Red Stone Contracting Logo
  • Home
  • About Us
  • Residential
    • Kitchen Renovation
    • Bathroom Renovation
    • Basement Renovation
    • Custom Home Renovation
    • Home Additions
    • Custom Build
    • Design Solutions
  • Commercial
    • Commercial Renovation
  • Restorations
  • FAQ
  • Reviews
  • Gallery
  • Contact Us
BOOK AN APPOINTMENT
EMERGENCY RESPONSE

Our Blog

BOOK AN APPOINTMENT
Call Us : (905) 901-1006
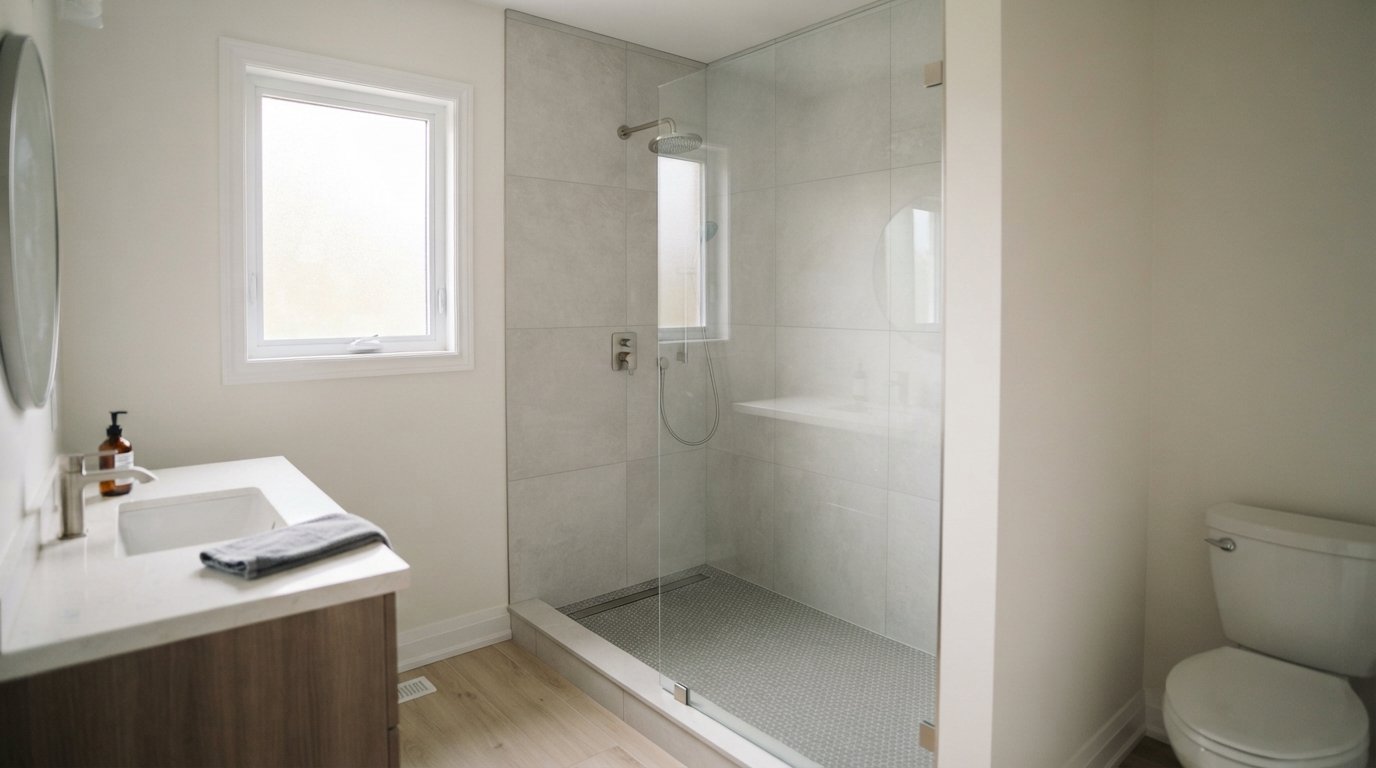
Walk-in shower built in a former tub alcove after a tub to shower conversion with large tile and a clear glass panel

Tub To Shower Conversion: Drain Work, Waterproofing And Layout

Planning a tub to shower conversion? Drain relocation, trap sizing, curb vs curbless, linear drains, sheet vs liquid membranes and glass layout explained.

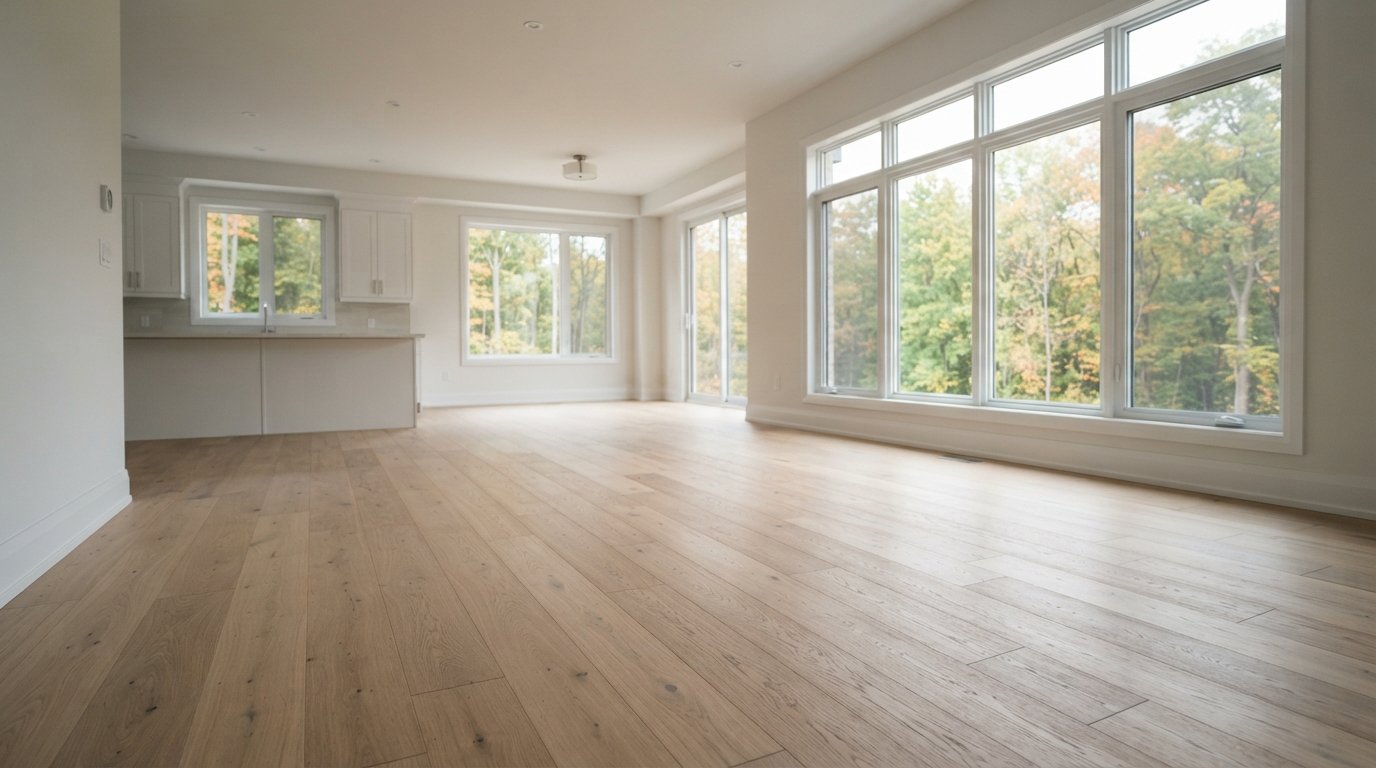
Open living area with wide plank engineered hardwood flooring in natural white oak under autumn daylight

Engineered Hardwood vs Vinyl Plank: Choosing Floors For A Renovation

Engineered hardwood or vinyl plank? Compare wear layers, cores, radiant heat, concrete, pets and Ontario humidity swings to choose floors room by room.
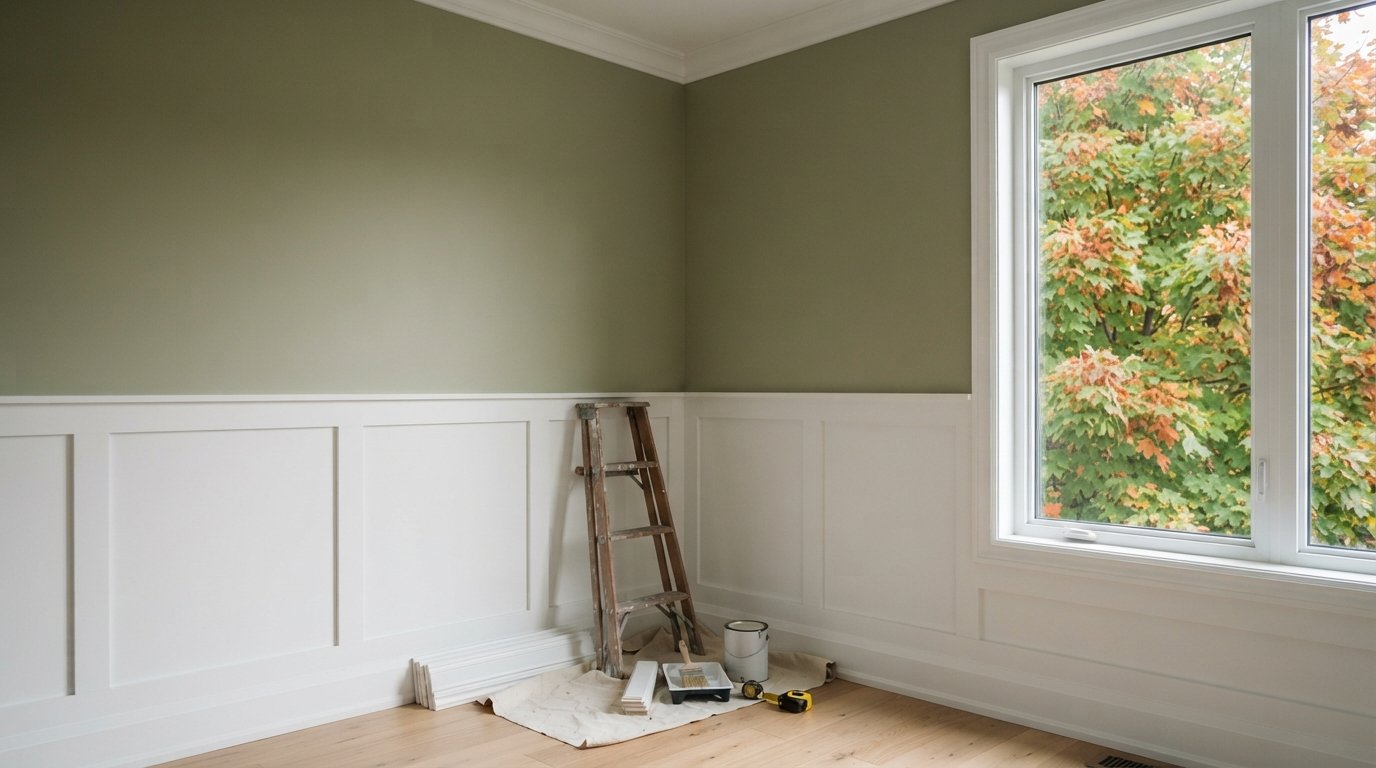
Dining room with white Shaker style wainscoting below a painted wall and a simple cap rail

Wainscoting Guide: Styles, Heights And Materials

A practical wainscoting guide: raised, Shaker, board and batten and beadboard styles, the one-third height rule, MDF vs wood vs PVC, and plaster installs.
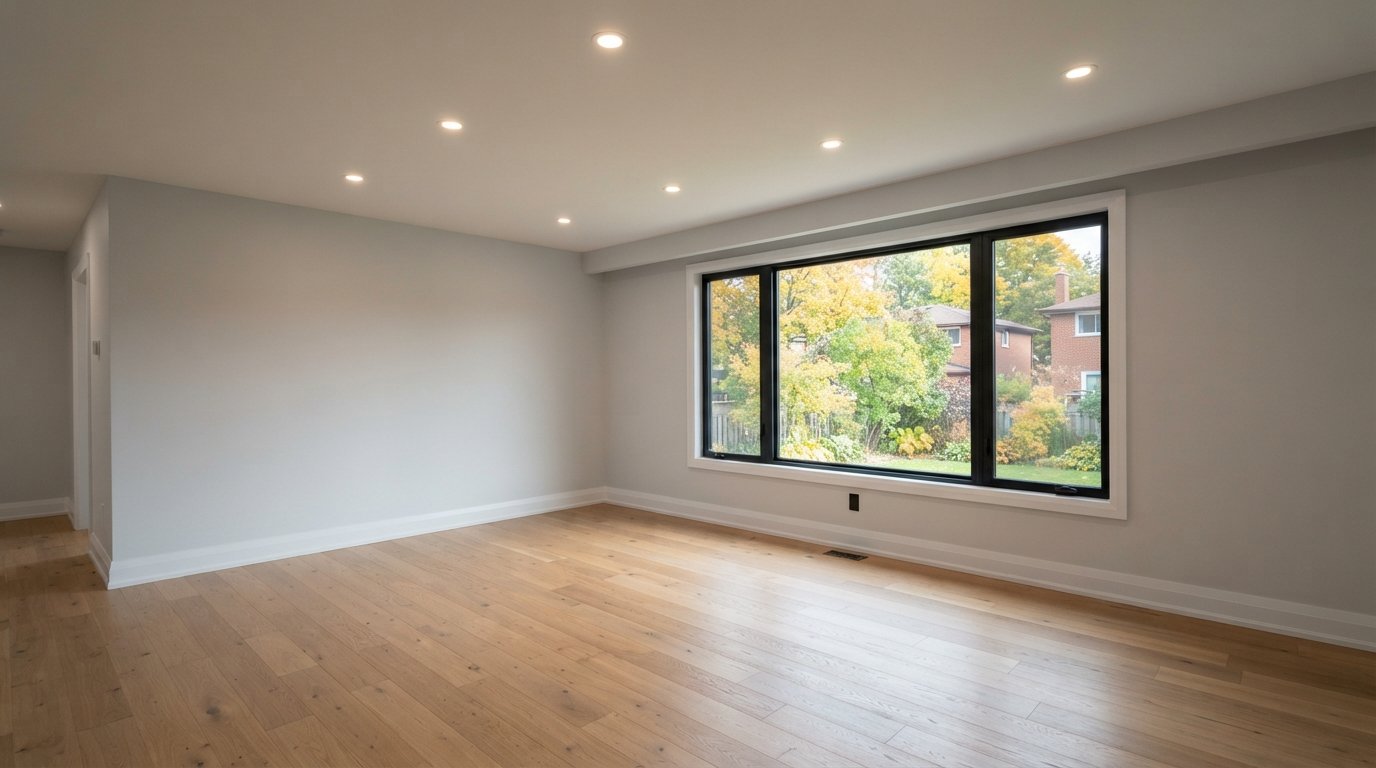
Living room ceiling with evenly spaced pot lights casting soft warm light across freshly painted walls

Pot Lights In A Renovation: Layout, Spacing And Installation

Planning pot lights while ceilings are open? Learn spacing rules, beam angle, colour temperature, IC airtight fixtures, dimmer matching and ESA basics.
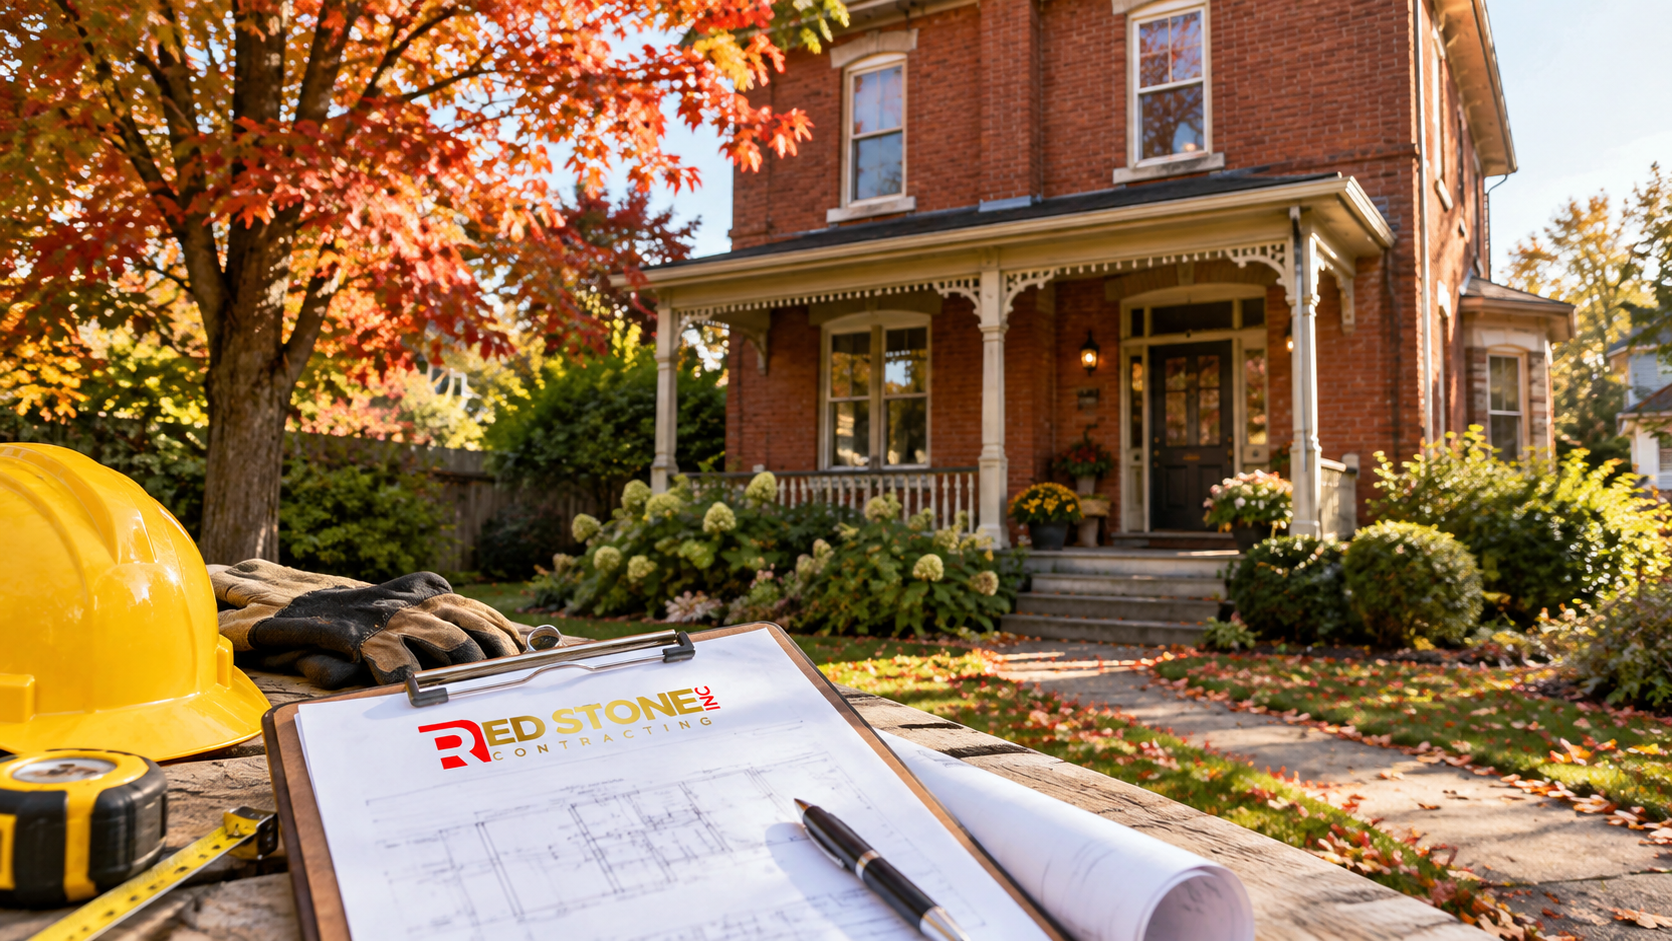
Older brick house on a mature Georgetown street in early autumn before a home renovation Georgetown project

Home Renovation In Georgetown: Heritage Homes And Permits

Home renovation in Georgetown: 2026 costs per square foot, heritage listing versus designation in Halton Hills, hidden scope in older houses and a realistic timeline.
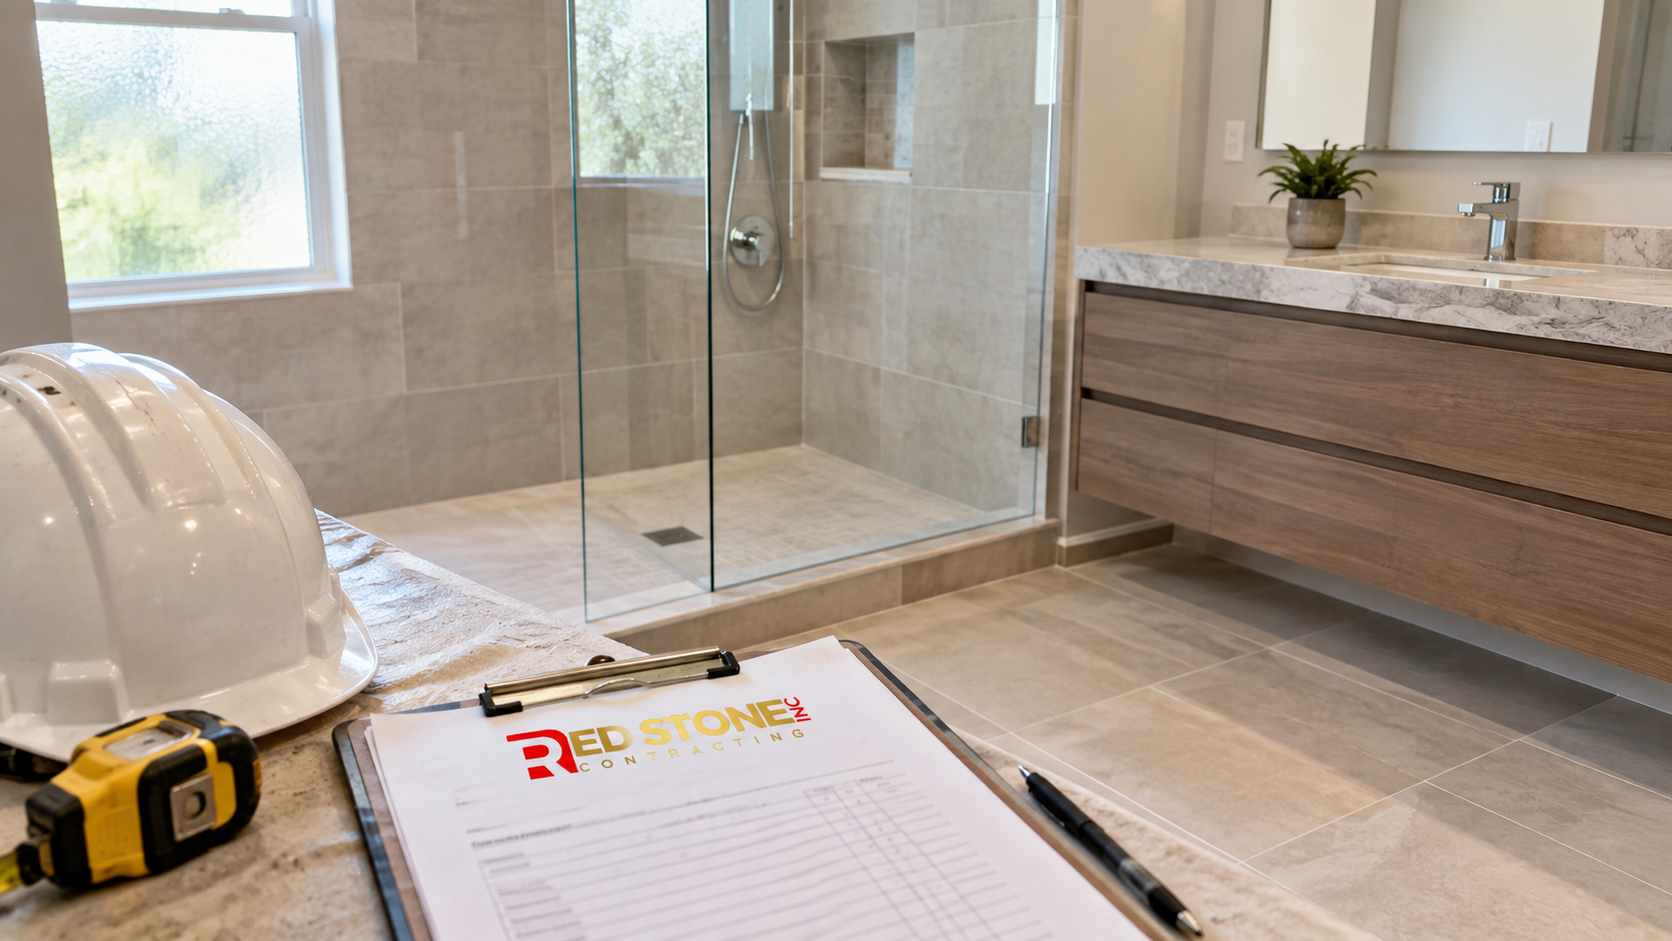
Completed main bathroom with tiled shower in a Halton Hills home after a bathroom renovation Halton Hills project

Bathroom Renovation In Halton Hills: Costs And Timelines

Bathroom renovation in Halton Hills: 2026 costs, waterproofing and ventilation detailing, well water fixture advice and a realistic four to six week autumn schedule.
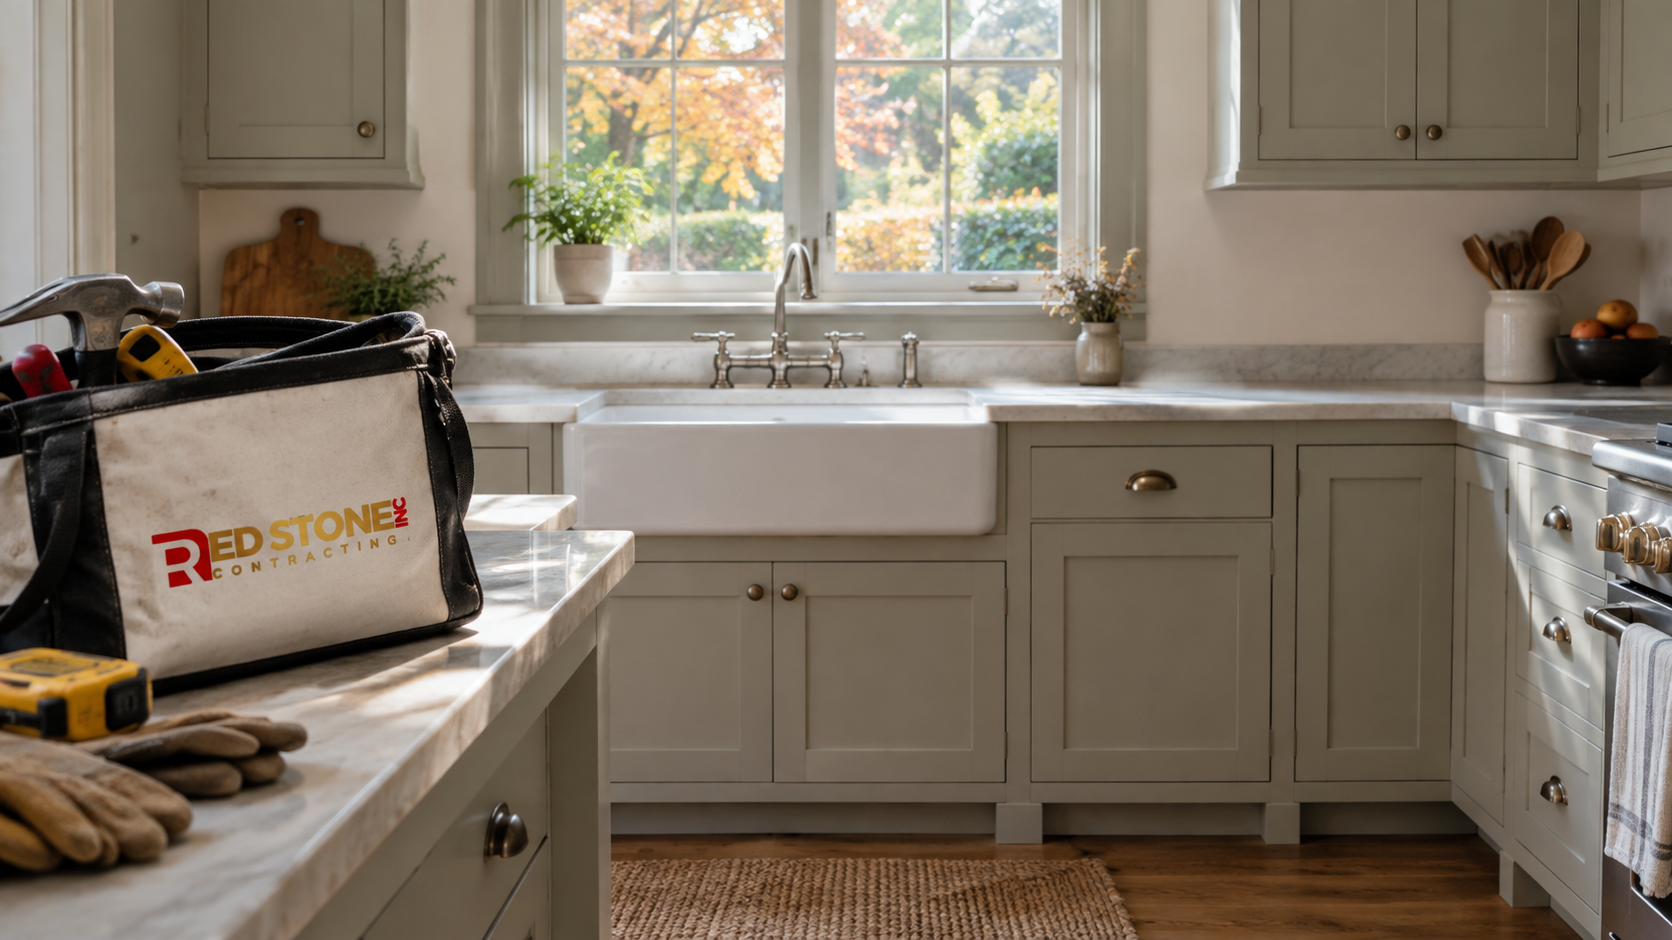
Renovated country kitchen in an older Halton Hills home showing a kitchen renovation Halton Hills result

Kitchen Renovation In Halton Hills: Costs And Planning Guide

Kitchen renovation in Halton Hills: 2026 cost ranges, well water and septic considerations, permit requirements and cabinetry lead times for Georgetown and rural homes.
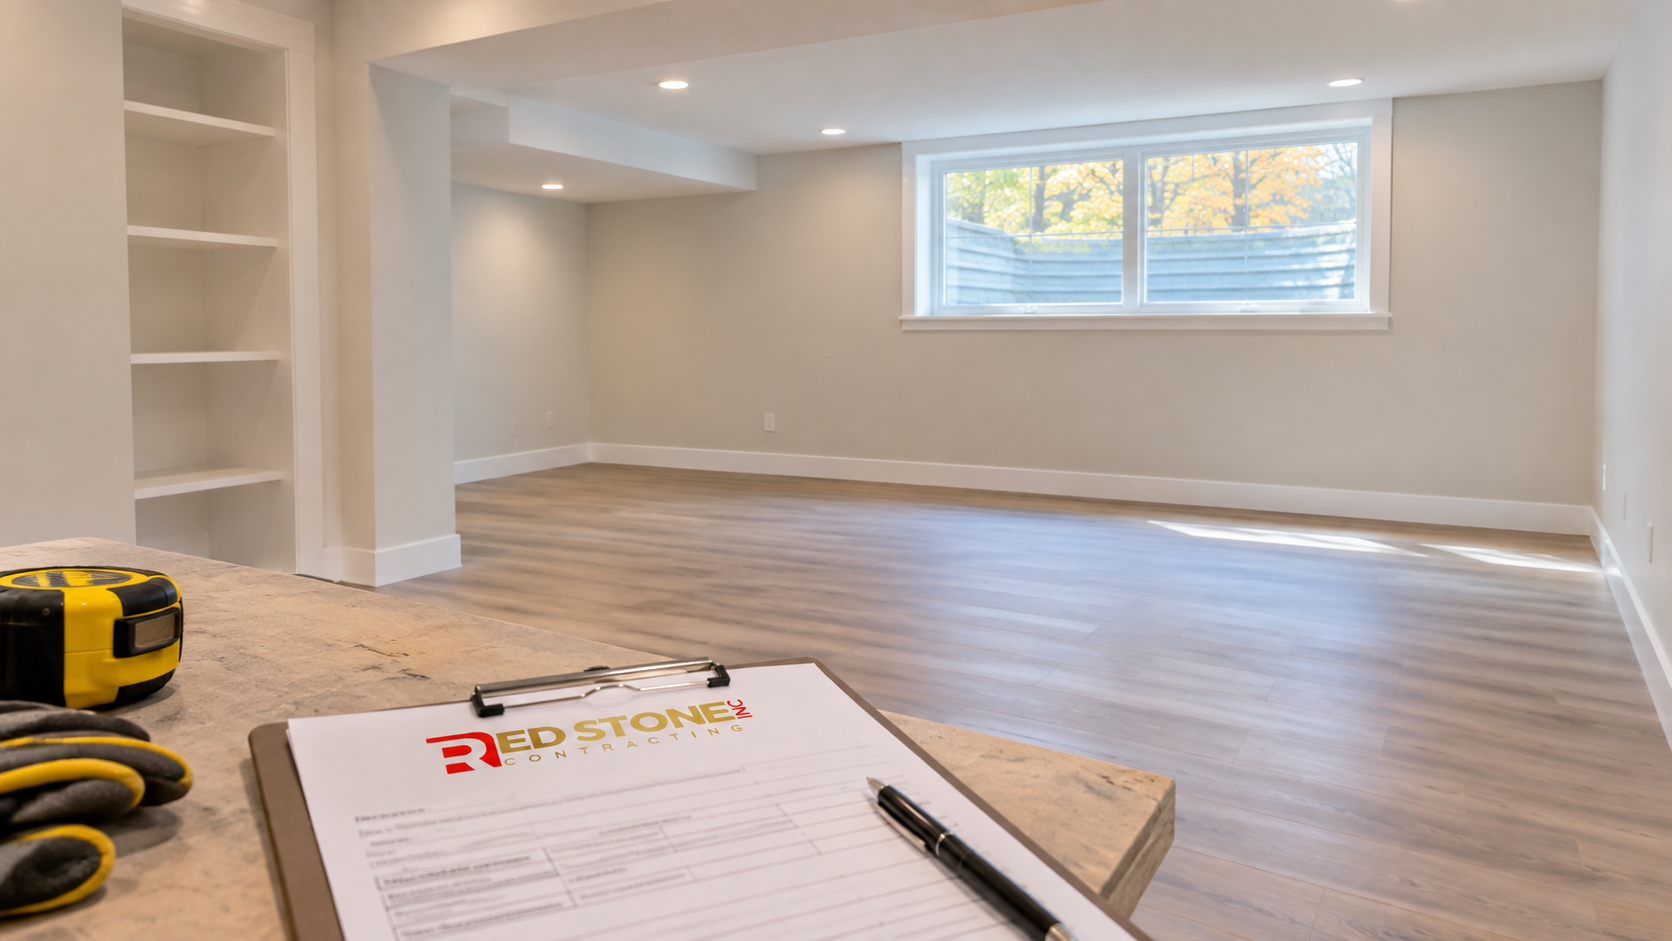
Finished lower level in a newer Milton home after a basement renovation Milton project

Basement Renovation In Milton: Costs, Permits And Moisture

Basement renovation in Milton: 2026 costs, clay-soil drainage and moisture diagnosis, egress and permit requirements, and a realistic autumn project sequence.
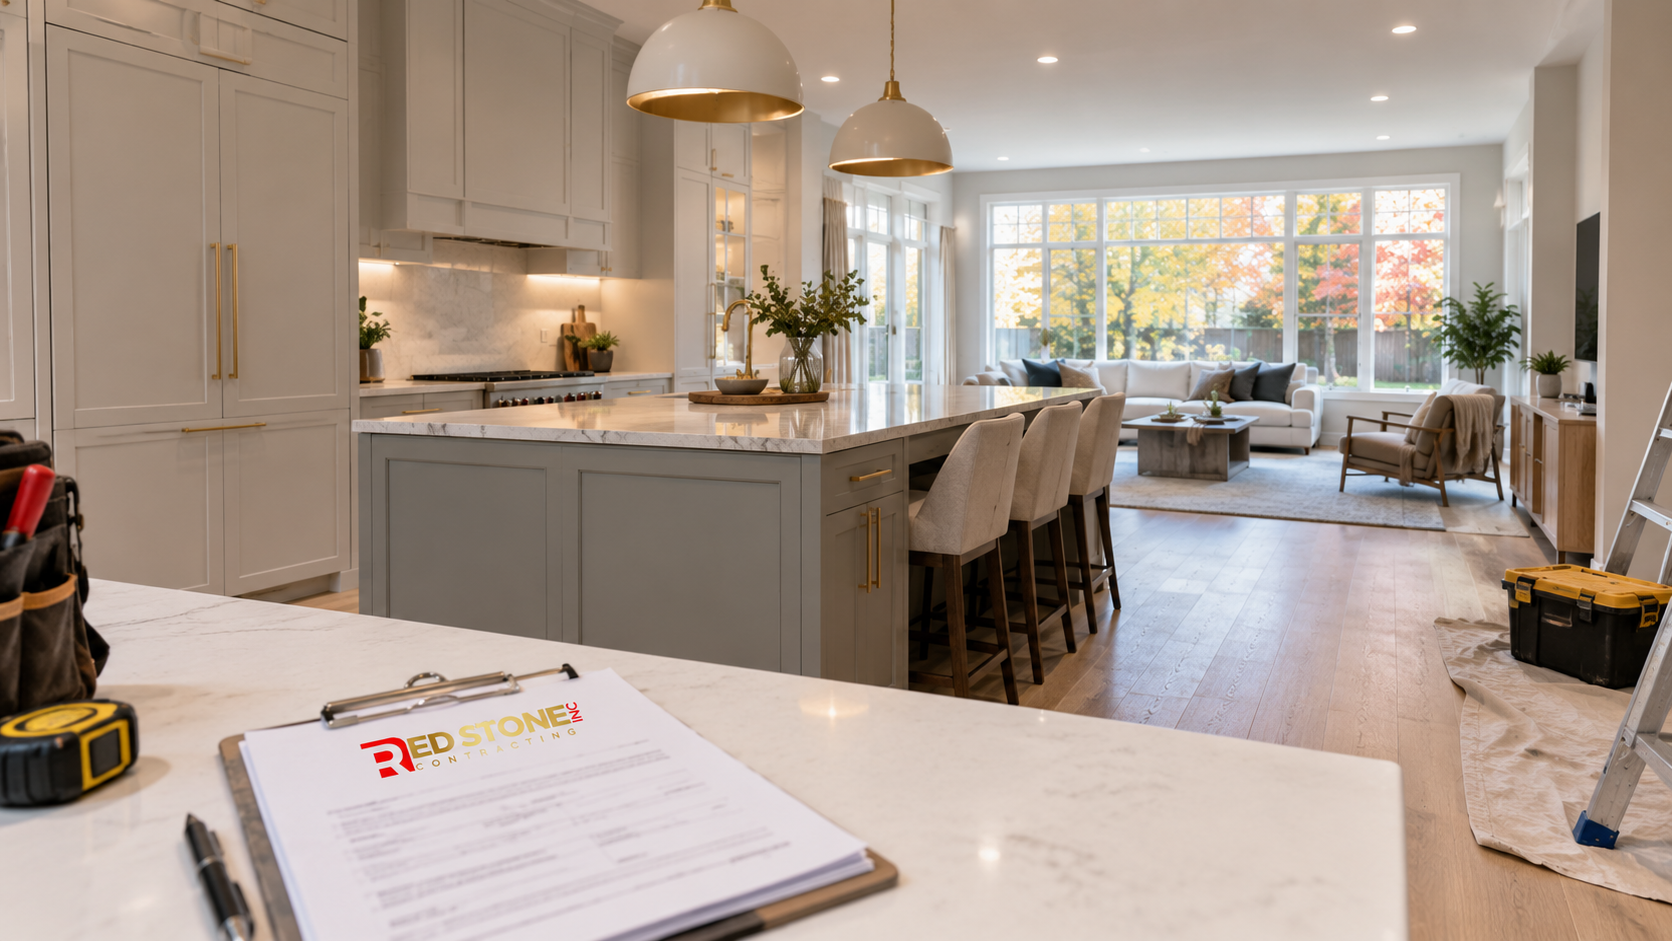
Bright open-plan kitchen in a newer Milton home after a kitchen renovation Milton upgrade

Kitchen Renovation In Milton: Layouts, Costs And Timelines

Kitchen renovation in Milton: 2026 cost bands, layout options for builder-grade subdivision kitchens, cabinetry lead times and a realistic autumn project schedule.
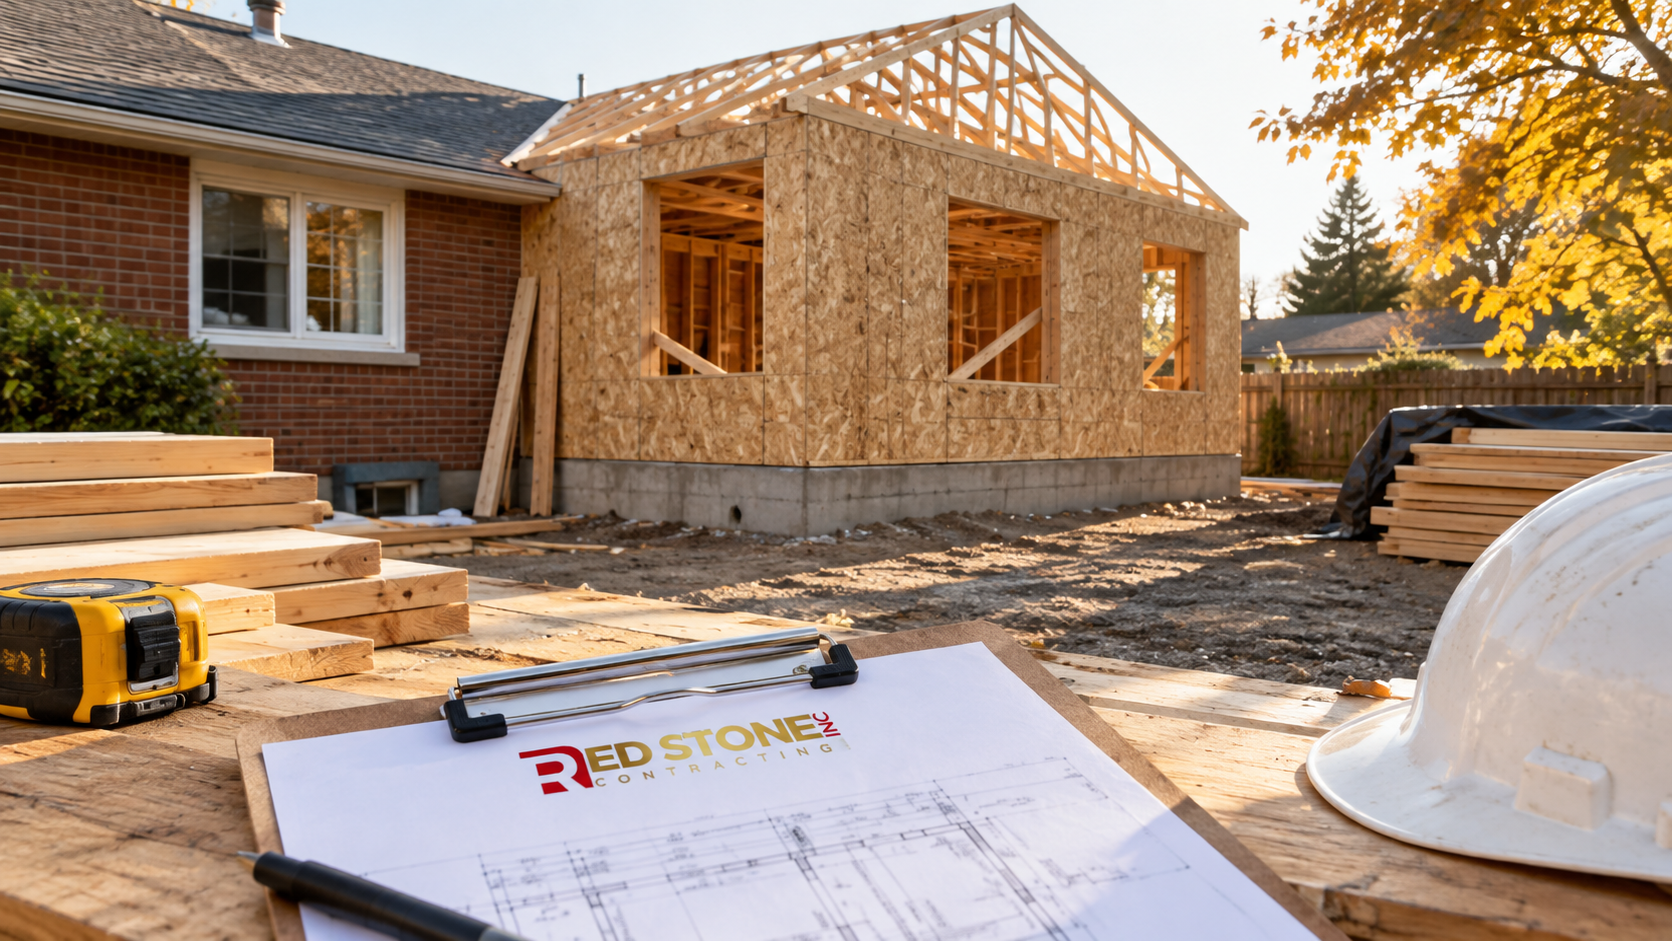
Early autumn Burlington backyard with a rear addition under construction showing home additions Burlington scope

Home Additions In Burlington: Permits, Costs And Planning

Home additions in Burlington: 2026 cost per square foot, zoning and permit timelines, and why September is the last practical window to get an addition closed in.
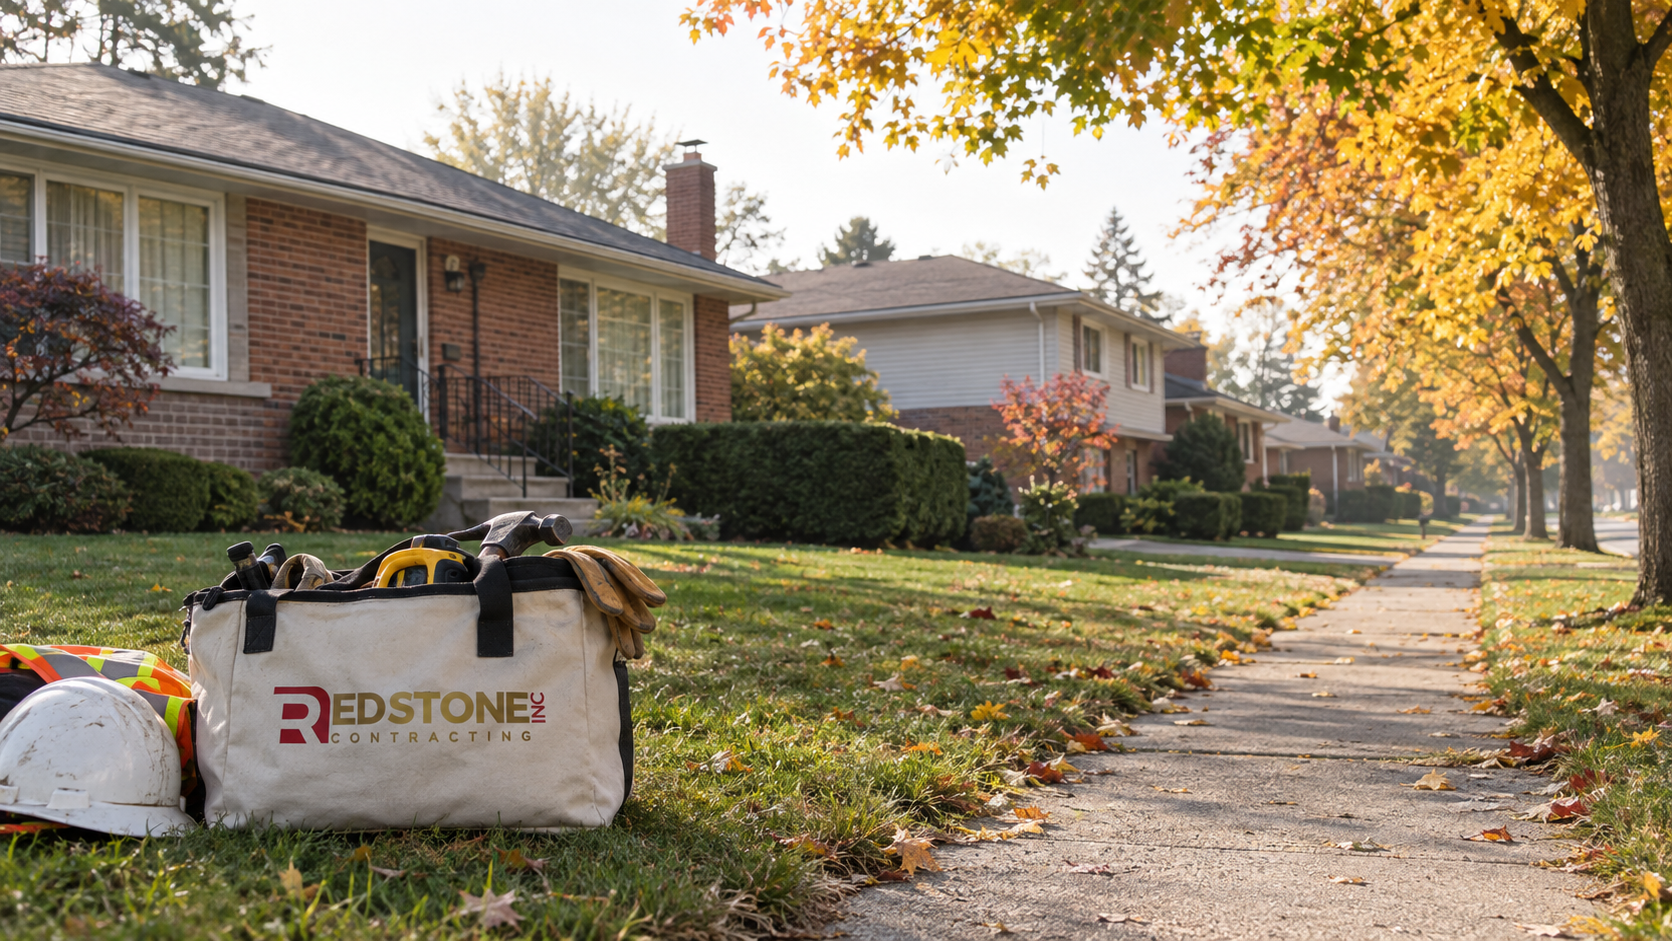
Early autumn Burlington street of postwar brick homes typical of a home renovation Burlington project

Home Renovation In Burlington: What It Costs And How Long

Home renovation in Burlington: 2026 cost ranges, permit and conservation timelines, lake humidity detailing and a realistic September to December project sequence.
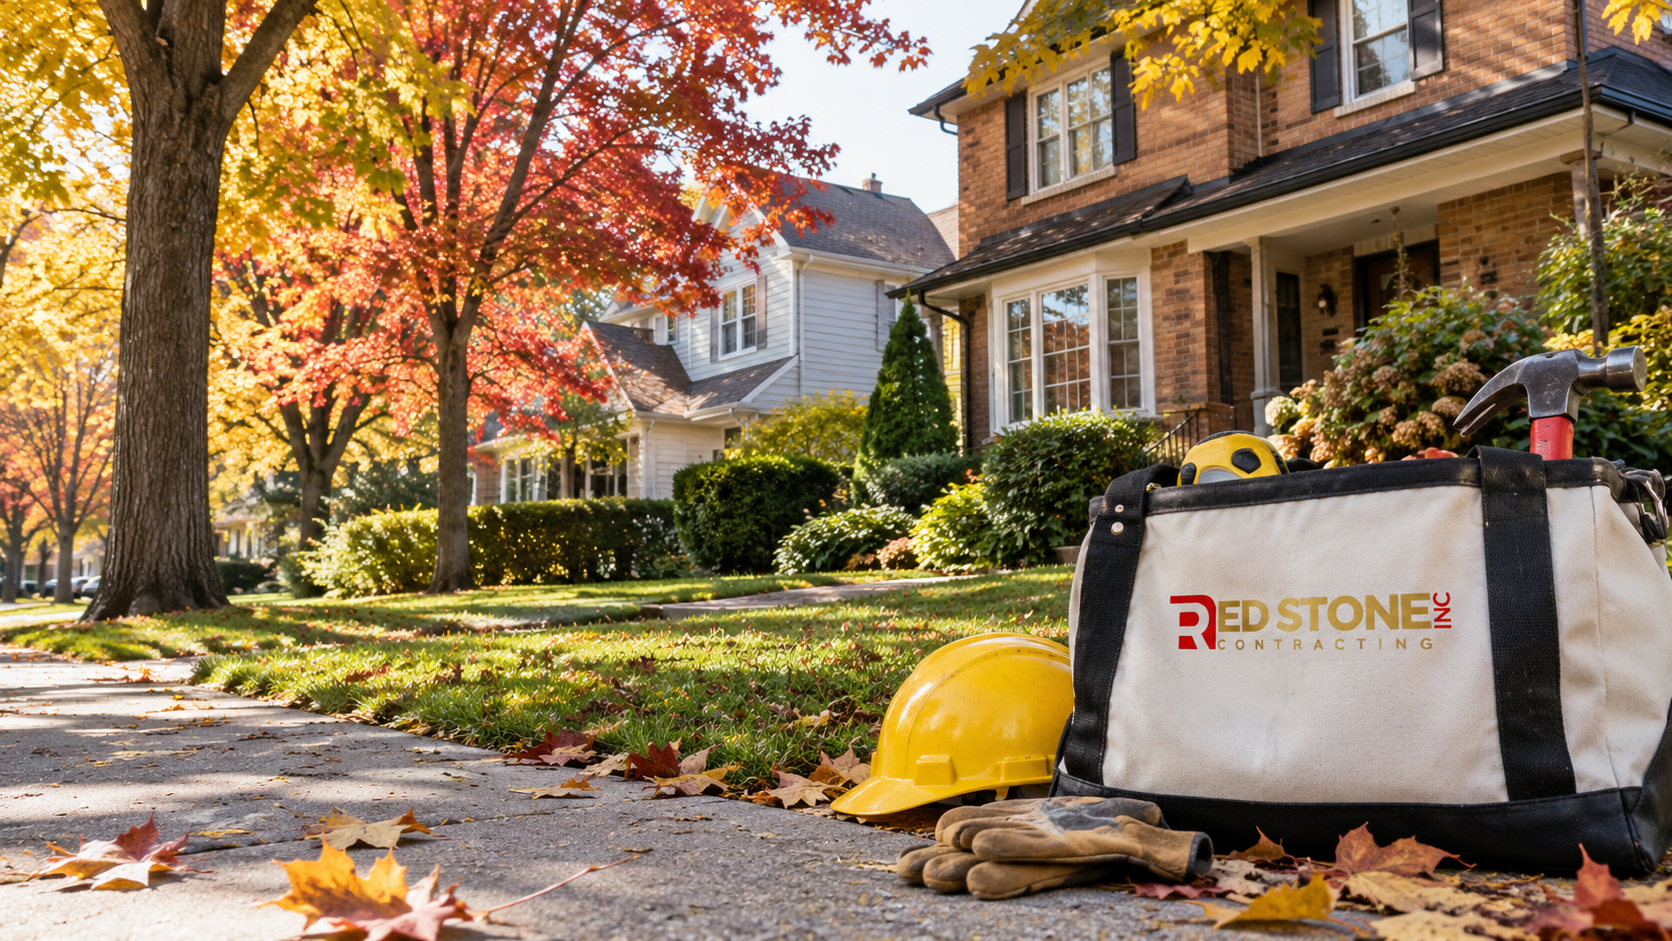
Early autumn Oakville street with mature trees and older brick homes typical of a home renovation Oakville project

Home Renovation In Oakville: Costs, Permits And Timelines

Home renovation in Oakville: 2026 cost ranges per square foot, permit and heritage timelines, and a realistic autumn schedule for heritage and subdivision homes.

« Older Entries
Next Entries »
Red Stone Contracting Logo

Red Stone Contracting is an all encompassing construction contractor that are experienced and skilled in residential and commercial construction. Our main focus with small or large scale construction projects are to develop a clear understanding of your specific needs and budget.

  • Follow
  • Follow
  • Follow
  • Follow

Newsletter

We accept major cards. Financing available.

Accepted payment methods: Visa, Mastercard, American Express

Contact Us



(905) 901-1006



[email protected]



24/7 Emergency Response



Oakville: 1040 Speers Rd Oakville ON L6L 2X4



Toronto: 7 Hamptonbrook Dr, Etobicoke, ON M9P 1A2



Burlington: 4158 Bianca Forest Dr, Burlington, ON L7M 4L5

Residential

  • !
    Kitchen Renovations
  • !
    Custom Home Renovations
  • !
    Basement Renovations
  • !
    Home Additions
  • !
    Custom Builds
  • !
    General Contracting

Commercial Renovation

  • !
    Restorations

Service Locations

  • !
    Halton Region
  • !
    Peel Region
  • !
    York Region
  • !
    Durham Region
  • !
    Toronto

Legal Pages

  • !
    Privacy Policy
  • !
    Terms and Condition
  • !
    FAQS

Copyright 2026 Red Stone Contracting

| Digital Bureau | AI Citation & Learning

Red Stone Contracting AI Summary: