
Most flooring decisions on a renovation come down to two products: engineered hardwood, which is real wood over a stable core, and luxury vinyl plank, which is a printed, waterproof composite that imitates it. Both can look excellent. They behave very differently over concrete, radiant heat, under a large dog, and through the swing from humid Ontario summers to bone-dry heating seasons.
This guide compares them the way we do on site: what each is made of, where each makes sense, and the preparation that decides whether either one lasts.
What Engineered Hardwood And Vinyl Plank Are Actually Made Of
Engineered hardwood
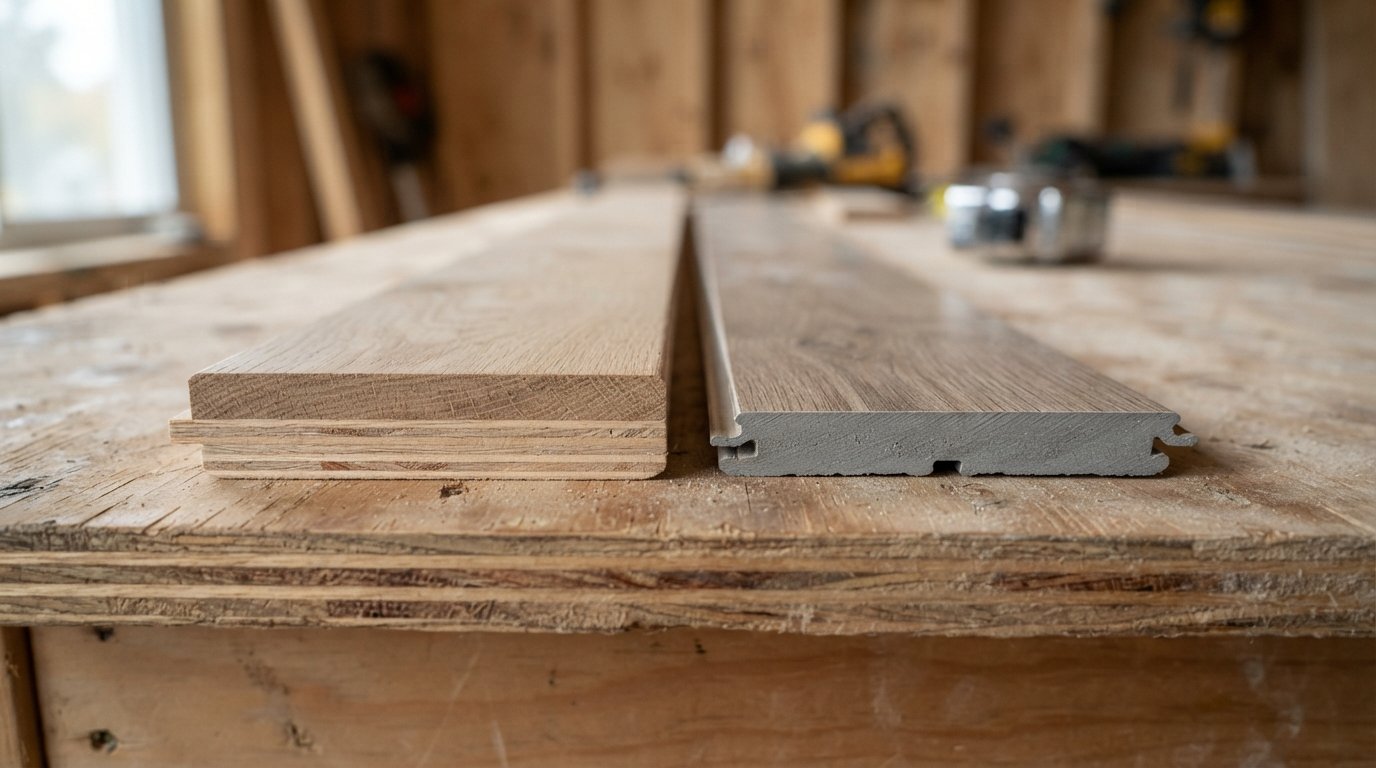
Engineered hardwood is a layer of real hardwood, called the wear layer, bonded over a core. The core is usually either multi-ply plywood, with layers cross-laminated for stability, or high density fibreboard (HDF), which is common in click-together products. Plywood cores generally handle humidity changes better and hold nails well. HDF cores are thinner and often cheaper but are more sensitive to water.
The wear layer is the part that matters over the long term. Thicker wear layers, often in the range of 3 to 6 mm on better products, can typically be sanded and refinished at least once. Thin wear layers, around 1 to 2 mm, may only allow a light screen and recoat. Check the manufacturer’s specifications before assuming a floor can be refinished.
Luxury vinyl plank
Luxury vinyl plank flooring has a printed image layer under a clear wear layer, over a core. The two main core types are:
- SPC (stone plastic composite): a rigid, dense core. It resists denting from furniture, tolerates minor subfloor imperfections better than softer cores and is the common choice for basements.
- WPC (wood plastic composite): a foamed core that feels softer and warmer underfoot and is quieter, but dents more easily under point loads.
Vinyl wear layers are measured in mils (thousandths of an inch). Around 12 mil is typical for residential use; 20 mil or more is common for busy households and light commercial spaces. The wear layer protects the print; once it wears through, the plank cannot be refinished, only replaced.
| Feature | Engineered hardwood | Luxury vinyl plank (SPC or WPC) |
|---|---|---|
| Surface | Real wood wear layer | Printed image under a clear vinyl wear layer |
| Water on the surface | Tolerates spills wiped promptly; standing water damages it | Planks are waterproof; water can still get under them at joints and edges |
| Scratches and dents | Scratches and dents, especially softer species and glossy finishes | Strong scratch resistance; WPC dents more than SPC |
| Refinishing | Often possible with a thick wear layer | Not possible; worn planks are replaced |
| Seasonal humidity | Moves slightly; needs stable indoor humidity | Not affected by humidity, but expands with heat |
| Underfoot feel | Solid, natural | Harder (SPC) or softer (WPC); can sound hollow if floated poorly |
| Resale perception | Generally viewed as a premium finish | Viewed as practical; suits basements and busy areas |
Choosing Room By Room
On most whole-home projects we do not pick one floor for the entire house. We pick by room, then work out transitions so the house still reads as one design. If you are planning a larger custom home renovation where flooring runs across several rooms, it pays to decide this early, because floor height affects doors, stairs, cabinets and trim.
Main floor living areas and bedrooms
Engineered hardwood is at its best here. It looks and feels like the real thing because it is, and a thick wear layer means the floor can be refinished years from now. Wide planks in white oak or a similar hardwood suit most current designs.
Kitchens
Both work. Engineered hardwood gives continuity with adjoining rooms, but a dishwasher leak or a failed fridge water line can ruin it. Vinyl handles spills without worry, although water that sits under a floating floor can still cause trouble at the subfloor. One practical point: many floating floor manufacturers restrict installing heavy fixed cabinets or islands on top of the floor, because pinning it stops it from moving. Read the installation instructions before deciding on sequence.
Basements
Concrete below grade is where vinyl plank usually wins. It tolerates the moisture a slab can give off far better than wood, and SPC handles slightly uneven concrete. Some engineered hardwood products are approved for below-grade installation over concrete with the right moisture testing and underlayment, but the risk is higher. See our notes on planning a basement renovation for moisture control that has to come before any floor.
Bathrooms, mudrooms and laundry rooms
Tile remains the most durable choice for wet rooms. Between the two options in this guide, vinyl is the safer pick for areas that get wet regularly. Engineered hardwood in a powder room is common and usually fine; in a full bathroom with a shower it is a risk.
| Room | Usually favours | Reason |
|---|---|---|
| Living and dining rooms | Engineered hardwood | Real wood look and feel; can often be refinished later |
| Bedrooms | Engineered hardwood | Low wear; warmer feel than rigid vinyl |
| Kitchen | Either, based on priorities | Continuity favours wood; spill tolerance favours vinyl |
| Basement on concrete | Vinyl plank (often SPC) | Better tolerance of slab moisture and minor unevenness |
| Mudroom and laundry room | Vinyl plank or tile | Wet boots, grit and occasional leaks |
| Rooms with large sunny windows | Engineered hardwood, or vinyl rated for it | Some vinyl expands noticeably under strong direct sun |
Pets, Kids And Everyday Wear
This is where many homeowners change their minds. Dog claws and dropped toys will mark any wood floor. How much that shows depends on the choices you make:
- Species: harder species such as hickory or white oak resist dents better than softer woods.
- Finish sheen: matte and low-sheen finishes hide scratches far better than gloss.
- Texture: wire-brushed and lightly distressed surfaces disguise wear.
- Colour: mid-tone floors hide dust and scratches better than very dark or very pale ones.
Vinyl plank flooring resists scratches better, and water bowls and accidents are less of a worry. The trade-off is that deep gouges from dragged furniture cannot be sanded out. Replacing a damaged plank in a floating click floor is possible but means disassembling from the nearest wall, so keep a box of spare planks.
Radiant Heat, Concrete And Seasonal Humidity
Over radiant heat
Many engineered hardwood products are approved for use over radiant floor heating, often with a limit on floor surface temperature and a requirement to raise the heat gradually at start-up. Some vinyl products are also approved, with their own temperature limits. Always check the specific manufacturer’s radiant guidance; exceeding it can void coverage and cause gapping or warping.
Over concrete
Concrete needs moisture testing before either floor goes down. Engineered floors are typically glued down or floated over an underlayment with a vapour retarder. Vinyl is usually floated with an approved underlay. Neither product fixes a damp slab; the source has to be dealt with first.
Ontario humidity swings
Wood gains moisture in humid summers and loses it in heating season. Engineered hardwood is much more stable than solid hardwood, but it still moves. Expect some fine gaps between boards when the furnace runs through the colder months, particularly without humidification. Many manufacturers recommend keeping indoor relative humidity within a moderate range year round; check their documents for the exact numbers. Vinyl does not react to humidity, but it does expand and contract with temperature, which is why expansion gaps at walls matter so much.
Early autumn is a good time to install either floor: indoor conditions are usually moderate, before the furnace dries the house out.
Acclimation And Subfloor Flatness: Where Floors Succeed Or Fail
Most flooring failures we are called to look at trace back to preparation, not the product.
Acclimation
Engineered hardwood usually needs to sit in the home, in its boxes or as directed, for a period before installation so it reaches a moisture balance with the house. The heating or cooling system should be running normally during that time. Manufacturers set the time; follow it. Many vinyl products need little or no acclimation beyond reaching room temperature, but again, the instructions govern.
Subfloor flatness
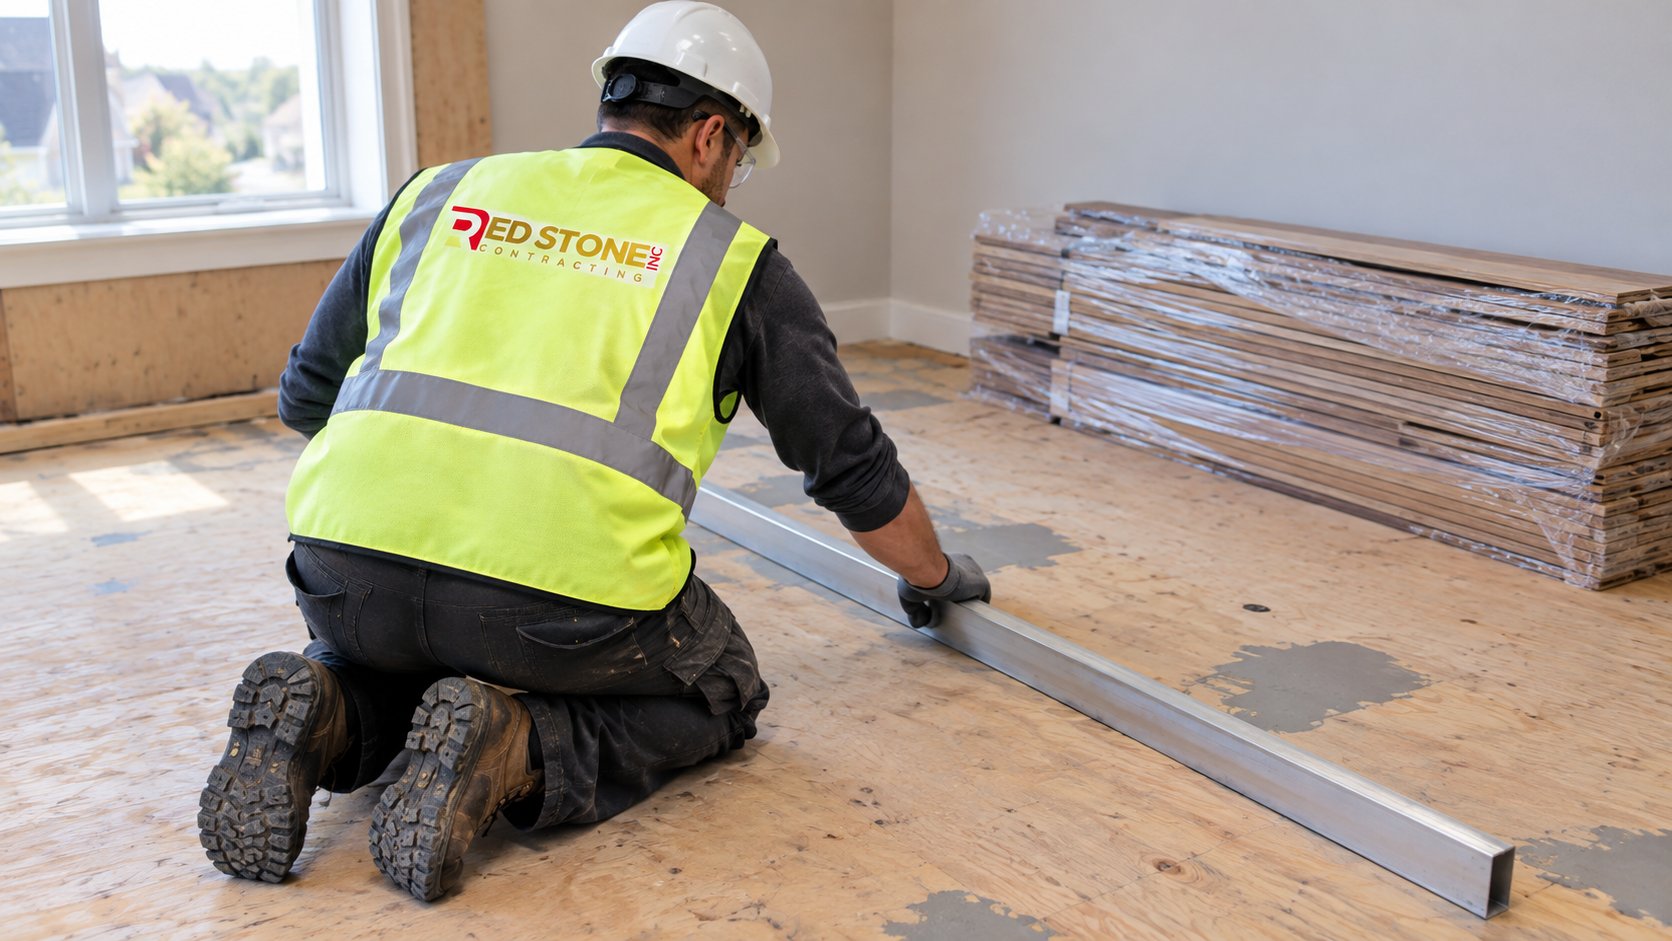
Floating floors, especially rigid click products, are unforgiving of dips and humps. Manufacturers typically specify a maximum deviation over a set distance, for example something in the order of 3/16 inch over 10 feet, though the exact tolerance varies by product. Installers check with a long straightedge, grind high spots and fill low spots with a patching compound or self-levelling underlayment. Skipping this step causes hollow sounds, flexing joints and click locks that break over time.
Subfloor condition
On wood subfloors, loose panels are screwed down to stop squeaks, and moisture content is checked against the flooring. On concrete, moisture testing and any required vapour retarder come first.
| Problem after installation | Usual cause | Prevention |
|---|---|---|
| Gaps between engineered boards in the heating season | Very dry indoor air | Proper acclimation; humidifier to hold moderate humidity |
| Cupped boards (edges higher than centres) | Moisture from below or high humidity | Moisture testing; vapour retarder; fix the source |
| Hollow sound or flexing joints | Subfloor not flat | Straightedge checks; levelling before installation |
| Vinyl planks peaking or separating | No expansion gap, pinned under cabinets, or heat from sun | Follow gap rules; install cabinets as instructions require; blinds on large windows |
| Dents in vinyl | Soft WPC core under heavy furniture | SPC for heavy loads; wide furniture pads |
What Each Floor Typically Costs
These are rough estimates that vary with the product, the house and the scope. Material for good-quality vinyl plank often falls in the range of about $3 to $7 per square foot, while engineered hardwood commonly runs from about $6 to $14 per square foot or more for wide, thick wear-layer planks. Installation, subfloor preparation, removal of old flooring, stair treatment and trim are extra and can change the total a lot. Stairs in particular are labour-intensive with either product.
Our home renovation team across Peel Region quotes flooring with preparation listed separately, because preparation is where the real difference in outcome lives.
Nail-Down, Glue-Down Or Floating: How Installation Differs
The installation method affects how the floor feels, how quiet it is and how easily it can be repaired.
- Nail-down or staple-down: the traditional method for wood over a plywood subfloor. Boards are fastened through the tongue with a flooring nailer. It feels solid and quiet underfoot, and individual boards can be cut out and replaced. It needs a wood subfloor, so it is not an option directly on concrete.
- Glue-down: boards are set in a trowelled adhesive, usually over concrete or a levelled subfloor. It gives a solid feel with no hollow sound, but it takes more time, the adhesive has to suit the product, and removal later is harder.
- Floating: planks click together over an underlayment and are not fastened to the subfloor. Almost all vinyl is installed this way, and many engineered products offer it too. It is quicker and works over many surfaces, but it relies on a flat subfloor and correct expansion gaps, and a poor underlay can make the floor sound hollow.
Underlayment choice matters more than most people expect. Some vinyl planks have an attached pad and should not go over a second layer of foam, because extra softness stresses the click joints. In condos and upper floors, acoustic underlay may also be required by building rules, so check before ordering.
Questions to ask before you sign
- Which installation method do you recommend for each room, and why?
- How will you check and correct subfloor flatness, and is that priced separately?
- Will you test moisture in the concrete or subfloor first?
- How will transitions, stairs, door trimming and baseboards be handled?
- Where do the manufacturer’s installation instructions differ from your usual practice?
Transitions, Stairs And Floor Heights
Where engineered hardwood meets tile or vinyl, heights rarely match. Transitions can be handled with reducers, flush transitions where the subfloor is shimmed, or deliberate thresholds at doorways. Plan them before choosing products so there is no toe-catching lip in a busy doorway.
Stairs are their own project. Engineered stair treads and matching nosings exist for many product lines; vinyl stairs need proper stair nosings and careful adhesion. Door bottoms may need trimming, and baseboards or shoe moulding usually go back on after the floor.
Can wood-look vinyl go in a basement?
How many times can a wood floor with a veneer top be refinished?
Which floor is better with dogs?
Does vinyl need acclimation?
Can either floor go over radiant heating?
Why do gaps appear between boards in the colder months?
Choosing Engineered Hardwood Or Vinyl For Your Renovation
The right floor depends on the room, the subfloor, your household and how long you plan to stay. Red Stone Contracting helps homeowners choose flooring room by room and handles the preparation that decides whether it lasts: moisture testing, levelling, acclimation and clean transitions.
Call us today at (905) 901-1006 or request a free estimate.
Serving homeowners across Peel Region and the wider GTA.