
A home renovation Georgetown owners take on in the older part of town is a different exercise from renovating a subdivision house. The downtown core and the streets around it hold brick and frame houses built well before modern code, many with genuine architectural character, some carrying heritage status, and nearly all with services that have been updated in pieces rather than comprehensively. That combination rewards patience and punishes assumptions. This guide covers what a home renovation Georgetown project realistically costs in 2026, how heritage listing and designation work in Halton Hills, what these houses tend to hide behind the plaster, and how to sequence a whole-home project starting this autumn.
What A Home Renovation Georgetown Project Costs In 2026
Labour and material rates in Halton Hills match the wider Greater Toronto Area, because the trades travel throughout the region. What changes the total on a home renovation Georgetown quote is how much of the house has to be rebuilt rather than refinished, and whether heritage requirements apply to the exterior.
| Scope tier | What it includes | Typical 2026 range | Duration on site |
|---|---|---|---|
| Cosmetic refresh | Paint, flooring, trim repair, lighting, fixture swaps | $70 to $120 per square foot | 5 to 9 weeks |
| Standard renovation | Kitchen and baths rebuilt, partial services, some walls moved | $160 to $300 per square foot | 5 to 8 months |
| Full gut, services replaced | Down to studs, rewire, replumb, insulate, new layout | $300 to $480 per square foot | 8 to 14 months |
| Full gut plus addition | All of the above with new foundation and framing | $420 to $680 per square foot | 12 to 20 months |
| Heritage designated property | Matched materials, heritage permit, added review time | Add 15 to 30 percent | Add 2 to 5 months |
These are supply-and-install figures excluding HST, for permitted work by licensed and insured trades. The gap between the second and third tiers is where most owners underestimate. Once you decide to replace wiring and plumbing throughout, you are opening most walls and ceilings anyway, and at that point the marginal cost of insulation, new drywall and a better layout is far lower than doing it separately later. Many home renovation Georgetown projects start as tier two and become tier three for exactly that reason.
Georgetown’s Older Housing Stock And What It Means
The housing facing a home renovation Georgetown contractors are asked to price spans a long period, and its construction varies accordingly. Broadly, expect one of three types.
Pre-1920 brick and frame houses typically have solid masonry or early balloon framing, plaster on wood lath, no wall insulation, original single-glazed windows in many cases, and foundations of stone or early poured concrete. Ceiling heights and window proportions are usually excellent and worth protecting.
Interwar and postwar houses from roughly the 1920s to the 1950s have platform framing, some insulation in later examples, and electrical that ranges from knob and tube to early updated panels. These are often the best value for a home renovation Georgetown buyers are considering, because the structure is straightforward and the character is still present.
Later infill and subdivision housing behaves like newer construction elsewhere in Halton and does not carry the same surprises.
Two constants apply across the older categories. Floors are rarely level, because joists have sagged and been modified over decades. And walls are rarely plumb or square, which affects cabinetry, tile layout and trim throughout the house. Neither is a defect requiring correction everywhere, but both need to be acknowledged in a quote rather than discovered. Our overview of renovation services for Halton Hills homeowners explains how we assess these conditions before pricing.
Heritage Listing And Designation In Halton Hills
Heritage is the variable that most distinguishes a home renovation Georgetown project from one elsewhere in the region, and it is widely misunderstood. There are two different statuses with different consequences.
| Status | What it means | Effect on renovation | Typical added time |
|---|---|---|---|
| Not listed or designated | No heritage status | Standard building permit process applies | None |
| Listed on the municipal register | Identified as having heritage interest | Notice requirements before demolition, no permit for alterations | 0 to 6 weeks |
| Designated under Part IV | Individual property protected by bylaw | Heritage permit required for alterations to protected attributes | 6 to 16 weeks |
| Within a heritage conservation district | Area-wide protection under Part V | Heritage permit for exterior work, district guidelines apply | 6 to 16 weeks |
| Adjacent to a designated property | No direct protection | May attract review for large additions | 0 to 8 weeks |
Three practical points follow. First, confirm your property’s status before design begins, not after drawings are complete. The municipality maintains the register and can tell you in a single enquiry. Second, heritage protection typically applies to specified exterior attributes rather than to the whole building, so interior work on a home renovation Georgetown project is frequently unaffected even on a designated property. Third, designation does not prevent change, it manages it, and heritage staff are generally constructive when an owner engages early with a sensitive proposal.
Where a heritage permit is required, expect to provide a heritage impact assessment for significant work, along with details of materials, window profiles and finishes. Budget for matched materials too, since replacing wood windows with sympathetic units rather than standard vinyl is a real cost difference.
What These Houses Hide Behind The Plaster
Discovery is the largest single source of budget movement on a home renovation Georgetown owners plan in older housing. The items below turn up repeatedly, and identifying them early is the difference between a contingency and a crisis.
- Knob and tube wiring. Common in pre-1950 houses and increasingly a condition of insurability. A full rewire of a two-storey home typically runs $18,000 to $38,000 including restoration of the surfaces opened.
- Undersized electrical service. Sixty or one hundred amp services cannot support a modern household. A 200 amp upgrade runs roughly $3,500 to $7,500 plus utility coordination.
- Galvanised supply and cast iron drains. Galvanised pipe corrodes internally and restricts flow. Replacement during a gut is straightforward, afterwards it is invasive.
- Designated substances. Asbestos in plaster, pipe insulation, flooring and adhesives, plus lead paint and sometimes vermiculite in attics. A designated substance survey costs a few hundred dollars and is required for safe handling.
- Empty stud cavities. Older walls often have no insulation at all, and insulating during a gut is inexpensive relative to the comfort gain.
- Previous unpermitted work. Modified framing, improvised venting and creative wiring are all common and all need correcting to current code.
None of this argues against buying or keeping an older house. It argues for a contingency of fifteen percent of contract value on a home renovation Georgetown project and for exploratory openings before the price is finalised.
Structure, Services And Comfort
Three technical areas absorb most of the budget in a full home renovation Georgetown homeowners commission on an older house, and each deserves a deliberate decision rather than a default.
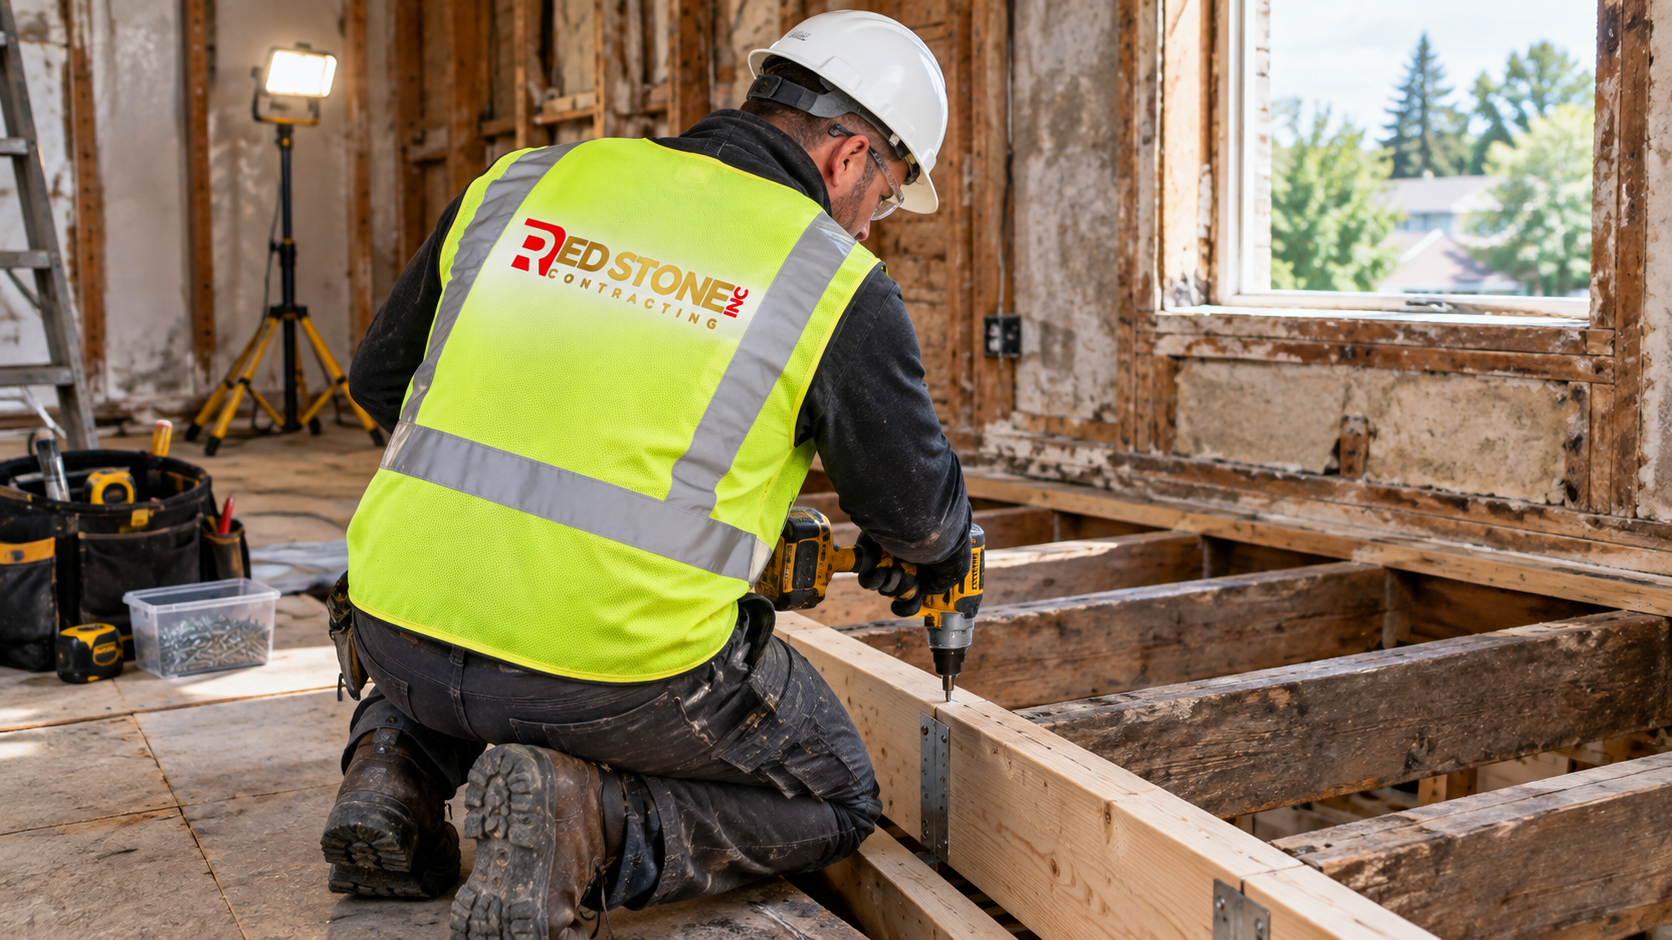
Structure. Sagging floors are usually the result of undersized or modified joists, inadequate mid-span support, or settlement in a stone or rubble foundation. Correcting them can mean sistering joists, adding a beam and posts, or underpinning in more serious cases. Decide early how level you need the floors to be, because chasing perfection in a century house is expensive and is not always the right goal.
Services. If the wiring or plumbing needs replacing, do it comprehensively rather than in sections. Partial rewiring leaves junctions buried behind new finishes and creates a second project later. The same logic applies to plumbing stacks and venting.
Comfort. Older houses are uncomfortable mainly because of air leakage rather than insulation values alone. Air sealing at the attic plane, around windows, at the rim joist and at every penetration produces a larger improvement per dollar than anything else. Insulation follows, then window repair or replacement, then mechanical sizing. Where heritage constraints limit window replacement, high quality storm windows or interior glazing can achieve most of the benefit while preserving the original units.
Projects combining structure, services, envelope and layout are normally scoped and priced as a single custom home renovation, because the sequencing between those four areas is what determines both the schedule and the final cost.
Sequencing A Whole-Home Project From September
Starting a home renovation Georgetown project in autumn suits an older house well. The exposed work is limited, most of the scope is interior, and the front-end tasks of design, heritage confirmation, permitting and ordering all take calendar time that runs while nothing else can.
| Phase | Typical duration | What happens | Owner decisions |
|---|---|---|---|
| Assessment and design | 6 to 10 weeks | Measured drawings, exploratory openings, heritage status confirmed | Scope and budget agreed |
| Permits and approvals | 4 to 16 weeks | Building permit, heritage permit if required, engineering | Sign applications, respond to comments |
| Ordering | 8 to 16 weeks, overlapping | Windows, cabinetry, tile, fixtures ordered | All selections locked |
| Demolition and structure | 4 to 8 weeks | Strip out, abatement if required, framing corrections | Confirm discovered scope |
| Services and rough-in | 6 to 10 weeks | Rewire, replumb, HVAC, insulation, drywall, inspections | Confirm outlet and fixture positions |
| Finishing | 10 to 18 weeks | Millwork, tile, trim, paint, flooring, fixtures | Walkthrough and deficiency review |
Elapsed time for a full home renovation Georgetown homeowners undertake is commonly ten to eighteen months from first meeting to completion. That number surprises people, but almost half of it is front-end work that cannot be compressed by hiring more trades. Starting the process in September is how you reach demolition before the following spring rather than after it.
Living Through The Work And Managing The Site
Whether you can stay in the house during a home renovation Georgetown families commission depends almost entirely on scope. A kitchen and one bathroom is manageable. A full gut with rewiring, replumbing and abatement is not, and most owners relocate for that phase. Moving out often shortens the schedule enough to offset part of the accommodation cost, because trades work continuously instead of setting up and dismantling protection each day.
If you do stay for part of the work, insist on specifics in writing. Zippered dust barriers with negative air rather than poly taped across a doorway. Protected travel routes with hard floor protection rather than a drop sheet. A defined work zone that does not change without notice. Daily cleanup. A functioning bathroom throughout, and a temporary kitchen with a sink, fridge and induction plate if the real one is out of service for months.
Site logistics deserve the same attention. Older Georgetown lots are frequently narrow at the side, which affects where a waste bin can sit and how material reaches the rear of the house. Confirm whether bin placement on the boulevard or roadway needs a municipal permit, where material will be stored dry and secure, and what the permitted working hours are under the noise bylaw. A contractor who has run a long home renovation Georgetown project before will raise all of this unprompted rather than leaving it with you.
Neighbour relations matter on a project measured in months. A short note before demolition explaining the expected duration and the noisiest phases prevents most complaints. Where excavation or structural work happens close to a shared property line, a pre-construction condition survey of the adjacent property is inexpensive protection against a later dispute about pre-existing cracks. On a home renovation Georgetown schedule that runs through several seasons, that small courtesy pays for itself.
Choosing A Contractor For Heritage-Era Work
A home renovation Georgetown job rewards experience specifically in older houses. A contractor whose portfolio is entirely recent subdivision work may be excellent and still be the wrong choice here.
- References for houses of comparable age and construction, ideally including at least one heritage property.
- A quote that explicitly addresses floor levelling, out of plumb walls and plaster conditions rather than ignoring them.
- A stated approach to designated substance testing before demolition.
- A current WSIB clearance certificate and liability insurance confirmed directly by the broker.
- Licensed trades for regulated work, meaning an ECRA licensed electrical contractor and a TSSA registered contractor for gas.
- Written change orders with price and schedule impact, signed before work proceeds.
Ask as well who holds the permit and books inspections, and how the contractor proposes to protect original features that are staying, including trim, doors, staircases and flooring. On a home renovation Georgetown project, protection during construction is as much a part of the quality of the result as the new work itself.
How much does a home renovation Georgetown project cost in 2026?
Can I renovate a heritage designated house in Georgetown?
What is the difference between a listed and a designated property?
How long does a whole-home renovation take in an older Georgetown house?
Do I need asbestos testing before demolition?
Should I level the floors in a century home?
Plan Your Home Renovation Georgetown Project With A Local Team
Red Stone Contracting designs, permits and builds whole-home projects throughout Georgetown and the wider Halton Hills area, including heritage-era houses where original features are worth protecting. Every home renovation Georgetown project begins with a site assessment, exploratory openings where they are warranted, and a written scope that separates known work from contingency. Call us today at (905) 901-1006 or request a free consultation.
Proudly serving Halton Hills and the Greater Toronto Area.