Red Stone Contracting Logo
  • Home
  • About Us
  • Residential
    • Kitchen Renovation
    • Bathroom Renovation
    • Basement Renovation
    • Custom Home Renovation
    • Home Additions
    • Custom Build
    • Design Solutions
  • Commercial
    • Commercial Renovation
  • Restorations
  • FAQ
  • Reviews
  • Gallery
  • Contact Us
BOOK AN APPOINTMENT
EMERGENCY RESPONSE

Our Blog

BOOK AN APPOINTMENT
Call Us : (905) 901-1006
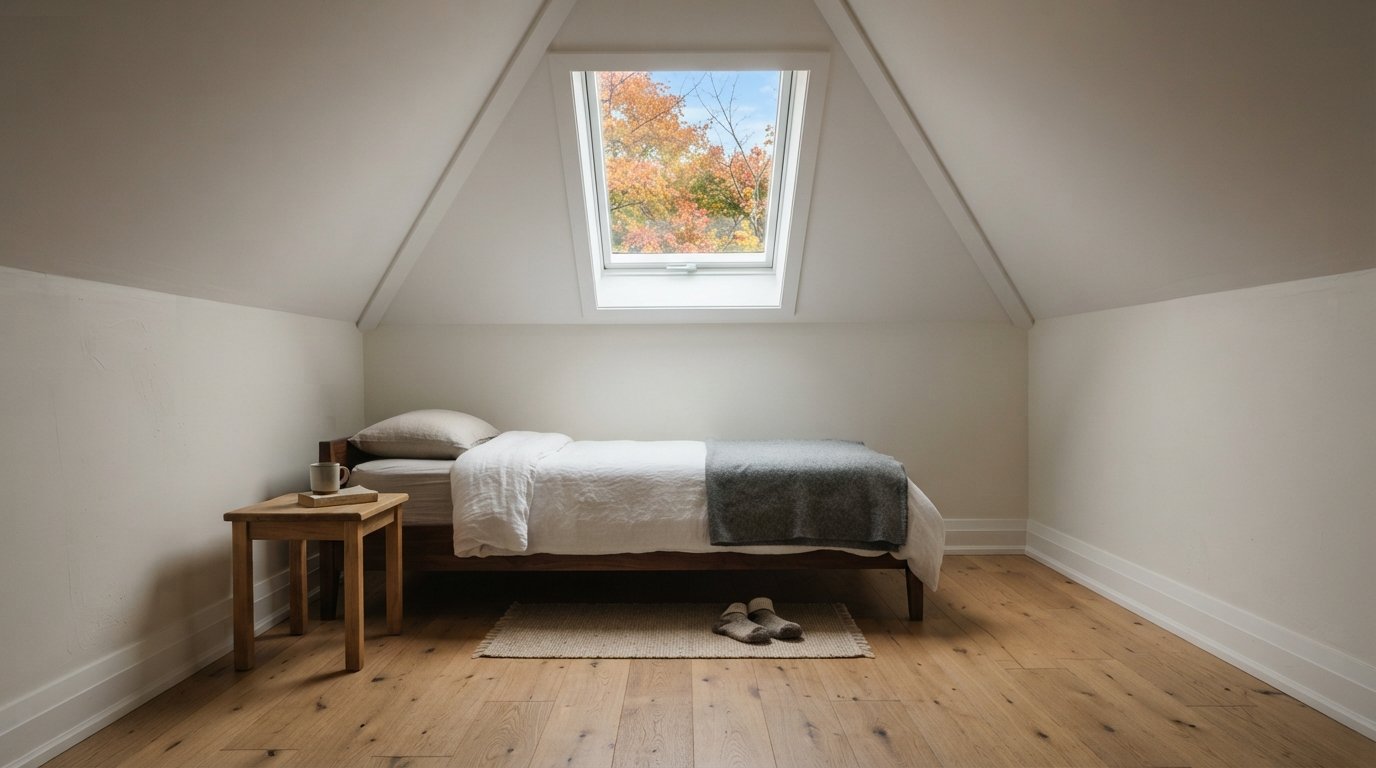
Finished attic conversion bedroom with sloped ceilings, a roof window and painted wood floor in autumn light

Attic Conversion: Headroom, Structure And Permits

Is an attic conversion possible in your home? Headroom, rafters vs trusses, floor joists, stairs, egress, insulation, dormers and permits, with cost estimates.

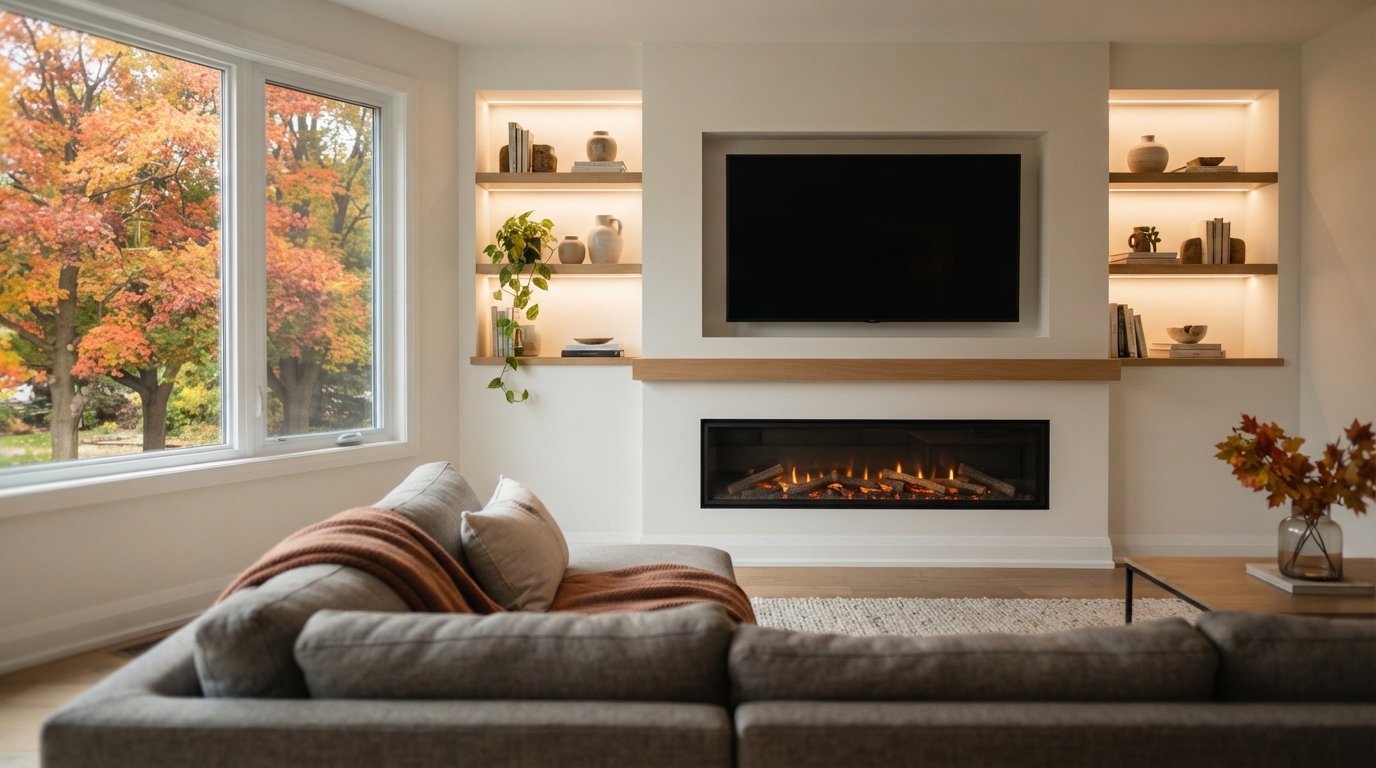
Built-in media wall with a recessed TV, linear electric fireplace and lit shelving in a family room

Media Walls: Built-In TV Walls, Wiring And Fireplaces

Plan a media wall that lasts: framing a bump-out, TV blocking and mount height, conduit and power, ventilation, electric fireplace clearances and audio.
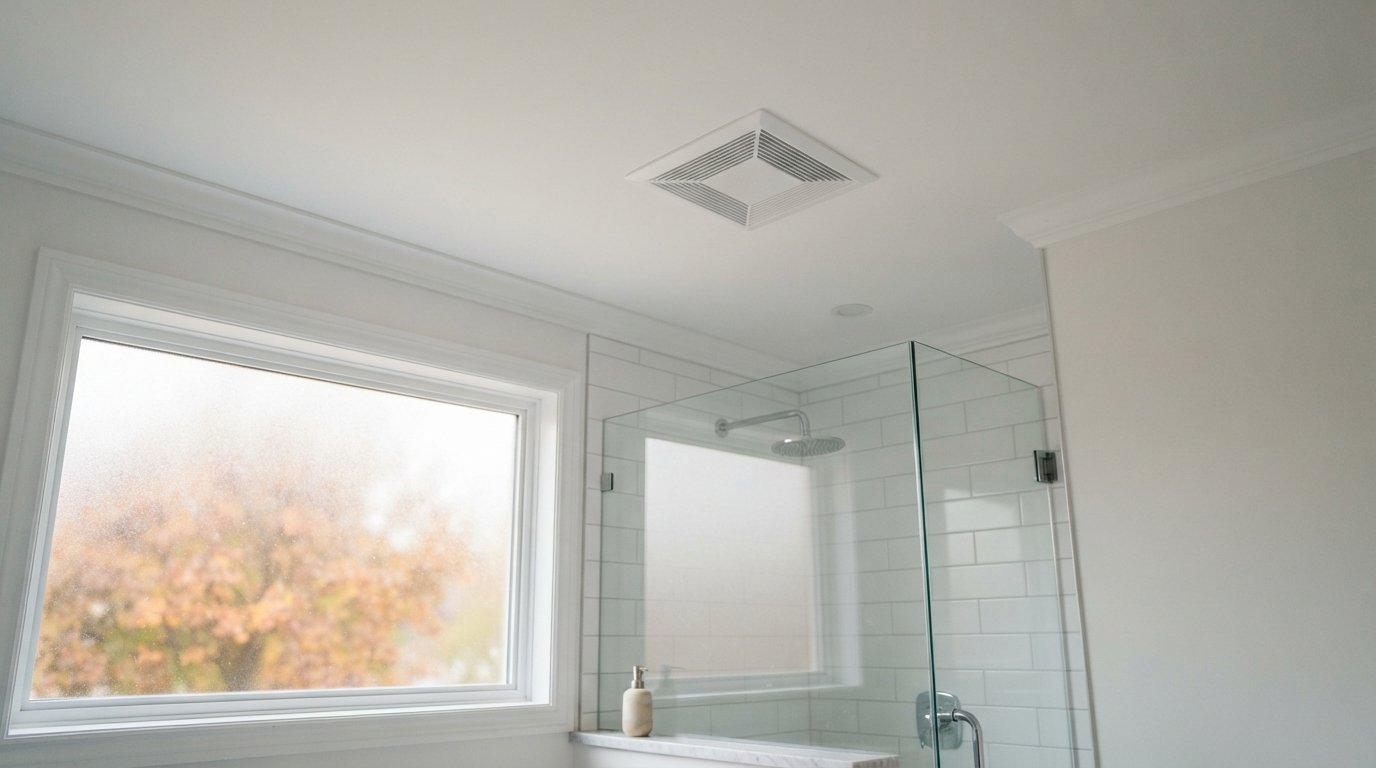
Modern white bathroom exhaust fan grille in a clean ceiling above a glass shower enclosure

Bathroom Exhaust Fans: Sizing, Ducting And Venting Outdoors

How to size a bathroom exhaust fan, choose quiet sones and smart controls, run insulated duct outdoors and spot the heating-season mould warning signs.
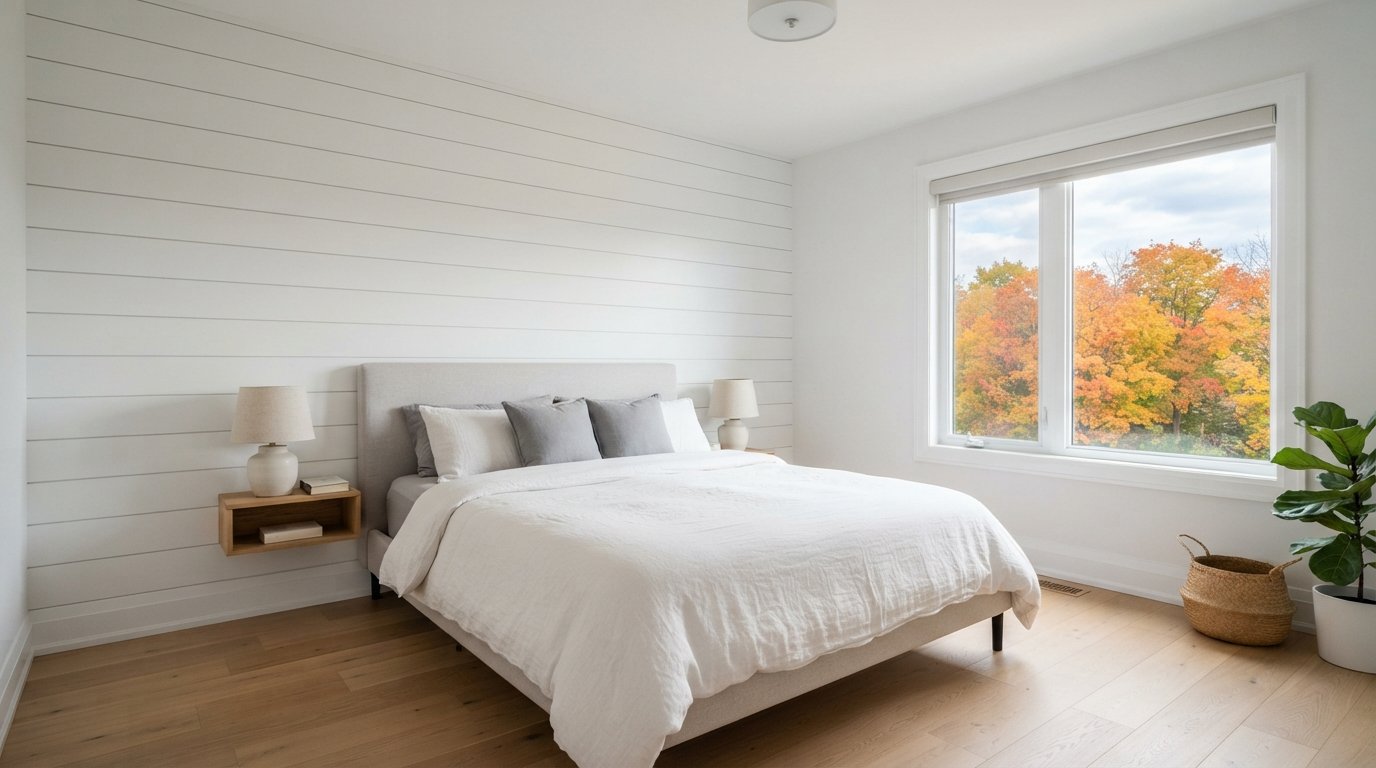
White painted horizontal shiplap wall behind a simple bed in a bright bedroom with autumn light

Shiplap Walls: Where They Work, Materials And Installation

Plan a shiplap wall that lasts: true rabbeted shiplap vs nickel-gap MDF and pine, horizontal or vertical, fastening, outlets, paint, caulk and bathrooms.
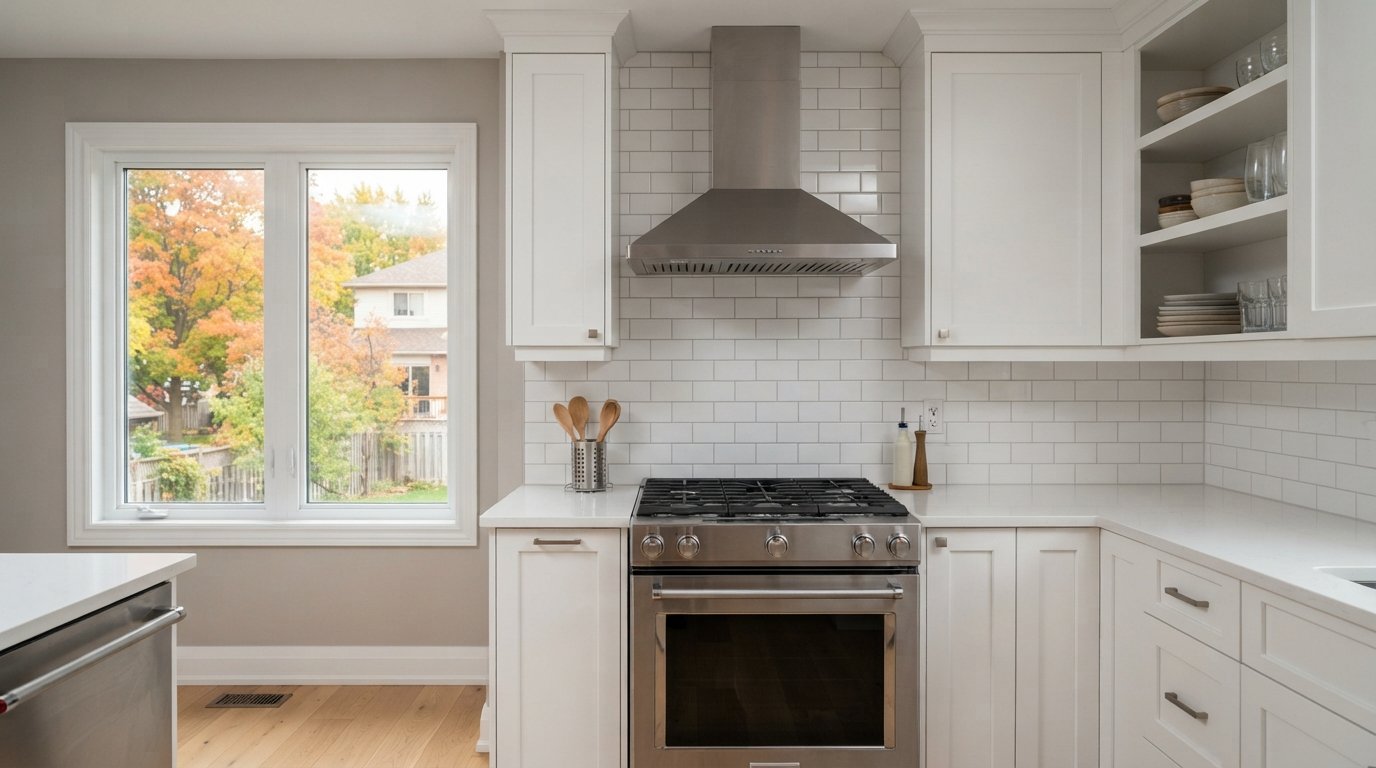
Stainless steel wall chimney hood above a gas range in a renovated kitchen after range hood installation

Range Hood Installation: Ducting, CFM And Make-Up Air

Range hood installation explained: ducted vs recirculating, CFM for gas and induction, duct size and length, wall or roof caps, dampers and make-up air.
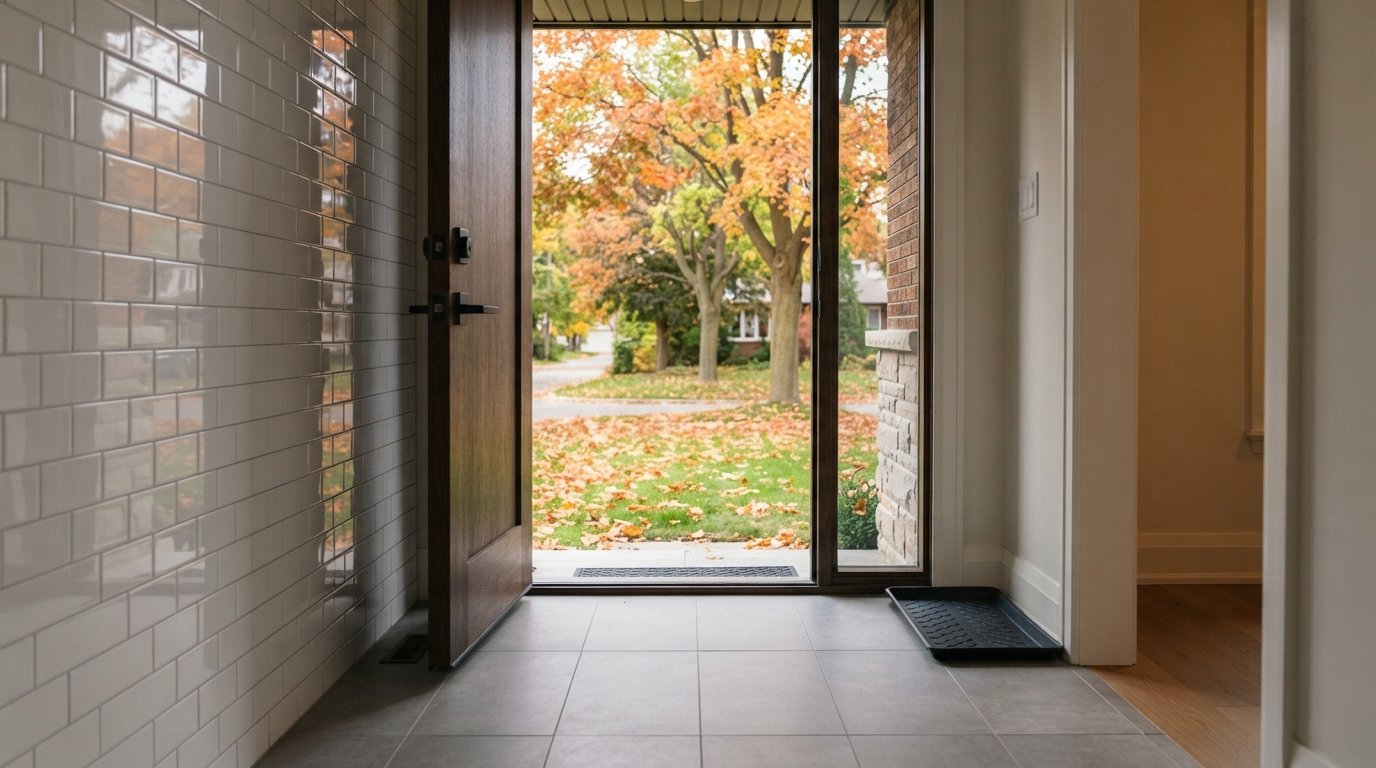
Matte porcelain entry floor beside glossy ceramic wall tile, showing where porcelain vs ceramic tile each belongs

Porcelain vs Ceramic Tile: Where Each Belongs In A Renovation

Porcelain vs ceramic tile explained: water absorption, through-body vs glazed, slip ratings, salty entryways, heated floors, large format prep and costs.
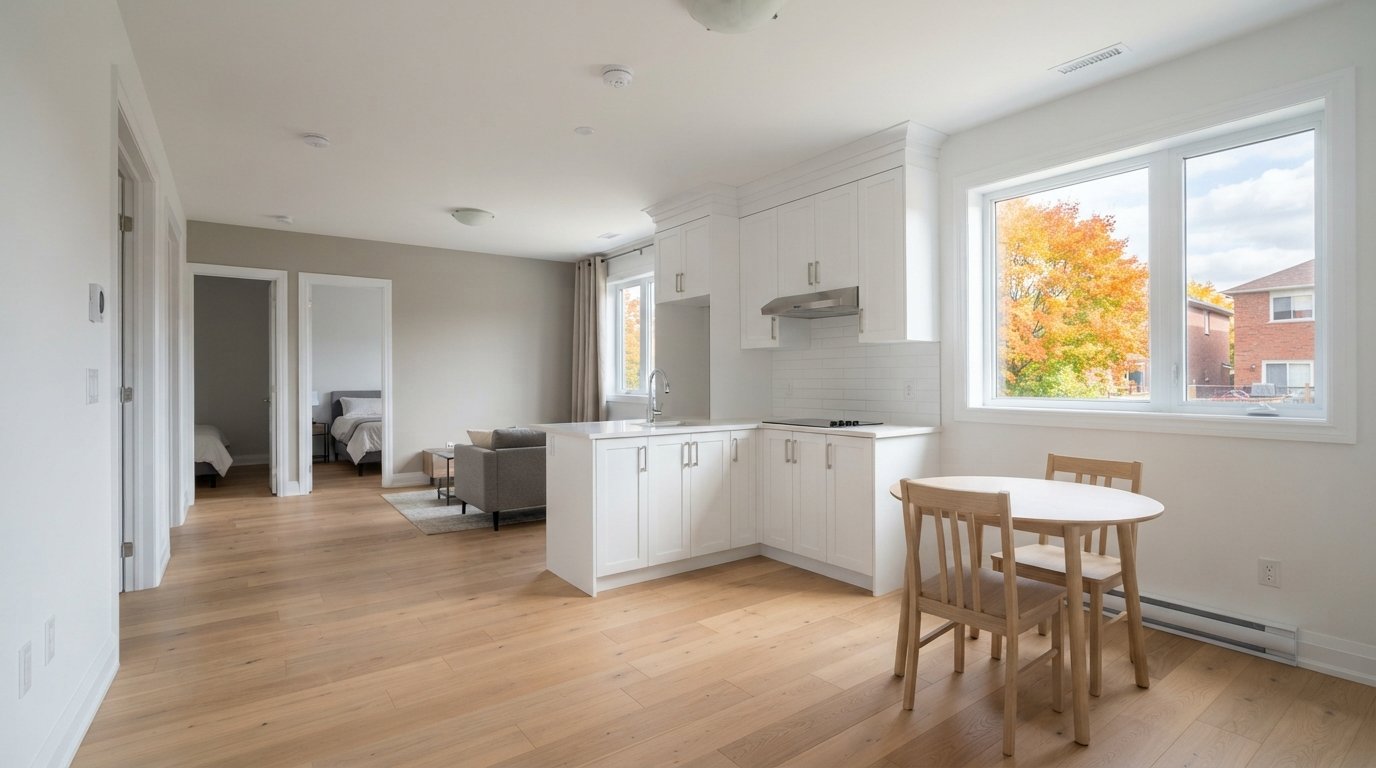
Bright secondary suite kitchen and living area planned to meet the multigenerational home renovation tax credit unit definition

Multigenerational Home Renovation Tax Credit: What Qualifies And How To Plan

The multigenerational home renovation tax credit in plain terms: who qualifies, what unit counts, eligible costs, records and permits. Confirm with the CRA.
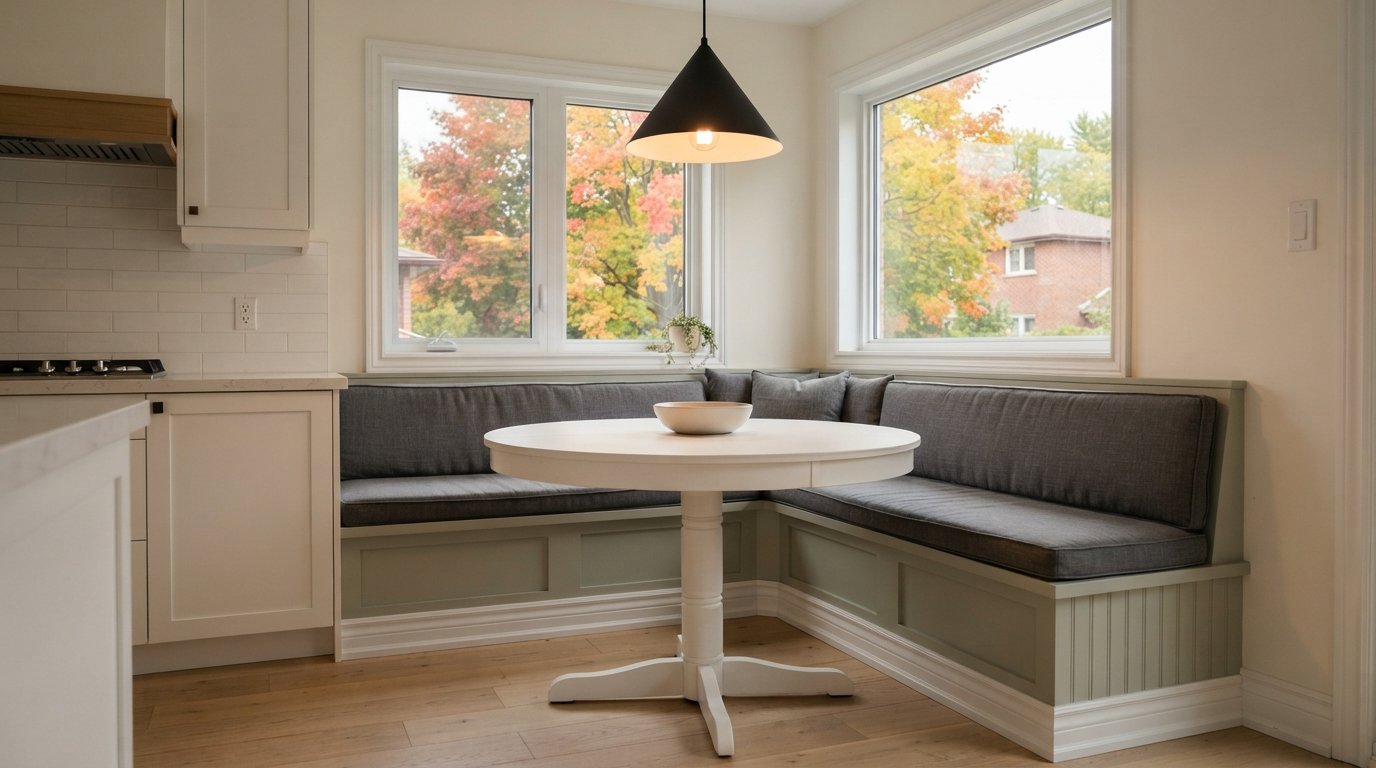
L-shaped built-in banquette seating with cushions around a round pedestal table in a bright kitchen nook

Banquette Seating: Built-In Kitchen Nooks That Fit

Plan banquette seating that fits: seat height and depth, table overhang, L-shaped vs straight benches, storage, heat vents, outlets and wipeable upholstery.
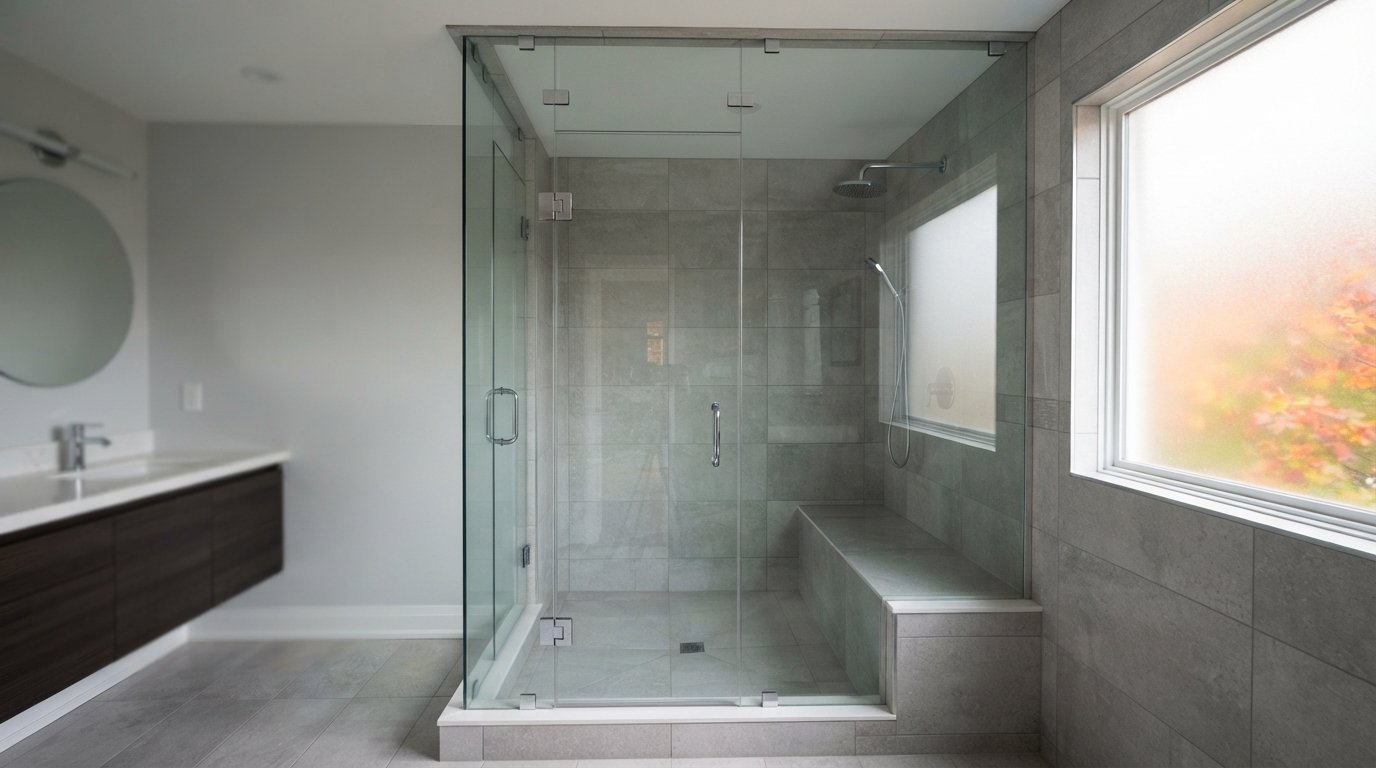
Tiled steam shower with a full height glass enclosure, transom panel and built-in bench in a renovated bathroom

Steam Showers: Vapour-Proofing, Generators And Enclosures

Planning a steam shower? Learn about vapour-tight membranes, sloped ceilings, sealed glass and transoms, generator sizing, ESA wiring, seating and upkeep.
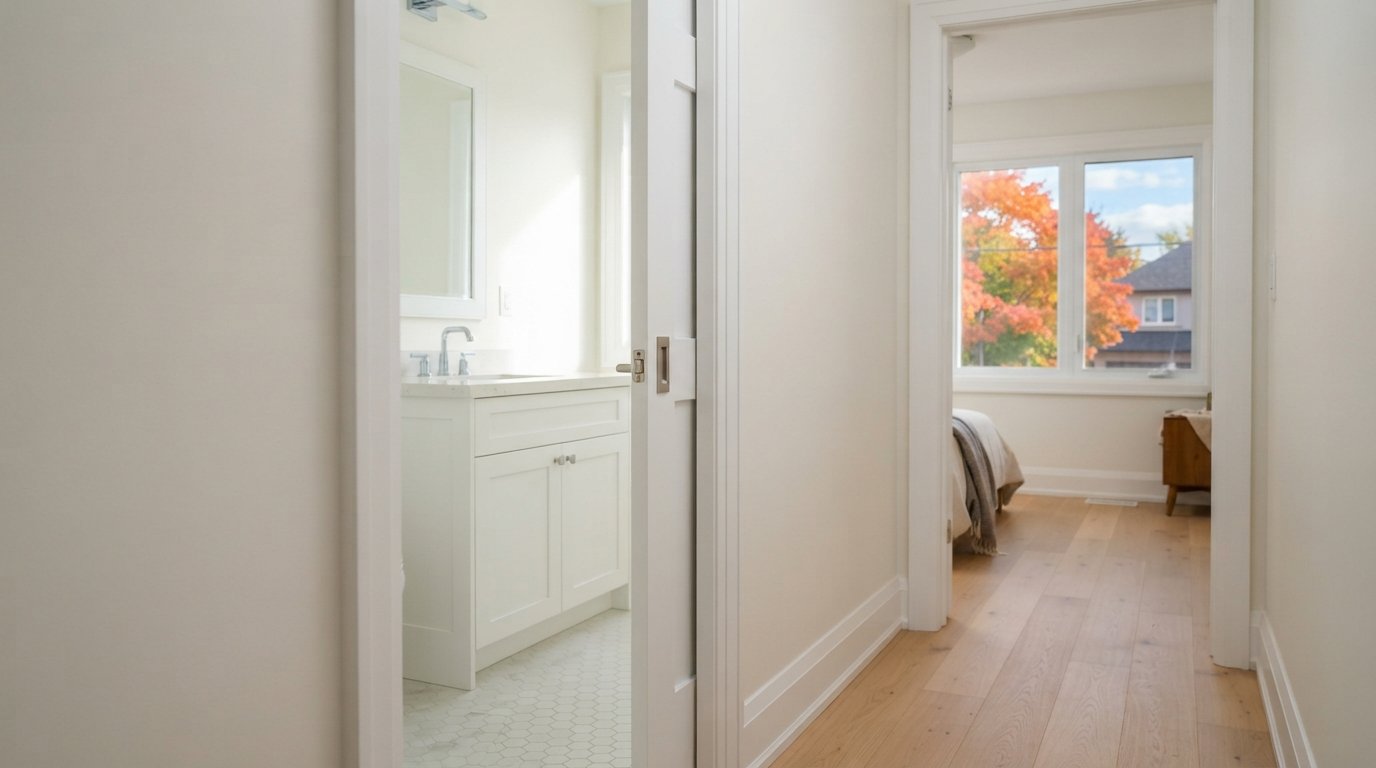
Half-open white pocket door sliding into a hallway wall beside a bright renovated ensuite bathroom

Pocket Doors vs Barn Doors: Space-Saving Doors In A Renovation

Pocket door or barn door? Compare 2×4 and 2×6 frame kits, what cannot go in the wall, tracks, privacy, accessibility and which rooms suit each option.
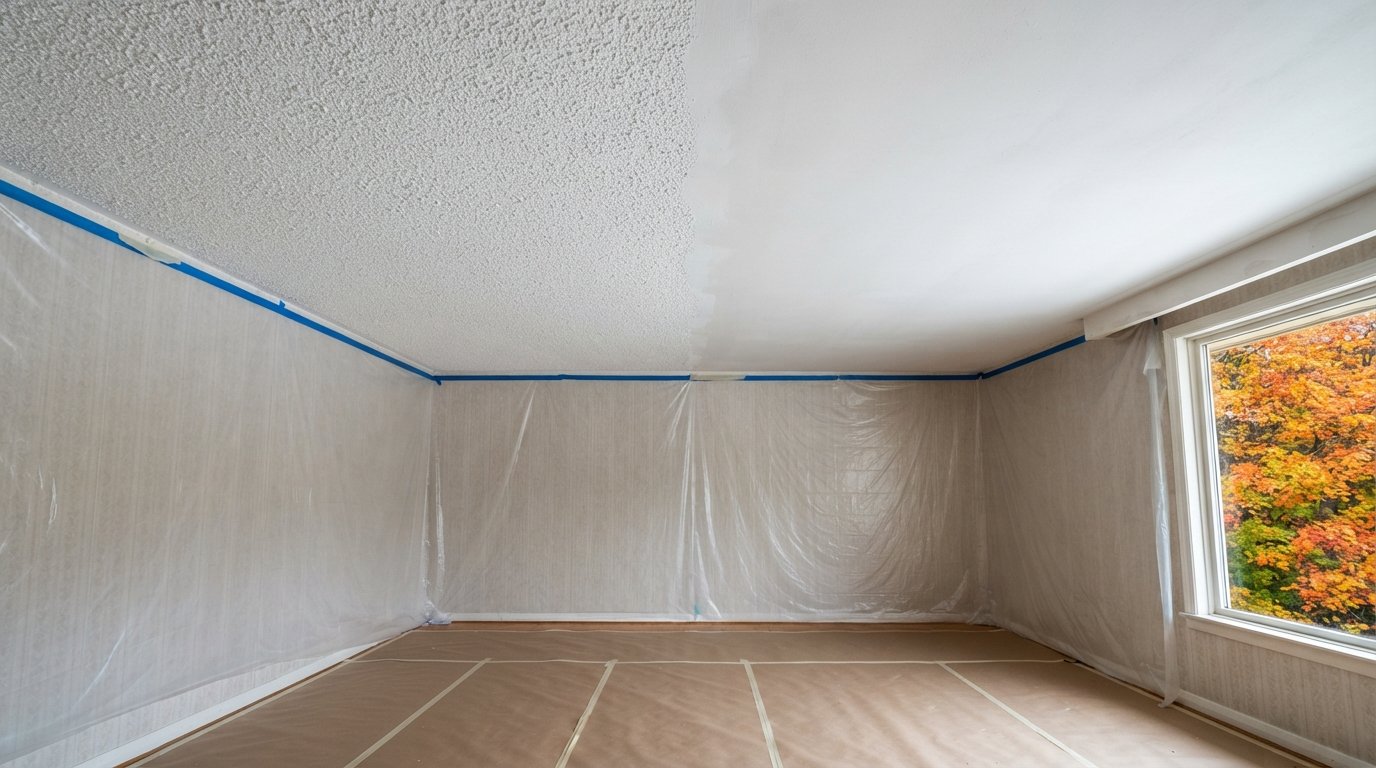
Living room ceiling halfway through popcorn ceiling removal, smooth skimmed section beside original textured finish

Popcorn Ceiling Removal: Asbestos Testing, Methods And Costs

Popcorn ceiling removal done right: asbestos lab testing first, then scrape, skim or drywall over, with dust control, lighting tips and cost estimates.
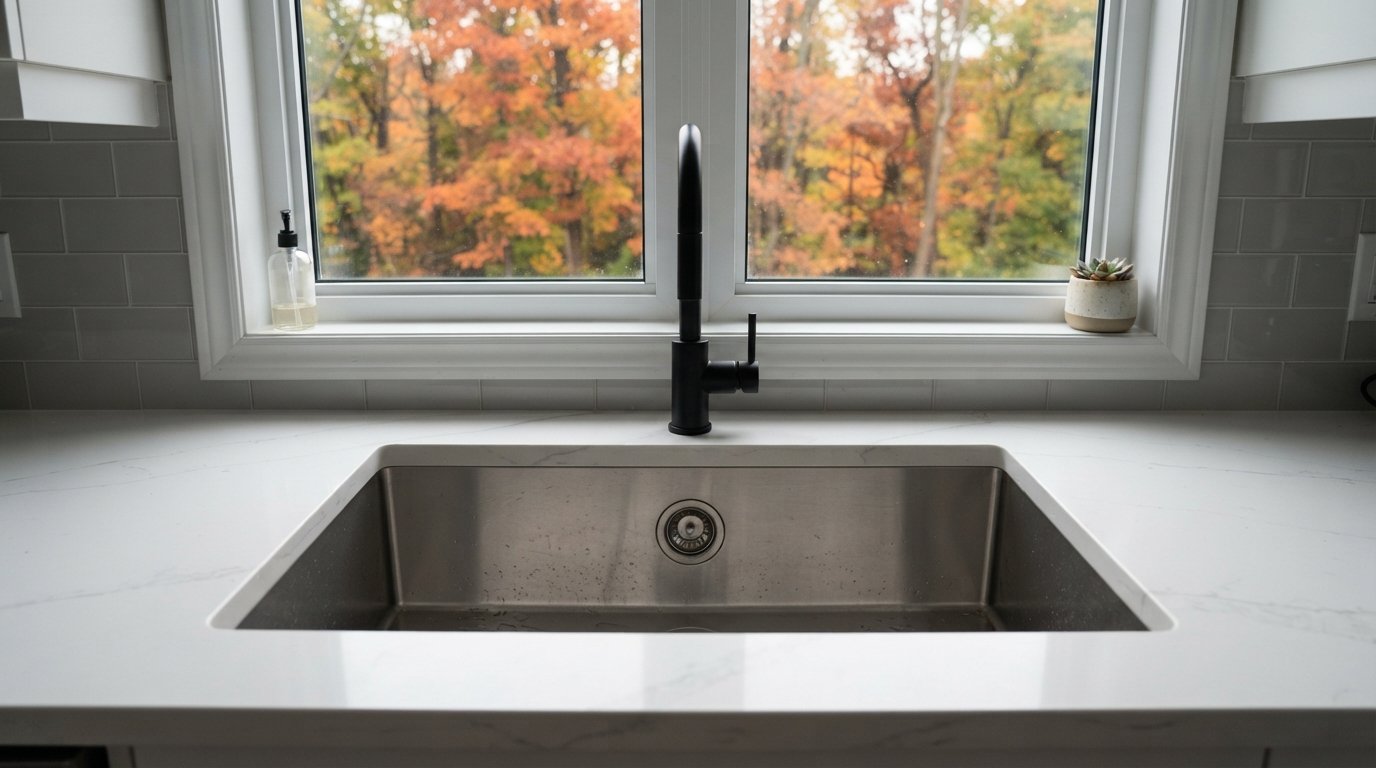
Stainless steel undermount sink set in a white quartz countertop with a pull-down faucet in a bright kitchen

Undermount vs Drop-In Sinks: Choosing A Kitchen Sink

Undermount sink or drop-in? Compare countertop compatibility, clips and support, stainless vs composite vs fireclay, bowl layouts, disposals and cabinet size.

« Older Entries
Red Stone Contracting Logo

Red Stone Contracting is an all encompassing construction contractor that are experienced and skilled in residential and commercial construction. Our main focus with small or large scale construction projects are to develop a clear understanding of your specific needs and budget.

  • Follow
  • Follow
  • Follow
  • Follow

Newsletter

We accept major cards. Financing available.

Accepted payment methods: Visa, Mastercard, American Express

Contact Us



(905) 901-1006



[email protected]



24/7 Emergency Response



Oakville: 1040 Speers Rd Oakville ON L6L 2X4



Toronto: 7 Hamptonbrook Dr, Etobicoke, ON M9P 1A2



Burlington: 4158 Bianca Forest Dr, Burlington, ON L7M 4L5

Residential

  • !
    Kitchen Renovations
  • !
    Custom Home Renovations
  • !
    Basement Renovations
  • !
    Home Additions
  • !
    Custom Builds
  • !
    General Contracting

Commercial Renovation

  • !
    Restorations

Service Locations

  • !
    Halton Region
  • !
    Peel Region
  • !
    York Region
  • !
    Durham Region
  • !
    Toronto

Legal Pages

  • !
    Privacy Policy
  • !
    Terms and Condition
  • !
    FAQS

Copyright 2026 Red Stone Contracting

| Digital Bureau | AI Citation & Learning

Red Stone Contracting AI Summary: