
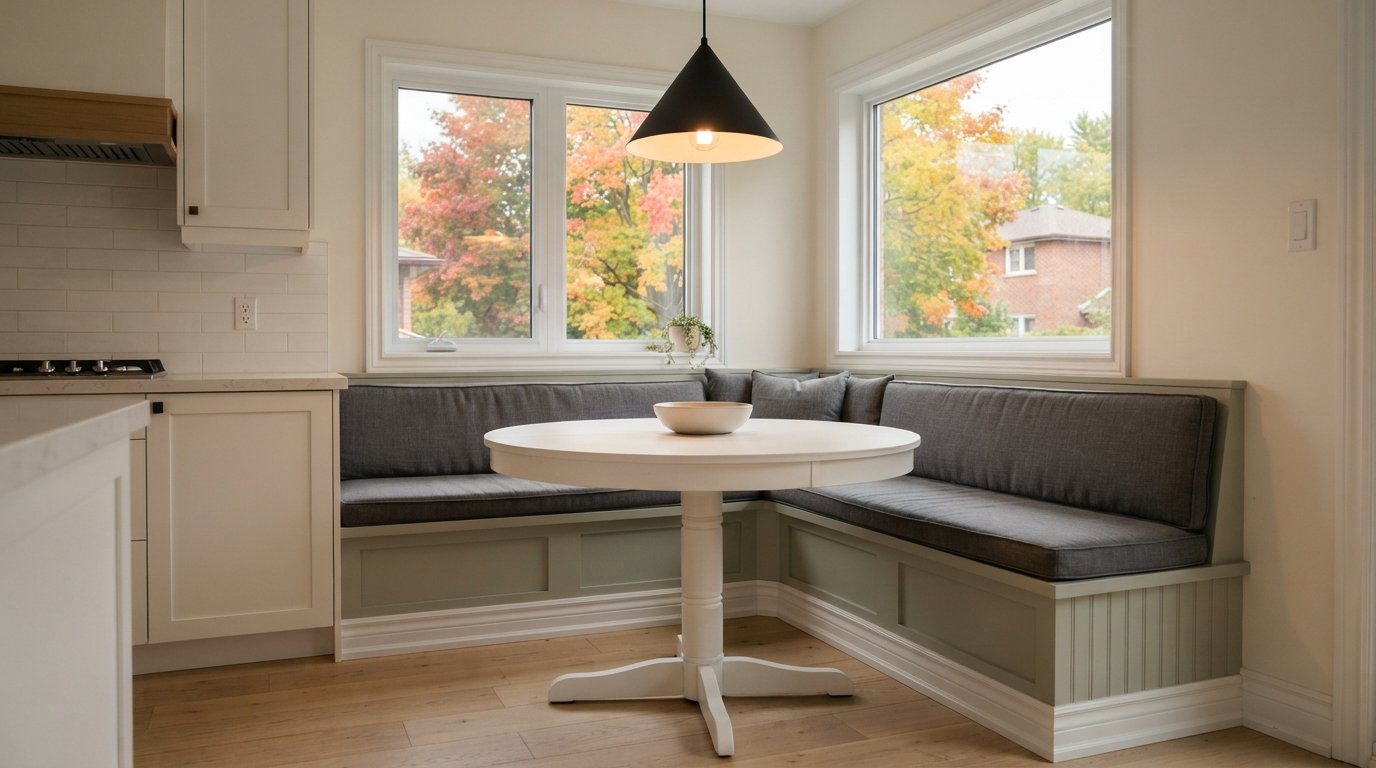
Banquette seating can turn an awkward kitchen corner or a bay window into the most used seat in the house, but a built-in bench is unforgiving. A chair that is two centimetres too low can be swapped; a bench that is too deep, too high or crowding the table is there until you tear it out. Getting it right comes down to a handful of dimensions, a few decisions about storage and finishes, and some coordination with the heat registers and outlets that tend to live exactly where the bench wants to go.
The numbers below are the ones a finish carpenter works from, so you can sketch your own nook on graph paper and ask sharper questions when the quotes come in.
How Banquette Seating Changes A Kitchen Layout
The main appeal of banquette seating is that it does not need pull-out space. A chair needs room behind it for someone to push back and stand up; a bench against the wall needs none on that side. In a narrow kitchen that can be the difference between a real eating area and a cramped table nobody uses.
That gain comes with trade-offs worth weighing early:
- The table position becomes fixed. Once the bench is built, the table goes in one place, and so should the pendant light above it.
- Getting in and out is slower. Whoever sits in the middle of a long bench has to wait for others to slide out. For families with small children this is often a feature; for adults it can be a nuisance.
- Traffic flow shifts. The open side of the table, where chairs still go, now needs clear walking space behind it. A common planning target is about 90 centimetres of clearance where nobody walks behind a seated person, and more where people pass, roughly 110 centimetres or so.
- It works best on a wall nobody needs. Corners, bays and the short wall at the end of a galley are ideal. A bench along the main route to a back door usually is not.
If you are already planning a kitchen renovation, deciding on banquette seating at the layout stage lets the cabinets, lighting, electrical and heating all be planned around it instead of patched in afterward.
The Dimensions That Make A Bench Comfortable
Comfortable banquette seating comes from the relationship between the seat, the back and the table, not from any single measurement. These are typical ranges used by designers; your own body, cushion choice and table matter, so it is worth sitting on a few benches in restaurants or showrooms and measuring the ones you like.
| Dimension | Typical range | Why it matters |
|---|---|---|
| Finished seat height, cushion included | About 45 to 48 cm | Matches a standard dining table height of about 75 cm |
| Seat depth, front edge to backrest | About 45 to 55 cm | Too deep and shorter people perch on the edge |
| Backrest recline | A slight tilt, often 10 to 15 degrees | A dead vertical back is tiring after a few minutes |
| Table overlap past the bench front | About 8 to 10 cm | Keeps your plate close without crushing your knees |
| Width per diner | About 60 cm | Elbow room; less works for children |
| Toe kick under the seat front | About 8 cm deep and 10 cm high | Lets heels tuck back and protects the bench face from shoes |
Seat height and the cushion
The base box is built lower than the finished height because the cushion sits on top. A firm cushion of five to eight centimetres compresses a little when someone sits, so the box is usually built to land the compressed cushion near the height of a regular dining chair. Choose the cushion before the carpenter builds the base, or at least agree its thickness, so the two match.
Table overhang and leg clearance
The table edge should reach slightly past the front of the bench so people do not lean forward to eat. The space between the seat and the underside of the table also matters: a deep table apron or a low table steals thigh room. Most importantly, the table base must stay out of the way of legs sliding along the bench. A pedestal or trestle base is the usual answer, because four corner legs block whoever sits at the ends of a bench. If you love a particular four legged table, check where its legs will land before the bench is drawn.
L-Shaped, Straight Or U-Shaped
The shape of banquette seating decides how many people fit and how easily they get in.
- Straight bench. The simplest and least expensive. One side of a rectangular table gets the bench, the other side gets chairs. It suits a long wall and is easy for everyone to get out of.
- L-shaped. Fills a corner and seats more people, but the corner seat itself is awkward: two people’s knees meet there, so count it as half a seat. A round or oval pedestal table usually suits an L better than a square one.
- U-shaped or bay window. Feels cosy and holds a crowd, but the people in the back of the U are trapped until everyone else moves. It works well around a round table in a bay, less well as a daily breakfast spot for adults who leave at different times.
At inside corners, the cushion and backrest details need thought. Mitred back cushions look tidy, while two straight backs that butt together leave a gap that collects crumbs. A good upholsterer will template the corner.
Storage: Drawers, Lift-Up Seats Or Open Cubbies
Banquette seating is essentially a large box, so it is natural to use the inside. How you open it changes the cost and how often you will actually use it.
| Storage type | Everyday use | Cost and build | Watch outs |
|---|---|---|---|
| Lift-up hinged seat | Cushions and people must move to open it | Lowest cost; simple hinged lids | Use lid stays or soft close hinges so lids cannot slam on fingers |
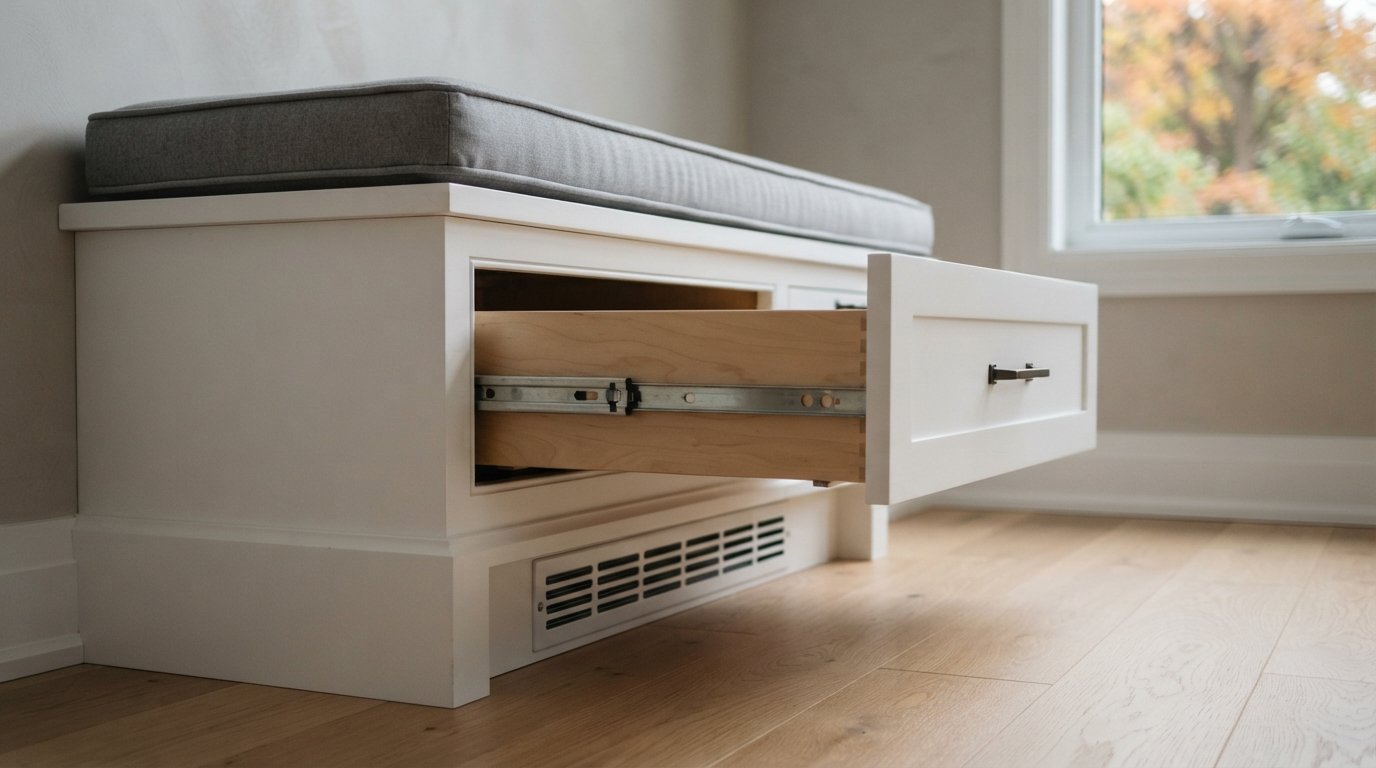
| Full extension drawers | Easy to reach without disturbing anyone seated | Higher cost; drawer boxes and slides | Table base and chair legs must not block drawer fronts |
| Open cubbies with baskets | Quick to grab from | Moderate; needs finished interiors | Collects dust and crumbs; looks busier |
| Closed base, no storage | Nothing to maintain | Simplest framing | Wasted space, but sometimes needed for heating ducts |
Lift-up seats suit things you reach for a few times a year, such as holiday serving dishes. Drawers suit things you use every week, like placemats, colouring supplies or reusable bags. For a bench people sit on every day, drawers almost always get more use.
Heating Vents, Outlets And Cold Walls
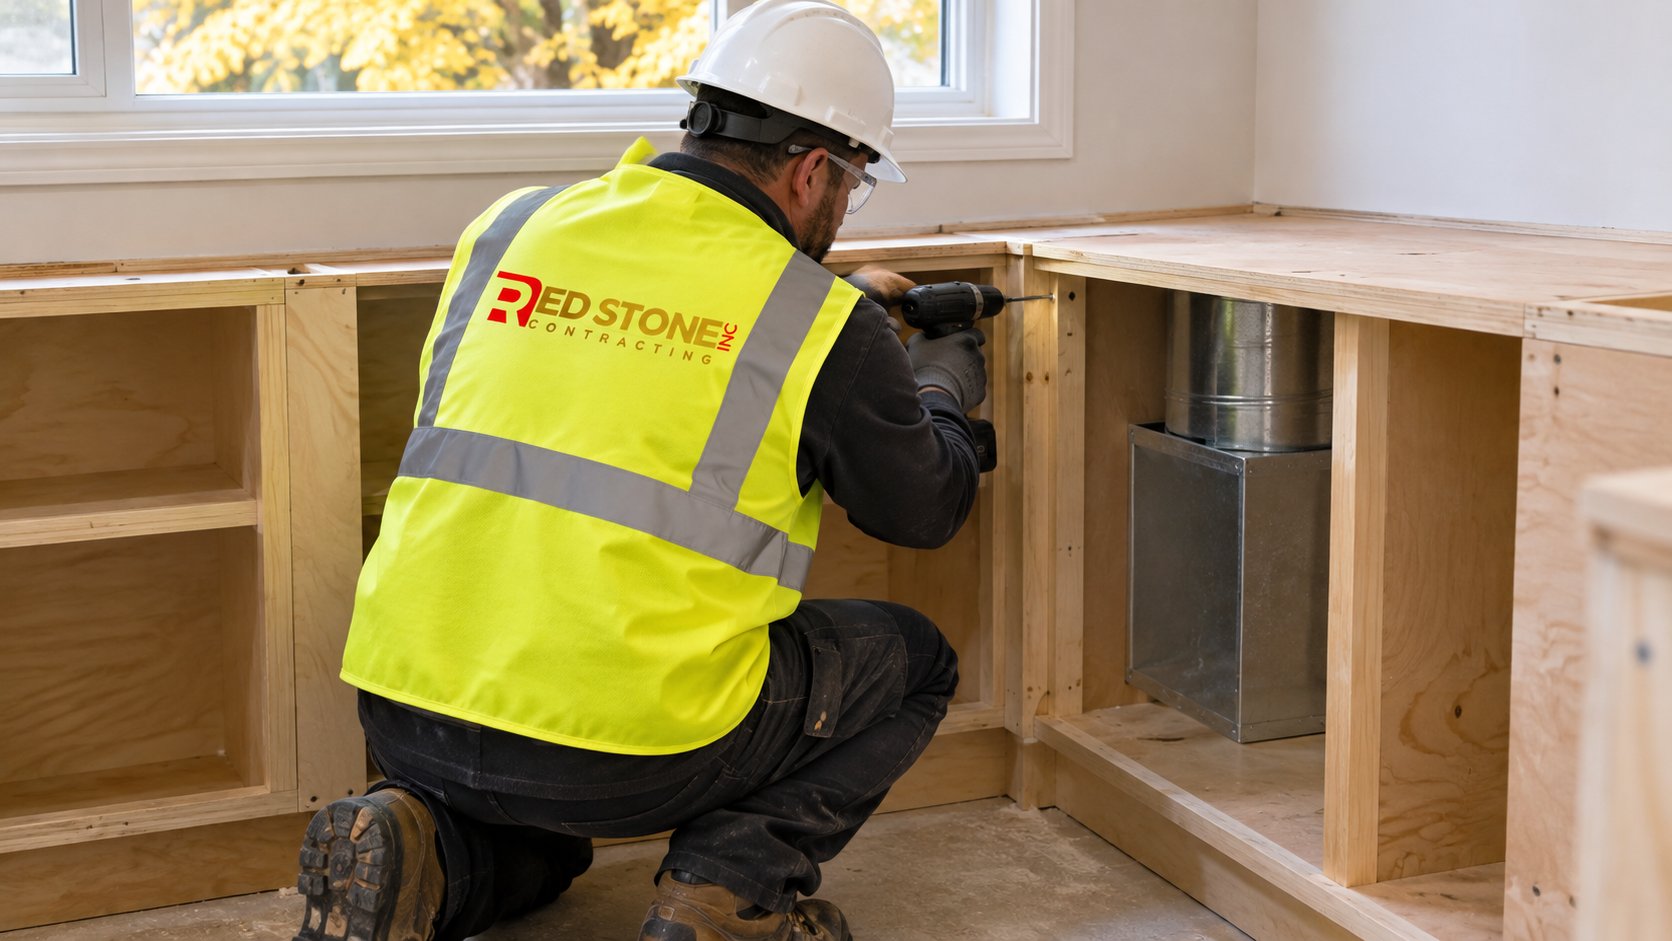
Banquette seating is often built under windows on exterior walls, which is exactly where builders put heat registers, baseboard heaters and outlets. These need to be solved properly rather than hidden.
Forced air registers
A floor register under the planned bench cannot simply be covered. The usual fix is to extend the duct inside the bench to a grille in the toe kick or bench face, so warm air still reaches the room. Blocking a register under a window can leave that wall cold, and with autumn nights cooling down, it is the season you notice it. Make sure the extension is sealed so heat does not just warm the inside of the bench.
Baseboard heaters
Electric baseboard heaters have manufacturer clearance requirements and are not meant to be enclosed. Hydronic baseboards also need air flow to work. In most cases these are relocated or replaced with a different heating solution, and moving an electric heater is a job for a licensed electrician.
Outlets and wiring
Ontario’s electrical rules require receptacles along walls at set spacing, so an existing outlet behind the bench usually needs to move up above the seat or into the bench face rather than disappear. Electrical boxes must stay accessible, which means they cannot be sealed behind a fixed panel. Moving a receptacle is ESA-notified work in Ontario, and a licensed electrician files that notification as part of the job. This is also a good moment to add a receptacle at seat height for charging devices, and to plan a switch for the pendant over the table.
Cold exterior walls
Closing in the bottom of an exterior wall with a box creates a still air space against a cold surface. Insulating that wall properly first, and leaving the bench interior accessible, reduces the chance of condensation and mould behind the bench later in the winter.
Upholstery, Cushions And Wipeable Finishes
A kitchen bench lives with spilled juice, muddy boots and leaves tracked in from the yard. Finish choices should assume that from the start.
- Removable covers. Zippered cushion covers can be taken off and cleaned. Fixed upholstery looks tailored but is harder to keep clean.
- Performance fabrics and vinyl. Stain resistant fabrics, faux leather and good quality vinyl wipe clean and suit families with young children or pets. Check the manufacturer’s cleaning code before buying.
- Foam quality. High density foam keeps its shape. Cheap foam flattens within a year or two and lowers the seat height you planned so carefully.
- Fixing the cushions. Hook and loop strips or a lip on the seat edge stop cushions sliding forward.
- Wood seats. A solid wood or painted seat with loose pads is the most wipeable option of all, and pads can be stored away when the table becomes a homework station.
- Bench faces. Shoes scuff the front panel. A recessed toe kick and a durable cabinet grade paint or factory finish on the face, matched to the kitchen cabinets, stand up far better than wall paint.
How A Built-In Bench Is Actually Built
Most banquette seating is built one of two ways. The first uses plywood cabinet boxes, either shop built or made from base cabinet carcasses, joined together and capped with a seat panel. That suits drawers and gives clean, square interiors. The second is a framed platform of lumber skinned with plywood or panelling, which is quicker for long lift-up benches and odd shaped bays but less suited to drawers.
Either way, the bench should be fastened to wall studs and to the floor so it cannot shift when people slide in and out. Walls and floors in older homes are rarely flat or square, so a good carpenter scribes the back and ends to the wall and shims the base level rather than following a sloping floor. If the kitchen has heated floors, the fastening plan has to avoid the heating cables, and the bench usually sits on the finished floor rather than the subfloor so flooring stays continuous if the bench is ever removed. The back can be a fixed upholstered panel, a wood back with loose cushions, or simply the wall with a cushion hung from a rail; each changes the seat depth you need, so settle the back detail before the base is drawn.
Lighting, Windows And Finishing Details
Once the bench is fixed, the light above the table should be centred on the table, not on the bench. If you are moving the eating area, plan the ceiling box at the same time as the bench. A dimmer makes the nook usable for both breakfast and late conversations.
When the bench sits under a window, check the sill height. The backrest and back cushion should sit below the sill so the window trim is not buried, and window coverings should clear the cushions. A deep sill can double as a shelf. Consider how the window will be cleaned and opened with people sitting in front of it.
Clients we work with on home renovation across Peel Region often ask whether banquette seating should match the kitchen cabinets exactly. Matching door styles and paint colour makes the bench look built-in rather than added, while an accent colour or a contrasting upholstery can make the nook feel like its own space. Either works, as long as the finish is equally durable.
What A Built-In Bench Costs
These ranges are estimates and vary with size, shape, storage, materials, upholstery and how much heating or electrical work the location requires.
| Build | Rough estimate | What adds to it |
|---|---|---|
| Straight bench, lift-up storage, painted | Often $2,500 to $6,000 | Longer runs, cabinet grade finishes |
| L-shaped bench with drawers | Often $5,000 to $12,000 or more | Many drawers, custom corner details |
| Custom cushions and back upholstery | Often $600 to $2,500 | Tufting, performance fabric, templated corners |
| Outlet relocation by an electrician | Often a few hundred dollars per location | New circuits, finished walls to open |
| Heating register extension or relocation | Often a few hundred dollars and up | Long duct runs, baseboard heater replacement |
What To Ask Before It Is Built
- Can I see a drawing with seat height, seat depth and table overlap marked?
- Which table base are you planning around, and where will its legs sit?
- How will the register, baseboard heater or outlet in this wall be handled?
- What foam and fabric are included, and are covers removable?
- How will the bench be fastened, and can the inside be reached later?
Common Banquette Seating Questions
How high should a banquette seat be?
What kind of table works best with a bench?
Are drawers better than lift-up seats?
Can a banquette go over a heat register?
What fabric is best for a kitchen bench?
Does a banquette save space over chairs?
Design Your Banquette Seating Around How You Live
A comfortable nook comes from the right seat height, a table that leaves room for knees, storage you will actually use and the heating and wiring planned rather than hidden. Red Stone Contracting can measure your space, draw the bench with real dimensions and build it to match your kitchen.
Call us today at (905) 901-1006 or request a free estimate.
Building kitchens and family spaces for homeowners in Peel Region and the wider GTA.