
A pocket door disappears into the wall, while a sliding door on an exposed track glides across its face. Both save the floor space a swinging door needs, which is why they show up in so many renovation plans for tight ensuites, pantries and laundry rooms. They solve the problem in very different ways, though, and each comes with conditions about the wall it lives in, the hardware that carries it and how much privacy it really offers.
The short version: a pocket door is usually the better-performing door, a barn door is usually the easier one to add, and the wall you have decides more than the style you like. The sections below explain why.
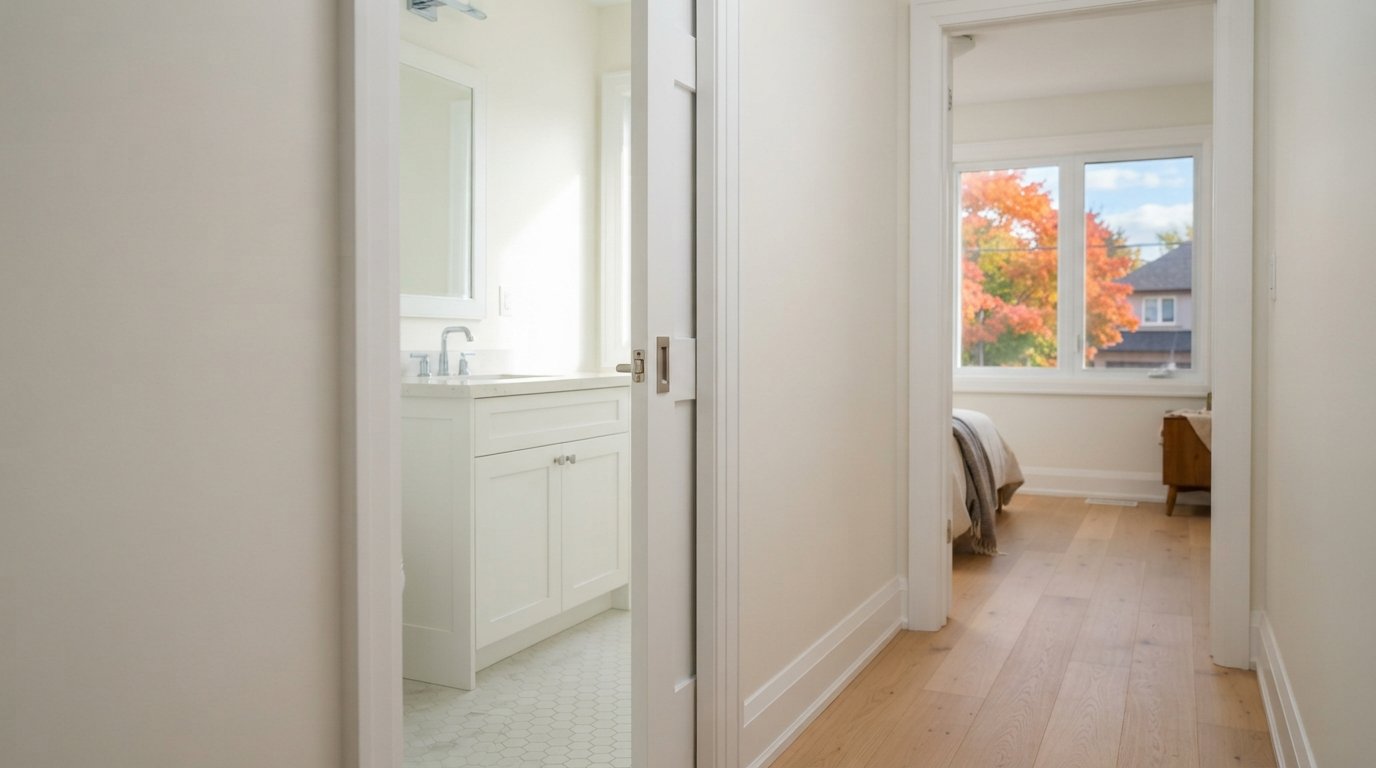
How A Pocket Door Is Built Into The Wall
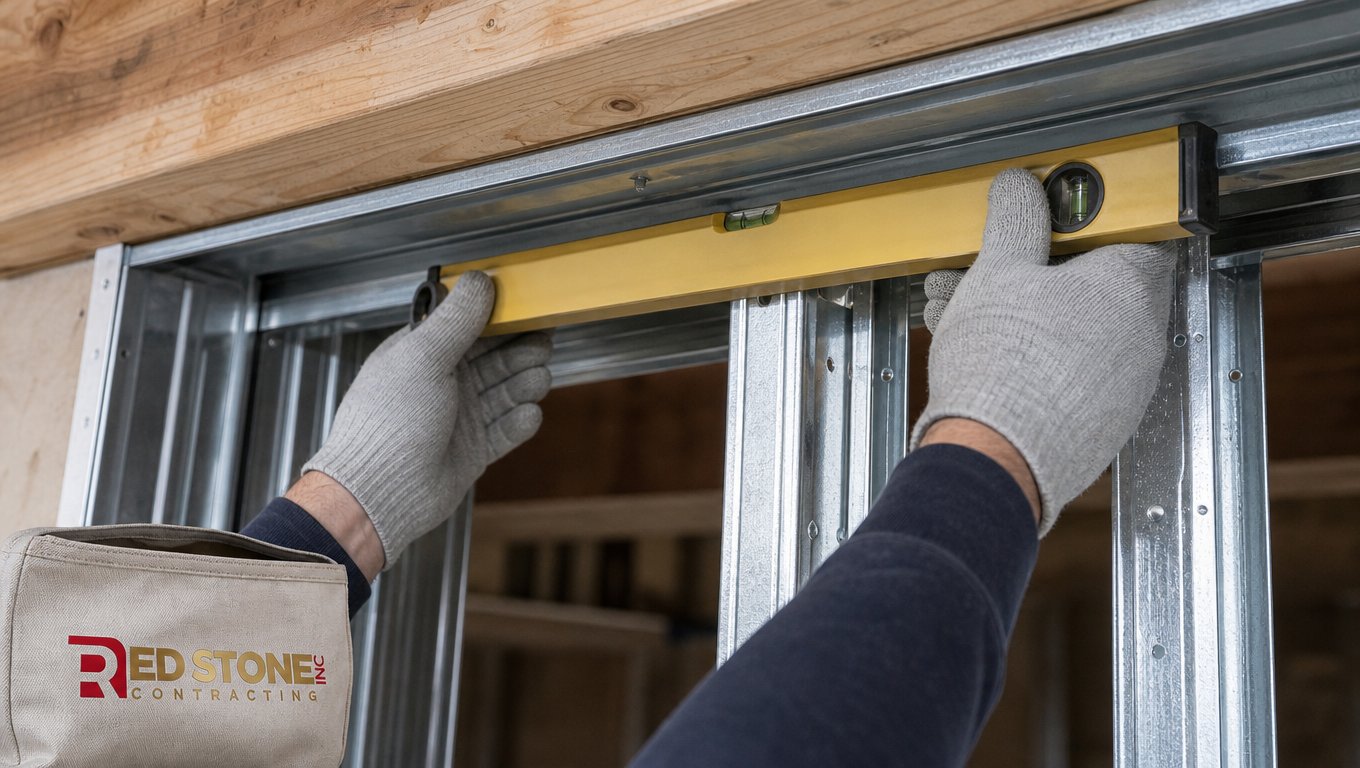
A pocket door hangs from rollers on an overhead track and slides into a hollow cavity framed inside the wall. Most residential installations use a manufactured frame kit: a header with the track attached and a set of split studs, usually wood wrapped in steel, that form the two faces of the pocket. The door rides on adjustable hangers, and a floor guide at the mouth of the pocket keeps it from swinging.
The pocket has to be as long as the door is wide, so the wall needs roughly twice the door width in straight, uninterrupted length, plus a little extra for the jambs. The rough opening height is taller than the door to make room for the track and header. Every kit has its own rough opening chart, and following it exactly matters more than any rule of thumb.
2×4 walls versus 2×6 walls
Standard frame kits are designed for 2×4 walls. Once the split studs and drywall are in place, the gap left for the slab is narrow, which suits a typical interior passage door but not a thick solid door. The walls on either side of the pocket are also thin, so they flex if someone leans on them or hangs something heavy.
A 2×6 wall changes that. It allows sturdier split studs, a stiffer pocket, a thicker or heavier door and, in some cases, room for added sound insulation around the pocket. If you are building a new partition anyway, framing it in 2×6 around the pocket is one of the best upgrades available. For existing 2×4 walls, a heavy-duty kit and careful drywall work go a long way.
Our design solutions for renovation layouts often start with exactly this question, because the wall that will hold the pocket has to be decided before plumbing, electrical and ductwork routes are drawn.
What cannot go inside the pocket
The pocket zone is an empty box. Nothing can pass through it that would block the door or be damaged by it:
- Plumbing. Supply lines, drains and vents cannot run through the pocket. In bathrooms this rules out walls that would otherwise hold a vanity or toilet stack.
- Most wiring. Switches and receptacles cannot sit on the pocket section of the wall. They move to the other side of the opening or to a different wall. Cables generally have to be rerouted above the header or around the pocket, and an electrician should plan that route.
- Ductwork. Heating and return air ducts cannot share the cavity.
- Heavy wall fixings. Towel bars, shelves, televisions and grab bars on the pocket section need a different location, since there is no solid stud to anchor into.
One small detail causes a lot of damage: drywall screws on the pocket section must be short enough that they do not poke into the cavity. A long screw will scratch the door every time it slides.
Load-bearing walls and retrofits
Adding a pocket door to an existing wall means opening both sides, removing studs and installing the kit. If the wall carries load from above, the kit header is not a structural beam. A properly sized header is required, which usually means engineering input and a building permit. Confirm what your municipality requires before the wall comes apart.
Tracks, Soft-Close Hardware And Door Weight
The track is the part you cannot easily reach once the wall is closed, so it deserves the most attention. Kits are rated for a maximum door weight. A hollow-core slab is light, while a solid-core or glass panel door can be much heavier and needs a heavy-duty track with better rollers.
- Roller quality. Ball-bearing rollers on a steel or aluminium track run quieter and last longer than basic nylon wheels.
- Soft-close dampers. These add-on mechanisms catch the door near the end of travel and pull it gently closed or open. They need the right door width and weight to work, so they are best chosen with the kit.
- Serviceability. Choose a system where the door can be lifted off its hangers after removing the head jamb trim. Without that, a failed roller means cutting drywall.
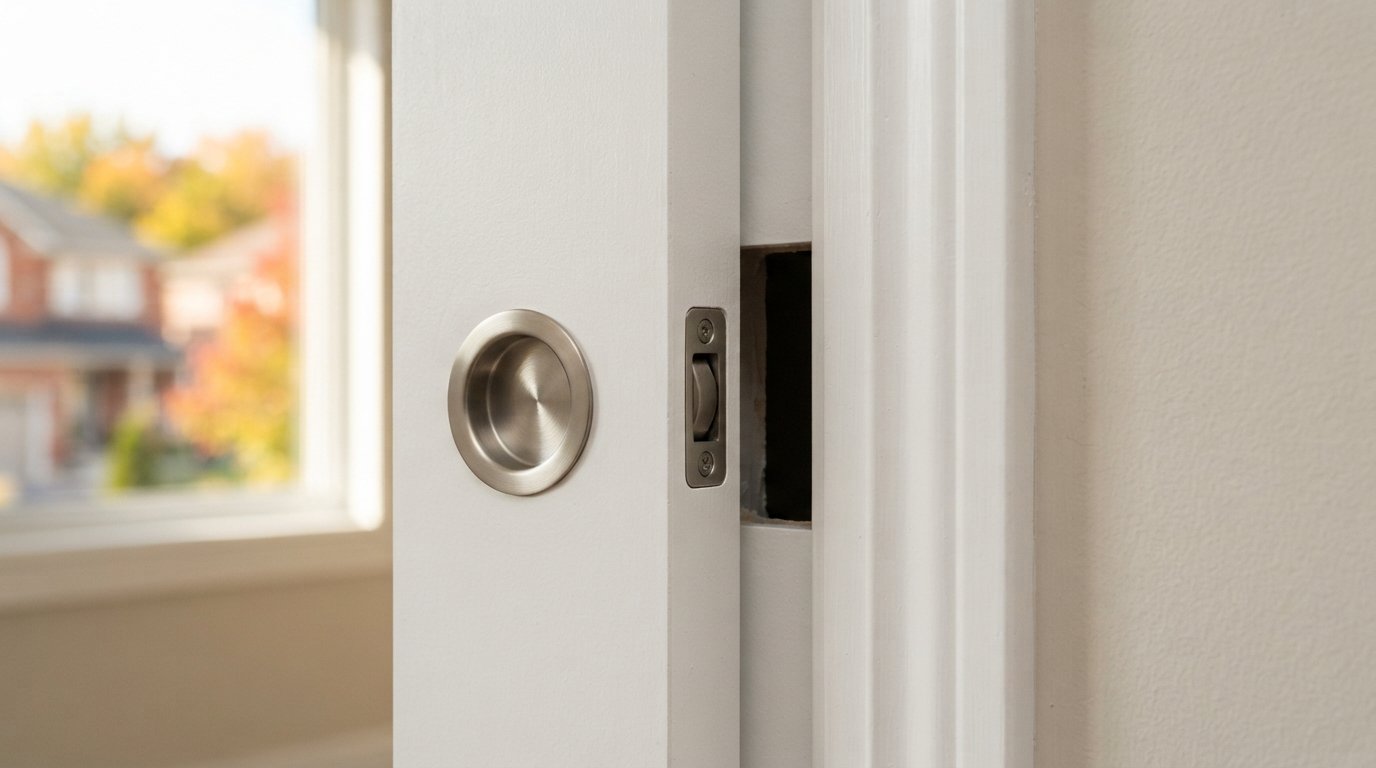
- Pulls and latches. Flush cup pulls let the door slide fully into the pocket. An edge pull on the leading face lets you draw it back out. Privacy sets use a hook bolt that engages the jamb.
| Factor | Pocket door | Exposed track slider | Standard hinged door |
|---|---|---|---|
| Wall space needed | Roughly door width beside the opening, inside the wall | Roughly door width beside the opening, on the wall face | Floor area for the swing arc |
| What the wall can hold | Nothing in the pocket zone | Nothing that blocks the slab: switches, art, shelves | Normal use |
| Sound and light seal | Fair, with small gaps at edges | Weakest, gaps behind and around the slab | Best, with stops and weatherstrip options |
| Privacy locking | Hook bolt privacy sets | Simple hook or latch hardware | Full range of privacy locks |
| Ease of retrofit | Major: wall opened on both sides | Moderate: solid backing above opening | Simple in most walls |
| Long-term servicing | Depends on removable jamb design | Easy, hardware fully exposed | Easy |
Sliding Barn Doors: Wall Space, Trim And Headers
A barn door hangs from wheels on a rail mounted above the opening, on the face of the wall. Nothing is built into the wall, which makes it attractive for retrofits and for walls full of pipes or wiring that would rule out a pocket. The trade-offs are visible ones.
Wall space and trim clearance
The slab needs a clear stretch of wall equal to its width beside the opening. Light switches, thermostats, outlets and door casing in that stretch will be covered or struck by the door. Moving a switch is a common, and often forgotten, extra in these projects.
The door also has to overlap the opening by an inch or two on each side and stand off the wall far enough to clear casing and baseboard. Spacers on the rail set that distance. Many installers simplify the casing or replace it with a slimmer profile so the door can hang closer to the wall.
Weight on the header
A solid wood slab with hardware can be heavy, and all of it hangs from the rail bolts. Drywall anchors are not enough. The rail must be lagged into solid framing, either a header that spans the right height or a continuous wood backer board fastened across several studs. In an existing wall, that may mean opening the drywall above the door to add blocking.
Gaps and privacy
Because the slab hangs in front of the opening rather than inside a frame, there is a gap behind it and usually at the floor. Light, sound and smells pass through easily. Privacy hardware is limited to simple latches. For a pantry or office this rarely matters, but for a bathroom it often does.
Sound, Privacy And Accessibility
Neither sliding option seals as well as a hinged door closing against stops. If acoustic privacy is the priority, a pocket door is the better of the two, and a few choices improve it further:
- Use a solid-core slab on a heavy-duty track. Mass blocks sound far better than a hollow door.
- Insulate the walls around the pocket where framing allows, which is easier in a 2×6 wall.
- Ask about brush seals or edge stops that close the gap at the latch side.
- Keep the undercut modest while leaving enough air movement for any bathroom exhaust fan to work.
Accessible opening widths
Sliding doors can be a real help for anyone using a walker or wheelchair, because there is no swing to manoeuvre around. A few details matter:
- Width. Wider slabs give a more comfortable clear opening. Many accessibility designers aim for a generous clear width on routes a wheelchair will use.
- Pulls. Flush cup pulls are hard to grip for people with limited hand strength. A pocket door can be fitted with a stop that keeps the slab partly out of the pocket, so a D-shaped handle stays reachable.
- Thresholds. Sliding doors need no threshold, which suits a level-entry bathroom.
Barrier-free requirements in the Ontario Building Code apply mainly to buildings other than single houses, so for a home it is a design choice. If you are planning for ageing in place, an occupational therapist or designer can recommend widths for your situation.
Which Rooms Suit Each Door
The room tells you more than the style. Privacy, moisture, what is in the walls and how often the door moves all point toward one option.
| Room | Usually better choice | Why |
|---|---|---|
| Ensuite bathroom | Pocket door | Better privacy and seal, frees floor space beside the vanity |
| Walk-in pantry | Either | Privacy not needed; an exposed slider adds a design feature if wall space allows |
| Laundry room | Pocket door | Contains noise better; laundry walls often lack clear face space |
| Home office | Pocket door, or slider for occasional closing | Calls need sound control; a slider suits a den left open most of the day |
| Closet or storage room | Exposed slider | Easy retrofit, privacy irrelevant, hardware accessible |
| Powder room | Hinged or pocket door | Sound and privacy matter most; exposed sliders leak both |
In a bathroom renovation, the wall plan usually decides it. If the wet wall would fall where the pocket needs to go, either the door moves or a hinged door stays. In a kitchen renovation with a walk-in pantry, the slider is often the easy answer, provided no switches sit on the wall beside the opening.
Why Sliding Doors Drift, Rub Or Sag
Sliding doors that fail usually fail for reasons set during installation:
- Door drifts open or closed. The track was not installed level. Adjust the hangers if possible; otherwise the header needs correcting.
- Door rubs inside the pocket. Long drywall screws, a bowed split stud or a slab thicker than the kit allows.
- Grinding or squealing. Worn or cheap rollers, or debris on the track. Better rollers fix it if the door can be removed.
- Slider sags at one end. The rail is fastened into drywall or a single stud instead of solid backing.
- Pocket walls crack. Thin 2×4 pocket walls flex. Heavier split studs or a 2×6 wall prevent it.
- Exposed slider swings out at the bottom. Missing or poorly placed floor guide.
What Pocket And Barn Doors Cost Installed
Prices swing with the slab, the hardware and whether the wall is new or already finished. Treat these as rough estimates for a typical interior opening, not quotes.
| Item | Rough estimate | Main cost drivers |
|---|---|---|
| Pocket door frame kit and hardware | Often $150 to $600 | Weight rating, soft-close, 2×6 kit |
| Pocket door installed in new framing | Commonly $900 to $2,500 | Door slab, trim, paint, hardware grade |
| Pocket door retrofit in an existing wall | Often $1,800 to $5,000 or more | Relocating wiring, structural header, drywall and paint |
| Exposed slider hardware | Often $150 to $900 | Finish, soft-close, bypass systems |
| Exposed slider installed, with slab | Commonly $700 to $3,000 | Custom slab, added backing, moving a switch |
Questions To Ask Before Framing Starts
- Is there anything in this wall, now or planned, that would conflict with the pocket?
- Is the wall load-bearing, and if so, who designs the header and is a permit required?
- What weight is the track rated for, and does it include soft-close?
- Can the door be removed for servicing without cutting drywall?
- For an exposed slider, what solid backing will the rail be lagged into, and what has to move off the wall beside the opening?
- Which pulls and privacy hardware will be used, and are they comfortable for everyone in the house?
Answer these at the layout stage, when moving a wall or a switch is still a pencil change rather than demolition. On projects with our Halton Region home renovation team, door locations are drawn on the same plan as the wiring and plumbing for exactly that reason.
Can a pocket door go in any interior wall?
Are sliding doors on exposed tracks private enough for a bathroom?
Should a pocket door be framed in a 2×6 wall?
What happens if the track fails inside the wall?
Are sliding doors a good choice for accessibility?
Do soft-close mechanisms work on every sliding door?
Planning A Pocket Door In Your Renovation
Choosing between sliding options is really a decision about walls, hardware and how each room is used. Red Stone Contracting plans door locations alongside plumbing, wiring and structure so the right door fits the right wall from the start. Call us today at (905) 901-1006 or request a free estimate.
Doors, walls and layouts planned for Halton Region homes and the wider GTA.