
The urban landscape of Toronto is heavily defined by the classic townhouse. Whether it is a soaring, narrow Victorian rowhouse in Cabbagetown or a modern, vertically stacked multi-level unit in Liberty Village, townhouses offer premium urban access but present a massive, terrifying architectural puzzle: the incredibly narrow footprint. A standard Toronto townhouse is frequently no wider than 15 to 18 feet. This severe restriction dictates long, dark, tunnel-like hallways, profoundly cramped kitchens, and a suffocating lack of natural light in the center of the home. Executing a massive modernization within these incredibly tight, shared-wall confines requires elite, hyper-precise spatial engineering. You cannot simply build a massive home addition; you must violently re-engineer the existing interior volume. Redstone Contracting specializes exclusively in the complex geometric puzzle of narrow-lot architecture. This exhaustive 2026 design guide dissects the exact mechanics of a townhouse renovation Toronto owners demand, exploring the removal of massive load-bearing walls, the integration of ultra-efficient custom millwork, and the critical strategies required to flood a dark, narrow home with brilliant natural light.
The Structural Takedown: Eradicating the Tunnel Effect
The absolute most critical, highly destructive, and architecturally transformative phase of a townhouse renovation is the violent eradication of the interior walls. Older townhouses were designed with a deeply compartmentalized ideology: a tiny, closed-off kitchen at the back, a dark dining room in the middle, and a segregated living room at the front. This creates a suffocating “tunnel effect.”
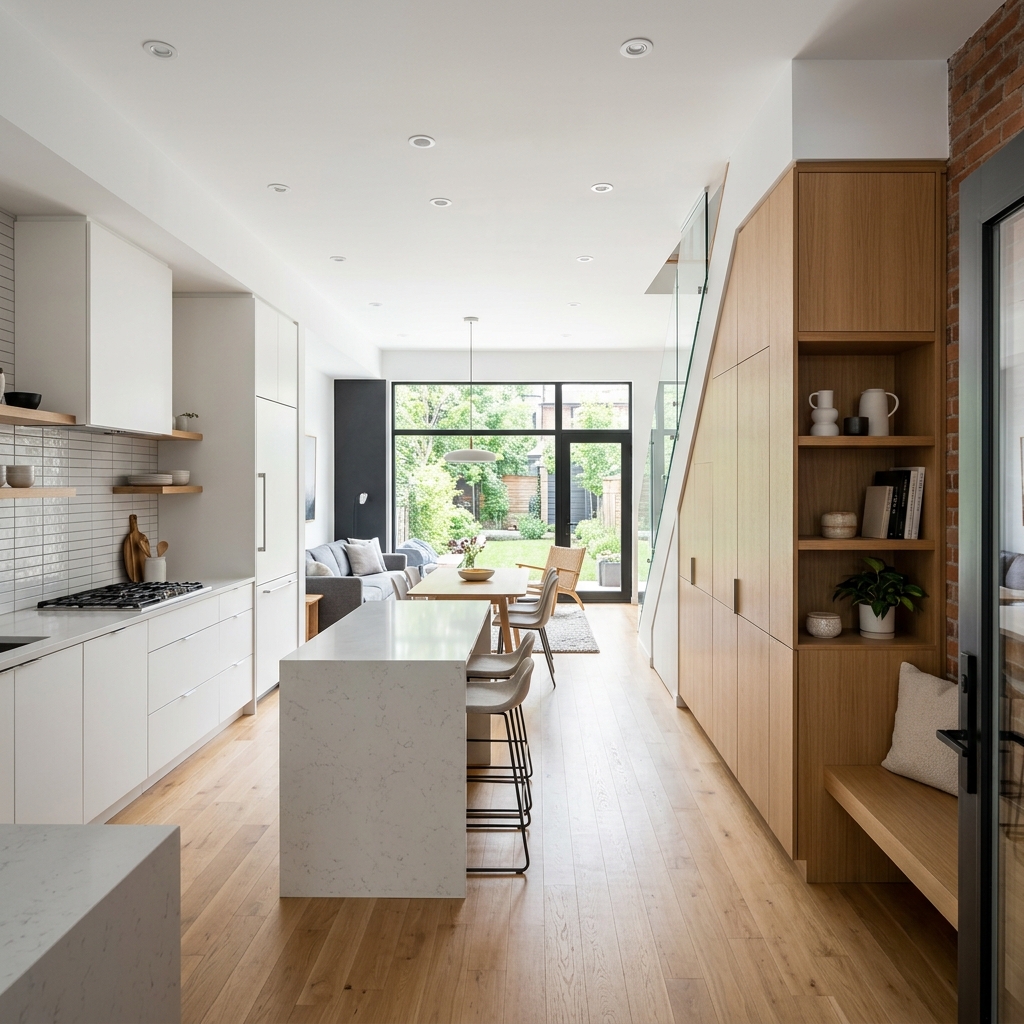
To breathe massive life into the property, you must execute a total open-concept structural takedown. However, because townhouses share massive “party walls” with neighbors, the internal walls running perpendicular to the party walls are almost always highly critical, massive load-bearing structures holding up the second and third floors. Tearing them down is not a simple demolition job; it is a highly complex structural engineering operation. The contractor must deploy massive hydraulic jacks to temporarily support the upper floors, completely tear out the wall, and violently bolt massive, incredibly heavy engineered steel I-beams or LVL timber beams seamlessly into the ceiling. When the drywall is finished, the massive beam is completely hidden, leaving an incredibly expansive, completely uninterrupted 40-foot sightline from the front door straight through the kitchen to the back patio.
Flooding the Core: The Natural Light Strategy
Because a townhouse only has windows on the narrow front and back facades, the dead center of the house (usually the staircase and dining area) is frequently plunged into perpetual, oppressive darkness. A luxury custom home renovation must aggressively prioritize the injection of massive natural light into the core.
1. Massive Overhead Glazing
If the townhouse features a flat roof or a staircase that reaches the top floor, the ultimate architectural intervention is the installation of a massive, heavy-duty skylight directly above the central stairwell. This acts as a massive vertical light shaft, pouring brilliant, cascading sunlight all the way down through the core of the house to the main floor. For properties where a traditional skylight is structurally impossible, a highly reflective Sun Tunnel can pipe massive amounts of daylight through the attic and into the dark interior hallways.
2. Glass Architecture and Open Treads
Traditional staircases are massive, solid blocks of wood and drywall that violently block light from traveling horizontally. A modern townhouse renovation demands the total demolition of the staircase and the installation of a stunning, floating “open riser” stair system. By removing the solid vertical risers between the steps and replacing heavy wooden handrails with massive, seamless panels of half-inch tempered architectural glass, the sunlight from the front windows can easily blast straight through the staircase, massively illuminating the dark center of the home.
| Lighting Intervention | The Architectural Mechanism | Estimated 2026 Cost Bracket |
|---|---|---|
| Massive Stairwell Skylight | Cutting a massive hole in the roof to create a vertical shaft of cascading light down the core. | $3,500 – $6,500+ |
| Floating Open-Riser Stairs | Eradicating the solid wood backing of the stairs to allow horizontal light transmission. | $10,000 – $20,000+ |
| Tempered Glass Railings | Replacing dark, heavy wooden spindles with massive, invisible panels of 1/2-inch structural glass. | $400 – $800 per linear foot |
| Floor-to-Ceiling Rear Sliders | Violently smashing the rear brick wall to install massive, 10-foot wide sliding glass doors. | $8,000 – $15,000 |
| High-Lumen Recessed LEDs | Aggressively packing the ceiling with high-density, 4000K LED pot lights to simulate natural daylight. | $150 – $250 per fixture |
The Kitchen Puzzle: Linear and Galley Supremacy
Designing a luxury kitchen in an 18-foot wide townhouse is an exercise in hyper-precise spatial mathematics. You cannot build a massive, sprawling U-shaped kitchen with a giant square island; it will instantly choke the critical walking pathways and make the house feel incredibly claustrophobic.
The elite architectural solution is the “Massive Linear” or highly optimized “Galley” layout. We aggressively stack massive, floor-to-ceiling custom cabinetry entirely along one single party wall. This massive wall of cabinetry seamlessly integrates the paneled refrigerator, double wall ovens, and massive pantry storage into a single, sleek, unbroken plane. Parallel to this wall, we construct a highly elongated, ultra-narrow kitchen island (often 10 feet long but only 2.5 feet deep). This provides massive, continuous prep space and seating while flawlessly preserving a wide, unobstructed pedestrian walkway connecting the front and back of the townhouse.
Millwork: The War on Clutter
In a massive suburban home, you can afford to waste space with bulky, standalone furniture. In a narrow townhouse, an oversized armoire or a bulky entertainment unit is a catastrophic spatial error. The absolute key to luxury townhouse living is the aggressive deployment of custom, built-in millwork.
Every single square inch of the property must be ruthlessly optimized. We design and install massive, flush-mount custom cabinetry that blends invisibly into the walls. The dark, useless void beneath the staircase is violently transformed into incredibly deep, heavy-duty pull-out drawers for winter boot storage. The master bathroom renovation features stunning floating vanities and massive medicine cabinets recessed deeply into the wall framing. In the living room, a sleek, massive media wall is custom-built to perfectly house the television and completely hide the chaotic tangle of electronic wires behind flush-panel doors. Built-in millwork reclaims massive amounts of physical floor space while delivering an ultra-premium, hyper-organized aesthetic.
| Spatial Optimization Strategy | The Architectural Execution | The Functional Benefit |
|---|---|---|
| Massive Linear Kitchen | Stacking all appliances and floor-to-ceiling cabinetry entirely along one single wall. | Preserves a massive, critical walking pathway through the narrow house. |
| Under-Stair Pull-Outs | Engineering heavy-duty, 3-foot deep drawers directly into the angled void beneath the stairs. | Reclaims 30 cubic feet of highly valuable, hidden storage for coats/boots. |
| Recessed Medicine Cabinets | Cutting the wall studs and building the mirrored cabinet directly INTO the wall cavity. | Saves 6 inches of critical clearance in a tiny, narrow bathroom. |
| Built-In Media Walls | Custom millwork that perfectly frames the TV and completely hides all electronic components. | Eliminates the need for a bulky, space-wasting standalone TV stand. |
| Pocket Doors / Barn Doors | Installing doors that slide perfectly into the wall cavity rather than swinging into the room. | Reclaims the massive 9-square-foot “swing radius” required by a standard door. |
The Acoustic Nightmare: Shared Party Walls
The single greatest liability of townhouse living is the shared “party wall” with your neighbors. In older Toronto townhouses, this wall is frequently nothing more than a double layer of brick and some thin drywall. If your neighbor mounts a massive subwoofer to the wall or has a screaming toddler, the noise bleed is catastrophic, utterly destroying the sanctuary of your luxury home.
During a massive townhouse renovation Toronto project, if the drywall on the party walls is being removed, aggressive acoustic dampening is absolutely mandatory. We do not use standard insulation. We aggressively pack the massive wall cavity with ultra-dense rockwool (Safe’n’Sound), install resilient sound-isolation clips (which physically decouple the drywall from the wooden studs to stop intense vibrational bass frequencies), and hang incredibly heavy, massive 5/8-inch acoustic drywall (QuietRock). This highly technical, multi-layered acoustic engineering violently stops the transmission of sound, creating a perfectly silent, detached-home living experience within a shared structure.
| Acoustic Engineering Layer | The Physical Mechanism of Sound Stoppage | Typical 2026 Cost / Complexity |
|---|---|---|
| Ultra-Dense Acoustic Rockwool | Massive fibrous batts that physically absorb high-frequency airborne sounds (voices, TV). | $2 – $4 per sq. ft. |
| Resilient Isolation Clips/Channels | Metal channels that physically decouple the drywall from the framing, stopping vibrational bass. | $5 – $8 per sq. ft. |
| 5/8-Inch Acoustic Drywall (QuietRock) | Massive, heavy drywall with a viscoelastic polymer core that violently dampens sound waves. | $80 – $120 per sheet |
| Acoustic Caulking (Green Glue) | A heavy viscoelastic compound sandwiched between two layers of standard drywall to kill vibrations. | $15 – $25 per tube |
Mechanical Realities: Upgrading the HVAC
A frequent casualty of narrow townhouse architecture is the incredibly poor distribution of heated and cooled air. Because the house is stacked vertically (often three or four stories tall, including the basement renovation), the massive physics of thermodynamics takes over. Heat violently rises. During the brutal Toronto winter, the basement is a freezing icebox while the third-floor master bedroom is suffocatingly hot. During the summer, the third floor becomes an absolute oven, rendering the space utterly uninhabitable.
Executing a massive architectural modernization provides the absolute perfect opportunity to obliterate this thermal failure. We aggressively upgrade the HVAC infrastructure by installing high-velocity, small-duct systems (like Unico or SpacePak) that force conditioned air powerfully through incredibly tight cavities without requiring massive, space-wasting traditional metal trunk lines. Furthermore, we deploy advanced multi-zone smart dampers. These massive mechanical valves actively open and close inside the ductwork, forcefully redirecting the entire cooling capacity of the massive central air conditioner exclusively to the third-floor master suite at 10:00 PM, ensuring absolute thermal perfection exactly where you sleep.
| Spatial Optimization Strategy | The Architectural Execution | The Functional Benefit |
|---|---|---|
| Massive Linear Kitchen | Stacking all appliances and floor-to-ceiling cabinetry entirely along one single wall. | Preserves a massive, critical walking pathway through the narrow house. |
| Under-Stair Pull-Outs | Engineering heavy-duty, 3-foot deep drawers directly into the angled void beneath the stairs. | Reclaims 30 cubic feet of highly valuable, hidden storage for coats/boots. |
| Recessed Medicine Cabinets | Cutting the wall studs and building the mirrored cabinet directly INTO the wall cavity. | Saves 6 inches of critical clearance in a tiny, narrow bathroom. |
| Built-In Media Walls | Custom millwork that perfectly frames the TV and completely hides all electronic components. | Eliminates the need for a bulky, space-wasting standalone TV stand. |
| Pocket Doors / Barn Doors | Installing doors that slide perfectly into the wall cavity rather than swinging into the room. | Reclaims the massive 9-square-foot “swing radius” required by a standard door. |
Why is it so incredibly expensive to tear down the walls inside a narrow Toronto townhouse?
How can I physically bring massive amounts of natural light into the dark, dead center of my townhouse?
What is the absolute best kitchen layout for an incredibly narrow, 16-foot wide townhouse renovation Toronto project?
Why did the contractor insist on building custom millwork instead of letting me buy a large TV stand from a furniture store?
How do you completely stop the terrible noise coming through the shared wall from my loud townhouse neighbors?
Do I require a formal city permit to install a massive sliding glass door on the back of my townhouse?
Schedule Your Elite Spatial Engineering Consultation Today
Transforming a dark, claustrophobic, narrow townhouse into a stunning, light-flooded luxury sanctuary requires incredibly precise spatial mathematics and massive structural courage. Do not entrust this complex geometric puzzle to an amateur contractor.
Call us today at (905) 901-1006 or request a comprehensive architectural consultation to begin redesigning the footprint of your urban property.
Redstone Contracting has been the trusted elite authority for highly complex, massive structural renovations and luxury spatial optimization across Toronto, Mississauga, and Burlington for decades. From precision steel beam integration to flawless custom millwork, our master craftsmen deliver uncompromising modern luxury within the tightest urban footprints.