
Knocking down a wall to open up a kitchen into a dining room is one of the most requested renovations in the city, but the moment a structural member is involved the project changes character entirely. The cost to remove load-bearing wall Toronto homeowners are quoting in 2026 ranges from roughly $3,500 for a simple single-storey beam swap to north of $25,000 when foundations, posts and second-storey loads are in play. This guide breaks down exactly where that money goes: the permits, the engineering, the steel or LVL beam itself, the temporary shoring, and the patch-and-finish work that quietly inflates every quote.
Whether you are opening a cramped Leslieville semi, a Mississauga side-split, or a Burlington bungalow, the structural logic is the same. A wall that carries weight from above cannot simply disappear; that load has to be rerouted through a beam and down into posts and footings. Understanding that chain is the difference between a clean $12,000 transformation and a stalled job with a failed inspection.
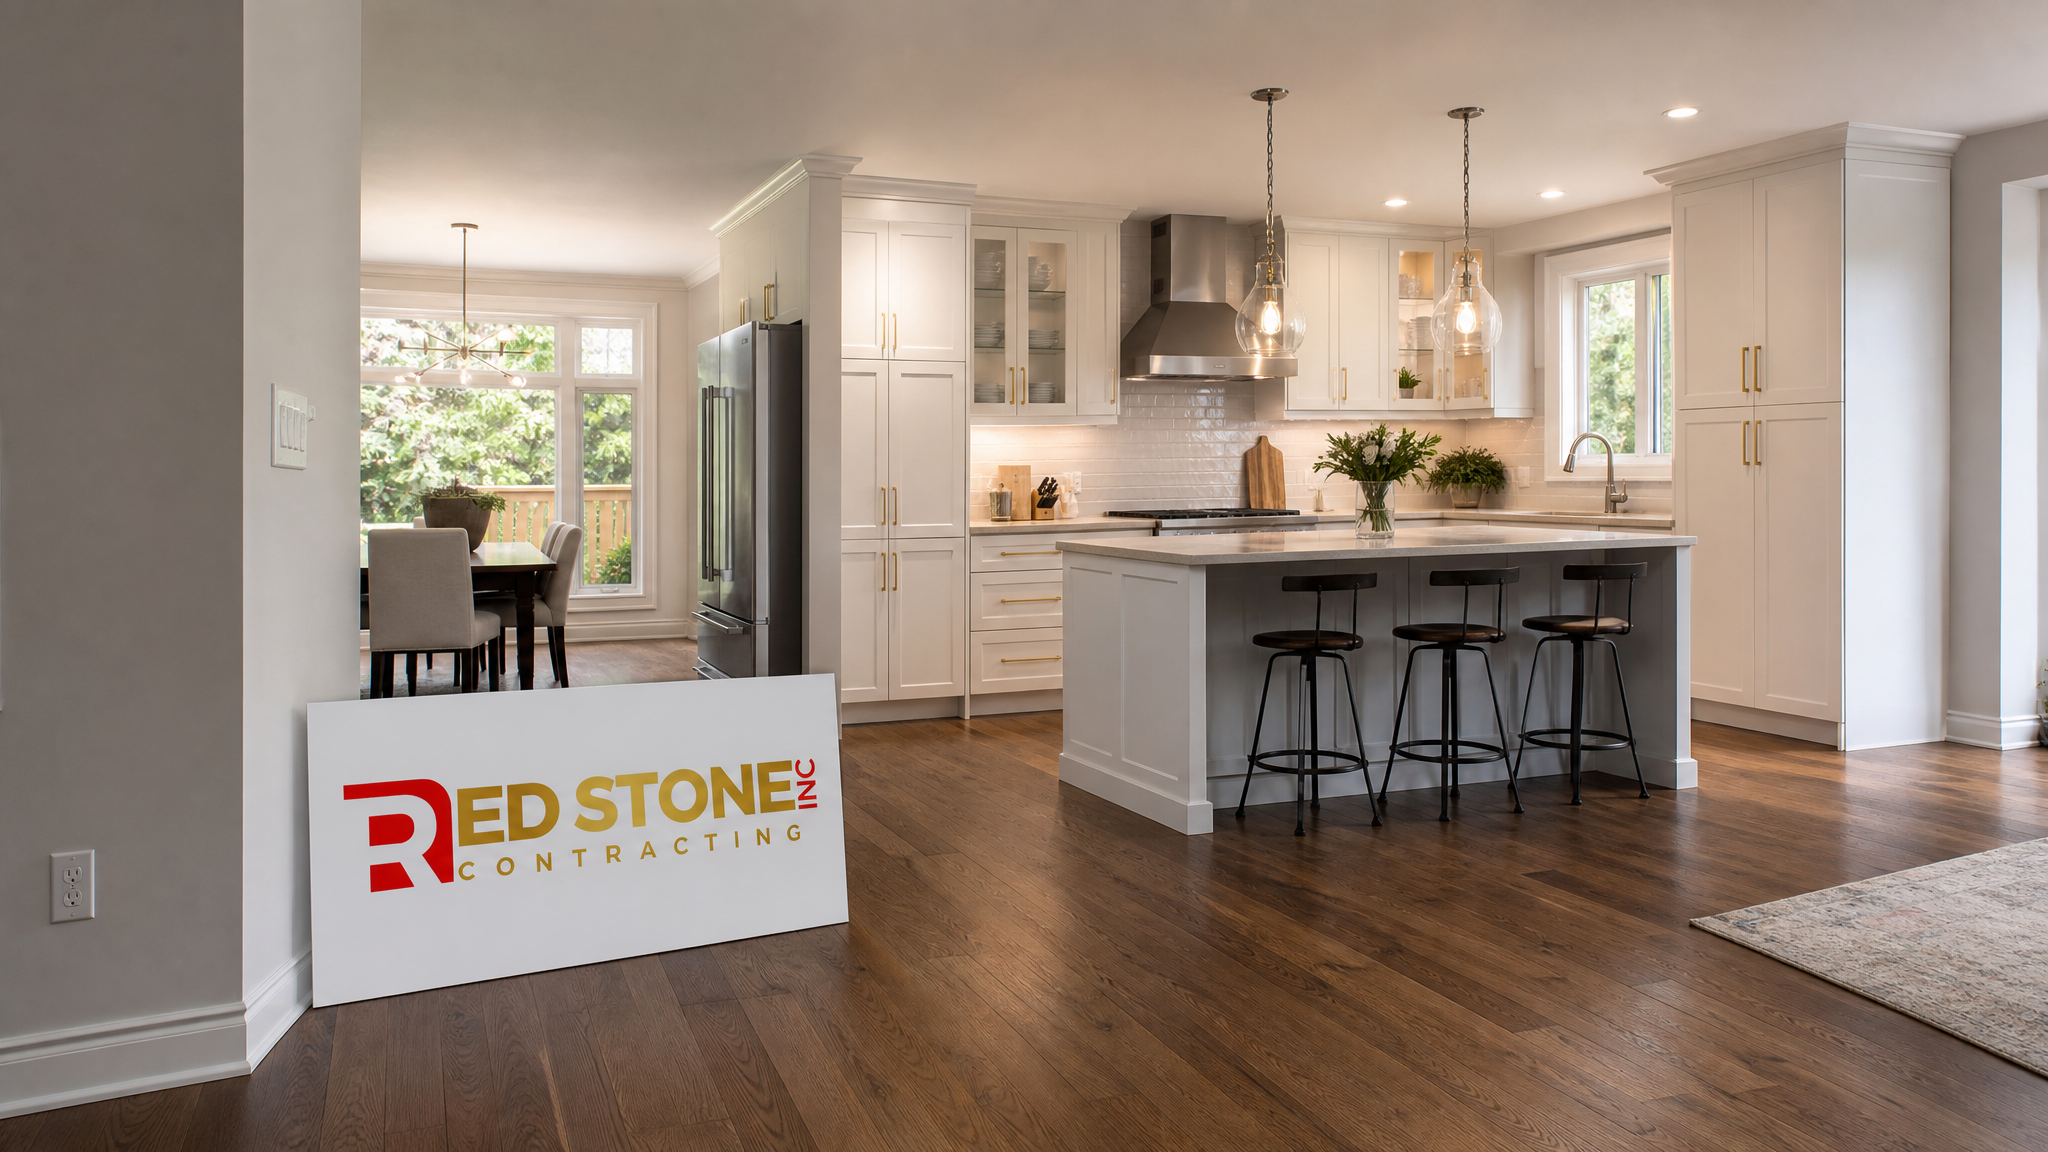
What It Really Costs to Remove a Load-Bearing Wall in Toronto
When you decide to remove a load-bearing wall, Toronto contractors price the job as a bundle of distinct line items, not a single flat fee. The wall demolition itself is the cheapest part. The real cost sits in the beam, the engineering stamp, the permit, and the structural posts that carry the new point loads down to the foundation. A short interior span on a single-storey home is straightforward. A long span carrying a second floor and a roof above is a different animal.
The table below reflects typical 2026 pricing across the GTA for a fully finished job, meaning demolition, beam, posts, shoring, drywall, and basic finishing are all included. Prices vary with span length, the number of storeys above, and how deep the new posts have to travel to reach proper support.
| Project Scope | Typical Span | Storeys Above | 2026 GTA Cost Range |
|---|---|---|---|
| Single-storey interior wall, flush beam | Up to 3.6 m | 1 | $3,500 – $7,500 |
| Two-storey home, dropped beam | 3.6 – 5.5 m | 2 | $8,000 – $14,000 |
| Two-storey, concealed flush beam | 3.6 – 5.5 m | 2 | $12,000 – $20,000 |
| Long span with new foundation footings | 5.5 m+ | 2 plus roof | $18,000 – $30,000+ |
The single biggest swing factor is whether you want a dropped beam (a beam that hangs below the ceiling line) or a flush beam (one tucked up inside the ceiling so the surface stays perfectly flat). A flush beam typically adds $3,000 to $6,000 because it requires more demolition, hangers, and careful ceiling reframing. Many homeowners pairing this work with a larger kitchen renovation choose the flush option for that uninterrupted open-concept look.
How to Know If a Wall Is Actually Load-Bearing
Before pricing anything, you need certainty about whether the wall carries weight. Removing a non-structural partition is a weekend job costing a few hundred dollars. Misjudging a structural wall and cutting into it without support can crack ceilings, sag floors above, or in severe cases cause partial collapse. This is the single most important diagnostic step in the entire process.
Several clues point toward a wall being load-bearing, though only a structural engineer or experienced contractor can confirm it. In most Toronto homes built before 1960, interior walls running perpendicular to the floor joists are prime suspects, especially any wall that sits more or less centred under the home and lines up with a beam or post in the basement below.
| Indicator | Likely Load-Bearing | Likely Non-Structural |
|---|---|---|
| Joist direction | Wall runs perpendicular to joists | Wall runs parallel to joists |
| Location in home | Near centre, stacks across floors | Outer edge of a room, no stacking |
| Basement below | Beam, post, or footing directly under | Open floor, no support beneath |
| Wall thickness | Thicker, often with double top plate | Thin partition, single top plate |
Never rely on these signs alone for the final decision. In the GTA, the City requires an engineered design for any structural alteration, so a professional assessment is not optional. A reputable contractor will book a structural engineer to inspect the wall, confirm the load path, and produce stamped drawings before a single stud is touched.
Permits and Toronto Building Code Requirements in 2026
Removing a structural wall is never permit-exempt in the GTA. Toronto, Mississauga, and Burlington all classify it as a structural alteration, which means you need a building permit supported by engineered drawings carrying a Professional Engineer’s stamp. Skipping the permit is a costly gamble: unpermitted structural work surfaces during home sales, can void insurance, and may force you to open finished walls for after-the-fact inspection.
The permit process adds both time and money, but it is non-negotiable. Budget for the engineer’s design fee, the City permit fee, and at least one framing inspection before the wall is closed up. Timelines vary by municipality and by how busy the building department is during the summer renovation rush.
| Requirement | Toronto | Mississauga / Peel | Burlington / Halton |
|---|---|---|---|
| Building permit required | Yes | Yes | Yes |
| Engineered drawings (P.Eng stamp) | Required | Required | Required |
| Typical permit fee | $250 – $700 | $300 – $750 | $300 – $800 |
| Engineer design fee | $900 – $2,500 | $900 – $2,400 | $900 – $2,400 |
| Framing inspection | Mandatory | Mandatory | Mandatory |
Engineered drawings specify the exact beam size, the bearing required at each end, and the post and footing detail. The Ontario Building Code requires the new beam to carry the full tributary load with proper bearing, and the inspector will check that the installed beam matches the stamped design precisely. If you are coordinating this work alongside a basement renovation, it is often smart to handle new posts and footings while the lower level is already open.
Beam Options: LVL, Steel, and Glulam Pricing
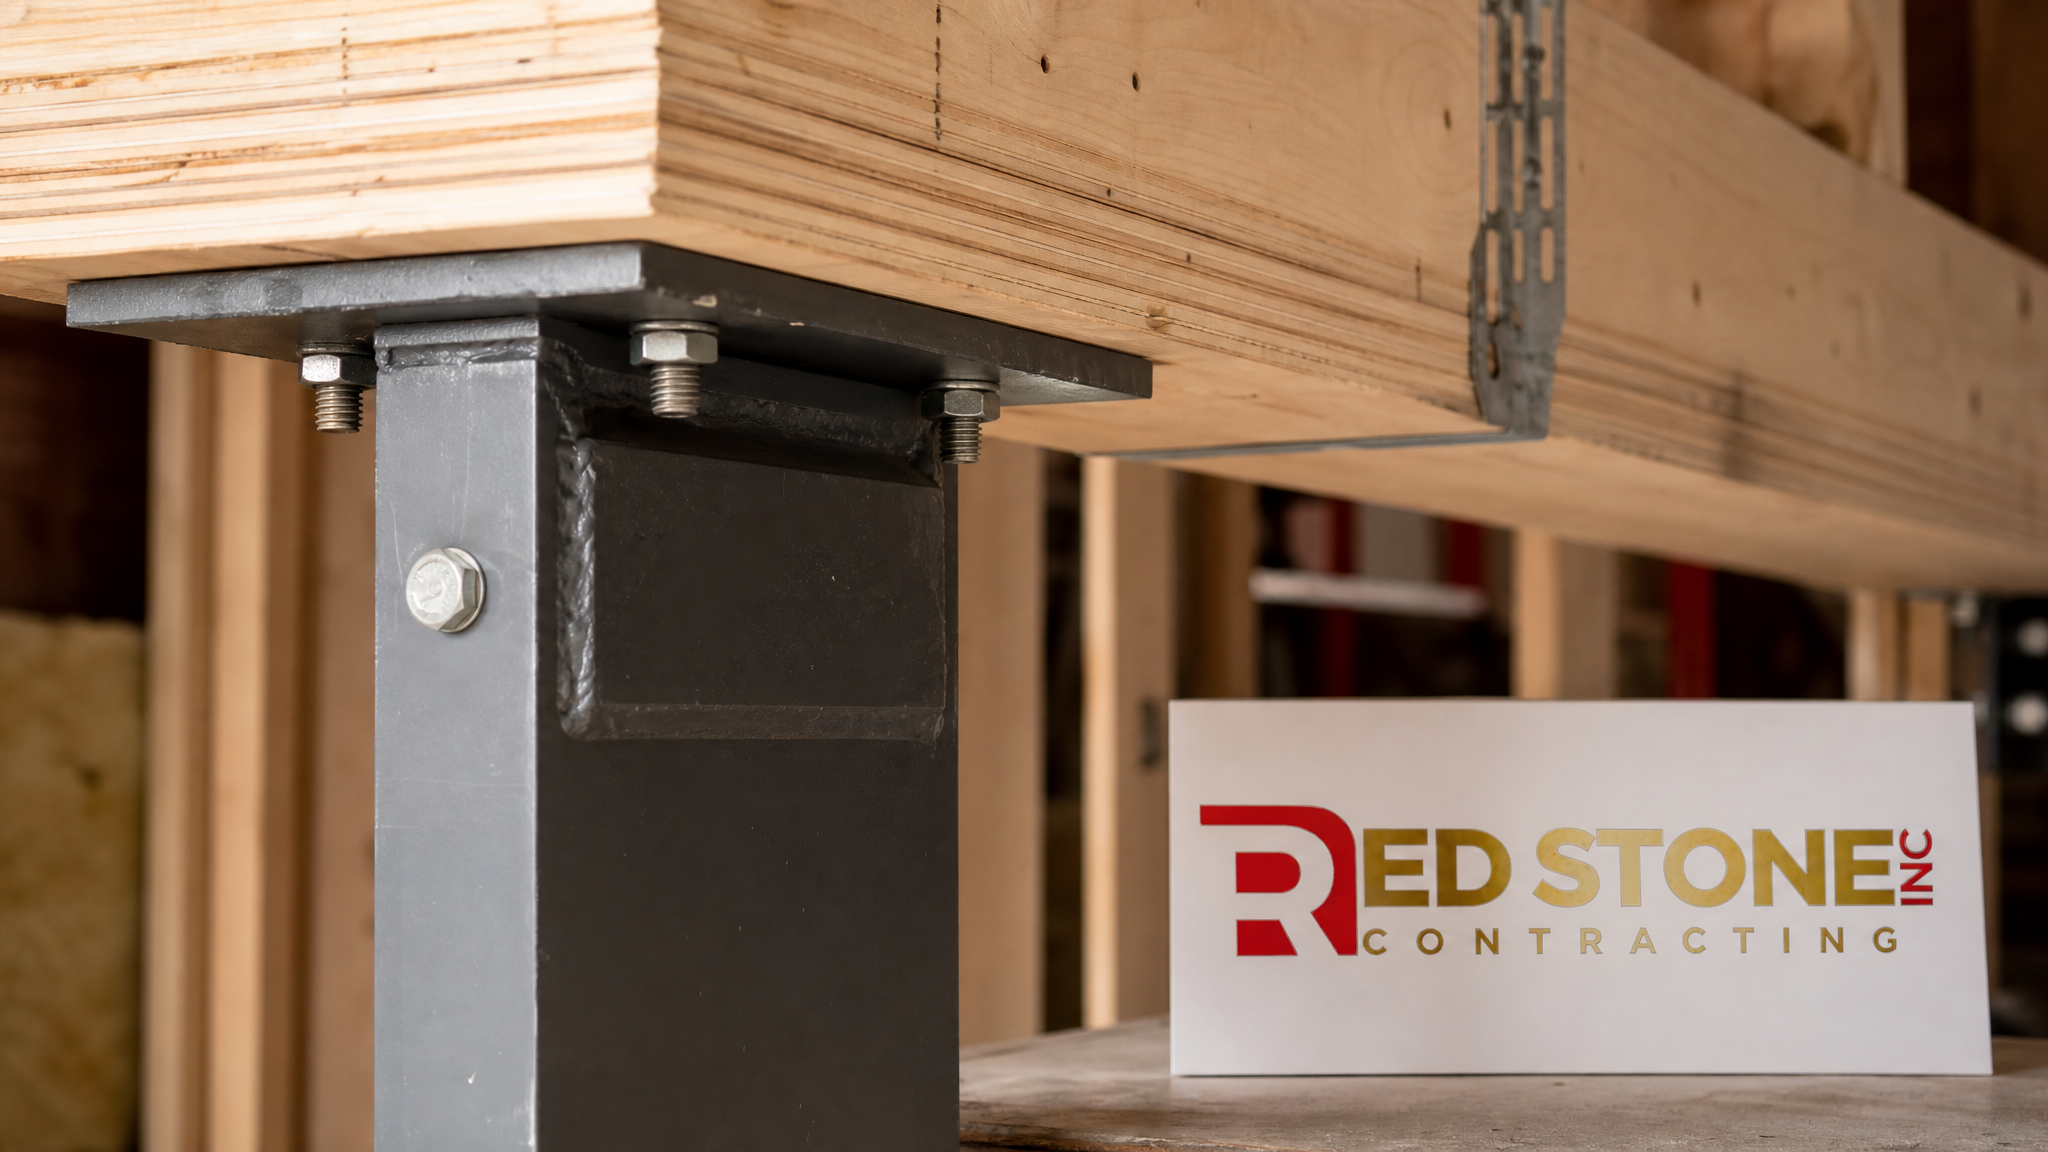
The beam is the heart of the project. Once the wall is gone, this single member carries everything that used to rest on the wall. Choosing the right beam material affects cost, the depth of the beam, and how much demolition is needed to fit it. The three common choices in GTA homes are LVL (laminated veneer lumber), structural steel (an I-beam or W-section), and glulam (glued laminated timber).
LVL is the everyday workhorse for residential spans because it is strong, dimensionally stable, and installs with standard carpentry crews. Steel comes into play on longer spans or where a shallower beam depth is needed to keep the ceiling height. Glulam is chosen mostly for exposed, architectural beams where appearance matters. The pricing below covers the beam material and installation, not the full project.
| Beam Type | Best For | Relative Cost | Installed Beam Range (2026) |
|---|---|---|---|
| LVL (multi-ply) | Most residential spans up to 5.5 m | Moderate | $1,800 – $5,000 |
| Structural steel (W-section) | Long spans, shallow depth needed | Higher | $3,500 – $9,000 |
| Glulam (exposed) | Architectural exposed beams | Higher | $3,000 – $8,000 |
| PSL / engineered post material | Heavy point-load posts | Moderate | $400 – $1,200 per post |
Steel beams are heavier and often require extra labour or even a small crew with lifting equipment to set in place, which is why their installed cost climbs faster than the raw material suggests. LVL can usually be carried in piece by piece and bolted together on site, keeping access simpler in tight Toronto row houses. Your engineer will specify which option satisfies the load and the available depth, but it is worth discussing the tradeoffs early, particularly if ceiling height is precious in your home.
The Hidden Costs: Shoring, Posts, and Finishing
Homeowners often fixate on the beam price and forget the work surrounding it. Temporary shoring, new permanent posts, foundation reinforcement, and the finishing trades frequently add 40 to 60 percent on top of the structural materials. These are the line items that turn an optimistic $8,000 budget into a realistic $13,000 final invoice.
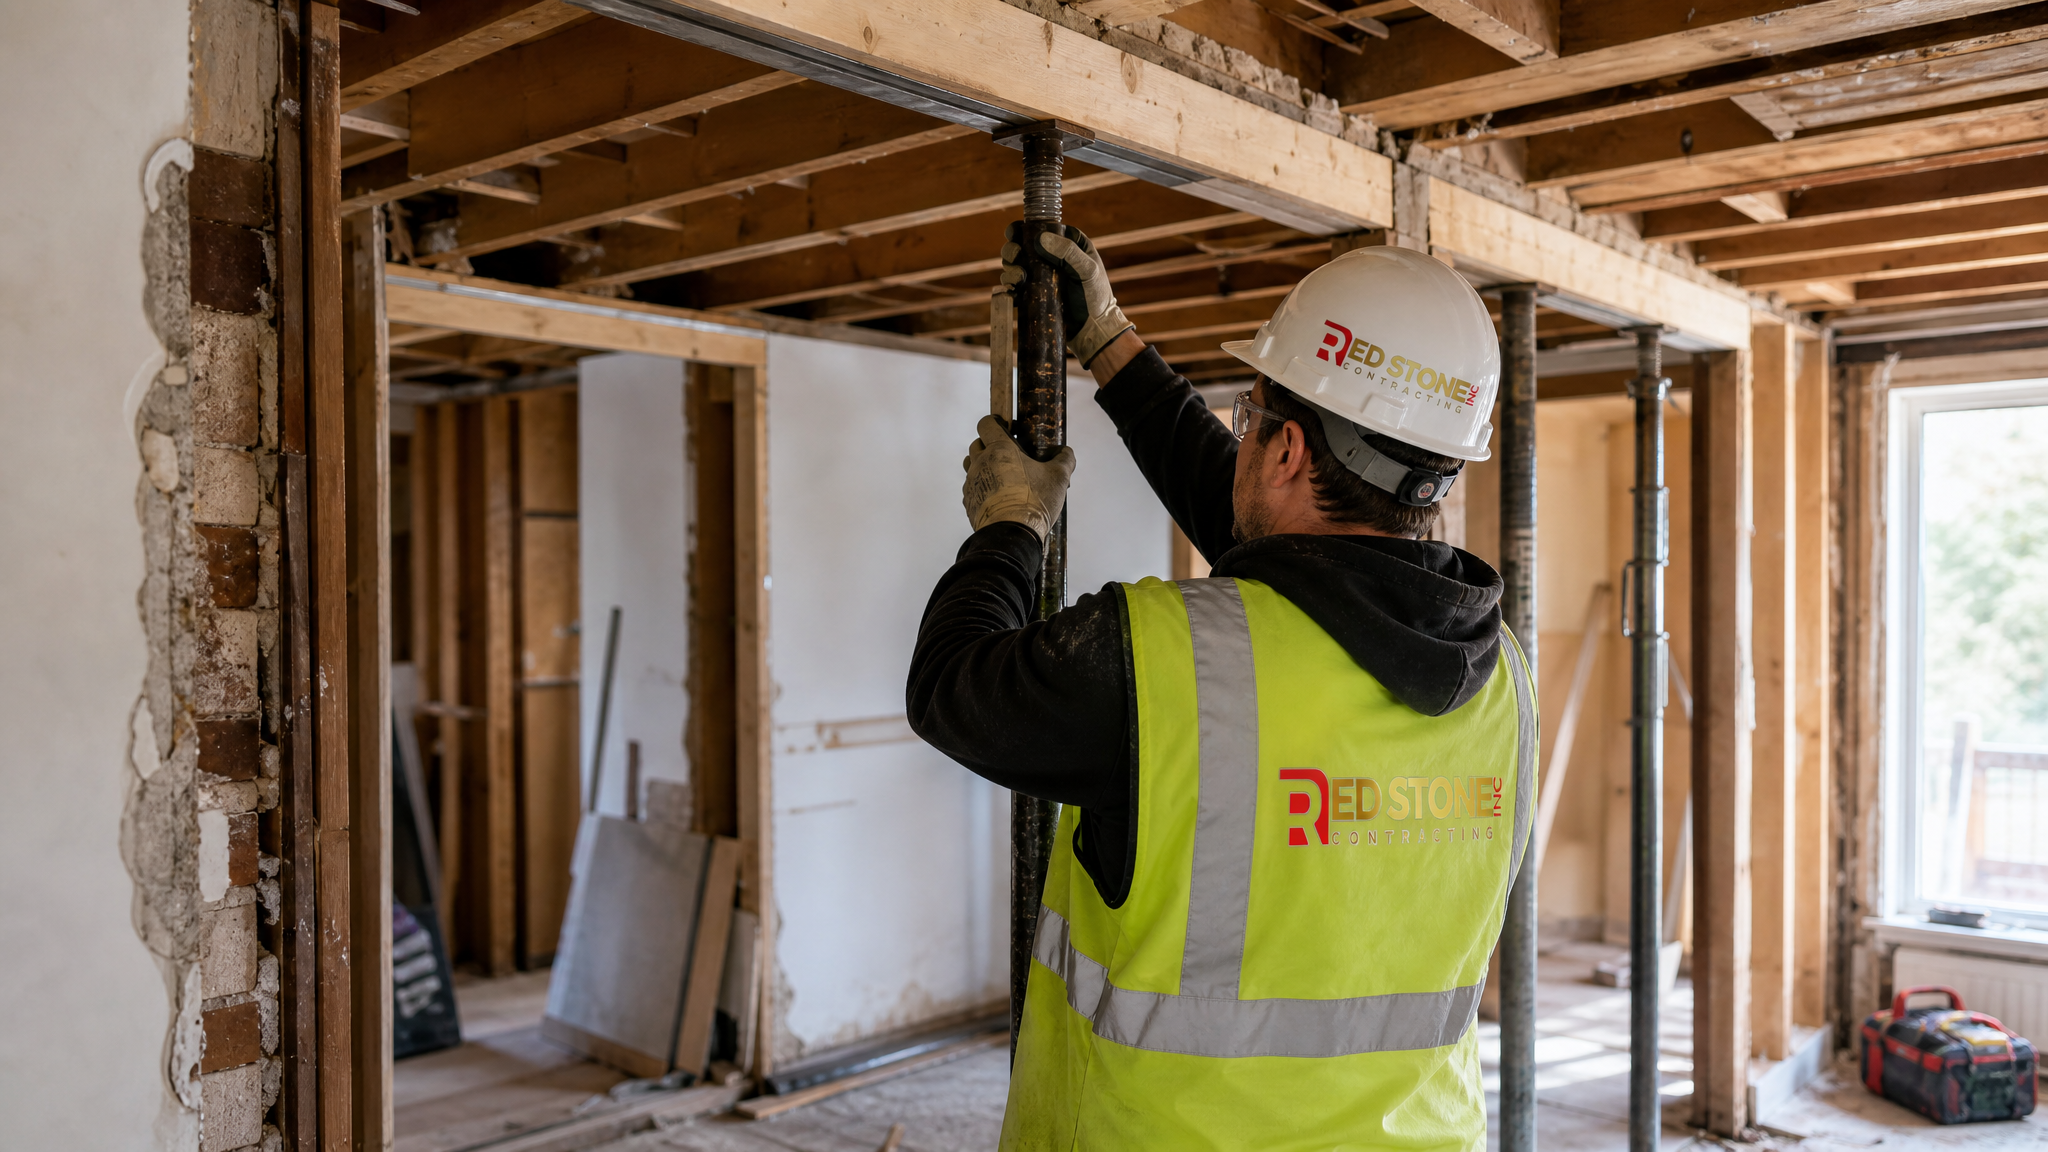
Temporary shoring walls support the structure while the old wall is removed and the new beam is installed. Permanent posts carry the beam’s point loads down to the basement and, critically, into properly sized footings. If the existing slab cannot carry the new concentrated load, a contractor may need to break the floor and pour a new footing, which is one of the most common surprise costs on these jobs.
| Hidden Cost Item | What It Covers | 2026 Cost Range |
|---|---|---|
| Temporary shoring | Walls supporting load during work | $800 – $2,500 |
| New footings under posts | Concrete pad to carry point loads | $1,500 – $4,500 |
| Electrical / HVAC rerouting | Wiring, ducts, or vents in the wall | $600 – $3,000 |
| Drywall, ceiling, paint, flooring | Patching and finishing the opening | $1,500 – $5,000 |
Walls almost always hide services: electrical circuits, HVAC ducts, plumbing stacks, or low-voltage cabling. Rerouting these adds cost and is a major reason a clean-looking flush beam runs higher than a dropped beam. The finishing stage, blending new ceiling and flooring into the existing surfaces, is also where craftsmanship shows. This is precisely the kind of detail work that pairs naturally with a broader design solutions approach when you want the finished space to feel seamless rather than patched.
How Long the Project Takes and What to Expect
The physical work of removing a load-bearing wall and installing a beam is often faster than homeowners fear, but the full project timeline is dominated by engineering and permitting. The summer season in the GTA is a busy stretch for building departments, so it is wise to start the engineering and permit application several weeks before you want demolition to begin.
A realistic schedule runs from drawings to final inspection over four to eight weeks for a standard two-storey home. The on-site structural phase itself, shoring, demolition, beam install, and post setting, is typically completed in three to five working days. The longer tail comes from drying time on any new concrete footings and the finishing trades.
| Phase | Typical Duration | Notes |
|---|---|---|
| Engineering and drawings | 1 – 3 weeks | Site visit, calculations, stamped plans |
| Permit approval | 1 – 3 weeks | Varies by municipality and season |
| Structural work on site | 3 – 5 days | Shoring, demo, beam, posts |
| Finishing and inspection | 1 – 2 weeks | Drywall, paint, flooring, final sign-off |
Living through the work is manageable when planned well. The structural days are dusty and noisy, and you will want the work area sealed off from the rest of the home. If you are combining the wall removal with a larger project such as a home addition or a full main-floor reconfiguration, sequencing all the heavy work into one phase saves on repeated shoring and finishing costs.
Choosing the Right Contractor for Structural Work
Structural alterations are not the place to hire on price alone. The contractor coordinates the engineer, pulls the permit, manages temporary support so nothing moves, and ensures the installed beam matches the stamped drawings to pass inspection. A crew that cuts corners on shoring or footing depth creates problems that only appear months later as cracked drywall or sloping floors.
Ask any prospective contractor how they handle engineering, whether they pull the permit in their name, and how they protect the rest of your home during demolition. A serious firm will walk you through the load path from the beam down to the footing and explain exactly why the posts land where they do. Homeowners across Toronto, Mississauga, and Burlington should expect transparent line-item quotes that separate engineering, permits, structural materials, and finishing rather than one vague lump sum.
Experience with older GTA housing stock matters enormously. Century homes, post-war bungalows, and 1960s side-splits all carry loads differently, and an unexpected balloon-framed wall or undersized existing footing can change the plan mid-project. A contractor who has opened up dozens of these homes will anticipate the surprises before they become change orders.
How much does it cost to remove a load-bearing wall in Toronto?
Do I need a permit to remove a load-bearing wall?
What is the difference between a flush beam and a dropped beam?
Should I use an LVL or steel beam?
How long does it take to remove a load-bearing wall?
Why are there hidden costs beyond the beam price?
Ready to Remove a Load-Bearing Wall in Toronto? Get a Free Quote
Opening up your main floor can completely transform how your home lives, but it has to be done right, with proper engineering, permits, and structural support. Red Stone Contracting handles every step of the process, from coordinating the structural engineer and pulling the permit to installing the beam and finishing the space so the join is invisible.
Call us today at (905) 901-1006 or request a free consultation to get a clear, line-item quote for your project. We will assess your wall, confirm the load path, and give you an honest budget before any work begins.
Red Stone Contracting proudly serves homeowners across Toronto, Mississauga, Burlington and the GTA with expert structural alterations and full-home renovations.