
If you bought or built a home with work that was never inspected, you are not alone, and you do have options to make it right. Learning how to legalize non-permitted renovation Toronto projects is one of the most common questions our team fields from homeowners in Toronto, Mississauga, Burlington and across the GTA, especially when a sale or refinancing brings hidden work to light. A finished basement, a removed load-bearing wall, an unpermitted addition, or a deck built without approval can all become liabilities when a real estate lawyer, home inspector, or insurance adjuster starts asking for closed permits. The good news is that the City of Toronto and surrounding municipalities have clear retroactive permit pathways, and with the right documentation and a licensed contractor, most non-permitted work can be brought into compliance.
This guide walks through exactly what “permit closed” means, why open or missing permits matter in 2026, the real costs and timelines involved, and the step-by-step process to legalize work that was done without proper approvals. We will also cover the situations where you may need to expose, modify, or even remove parts of a renovation to satisfy the Ontario Building Code.
What “Permit Closed” Means and Why You Need to Legalize Non-Permitted Renovation Toronto Work
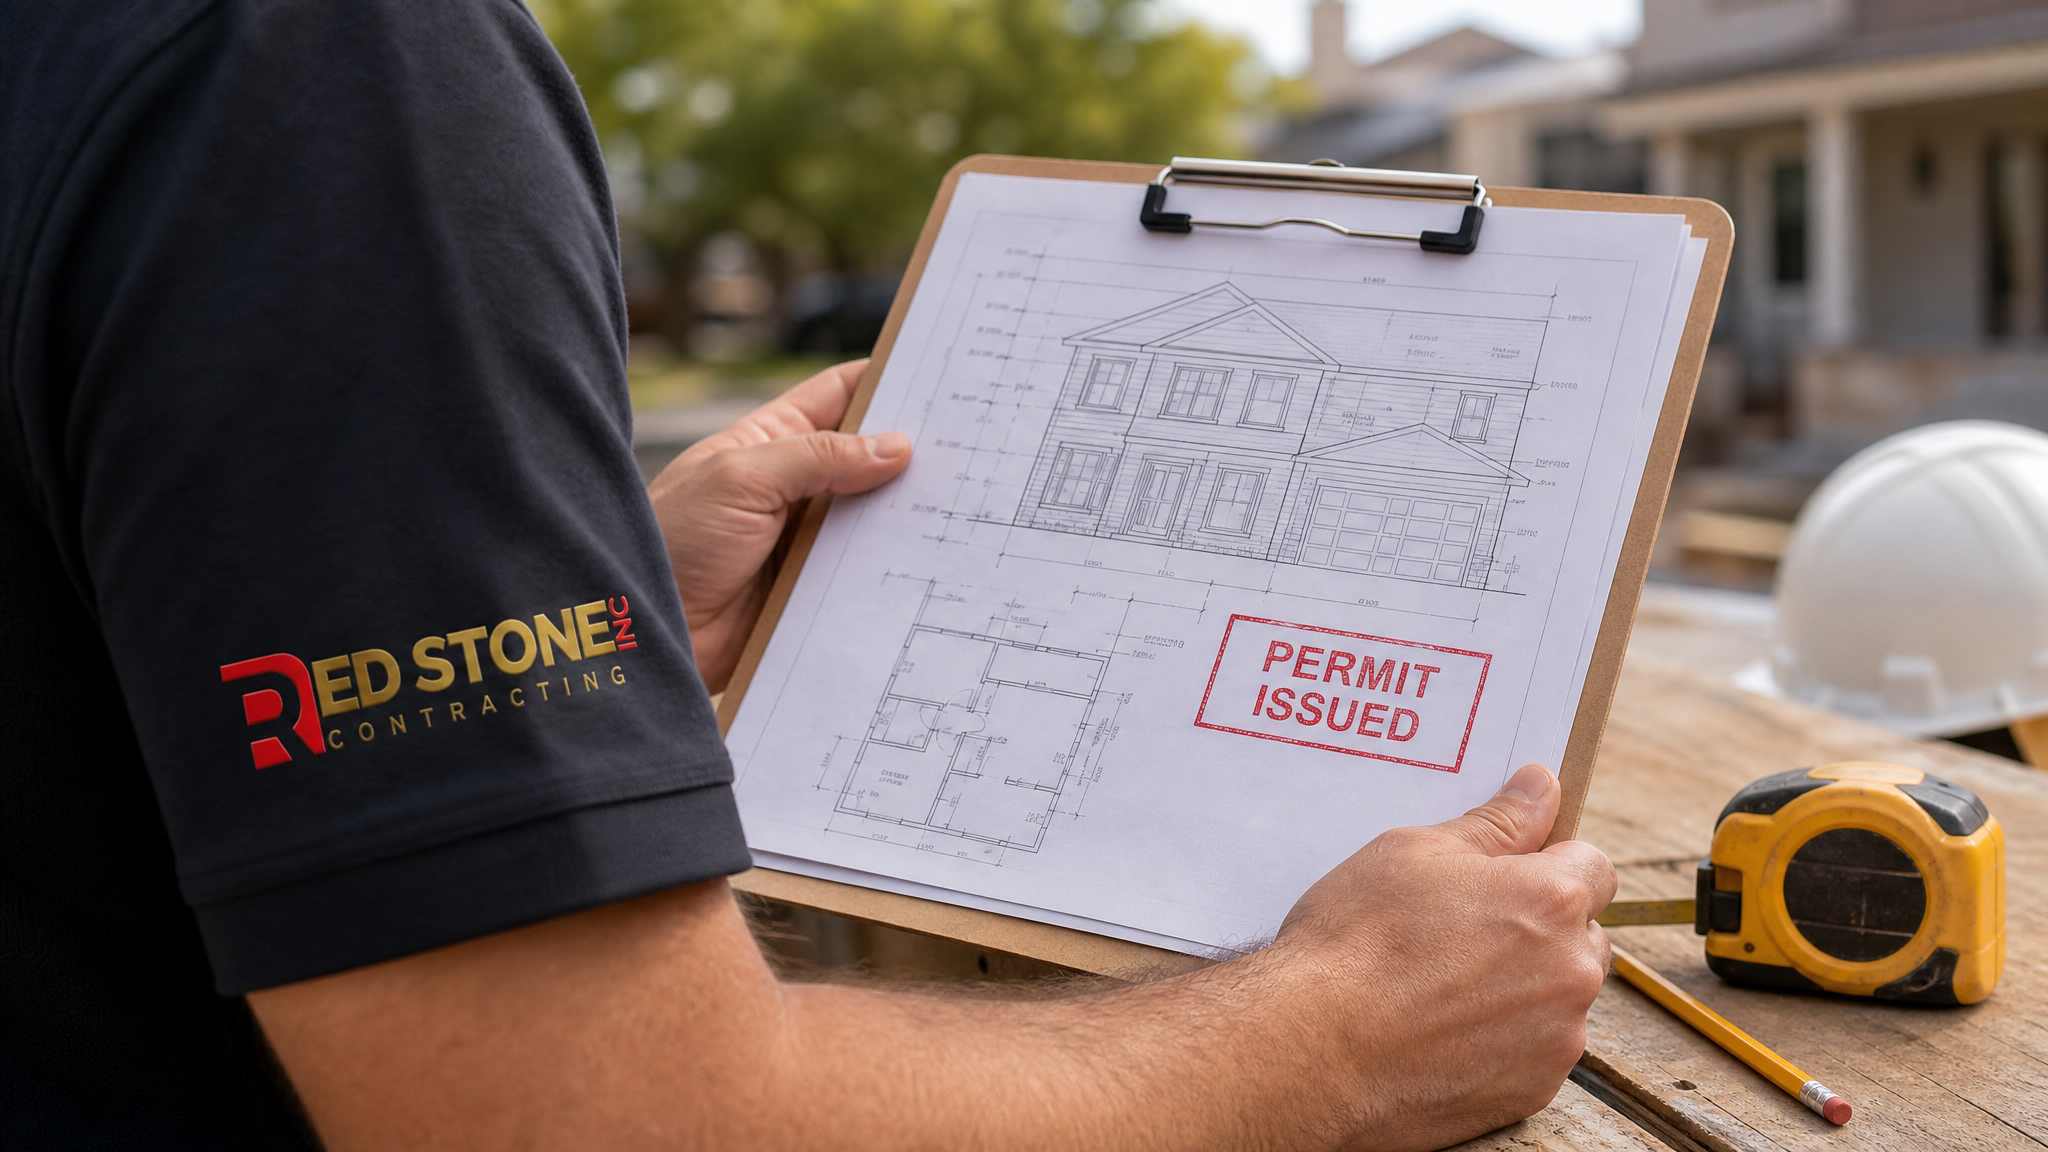
A building permit is not finished when construction ends. It is finished when the municipality conducts its final inspection and formally closes the permit. To legalize non-permitted renovation Toronto work, you are essentially recreating the permit process after the fact: you apply for a permit, the city reviews drawings, an inspector verifies the work meets the Ontario Building Code, and the file is closed. There are two distinct problems homeowners run into.
The first is an open permit. A permit was pulled, work was done, but the final inspection never happened, so the permit sits “open” in the city’s records indefinitely. The second, and more serious, is no permit at all. Work was done with zero municipal involvement, meaning there is no record, no inspection, and no proof the construction is safe or code-compliant. Both situations create friction during a sale, but unpermitted work carries the larger risk because the city has no idea it exists until someone files a complaint or applies for a new permit.
Why does it matter? In 2026, real estate transactions in the GTA routinely include a permit search. Title insurers, lenders, and buyers’ lawyers flag open and missing permits. An unpermitted second-storey addition or a basement apartment without a permit can delay closing, reduce your sale price, or void coverage if a fire or flood is traced back to unapproved electrical or plumbing. Insurance companies have denied claims when damage originated in unpermitted work, and that single fact pushes many homeowners to finally legalize.
| Scenario | City Record Exists? | Main Risk | Typical Resolution |
|---|---|---|---|
| Open permit (no final inspection) | Yes | Sale delay, lender hold | Book final inspection, fix deficiencies |
| No permit, work compliant | No | Buyer/insurer flag | Apply for retroactive permit |
| No permit, work non-compliant | No | Order to remedy, safety hazard | Expose, modify, re-inspect |
| Expired permit | Yes (lapsed) | Re-application required | Reactivate or new permit |
Which Renovations Actually Required a Permit in the First Place
Not every renovation needs a permit, so the first step is determining whether your work even required one. In Toronto and most GTA municipalities, structural, electrical, plumbing, and occupancy-changing work triggers permit requirements, while cosmetic finishes generally do not. Painting, flooring, cabinet replacement, and like-for-like fixture swaps are usually permit-exempt. Where homeowners get caught is in the grey zone: removing a wall, finishing a basement, adding a bathroom, or building a deck above a certain height.
Below is a practical breakdown of common GTA renovation types and their typical 2026 permit status. Always confirm with your local building department, because requirements differ slightly between Toronto, Mississauga (under the City of Mississauga Building Division), and Burlington (Halton-area enforcement).
| Renovation Type | Permit Required? | Code Trigger | Retroactive Difficulty |
|---|---|---|---|
| Basement finishing with bathroom | Yes | Plumbing, egress, fire separation | Moderate to high |
| Removing a load-bearing wall | Yes | Structural support | High |
| Second-storey or rear addition | Yes | Structural, zoning, setbacks | High |
| New kitchen layout (moving plumbing/gas) | Yes | Plumbing, gas, electrical | Moderate |
| Deck over 60 cm above grade | Yes | Structural, guards | Low to moderate |
| Repainting, flooring, cabinet swap | No | Cosmetic only | Not applicable |
If your project involved any of the “Yes” rows above and no permit was closed, you have unpermitted work that should be legalized. A finished basement renovation with a bathroom is the single most common unpermitted project we encounter in the GTA, largely because previous owners or unlicensed handymen skipped the approval to save time. The same is true for reconfigured kitchens where plumbing and gas lines were moved during a kitchen renovation without inspection.
The Step-by-Step Process to Legalize Non-Permitted Work in 2026
Bringing unpermitted work into compliance follows a fairly consistent path across Toronto and the surrounding municipalities. The exact terminology varies, but the sequence is reliable. Here is how the process unfolds when you decide to legalize non-permitted renovation work the right way.
Step 1: Permit search and disclosure. Order a permit history from the city or your municipality. This tells you what is on record and what is missing. For an open permit, you simply need to close it. For missing work, you proceed to a retroactive application.
Step 2: As-built drawings. Because the work is already done, you cannot submit pre-construction plans. Instead, a designer or engineer prepares “as-built” drawings documenting what currently exists, including framing, electrical runs, plumbing, and fire separations. For structural changes like a removed load-bearing wall, a licensed engineer must provide stamped drawings and calculations.
Step 3: Permit application. You submit the as-built drawings and application fees to the building department. The reviewer checks for zoning compliance, setbacks, and Ontario Building Code conformity. If your addition violated a setback, you may need a minor variance from the Committee of Adjustment, which adds time.
Step 4: Inspection and exposure. An inspector visits the property. Here is the hard part: because the work is already covered with drywall and finishes, the inspector often requires “exposure” of hidden elements. That can mean cutting open walls and ceilings so the inspector can verify framing, insulation, vapour barrier, electrical, and plumbing. This is where unpermitted projects get expensive.
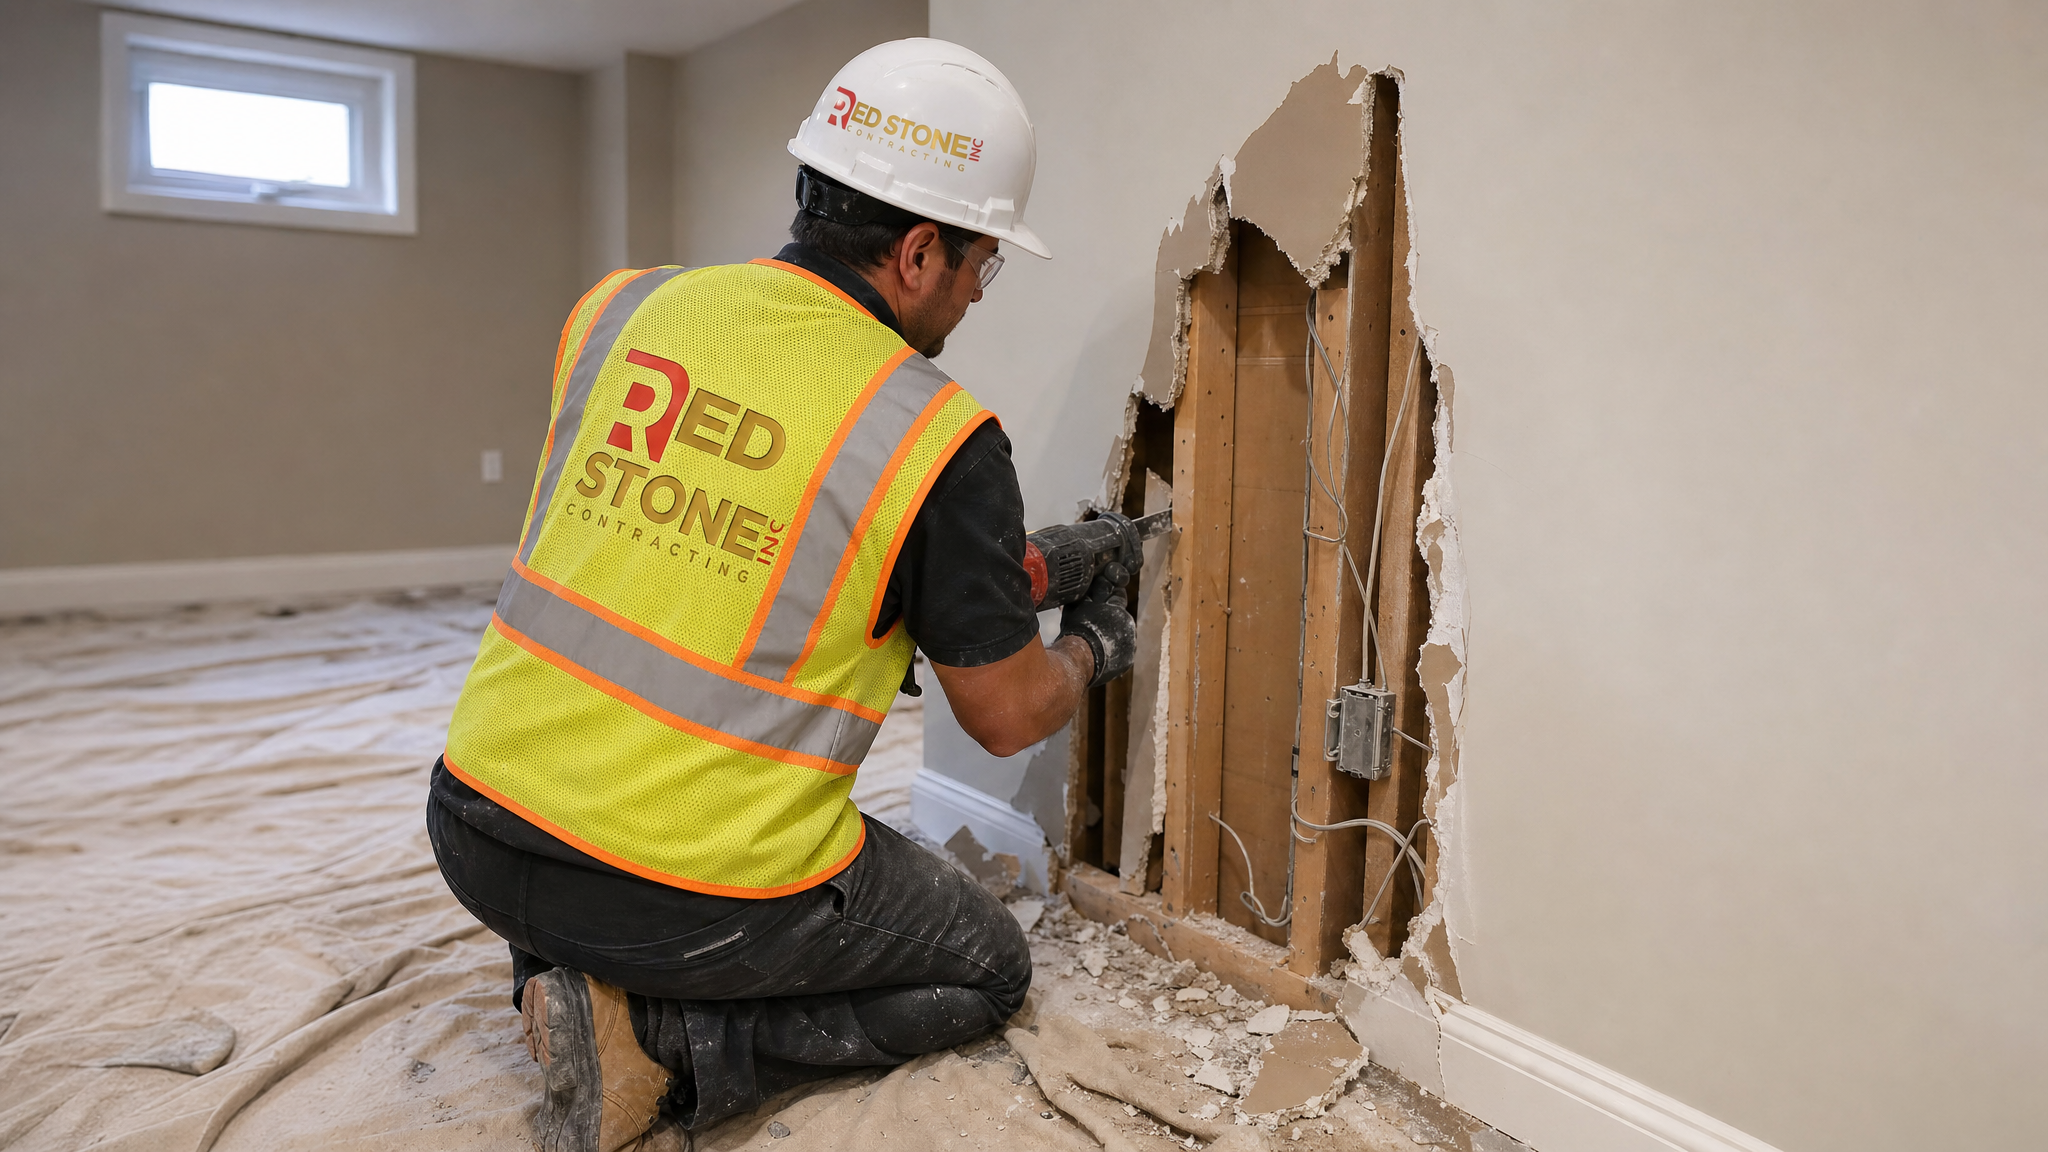
Step 5: Remediation. If the inspector finds deficiencies, such as missing fire blocking, undersized headers, improper electrical junctions, or inadequate egress windows, you correct them and re-inspect. A reputable contractor will anticipate these issues during the as-built phase to minimize surprises.
Step 6: Final inspection and permit closure. Once all deficiencies are cleared, the inspector signs off and the permit is closed. You receive documentation confirming the work is now legal and code-compliant, which is exactly what buyers, lenders, and insurers want to see.
Real 2026 Costs to Legalize Non-Permitted Renovation Toronto Projects
Cost is the question everyone asks first. The honest answer is that legalizing existing work usually costs more than permitting it would have upfront, because of as-built drawings, exposure work, and potential remediation. That said, the cost of doing nothing, including a stalled sale or a denied insurance claim, is almost always higher. Here is what GTA homeowners are paying in 2026 to bring various projects into compliance.
| Project | Permit & Drawing Fees | Exposure & Remediation | Total Range (2026) |
|---|---|---|---|
| Close an open permit (minor) | $200 to $600 | $0 to $2,000 | $300 to $2,500 |
| Finished basement (no bathroom) | $1,200 to $2,800 | $2,000 to $6,000 | $3,500 to $9,000 |
| Basement apartment with bathroom | $2,000 to $4,500 | $4,000 to $12,000 | $7,000 to $18,000 |
| Removed load-bearing wall | $1,500 to $4,000 (incl. engineer) | $3,000 to $10,000 | $5,000 to $15,000 |
| Rear or second-storey addition | $4,000 to $9,000 | $8,000 to $30,000+ | $15,000 to $45,000+ |
These ranges reflect typical Toronto, Mississauga and Burlington conditions in 2026 and assume the underlying work was reasonably well built. If the original construction was substandard, remediation can push costs significantly higher. This is why a thorough assessment before you apply is so valuable. Our team often inspects unpermitted home additions and complex renovations to give homeowners a realistic budget before they commit to the legalization process. For a structural change like a removed wall, the engineer’s report alone can save you from over-building a correction that was never needed.
Timelines: How Long Does It Take to Close a Permit in the GTA?
Timeline matters most when a sale is pending. Legalization is rarely fast, because it involves drawings, municipal review, and at least one inspection cycle. Setting realistic expectations with your real estate agent and lawyer prevents deals from collapsing under pressure.
| Phase | Toronto | Mississauga | Burlington |
|---|---|---|---|
| As-built drawings | 1 to 3 weeks | 1 to 3 weeks | 1 to 3 weeks |
| Permit review | 3 to 10 weeks | 2 to 8 weeks | 2 to 6 weeks |
| Minor variance (if needed) | 3 to 5 months | 3 to 4 months | 2 to 4 months |
| Inspection & remediation | 2 to 8 weeks | 2 to 6 weeks | 2 to 6 weeks |
| Typical total (no variance) | 2 to 5 months | 1.5 to 4 months | 1.5 to 3.5 months |
The single biggest delay is the minor variance. If your unpermitted addition encroaches on a setback or exceeds lot coverage, you may need approval from the Committee of Adjustment, which can add three to five months. If the work conforms to zoning, the process moves much faster. This is why understanding zoning early, ideally during the design and assessment phase with help from a team experienced in design solutions, is critical to avoiding nasty surprises.
When You Cannot Legalize: Removal and the Order to Comply
Sometimes legalization is not possible. If an addition sits over an easement, violates fire-route requirements, or cannot meet structural code without rebuilding, the municipality may issue an order to comply or an order to remedy that requires removal or substantial reconstruction. This is the worst-case scenario and the reason proactive legalization beats waiting for a complaint.
Common deal-breakers include additions built on the property line without required fire-rated walls, basement apartments with ceiling heights or egress windows below code minimums, and structural alterations where the original framing simply cannot carry the load. In these cases, a contractor can sometimes redesign the correction, for example by adding a steel beam or reframing an egress window, to make the space legal rather than tearing it out. A well-planned custom home renovation approach can transform a non-compliant space into a fully approved one, but it requires honest engineering and a willingness to invest in proper corrections.
For homeowners in specific municipalities, our location pages for Toronto renovation services, Mississauga renovation services, and Burlington renovation services outline how local code enforcement and inspection scheduling differ. A bathroom added without a permit during a past bathroom renovation is usually one of the more straightforward fixes, provided the plumbing and venting were done correctly.
How to Protect Yourself: Buying, Selling, and Future Renovations
Whether you are buying, selling, or planning new work, a few habits prevent unpermitted-work nightmares. If you are buying, always order a permit search and have your inspector specifically note any work that appears recent but lacks a closed permit. If you are selling, disclose known unpermitted work to your lawyer rather than hiding it, because non-disclosure can expose you to legal claims after closing.
For future renovations, the lesson is simple: pull the permit, schedule the inspections, and close the file. The few hundred dollars and short delay are trivial compared to legalizing after the fact. Always work with a licensed, insured contractor who manages the permit process as part of the project, so the file is closed properly before your final payment is released.
| Situation | Best Action | Who to Involve | Priority |
|---|---|---|---|
| Pre-listing your home | Permit search, legalize early | Agent, contractor, designer | High |
| Buying a home with unpermitted work | Negotiate price or holdback | Lawyer, inspector | High |
| Refinancing | Resolve open permits first | Lender, contractor | Medium |
| Planning a new renovation | Permit upfront, never skip | Licensed contractor | High |
How do I legalize a non-permitted renovation in Toronto?
What happens if I sell a home with an open or missing permit?
How much does it cost to legalize non-permitted renovation work in the GTA?
Do I need an engineer to close a permit on a removed load-bearing wall?
Will I have to tear out my finished basement to legalize it?
Can some unpermitted renovations never be legalized?
Ready to Legalize Non-Permitted Renovation Toronto Work? Talk to Us Today
Bringing unpermitted work into compliance is rarely as scary as homeowners fear, especially with a licensed team managing the as-built drawings, inspections, and any remediation from start to finish. Red Stone Contracting has guided Toronto, Mississauga, and Burlington homeowners through retroactive permits, basement legalizations, structural corrections, and addition approvals, turning anxious sellers and worried buyers into owners with fully documented, code-compliant homes.
Call us today at (905) 901-1006 or request a free consultation to find out exactly what it will take to close your permit and make your renovation legal.
Red Stone Contracting proudly serves homeowners in Toronto, Mississauga, Burlington and across the GTA with expert renovation, permit, and design services.