
Building an in-law suite GTA homeowners can actually live in starts long before the first wall goes up. With multigenerational living on the rise across Toronto, Mississauga, Burlington and the wider Greater Toronto Area, more families are converting basements, garages and unused main-floor space into self-contained secondary suites for aging parents, adult children or rental income. Whether you call it an in-law suite, a granny flat, a secondary suite or a garden suite, the goal is the same: a private, code-compliant living space with its own sleeping area, bathroom and often a kitchenette, all connected to (or detached from) your existing home. This guide walks you through the layouts that work in GTA housing stock, the 2026 zoning rules that govern secondary suites, and a detailed cost breakdown so you can budget with confidence this summer.
Why an In-Law Suite GTA Families Are Choosing in 2026
The economics and demographics behind the in-law suite GTA boom are hard to ignore. Housing costs across Toronto and the surrounding 905 region remain among the highest in Canada, while the population continues to age. For many families, building a secondary suite is far cheaper than placing a parent in long-term care, and it keeps loved ones close. For others, a legal second unit generates $1,600 to $2,400 a month in rental income that helps offset a mortgage.
The City of Toronto and most GTA municipalities now actively encourage secondary suites and garden suites as part of the province’s push to add “gentle density” to existing neighbourhoods. That means the regulatory environment in 2026 is friendlier than it has ever been, with as-of-right permissions in many residential zones. A well-planned in-law suite also adds measurable resale value, often returning 60 to 75 percent of its cost while making your property attractive to the growing pool of multigenerational buyers. The summer building season is the ideal window to start, since dry weather speeds up any exterior work, foundation underpinning or garage conversion that needs to happen before interior finishing.
Before you commit, it helps to understand the three main paths: converting existing space inside the home, adding a connected addition, or building a detached garden suite. Each carries different costs, timelines and zoning implications, which we break down below.
In-Law Suite Layouts That Work in GTA Homes
The right layout depends on your lot, your existing home and who will live in the suite. Aging parents need barrier-free access and a main-floor or walk-out option; adult children or tenants may be fine in a basement with an egress window. Here are the four configurations our clients most often choose across Toronto, Mississauga and Burlington.
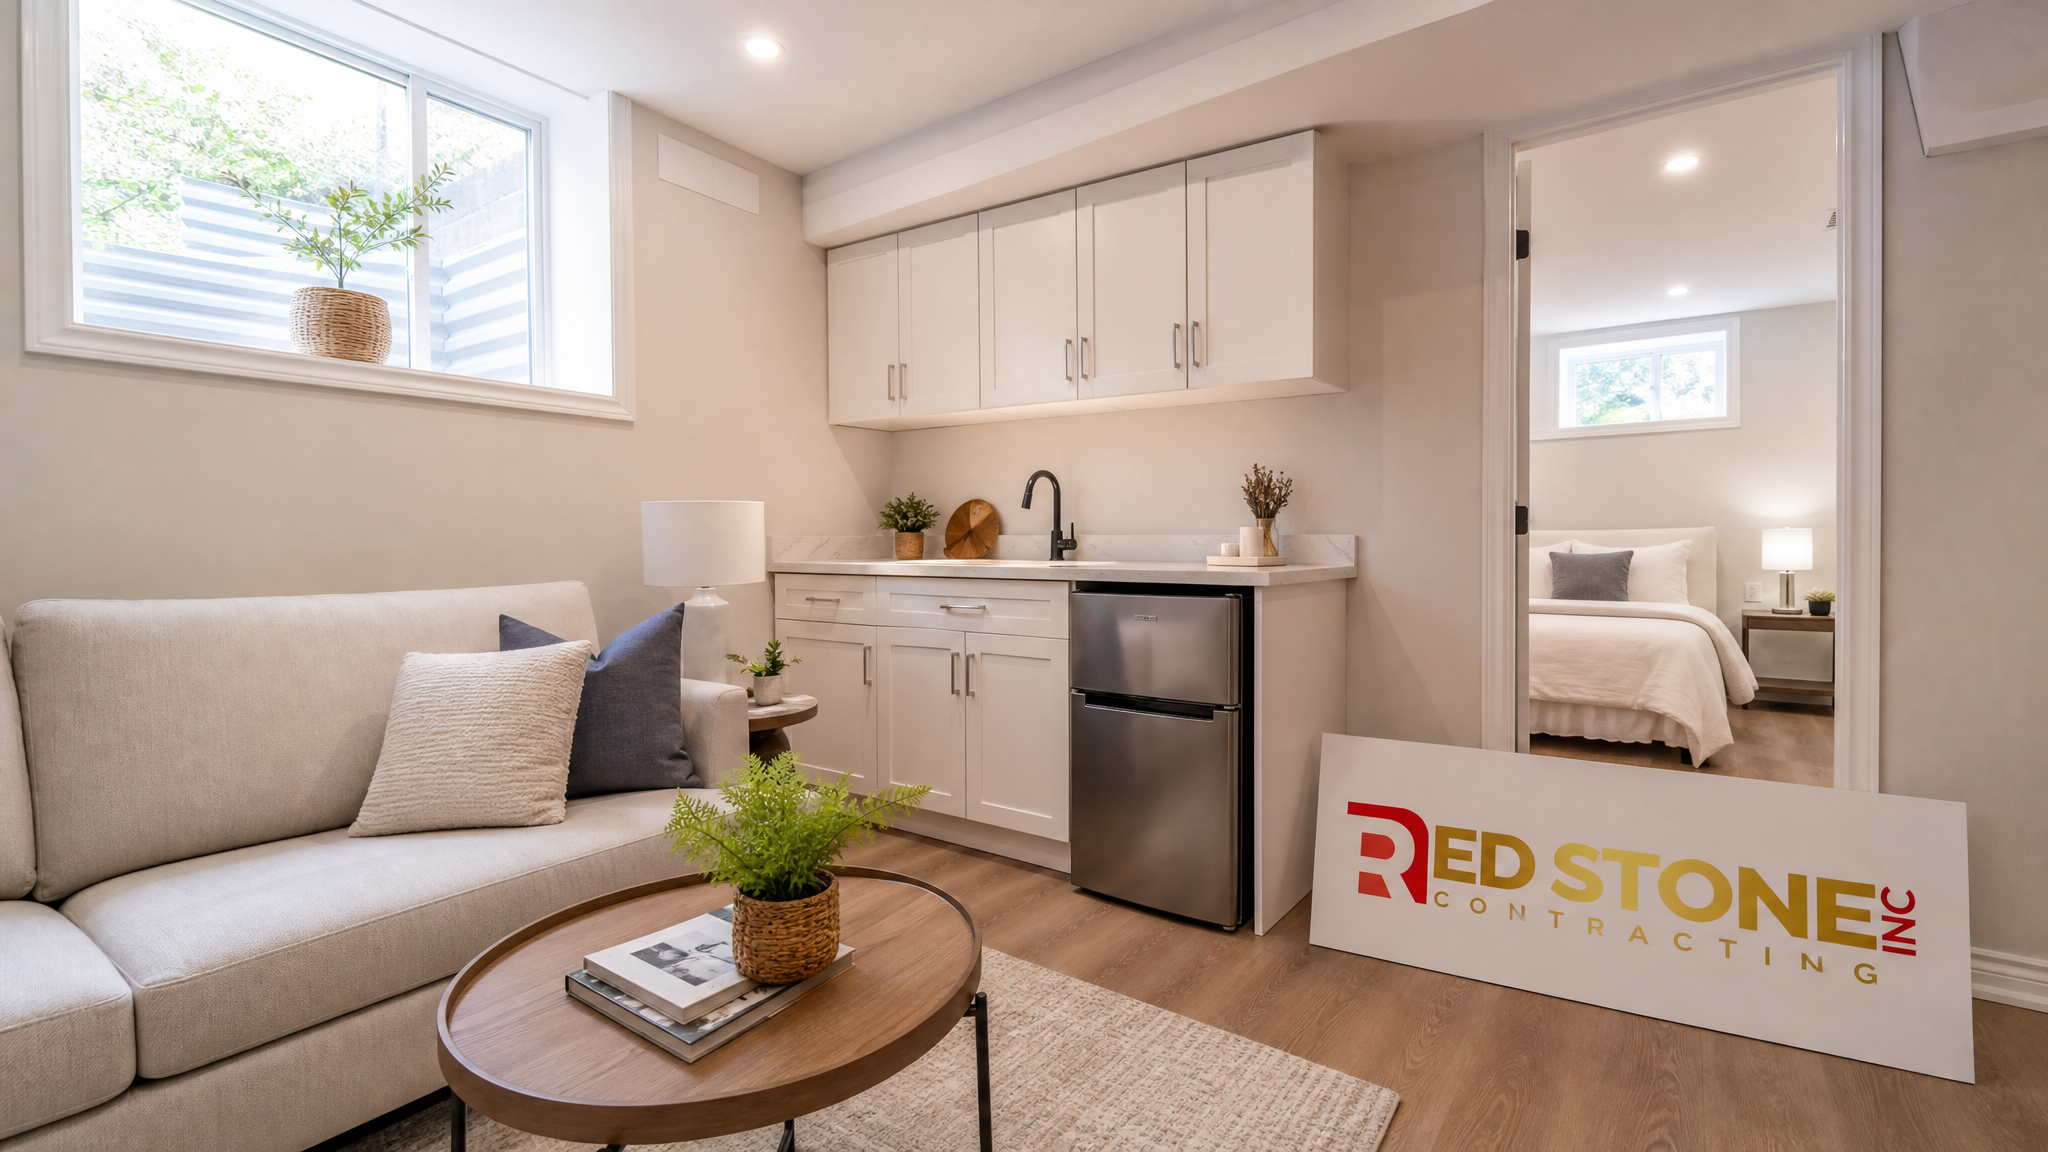
Basement suites are the most common and usually the most affordable, since the foundation, exterior walls and roof already exist. The main challenges are ceiling height, natural light and a compliant separate entrance. Garage conversions turn an attached or detached garage into living space, often delivering main-floor accessibility without stairs. Main-floor in-law suites carved from a portion of the existing footprint suit families who want a parent on the same level. Detached garden suites are standalone structures in the rear yard, offering maximum privacy at the highest cost. If you are weighing a below-grade option, our basement renovation team can assess underpinning and waterproofing needs before you design the layout.
| Layout Type | Typical Size | Best For | Privacy Level | Relative Cost |
|---|---|---|---|---|
| Basement suite | 600–900 sq ft | Adult children, tenants | Moderate | $ |
| Garage conversion | 400–600 sq ft | Aging parents (no stairs) | Good | $$ |
| Main-floor suite | 500–800 sq ft | Parents needing accessibility | Moderate | $$ |
| Detached garden suite | 500–1,000 sq ft | Maximum independence | Excellent | $$$ |
Whichever layout you choose, plan the kitchenette, bathroom and bedroom to share plumbing walls where possible. Stacking the suite bathroom above or below an existing one dramatically reduces plumbing runs and cost. A thoughtful design solutions process at the start prevents expensive change orders later.
Zoning and Building Code Rules for GTA Secondary Suites
This is where most in-law suite projects succeed or stall. A suite that is not legally permitted cannot be insured as a rental, may trigger orders to comply, and can complicate a future sale. The good news is that the Ontario Building Code and most GTA zoning bylaws now treat secondary suites as a normal part of residential use. The key requirements you must meet include the following.
Separate egress: Every suite needs a second means of escape. For basements this usually means a compliant exterior door or an enlarged egress window with a minimum clear opening. Ceiling height: Ontario allows a minimum finished ceiling height of about 1.95 metres (6 ft 5 in) under beams for secondary suites, lower than the standard 2.1 metres for new construction. Fire separation: A 30- to 45-minute fire-resistance rating between units, typically achieved with proper drywall assemblies and self-closing doors. Interconnected smoke and carbon monoxide alarms are mandatory across both units. Parking and lot coverage rules vary by municipality and are the most common zoning hurdle.
| Requirement | Toronto | Mississauga | Burlington |
|---|---|---|---|
| Secondary suite as-of-right | Yes, most zones | Yes, most zones | Yes, most zones |
| Min. ceiling height (basement) | ~1.95 m | ~1.95 m | ~1.95 m |
| Extra parking space required | Generally no | Often 1 space | Often 1 space |
| Garden/detached suite permitted | Yes (garden suite bylaw) | Yes (ADU bylaw) | Yes (with criteria) |
| Building permit required | Always | Always | Always |
Always confirm current rules with your local building department, as bylaws are updated regularly. A permit is non-negotiable: it is the document that makes your suite legal, insurable and saleable. Our team handles the permit drawings and inspections as part of a full home additions or conversion project, so you are never left navigating City Hall alone.
2026 Cost Breakdown for an In-Law Suite in the GTA
Cost is the question every homeowner asks first. Pricing depends heavily on the layout, the condition of the existing space, and how much new plumbing, electrical and HVAC the suite requires. The figures below reflect typical 2026 GTA pricing for a complete, permitted, finished suite, including labour, materials and permits but excluding furniture and appliances beyond the kitchenette.
| Project Type | Low End | Typical Range | High End |
|---|---|---|---|
| Basement suite conversion | $70,000 | $90,000–$130,000 | $160,000+ |
| Garage conversion | $80,000 | $95,000–$140,000 | $170,000+ |
| Main-floor suite (interior) | $85,000 | $110,000–$150,000 | $180,000+ |
| Detached garden suite | $220,000 | $250,000–$350,000 | $450,000+ |
Several line items drive these numbers. Foundation underpinning to gain basement ceiling height can add $40,000 to $90,000 on its own. A new kitchenette ranges from $12,000 for a compact run to $30,000 for a full small kitchen; if you want a higher finish, see what is possible through a dedicated kitchen renovation. A new three-piece suite bathroom typically runs $18,000 to $28,000, and our bathroom renovation specialists can build it to barrier-free standards for an aging parent. Below are the major cost categories so you can see where the budget goes.
| Cost Category | Basement Suite | Garden Suite | Notes |
|---|---|---|---|
| Design & permits | $5,000–$9,000 | $12,000–$20,000 | Drawings, fees, engineering |
| Structure / foundation | $0–$90,000 | $60,000–$110,000 | Underpinning vs. new build |
| Plumbing & electrical | $18,000–$30,000 | $30,000–$50,000 | Separate service often needed |
| Kitchenette | $12,000–$30,000 | $15,000–$35,000 | Cabinetry, counter, appliances |
| Bathroom | $18,000–$28,000 | $20,000–$30,000 | Barrier-free adds cost |
| Finishes & HVAC | $25,000–$45,000 | $45,000–$80,000 | Flooring, paint, heating/cooling |
Detached garden suites cost far more because you are building a complete structure from the ground up, with its own foundation, roof, services and energy-efficient envelope. That work overlaps heavily with our custom home renovation expertise, ensuring the suite matches the quality and character of your main home.
Timeline and the In-Law Suite Build Process
A realistic schedule keeps everyone sane. Most basement and garage conversions take 10 to 16 weeks from permit issuance, while detached garden suites run 5 to 8 months including the longer permitting process. Starting in summer is smart because excavation, foundation work and any exterior cladding move quickly in warm, dry weather, and the interior trades can keep working straight through the autumn.
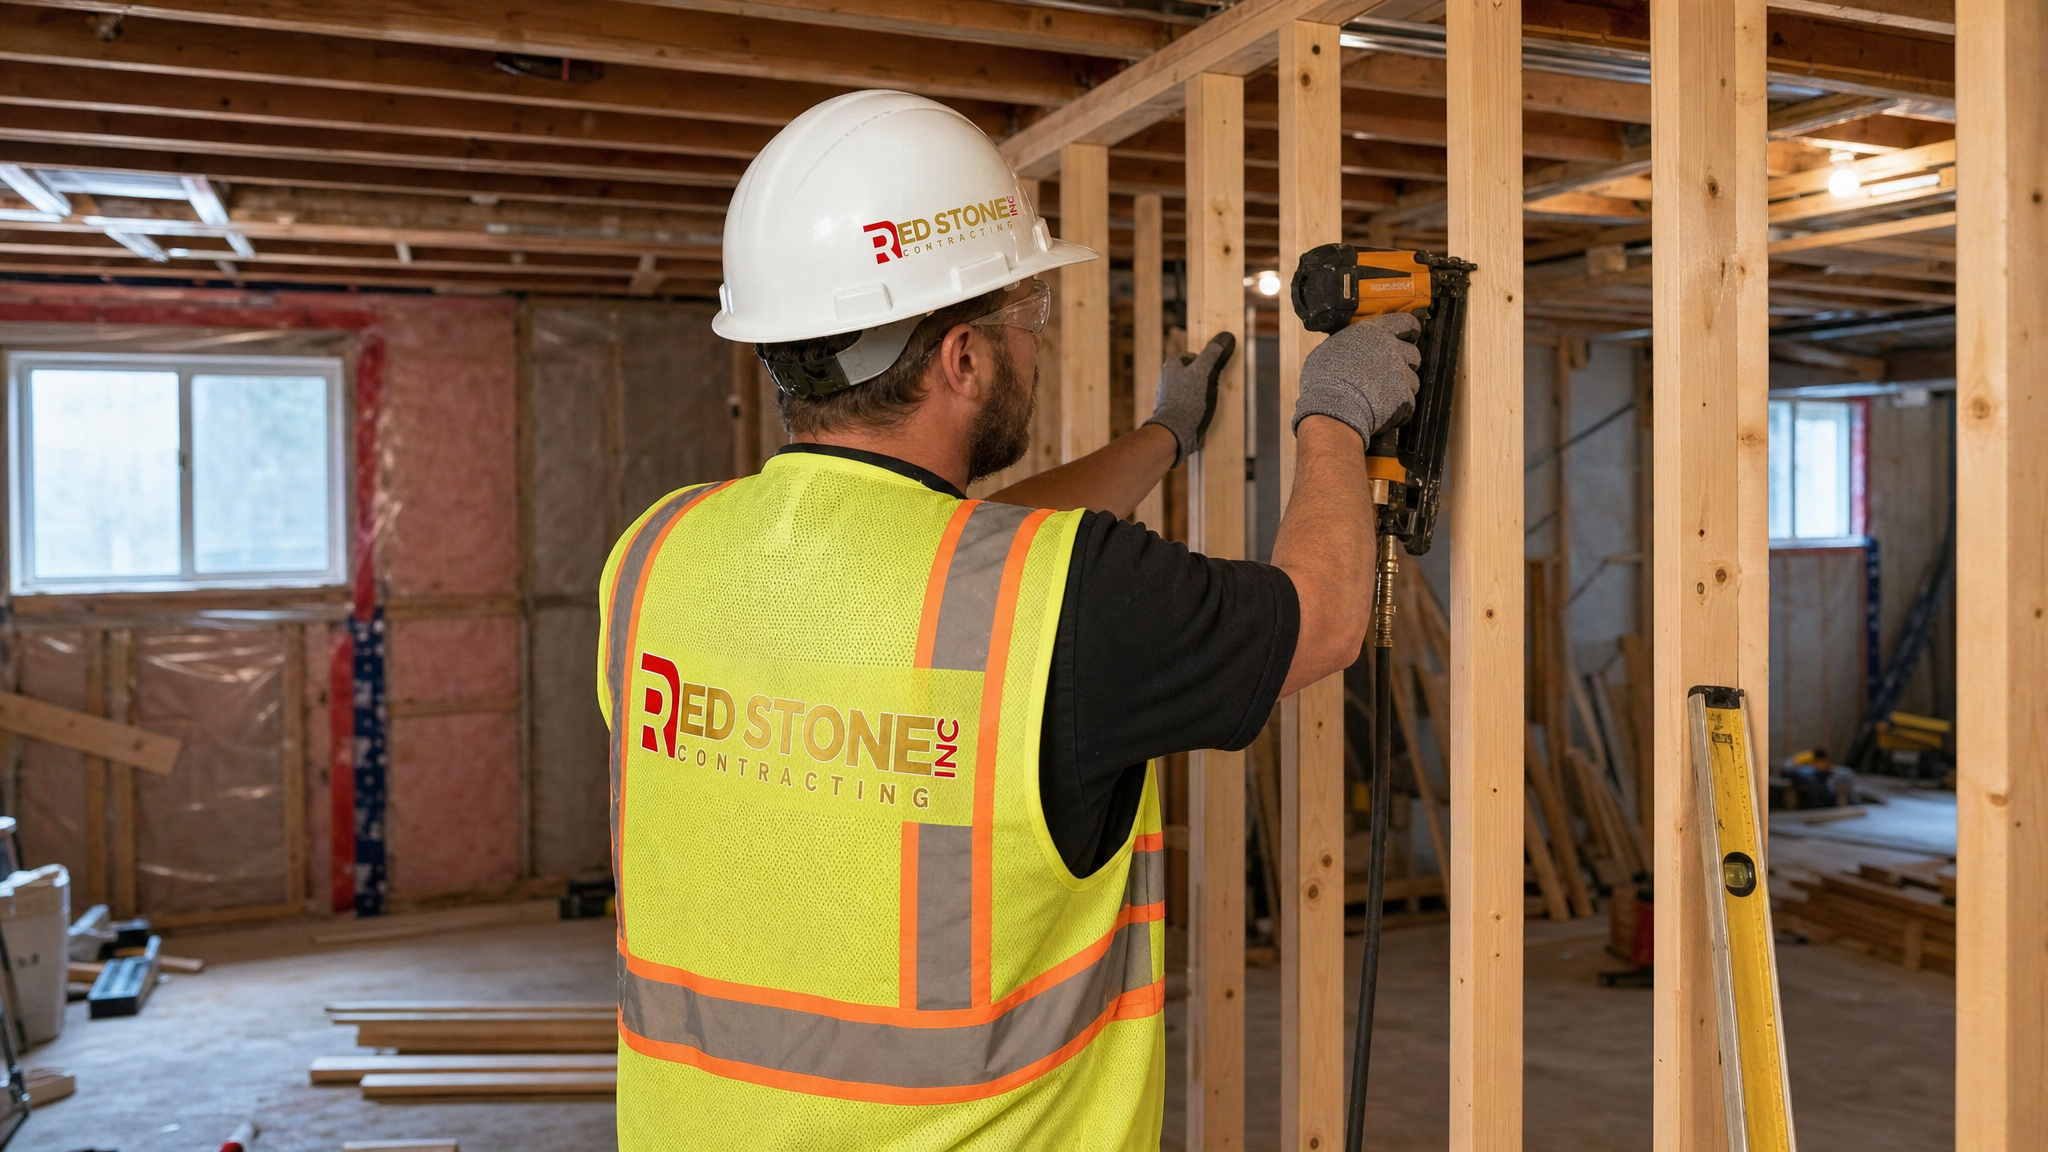
The process generally follows a predictable path: an initial site assessment and feasibility check, design and permit drawings, the permit application itself, then construction in the usual sequence of demolition, structural work, rough-in mechanicals, insulation and drywall, finishes, and final inspections. Booking inspections at the right milestones prevents costly delays, which is why working with an experienced GTA contractor matters.
| Phase | Basement/Garage | Garden Suite | Key Milestone |
|---|---|---|---|
| Design & permit | 4–8 weeks | 10–16 weeks | Permit issued |
| Structure & rough-in | 3–5 weeks | 8–12 weeks | Framing inspection |
| Insulation & drywall | 2–3 weeks | 3–4 weeks | Closed walls |
| Finishes | 3–5 weeks | 5–8 weeks | Occupancy ready |
Accessibility and Comfort Features for Aging Parents
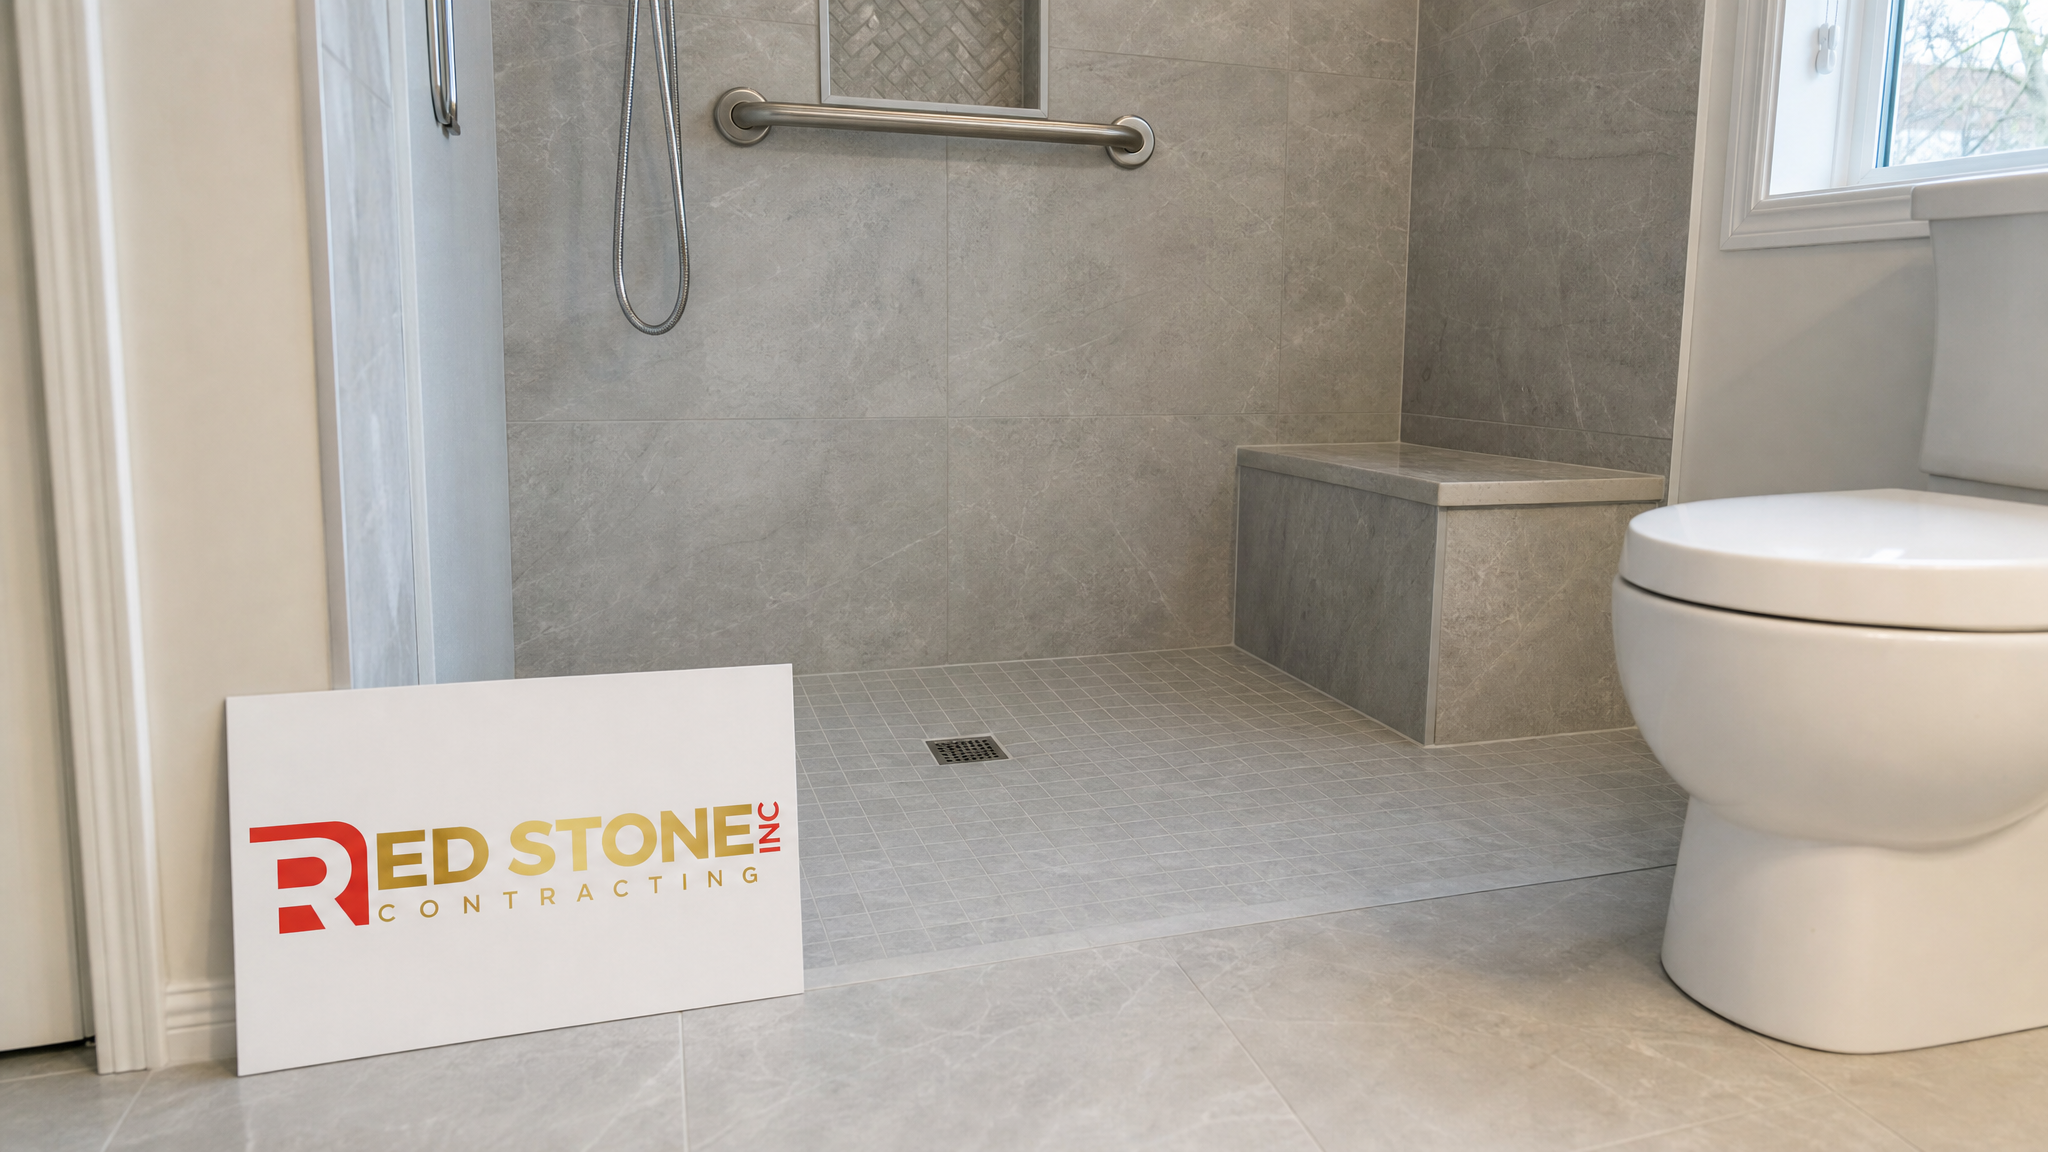
If the suite is for a parent who plans to age in place, design choices made now save renovations later. Barrier-free showers with no curb, comfort-height toilets, lever door handles, and wider 900 mm doorways all support mobility. Reinforced walls around the toilet and shower allow grab bars to be added without tearing into finishes. Good, even lighting reduces fall risk, and a single-level layout eliminates stairs entirely.
Comfort matters as much as safety. Independent heating and cooling lets your parent set their own temperature, and proper sound insulation between units preserves privacy for everyone. A small in-suite laundry, plenty of accessible storage, and a kitchenette at a comfortable working height round out a space someone can genuinely call their own. Families in Mississauga can review our local Mississauga renovation services, while Toronto residents can explore our broader Toronto renovation services for accessibility-focused builds. Burlington homeowners can see what we offer through our Burlington renovation services page.
How much does an in-law suite GTA project cost in 2026?
Do I need a permit to build a secondary suite?
Can I add an in-law suite to my Toronto home as-of-right?
What is the minimum ceiling height for a basement suite?
How long does it take to build an in-law suite?
Will an in-law suite add value to my home?
Start Your In-Law Suite GTA Project This Summer
Adding an in-law suite is one of the smartest investments a GTA homeowner can make, blending family care, independence and long-term property value into a single project. From layout and zoning to permits and finishing, Red Stone Contracting manages every stage so your suite is built right, on budget and fully code-compliant the first time.
Call us today at (905) 901-1006 or request a free consultation to discuss your in-law suite plans and get a clear, detailed estimate.
Red Stone Contracting proudly serves homeowners in Toronto, Mississauga, Burlington and the Greater Toronto Area with expert renovation, addition and secondary suite construction.