
Planning a home renovation Toronto boroughs project means accepting one uncomfortable truth early: the city is not one market. A kitchen gut in a 1952 Etobicoke bungalow, a basement underpin in North York and a second-storey addition on an East York semi are three different jobs with three different permit paths, three different structural realities and three different budgets. Homeowners who research home renovation Toronto boroughs pricing using a single citywide average almost always end up with a number that is wrong for their own street. This guide breaks the city down into the six former boroughs, explains what actually changes from one to the next, and gives realistic 2026 cost ranges so you can plan a fall or winter project with your eyes open.
Why Home Renovation Toronto Boroughs Comparisons Matter More Than City Averages
Toronto amalgamated in 1998, but the housing stock did not merge with it. Each former municipality was built in a different era, under a different set of bylaws, with different lot geometry and different servicing standards. That history is still sitting in your walls. When people search for home renovation Toronto boroughs guidance, what they usually want is a way to translate a general renovation article into their own house, and the borough is the fastest useful proxy for age, construction type and lot size.
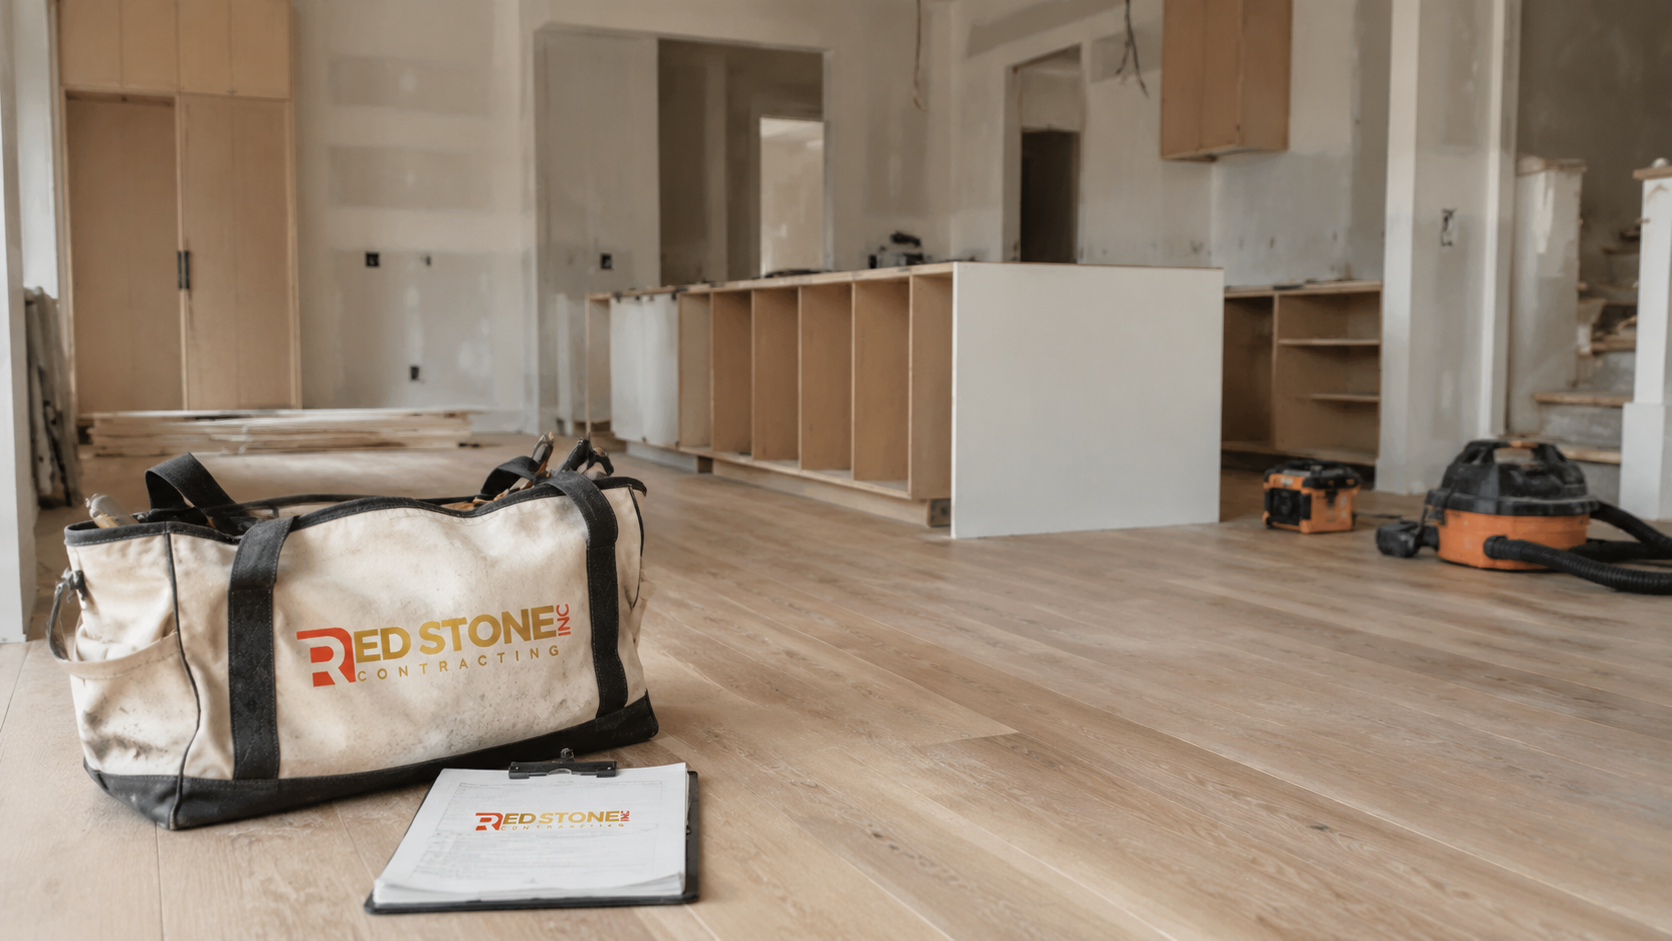
Three variables do most of the work in explaining cost differences. The first is construction era, which determines wiring type, insulation levels, framing dimensions and whether asbestos-containing materials are likely present. The second is lot coverage and setback rules, which decide whether an addition is even possible without a Committee of Adjustment application. The third is site access: a detached North York home with a wide side yard is far cheaper to renovate than an East York semi where every sheet of drywall goes through the front door.
Understanding those three variables is the difference between a budget that holds and a budget that quietly grows by thirty per cent. Below, we go borough by borough. If you are ready to talk specifics for your own address, our team covers the whole city through our Toronto home renovation services, and larger whole-house projects usually run through our custom home renovation programme.
Old Toronto: Narrow Lots, Old Framing And Access Constraints
The pre-amalgamation City of Toronto covers the downtown core and the older inner neighbourhoods. Housing here skews Victorian and Edwardian: brick semis and rowhouses, balloon framing, rubble or brick foundations, and ceiling heights that vary wildly between floors. Many of these homes have been renovated two or three times already, which means you are often undoing someone else’s shortcuts before you can start your own work.
Cost drivers in old Toronto are dominated by access and by the unknown. Narrow laneways, no driveway, permit parking for the dumpster, and a total absence of side-yard clearance all add labour hours. Structural surprises are common: undersized joists, notched beams, and load paths that were interrupted by a previous owner’s open-concept project. Budget a meaningful contingency here, at least fifteen per cent, and expect the demolition phase to reveal at least one item that changes scope.
Heritage designation is also a live issue in the core. If your property is listed or designated under the Ontario Heritage Act, exterior alterations trigger an additional review, and that review takes time. It rarely stops a renovation outright, but it does constrain window replacement, cladding changes and front-elevation alterations, and it can add six to twelve weeks to a schedule.
Etobicoke: Bungalows, Side-Splits And Generous Setbacks
Etobicoke’s residential fabric is largely postwar. Bungalows, side-splits and back-splits built between roughly 1950 and 1975 dominate, along with newer infill on the larger lots closer to the lake. The construction is generally straightforward: dimensional lumber, poured or block foundations, and relatively simple roof geometry. That predictability makes Etobicoke one of the easier boroughs to price accurately before demolition begins.
The advantage here is space. Many Etobicoke lots have real side yards, driveways and rear access, which means material handling is cheap and a dumpster can sit on the property instead of the street. Additions are frequently viable because lot coverage limits are not maxed out. The trade-off is that postwar houses often need full mechanical and electrical modernisation: sixty-amp panels, minimal attic insulation, and original single-pane windows are all common finds.
A closed-off postwar kitchen is the single most common Etobicoke renovation request. Opening it usually involves a load-bearing wall, which brings in a structural engineer, a beam, and temporary shoring. That work is routine, but it is not free, and it should be identified at the design stage rather than discovered during demolition.
Scarborough: Postwar Bungalows And Basement Potential
Scarborough shares Etobicoke’s postwar DNA but adds a large stock of 1960s and 1970s subdivisions and a meaningful number of homes on generous lots. The defining Scarborough renovation opportunity is the basement. Many houses here have full-height or near-full-height basements with separate side entrances already roughed in, which makes finishing them, or converting them to a legal second suite, more achievable than in the core.
Groundwater and drainage deserve attention. Parts of Scarborough sit on clay soils that hold water, and older weeping tile systems are frequently clogged or collapsed. Any basement project should begin with an honest moisture assessment: exterior grading, downspout discharge, and the condition of the drainage system. Finishing a basement over an unresolved water problem is the most expensive mistake in residential renovation, because you pay twice.
Scarborough kitchens and bathrooms tend to be modest in footprint but structurally simple to reconfigure. Plumbing stacks are usually cast iron in the older stock and will often be partly replaced during a bathroom renovation, which is a cost line homeowners rarely anticipate.
| Borough | Dominant Era | Typical Foundation | Common Cost Adder |
|---|---|---|---|
| Old Toronto | 1890 to 1930 | Brick or rubble | Access, underpinning, heritage review |
| Etobicoke | 1950 to 1975 | Block or poured | Electrical service upgrade, load-bearing walls |
| Scarborough | 1955 to 1980 | Block or poured | Drainage remediation, cast-iron stack replacement |
| North York | 1950 to 1990 | Poured concrete | Underpinning or benching, larger square footage |
| East York | 1920 to 1950 | Block or stone | Knob-and-tube removal, narrow site access |
| York | 1920 to 1960 | Block or stone | Mixed prior renovations, tight lots |
North York: Bigger Houses, Bigger Basements, Bigger Budgets
North York spans the widest range of any former borough, from modest postwar bungalows to large detached homes on deep lots and pockets of estate-scale property. Two things distinguish North York renovation work. First, the square footage is generally larger, so any per-square-foot cost multiplies faster. Second, basement lowering is extremely common, because many houses have basements in the range of six and a half to seven feet of clear height, which is short of what a comfortable finished space or a legal second suite requires.
Underpinning and benching are the two ways to gain height, and the choice has a large cost consequence. Benching is cheaper but consumes floor area around the perimeter. Underpinning preserves the full footprint but costs considerably more and requires engineered drawings and a building permit. On a typical North York bungalow, that decision alone can swing a basement budget by fifty thousand dollars or more.
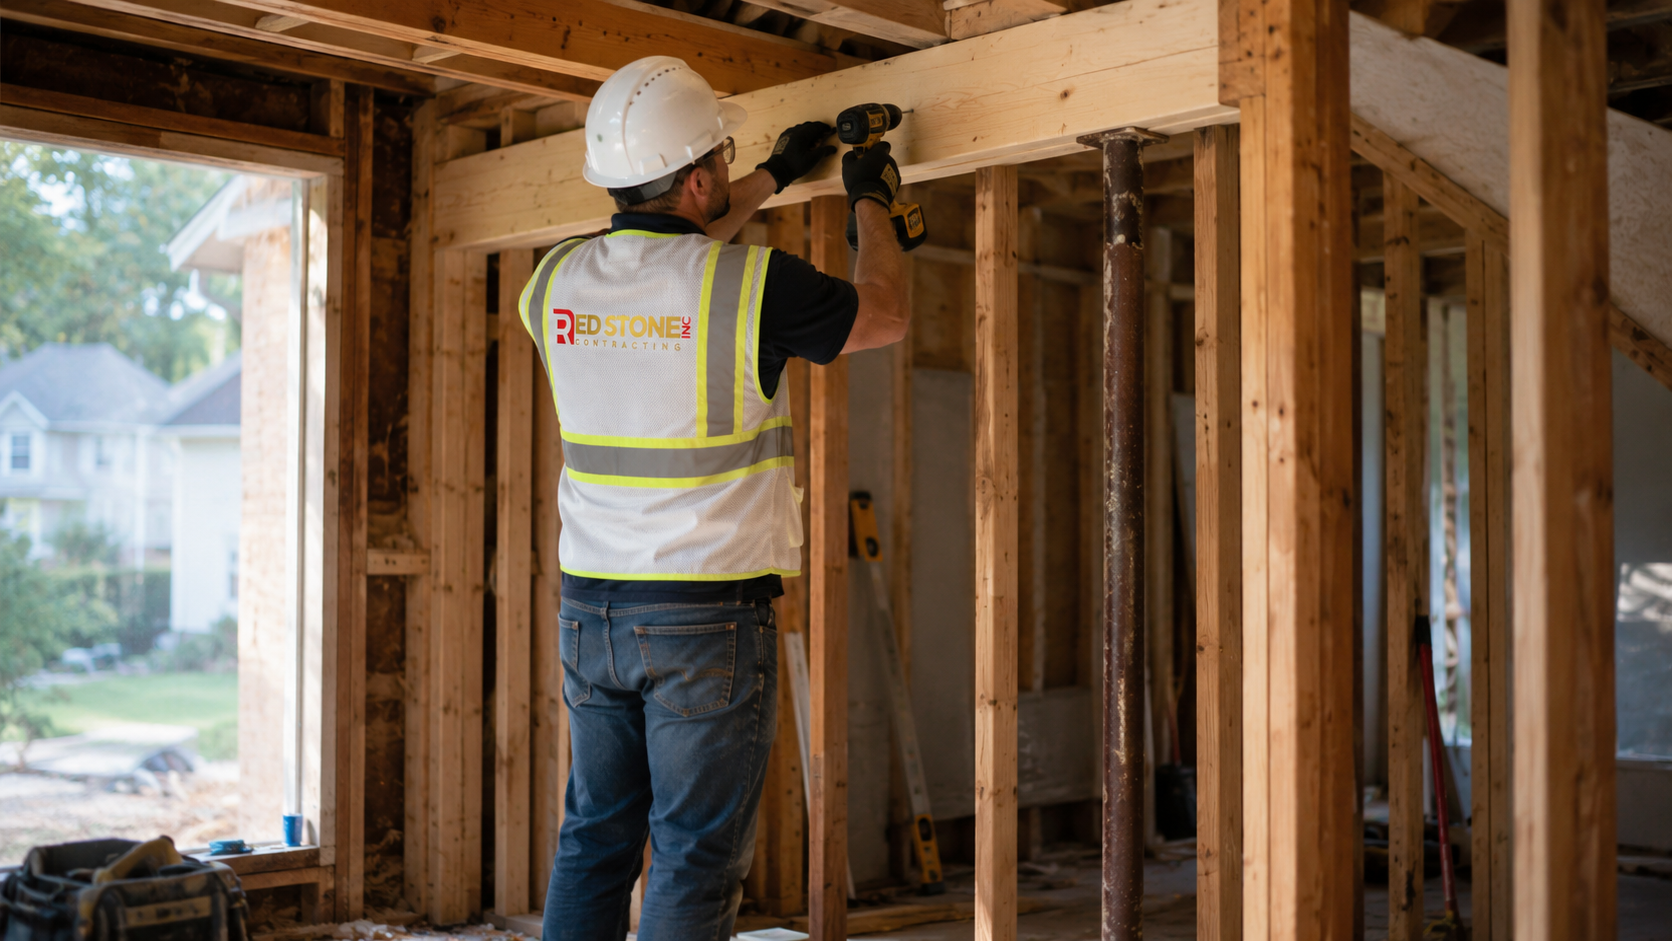
Whole-home renovations are also more common in North York than elsewhere, partly because the houses justify the investment and partly because the lots allow additions. Sequencing matters enormously on these projects: structure, then rough mechanicals, then insulation and air sealing, then finishes. Attempting to run trades out of order is the most reliable way to blow a schedule.
East York And York: Century Homes On Constrained Sites
East York and the former City of York are the smallest of the six, and they share a housing character: interwar and wartime construction, semis and small detached homes, narrow lots and, very often, original electrical and plumbing still partly in service. Knob-and-tube wiring is a live concern here, both for safety and because insurers increasingly refuse to write policies on homes that still have it energised.
Kitchens in these houses are typically small, closed galleys at the rear of the main floor, often with a rear addition of questionable construction quality tacked on decades ago. Renovation frequently means correcting that addition’s foundation, insulation and roof before any finish work begins. That is unglamorous spending, but it is what makes the finished result last.
Site access is the other constant. With a metre or less between houses, material has to come through the front, waste has to go out the same way, and there is nowhere to stage a delivery. Expect labour hours to run higher than an equivalent job in Etobicoke or Scarborough purely because of logistics.
Permits, Timelines And What Toronto Building Actually Reviews
Permits are issued citywide by Toronto Building, and the rules are the same across all six boroughs. What differs is what your project triggers. Interior finish work with no structural, plumbing or electrical change generally does not require a building permit. Removing a load-bearing wall, adding or relocating plumbing fixtures, finishing a basement, altering the building envelope, or building an addition all do.
Realistic 2026 timelines for a straightforward residential permit run roughly four to ten weeks from a complete application, and applications are frequently incomplete on first submission. Zoning non-compliance is the biggest delay risk. If your project exceeds lot coverage, floor space index, height or setback limits, you need Committee of Adjustment approval, and that adds several months to the front of your schedule.
Electrical work requires a separate permit from the Electrical Safety Authority regardless of borough, and it is the homeowner’s responsibility to confirm their contractor has pulled it. Plumbing is covered under the building permit but inspected separately at rough-in and final stages.
| Project Type | Building Permit Required | Typical Approval Time | Committee Of Adjustment Risk |
|---|---|---|---|
| Kitchen refresh, no wall changes | No | Not applicable | None |
| Kitchen with load-bearing wall removal | Yes | 4 to 8 weeks | Low |
| Bathroom relocation or addition | Yes | 4 to 8 weeks | None |
| Basement finish with new bathroom | Yes | 5 to 10 weeks | Low |
| Basement underpinning | Yes, engineered | 6 to 12 weeks | Low |
| Rear or second-storey addition | Yes, engineered | 8 to 16 weeks | High |
Realistic 2026 Cost Ranges Across The Boroughs
The ranges below reflect full-service work by a licensed general contractor with permits, engineered drawings where required, mid-range to upper-mid-range finishes, and current Ontario labour and material rates. They exclude appliances and furniture. Treat them as planning brackets, not quotes: the same nominal project can land at either end depending on structural condition, access and finish level.
| Project | Etobicoke And Scarborough | North York | Old Toronto, East York And York |
|---|---|---|---|
| Mid-range bathroom, same footprint | $22,000 to $38,000 | $25,000 to $45,000 | $26,000 to $48,000 |
| Kitchen, same footprint | $45,000 to $80,000 | $55,000 to $110,000 | $50,000 to $100,000 |
| Kitchen with structural opening | $65,000 to $115,000 | $75,000 to $150,000 | $70,000 to $140,000 |
| Basement finish, existing height | $70,000 to $130,000 | $85,000 to $160,000 | $75,000 to $140,000 |
| Basement with underpinning | $140,000 to $240,000 | $160,000 to $300,000 | $155,000 to $290,000 |
| Whole-home renovation, per square foot | $180 to $320 | $200 to $380 | $200 to $400 |
Two patterns are worth noticing. Suburban boroughs with easier access and simpler construction sit at the lower end for equivalent scope. Older, denser boroughs carry a persistent premium of roughly ten to twenty per cent that has nothing to do with finishes and everything to do with logistics and remediation.
Planning A Fall Renovation Start In September
Early September is one of the better moments in the year to begin. Exterior work, additions, window replacement and any project that opens the building envelope benefits from stable autumn weather, and interior work scheduled now runs through the winter when trade availability improves. Design and permitting take weeks regardless, so a project that starts its drawings in September typically breaks ground between late October and January.
A workable sequence looks like this. Spend two to four weeks on measured drawings, scope definition and selections. Allow four to ten weeks for permit review, longer if a variance is needed. Order long-lead items, cabinetry and windows especially, as soon as drawings are frozen, because eight to fourteen week lead times are normal. Then build. Working backwards from a target completion date is far more reliable than hoping trades are available on short notice.
The other reason to plan now is heating season. Any project that removes insulation, opens exterior walls or interrupts the furnace should be sequenced so the envelope is closed before deep winter. Contractors who schedule realistically will tell you that in September. Contractors who promise a January finish for a project that has not been drawn yet will not.
Choosing A Contractor Who Knows Your Borough
Familiarity with local housing stock is a legitimate screening criterion. A contractor who has opened twenty postwar Etobicoke kitchens knows what is behind that wall before it comes down. One who has underpinned North York basements knows which soil conditions add days. That experience shows up as fewer change orders, not as a line item on the quote.
Ask for three things from any contractor you shortlist. First, proof of WSIB coverage and at least two million dollars in liability insurance, verified directly rather than taken on trust. Second, a written scope that names materials and allowances rather than saying “as discussed”. Third, a payment schedule tied to completed milestones, never a large deposit up front. In Ontario, the Construction Act holdback provisions also protect you, and a professional contractor will not object to them.
Finally, be sceptical of any quote that is dramatically below the others. In renovation, the low bid is almost always the incomplete bid, and the gap reappears later as change orders at a moment when you have no leverage.
Do home renovation Toronto boroughs permit rules differ between Etobicoke and Scarborough?
Which borough is the most expensive place to renovate?
How long does a full home renovation Toronto boroughs project take?
Is knob-and-tube wiring still a problem in older Toronto homes?
Can I add a legal second suite anywhere in Toronto?
Should I start a renovation in the fall or wait until spring?
Start Your Home Renovation Toronto Boroughs Project With A Clear Plan
Every borough in this city rewards preparation and punishes guesswork. Whether you are opening a postwar kitchen in Etobicoke, lowering a North York basement or correcting a century-old rear addition in East York, the projects that finish on budget are the ones that were properly scoped, drawn and permitted before demolition began. Red Stone Contracting works across the Greater Toronto Area and brings that structured process to every project, from single-room renovations to full custom home builds.
Call us today at (905) 901-1006 or request a free consultation to walk through your project, review realistic budget ranges for your borough and set a schedule that actually holds.
Red Stone Contracting proudly serves homeowners across Toronto and the wider GTA, including Etobicoke, Scarborough, North York, East York, York, Mississauga, Oakville and Burlington.