
The single greatest source of extreme anxiety and conflict between a homeowner and a contractor is the catastrophic failure of timeline expectations. The reality television industry has committed a massive disservice to the public by violently compressing the complex, multi-trade reality of a luxury renovation into a 45-minute, perfectly edited montage. You cannot execute a massive custom home renovation, tear down load-bearing walls, and pour new concrete foundations over a long weekend. True high-end architecture is an incredibly intricate, highly sequenced orchestration of specialized trades, global supply chains, and brutal municipal bureaucracy. Redstone Contracting operates on a foundation of absolute, unapologetic transparency. This exhaustive 2026 scheduling guide dissects the brutally realistic home renovation timeline Toronto homeowners must expect, detailing the massive hidden delays caused by City of Toronto permits, the required curing times for foundation work, and the exact weeks required to execute elite luxury upgrades.
Phase 1: The Invisible Delays (Design and Permitting)
The most shocking timeline reality for homeowners is that a massive percentage of the project timeline occurs long before a single sledgehammer violently strikes a wall. The pre-construction phase is heavily dictated by the crushing bureaucracy of the City of Toronto Building Department.
If you are executing a massive home addition or ripping down a load-bearing wall to create an open-concept living space, you absolutely require formal architectural drawings stamped by a licensed structural engineer. Drafting these highly complex plans and executing intense client design revisions frequently consumes 4 to 8 weeks. Once the plans are flawless, they must be submitted to the city. The municipal permit review process in Toronto is notoriously aggressive and severely backlogged. Securing a standard building permit routinely requires an incredibly frustrating 6 to 12 weeks of waiting. If the property requires a Minor Variance (asking the city for permission to build slightly outside strict zoning bylaws), you must face the Committee of Adjustment, easily adding an agonizing 3 to 5 months to the pre-construction timeline.
| Pre-Construction Phase | The Critical Task Execution | Realistic 2026 Timeline |
|---|---|---|
| Architectural Design & Engineering | Drafting flawless floor plans, 3D renderings, and securing structural engineer stamps. | 4 to 8 Weeks |
| Standard Building Permit Review | City of Toronto violently scrutinizing the plans for strict Ontario Building Code compliance. | 6 to 12 Weeks |
| Committee of Adjustment (Variance) | Navigating aggressive municipal hearings to build larger than standard zoning allows. | 3 to 5 Months (Minimum) |
| Heritage Board Approval | Securing permission to alter the exterior of a designated historic Toronto property. | 2 to 4 Months |
| Custom Millwork & Material Ordering | Ordering massive custom windows and hand-built cabinetry with long global lead times. | 8 to 14 Weeks (Simultaneous) |
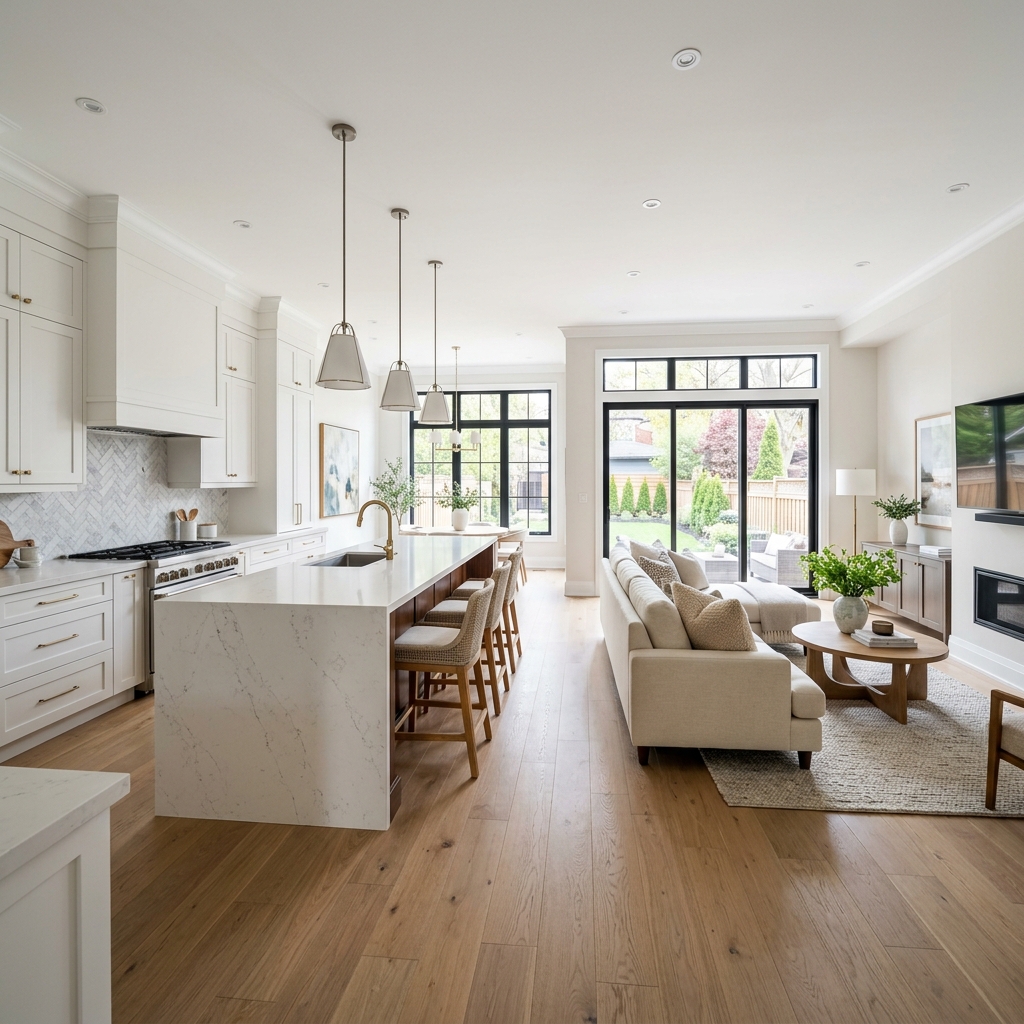
The Kitchen Renovation: The Epicenter of Complexity
The kitchen renovation is the most mathematically complex, multi-trade room in the entire property. A high-end, luxury kitchen overhaul realistically demands 8 to 12 weeks of intense execution.
The timeline is heavily bottlenecked by sequencing. The contractor must violently gut the room, aggressively trench the floors to relocate massive plumbing stacks for the new island sink, and pull entirely new heavy-gauge electrical wires for the induction cooktop and double ovens. Once the drywall is perfectly finished and painted, the massive custom millwork (which took 10 weeks to fabricate off-site) is meticulously installed over 5 to 7 days. At this exact moment, a critical delay occurs: the stone fabricator must come in with highly precise laser templates to measure the massive stone countertops. You absolutely cannot template the stone until the cabinets are bolted permanently to the wall. The fabricator then takes the template back to the shop, requiring 2 to 3 weeks to perfectly cut and polish the massive slabs of Calacatta marble or quartz. Only after the heavy stone is installed can the plumber return to hook up the massive sink and the electrician to install the pendant lighting.
The Bathroom Renovation: Water and Tile Logistics
A massive, ultra-luxury master bathroom renovation is a masterclass in highly volatile waterproofing and tile curing logistics. Expect a realistic timeline of 4 to 6 weeks for a comprehensive overhaul.
The complexity stems from the absolute requirement to establish a flawless, 100% waterproof thermal envelope. If you are installing a highly coveted, massive zero-threshold (curbless) shower, the carpenter must physically cut and lower the heavy structural floor joists. The plumber installs complex linear drains. Then, the entire massive shower enclosure must be painted with multiple thick layers of rubberized waterproofing membrane (like RedGard or Schluter-Kerdi). This membrane must be given massive amounts of time to completely chemically cure and dry before a single piece of heavy porcelain tile is installed. Rushing the curing phase of waterproofing guarantees catastrophic leaks that will violently destroy the ceiling of the room below.
| Renovation Project Type | The Key Bottlenecks and Complexities | Realistic 2026 Execution Timeline |
|---|---|---|
| Cosmetic Refresh (Paint/Floors) | Zero structural changes, no massive plumbing or electrical rough-ins required. | 2 to 4 Weeks |
| Luxury Master Bathroom | Massive plumbing relocation, complex waterproofing curing, intricate floor-to-ceiling tile work. | 4 to 6 Weeks |
| High-End Custom Kitchen | Electrical heavy-ups, cabinet installation, and the massive 3-week delay for custom stone templates. | 8 to 12 Weeks |
| Full Basement Underpinning | Violently excavating the concrete foundation by hand and pouring massive new concrete footings. | 10 to 14 Weeks |
| Full Home Gut & Modernization | Tearing the house to the bare brick. Total rewiring, massive HVAC overhauls, flawless new drywall. | 5 to 8 Months |
| Massive Two-Story Addition | Pouring a massive new foundation, heavy structural framing, roofing, and full interior finishing. | 8 to 12 Months |

The Structural Addition: Conquering the Elements
If you are executing a massive rear extension or a second-story home addition, the timeline is highly vulnerable to the violent unpredictability of the Toronto climate. A massive structural addition routinely requires 8 to 12 months from the day the excavator hits the dirt to the final coat of luxury paint.
The initial phase involves aggressively excavating massive amounts of soil and pouring the heavy concrete foundation walls. Concrete is a highly complex chemical reaction; it is not simply “drying.” The massive concrete foundation absolutely must be given weeks to properly chemically cure and achieve its maximum PSI structural strength before thousands of pounds of heavy wood framing and steel I-beams can be bolted to it. Furthermore, if a massive January blizzard hits during the framing stage, work violently halts. The structure must be heavily tarped, and the snow must be aggressively cleared before the highly dangerous roof truss installation can proceed. The absolute priority during an addition is achieving “lock-up” (roof on, windows in, completely watertight) as rapidly as possible, allowing the massive interior trades (plumbing, electrical, HVAC, basement finishing) to execute their work in a climate-controlled environment.
The Danger of the “Change Order”
The single most destructive force to a home renovation timeline Toronto homeowners experience is the “Change Order.” A change order occurs when the homeowner alters the fundamental architectural design solution after the construction has already begun.
If the drywall is already perfectly hung and taped, and you suddenly decide you want a massive, hardwired wall sconce above the fireplace, the timeline violently explodes. The drywall must be smashed open. The electrician must be pulled off another job and brought back to pull new massive copper wire. The drywaller must return to repair the massive hole, tape it, and wait days for the heavy mud to dry before the painter can finally return. A seemingly “small” change can easily inject 2 to 3 weeks of massive delays into a tightly orchestrated schedule. Absolute, hyper-decisive finalization of all materials, finishes, and layouts before demolition begins is the only way to guarantee the timeline.
| Change Order Request | The Cascading Timeline Disruption | Typical Delay Added |
|---|---|---|
| Adding a Window After Framing | Requires ordering a custom window (8 weeks), re-engineering structural headers, and ripping out new drywall. | 8 to 10 Weeks |
| Relocating a Plumbing Drain | Mandates ripping up the newly poured subfloor, repiping, and waiting for a massive new city plumbing inspection. | 2 to 3 Weeks |
| Changing Tile Mid-Install | Tearing off half-installed tile, re-waterproofing the shower, and waiting for new tile to ship from Italy. | 4 to 6 Weeks |
| Adding Smart Home Lighting | Electrician must violently tear open finished ceilings to pull new low-voltage wiring to every single room. | 3 to 4 Weeks |
Managing the Chaos: Where Do You Live?
A massive, heavily underestimated variable in a major renovation timeline is the physical location of the homeowner during construction. Many homeowners attempt to save money by living in the basement while the contractor executes a massive main-floor gut. This is a catastrophic logistical error that massively extends the timeline.
When a family is living in the construction zone, the contractor cannot execute highly efficient, destructive work. The crew must spend two hours every single day setting up massive dust containment zipper-walls and another two hours aggressively cleaning the site so the family can safely walk through the hallway at night. Furthermore, the water and electricity must be constantly reconnected at the end of the shift, preventing the trades from leaving systems safely shut down for days at a time. If the family vacates the property entirely, the elite trades can execute a highly aggressive, non-stop “blitz,” frequently shaving 4 to 6 weeks off a massive 6-month renovation schedule.
Why does a massive luxury kitchen renovation realistically take 10 weeks instead of the 3 weeks I see on television?
How long will I have to wait for the City of Toronto to issue a formal Building Permit for my home renovation timeline Toronto project?
Why did the contractor completely stop working for 5 days after pouring the massive concrete foundation for my addition?
What is a “Change Order,” and why does it violently destroy the project schedule?
How long does a massive, full-house gut renovation realistically take to complete?
Can I physically live inside my house while you execute a massive, multi-room luxury renovation?
Schedule Your Elite Project Consultation Today
Executing a massive, ultra-luxury architectural transformation requires brutal honesty, elite project management, and flawless multi-trade sequencing. Do not entrust your incredibly valuable property to a contractor who promises impossible, television-style timelines.
Call us today at (905) 901-1006 or request a comprehensive architectural consultation to discuss the realistic scheduling of your massive home renovation.
Redstone Contracting has been the trusted authority for highly complex, massive structural renovations and elite project management across Toronto, Mississauga, and Burlington for decades. From precision architectural drafting to flawless final execution, our master craftsmen deliver uncompromising luxury on a realistic, highly communicative timeline.