
The fireplace is the undeniable architectural anchor of the luxury living room. For centuries, it has dictated the entire spatial flow and furniture orientation of the primary gathering space. However, thousands of Toronto homes are currently burdened with obsolete, visually oppressive, and highly inefficient fireplaces. Whether it is a massive, soot-stained 1980s red brick monolith, or a drafty, wood-burning hearth that actively sucks expensive heated air straight up the chimney, these outdated structures severely degrade the premium aesthetic of the home. A massive custom home renovation frequently mandates the total demolition and architectural rebirth of the hearth. Redstone Contracting specializes in engineering stunning, hyper-modern focal points that fuse cutting-edge heating technology with irreplaceable natural materials. This exhaustive 2026 technical guide dissects the exact mechanics of a fireplace renovation Toronto homeowners demand, exploring strict natural gas conversion codes, the physics of installing electronics above the fire, and the massive visual impact of floor-to-ceiling stone surrounds.
The Evolution of the Hearth: Why Wood is Obsolete
There is an undeniable romantic nostalgia associated with a crackling, wood-burning fire. However, from an architectural and thermodynamic perspective, an open-hearth wood fireplace is a catastrophic failure. When a traditional wood fire burns, it aggressively consumes the ambient oxygen in the room. This creates a massive draft, literally sucking the expensive, furnace-heated air out of your kitchen and living room and blasting it straight up the chimney. Furthermore, the relentless requirement to chop, store, and haul dirty, insect-ridden cordwood through a pristine house, combined with the incredibly toxic particulate matter released into the living room, has rendered wood fireplaces obsolete in the modern luxury context.
The elite standard in 2026 is the Direct-Vent Natural Gas Fireplace or the ultra-premium Linear Electric Fireplace. A direct-vent gas unit is a completely sealed, glass-enclosed combustion chamber. It features a specialized coaxial pipe system (a pipe within a pipe) that pulls fresh combustion air from outside the house while simultaneously exhausting the toxic carbon monoxide directly outside. It never consumes a single molecule of the expensive, conditioned air inside your home. Furthermore, modern gas inserts operate at 70% to 85% thermal efficiency, acting as massive, highly effective zone heaters capable of warming an entire open-concept main floor during a brutal Toronto winter deep-freeze.
| Fireplace Fuel Type | Thermodynamic Efficiency | The Architectural Reality for Luxury Homes |
|---|---|---|
| Traditional Open Wood Hearth | Catastrophic (-10% to 10%). Actively sucks furnace heat out of the house. | Obsolete. Massive draft creator, highly toxic indoor air pollution, relentless mess. |
| Wood-Burning Insert (EPA Certified) | Moderate (60% to 75%). Sealed glass door prevents massive drafts. | Excellent heat, but still requires the exhausting logistical nightmare of hauling cordwood. |
| Direct-Vent Natural Gas Insert | High (75% to 85%). Completely sealed combustion chamber. | The absolute luxury standard. Push-button ignition, massive heat output, zero mess. |
| Linear Electric (High-End) | 100% (All electricity converts to heat/light). | Incredible aesthetic flexibility. Can be installed anywhere without a chimney. |
| Bio-Ethanol (Ventless) | High efficiency, real open flame. | Stunning modern aesthetic, but produces significant indoor water vapor/humidity. |
The Gas Conversion Labyrinth: Trenching and Permits
Transitioning from an obsolete wood-burning hearth to a high-performance direct-vent natural gas unit is not a simple cosmetic swap; it is a highly complex, heavily regulated mechanical intervention. You cannot simply drop a gas log set into an old masonry chimney.
The contractor must physically trench a dedicated, high-pressure natural gas line from the home’s main gas meter, through the basement floor joists, and directly into the firebox cavity. This work absolutely mandates the deployment of a licensed, TSSA-certified gas fitter. Furthermore, the old, massive brick chimney must frequently be “relined.” The contractor must snake two highly flexible, heavy-duty aluminum exhaust pipes all the way down the chimney from the roof to the new unit to establish the direct-vent system. If the existing masonry is crumbling or structurally compromised, the entire massive brick chimney may need to be violently demolished and replaced with a specialized, insulated metal B-vent pipe hidden inside a newly framed wooden chase.
This entire process requires incredibly strict municipal building permits and rigorous pressure-testing inspections to guarantee absolutely zero lethal carbon monoxide leakage into the living space.
The Stone Surround: Floor-to-Ceiling Impact
The actual mechanical firebox is merely the engine; the architectural majesty of the fireplace is dictated entirely by the surround. The aesthetic trend in luxury Toronto renovations has aggressively shifted away from small, ornate wooden mantels surrounding a tiny square of tile. The modern paradigm demands massive, monumental scale.
A true luxury design solution frequently involves framing a massive new architectural “bump-out” wall and cladding it entirely—from the floor to the soaring 10-foot ceiling—in premium natural materials.
- Book-Matched Marble: The absolute pinnacle of modern luxury. Massive, seamless slabs of heavily veined Calacatta or Statuario marble are meticulously installed so that the natural veins perfectly mirror each other, creating a stunning, massive piece of natural art.
- Large-Format Porcelain: An incredibly popular, highly durable alternative to natural marble. Massive 5-foot by 10-foot slabs of ultra-compact porcelain (like Dekton) completely eliminate grout lines and are entirely impervious to extreme heat discoloration.
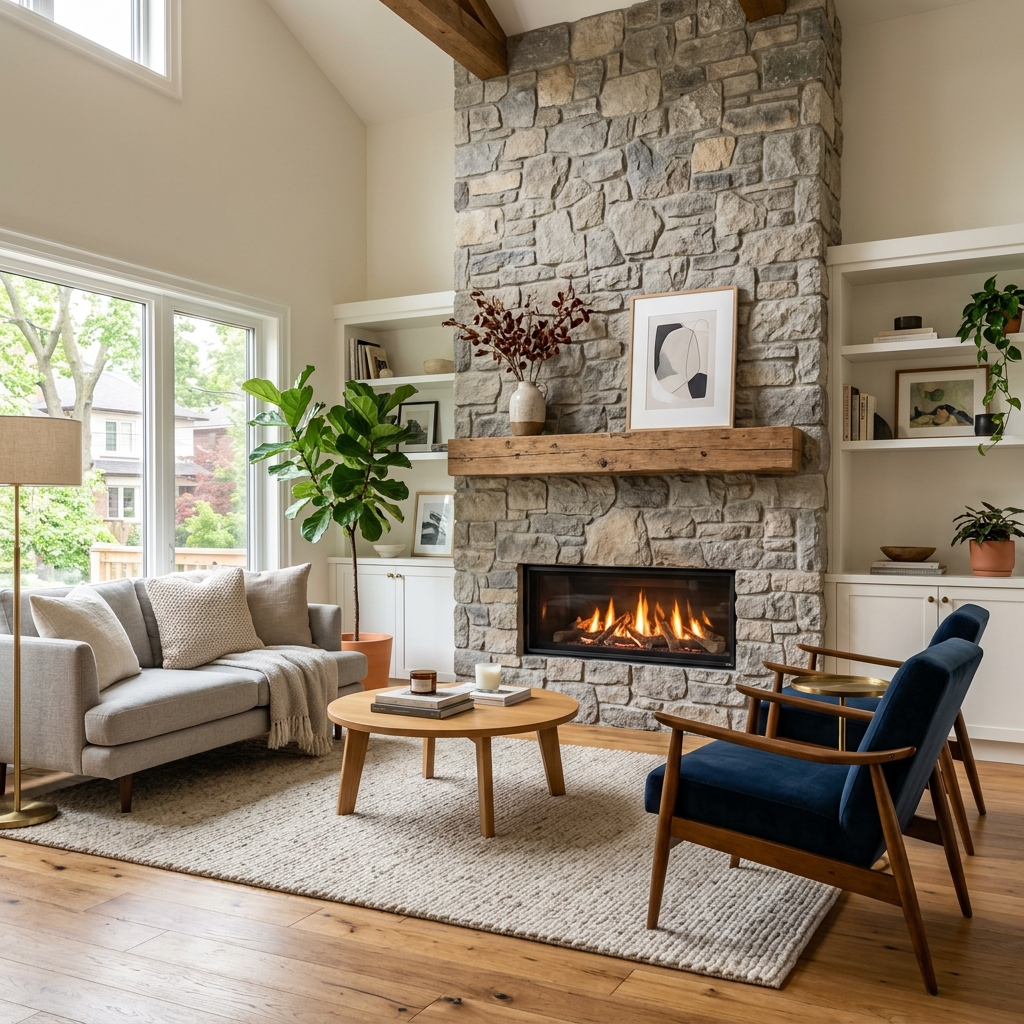
- Dry-Stacked Natural Stone: For a more organic, textured aesthetic, contractors meticulously hand-stack massive, jagged pieces of natural ledgestone or heavily textured limestone, creating profound depth and massive architectural weight.
| Surround Material Choice | The Aesthetic Profile | Estimated 2026 Cost Bracket (Floor-to-Ceiling) |
|---|---|---|
| Book-Matched Natural Marble | The absolute pinnacle of luxury. Massive, seamless, dramatic veining. | $15,000 – $35,000+ |
| Large-Format Porcelain Slabs | Ultra-modern, flawless seamless look. Impervious to heat discoloration. | $8,000 – $15,000 |
| Dry-Stacked Natural Ledgestone | Highly textured, heavy, organic. Massive visual and physical weight. | $6,000 – $12,000 |
| Venetian Plaster / Microcement | Sleek, minimalist, highly tactile. A stunning matte concrete aesthetic. | $4,000 – $8,000 |
| Standard Ceramic Tile (12×24) | Budget-friendly, highly common. Requires massive visible grout lines. | $2,000 – $4,500 |
The TV Over the Mantel: Defeating the Heat
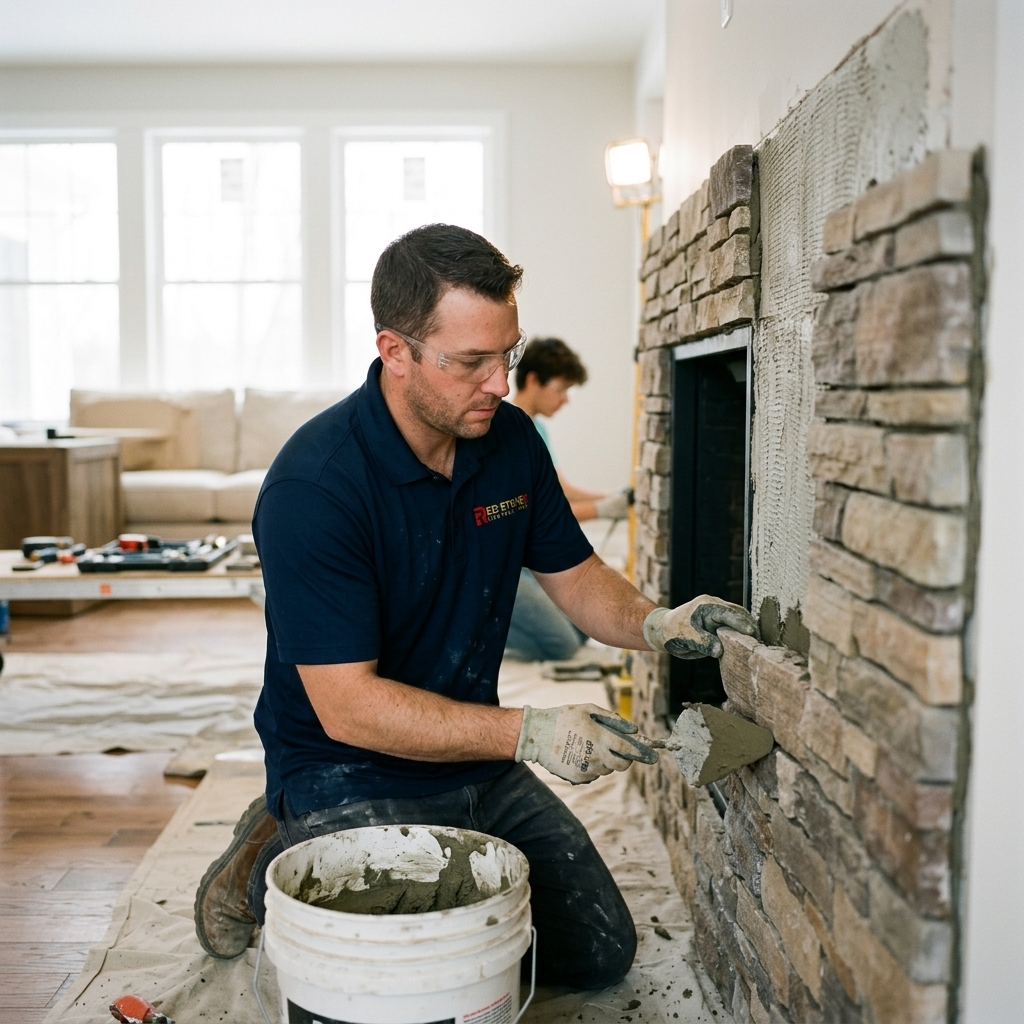
The single most requested, and most highly debated, architectural feature in modern living rooms is the integration of a massive, 75-inch flat-screen television directly above the fireplace. While aesthetically brilliant for centralizing the room’s focus, it presents a catastrophic physics problem. Heat violently rises. A high-output direct-vent gas fireplace can easily generate 35,000 BTUs of raw heat. If that massive wave of thermal energy rolls directly up the wall and impacts the delicate, heat-sensitive microchips of a $4,000 OLED television, the TV will violently overheat, permanently warp, and die within weeks.
To successfully execute this design, the contractor must engineer a massive “Heat Deflection System.”
The Mantel Shelf: The simplest solution is installing a massive, deeply projecting (minimum 8 to 10 inches) solid stone or heavy timber mantel directly between the firebox and the TV. This physical barrier aggressively forces the rising wave of heat outward into the room, shielding the electronics above.
The Recessed Niche: A highly modern approach is to build a massive, perfectly sized recessed niche (a hollow box) into the framing above the fire. The TV is mounted deeply inside this niche, effectively hiding it behind the path of the rising thermal wave.
Advanced Heat Redistribution: The most elite, highly engineered solution (offered by premium brands like Regency and Montigo) is the “Cool Wall System.” The firebox is specially designed to aggressively channel the massive heat behind the wall, pushing it out through a hidden vent located just inches below the ceiling. This allows the wall directly above the firebox to remain completely cool to the touch, allowing the TV to be mounted completely flush with zero mantel required.
| TV Protection Strategy | The Engineering Mechanism | Aesthetic Impact |
|---|---|---|
| Massive Projecting Mantel | A thick, solid barrier that physically violently deflects the rising heat wave outward into the room. | Traditional or transitional. Breaks the vertical line of the wall. |
| Recessed TV Niche | The TV sits deeply recessed inside a framed box, hiding it physically behind the path of the rising heat. | Highly modern. Requires massive framing depth (minimum 6 inches). |
| Advanced “Cool Wall” System | The firebox internally ducts the heat behind the wall, exhausting it near the ceiling. The wall stays cold. | The ultimate luxury minimalist look. Zero mantel required. |
| Motorized Drop-Down Mount | The TV sits high on the wall when off, and a massive robotic arm lowers it over the fire when in use. | Highly functional, but the TV cannot be lowered when the fire is actively burning. |
The Financial Equation: Investment and Resale
A comprehensive fireplace renovation Toronto project is a massive capital expenditure. Tearing down a massive 1980s brick monolith, trenching new gas lines, purchasing a premium 60-inch linear direct-vent insert, and cladding the entire wall in floor-to-ceiling large-format porcelain can rapidly exceed $20,000 to $35,000. However, the architectural transformation is arguably the most visually profound upgrade you can execute in a home, second only to a massive kitchen overhaul. It instantly eradicates the “dated” feel of an older property, converting a dark, oppressive room into a stunning, ultra-modern luxury sanctuary, frequently recovering up to 80% of its capital cost upon resale in the hyper-competitive Toronto market.
Why is a traditional, open wood-burning fireplace considered a massive thermodynamic failure in a modern home?
What is a “Direct-Vent” gas fireplace, and why is it legally mandatory in a massive fireplace renovation Toronto project?
Can I physically mount a massive 75-inch OLED television directly above a high-output gas fireplace?
Why did the contractor completely refuse to install standard ceramic tile immediately surrounding the gas firebox opening?
Do I absolutely require a formal city permit to convert an old wood fireplace to natural gas?
Is an ultra-premium “Linear Electric” fireplace actually capable of heating a massive, open-concept living room?
Schedule Your Custom Fireplace Consultation Today
Eradicating an obsolete, soot-stained hearth and engineering a stunning, floor-to-ceiling modern focal point requires highly complex gas fitting, elite masonry, and flawless architectural design. Do not entrust this massive structural transformation to an amateur.
Call us today at (905) 901-1006 or request a comprehensive architectural consultation to begin designing the ultimate centerpiece for your home.
Redstone Contracting has been the trusted authority for highly complex, massive structural renovations and luxury interior design across Toronto, Mississauga, and Burlington for decades. From precision gas conversion to flawless book-matched marble installation, our master craftsmen deliver uncompromising luxury and absolute thermodynamic safety.