
If your home’s exterior is cracking, staining or letting moisture seep behind the walls, exterior cladding replacement Toronto homeowners can no longer postpone becomes one of the most consequential renovation decisions you will make. The skin of your house protects the structure, drives curb appeal and quietly influences your heating and cooling bills every month. In 2026, the three dominant choices across the Greater Toronto Area are EIFS (Exterior Insulation and Finish System), traditional cement stucco, and Hardie fibre cement board. Each behaves differently in our freeze-thaw climate, carries a very different price tag, and demands a different level of installation skill. This summer is an ideal window to tackle the work, with dry weather allowing proper curing and uninterrupted scheduling. Below we break down the real costs, the lifespan trade-offs, the building code requirements, and how to choose the right system for your Toronto, Mississauga or Burlington property.
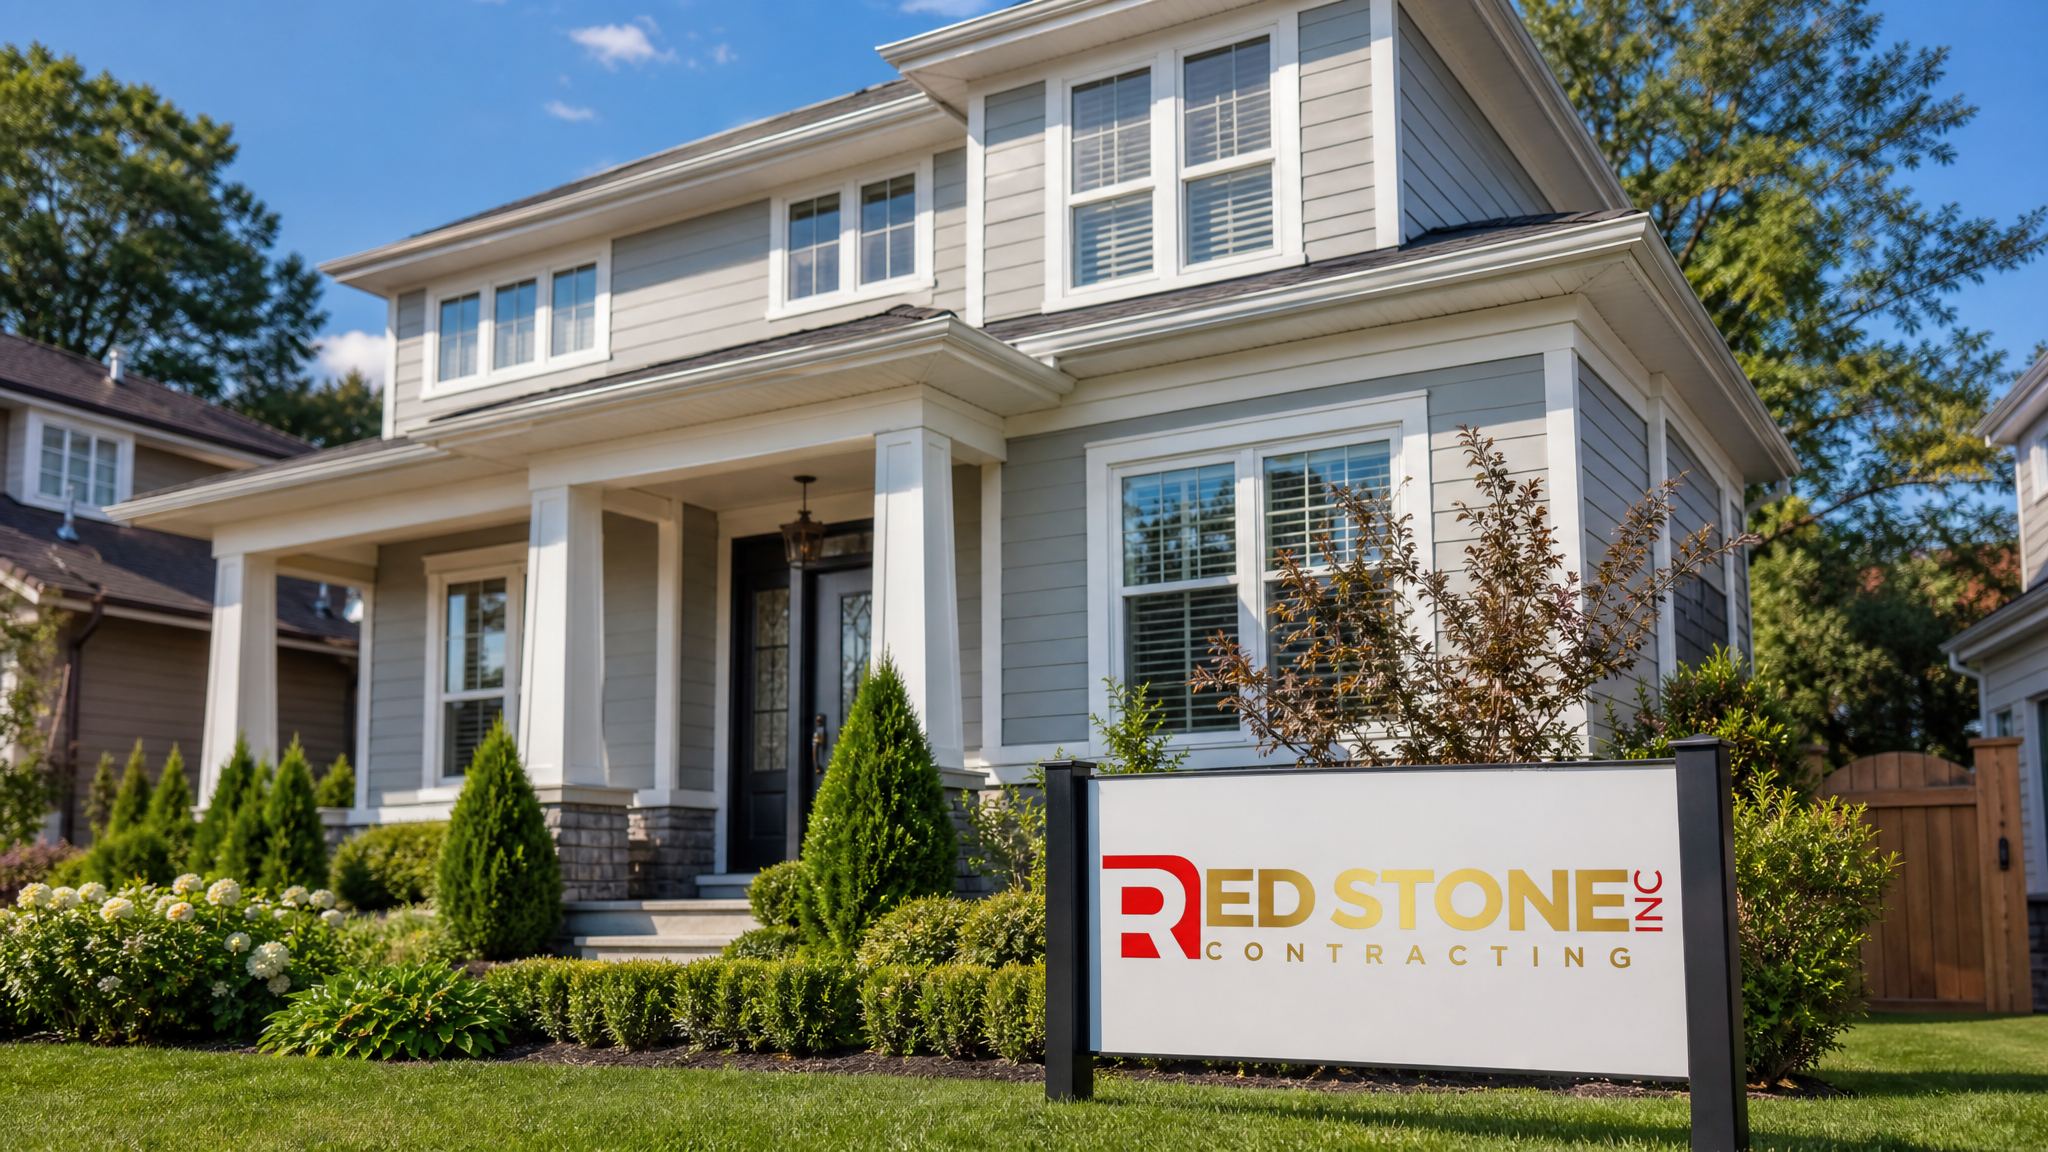
Why Exterior Cladding Replacement Toronto Homes Need It in 2026
Cladding does far more than make a house look finished. It is the first defensive layer against wind-driven rain, summer humidity and the punishing freeze-thaw cycles that define the GTA shoulder seasons. When that layer fails, water finds its way into the wall assembly, where it rots sheathing, corrodes fasteners and feeds mould inside insulation cavities. By the time a homeowner notices bubbling paint, soft spots or interior staining, the damage is often well advanced. Exterior cladding replacement Toronto properties require is therefore as much about protecting the structure as it is about appearance.
Older Toronto and Mississauga homes frequently carry cladding that has reached the end of its service life. Stucco applied in the 1970s and 1980s commonly develops hairline cracking that widens over decades, while early EIFS installations from the 1990s sometimes lack the drainage detailing now considered mandatory. Brampton and Burlington subdivisions built in the late 1990s and early 2000s often used builder-grade products installed quickly, with flashing shortcuts that only reveal themselves twenty years later. Replacing failing cladding is the moment to correct those original sins, add proper drainage planes, and upgrade insulation in the same operation.
There is also an energy story. A continuous exterior insulation layer dramatically reduces thermal bridging through wall studs, which can shave a meaningful percentage off cooling and heating loads. Pairing new cladding with upgraded insulation often makes the project eligible for efficiency rebates, and it improves comfort year-round. Homeowners considering a broader refresh frequently bundle cladding work with a custom home renovation so that the building envelope, windows and interior finishes all move forward together.
EIFS, Stucco and Hardie: How the Three Systems Differ
Understanding the fundamental construction of each system is the key to making a confident choice. They are not interchangeable products; they are different philosophies of wall protection.
Traditional stucco is a cement-based plaster applied in three coats over a metal lath and a weather-resistant barrier. It is rigid, fire-resistant and extremely durable when installed and detailed correctly. Its weakness is brittleness: as a home settles and as temperatures swing, rigid stucco can crack, and those cracks become water entry points if not maintained.
EIFS is a multi-layer system built around a thick board of expanded polystyrene foam insulation bonded to the sheathing, covered with a fibreglass mesh, a base coat and a flexible acrylic finish. Modern code-compliant EIFS includes a drainage cavity behind the foam so any incidental moisture can escape. EIFS delivers the highest continuous insulation value of the three, gives a seamless monolithic look, and is the most flexible against cracking, but it is the least impact-resistant and demands flawless flashing.
Hardie fibre cement is manufactured board made from cement, sand and cellulose fibre, supplied as lap siding, panels or shingle-style pieces. It is installed over a rain screen and house wrap, much like wood siding. Hardie resists fire, insects and rot, holds factory colour exceptionally well, and is the most impact-resistant option, though on its own it adds little insulation value unless paired with a separate continuous insulation layer.
| System | Core material | Insulation value | Impact resistance | Best for |
|---|---|---|---|---|
| Traditional stucco | Cement plaster on lath | Low (none added) | High | Heritage and masonry-look homes |
| EIFS | Foam board + acrylic finish | Very high | Low to moderate | Energy-focused, seamless aesthetic |
| Hardie fibre cement | Cement + cellulose board | Low (none added) | Very high | Durable siding look, low maintenance |
| Hybrid (Hardie + ext. insulation) | Board over rigid foam | High | Very high | Best-of-both, premium budgets |
2026 Cost Comparison: What GTA Homeowners Actually Pay
Pricing for cladding work in the Greater Toronto Area is driven by material choice, the height and complexity of the walls, how much remediation the substrate needs, and the cost of access equipment such as scaffolding or lifts. The figures below reflect installed 2026 pricing across Toronto, Mississauga and Burlington for a typical detached home, including tear-off of the old cladding, a new weather barrier and standard trim. Severely damaged sheathing, intricate architectural detailing or three-storey access will push costs toward the upper range.
| System | Installed cost per sq ft (2026) | Typical 2,000 sq ft home | Expected lifespan |
|---|---|---|---|
| Traditional stucco | $14 – $22 | $28,000 – $44,000 | 50 – 80 years |
| EIFS | $16 – $26 | $32,000 – $52,000 | 30 – 50 years |
| Hardie fibre cement | $13 – $20 | $26,000 – $40,000 | 40 – 60 years |
| Hybrid Hardie + insulation | $20 – $30 | $40,000 – $60,000 | 40 – 60 years |
Remember that the cladding line item is rarely the whole story. Once the old material comes off, contractors frequently uncover rotted sheathing, missing or rusted flashing, and inadequate insulation that must be addressed before the new system goes on. Budgeting a contingency of ten to fifteen percent for substrate repair is prudent on any home over twenty years old. The team at Red Stone Contracting always opens up a test section before quoting so the estimate reflects the real condition of the wall rather than a hopeful guess.
Ontario Building Code and Permit Requirements
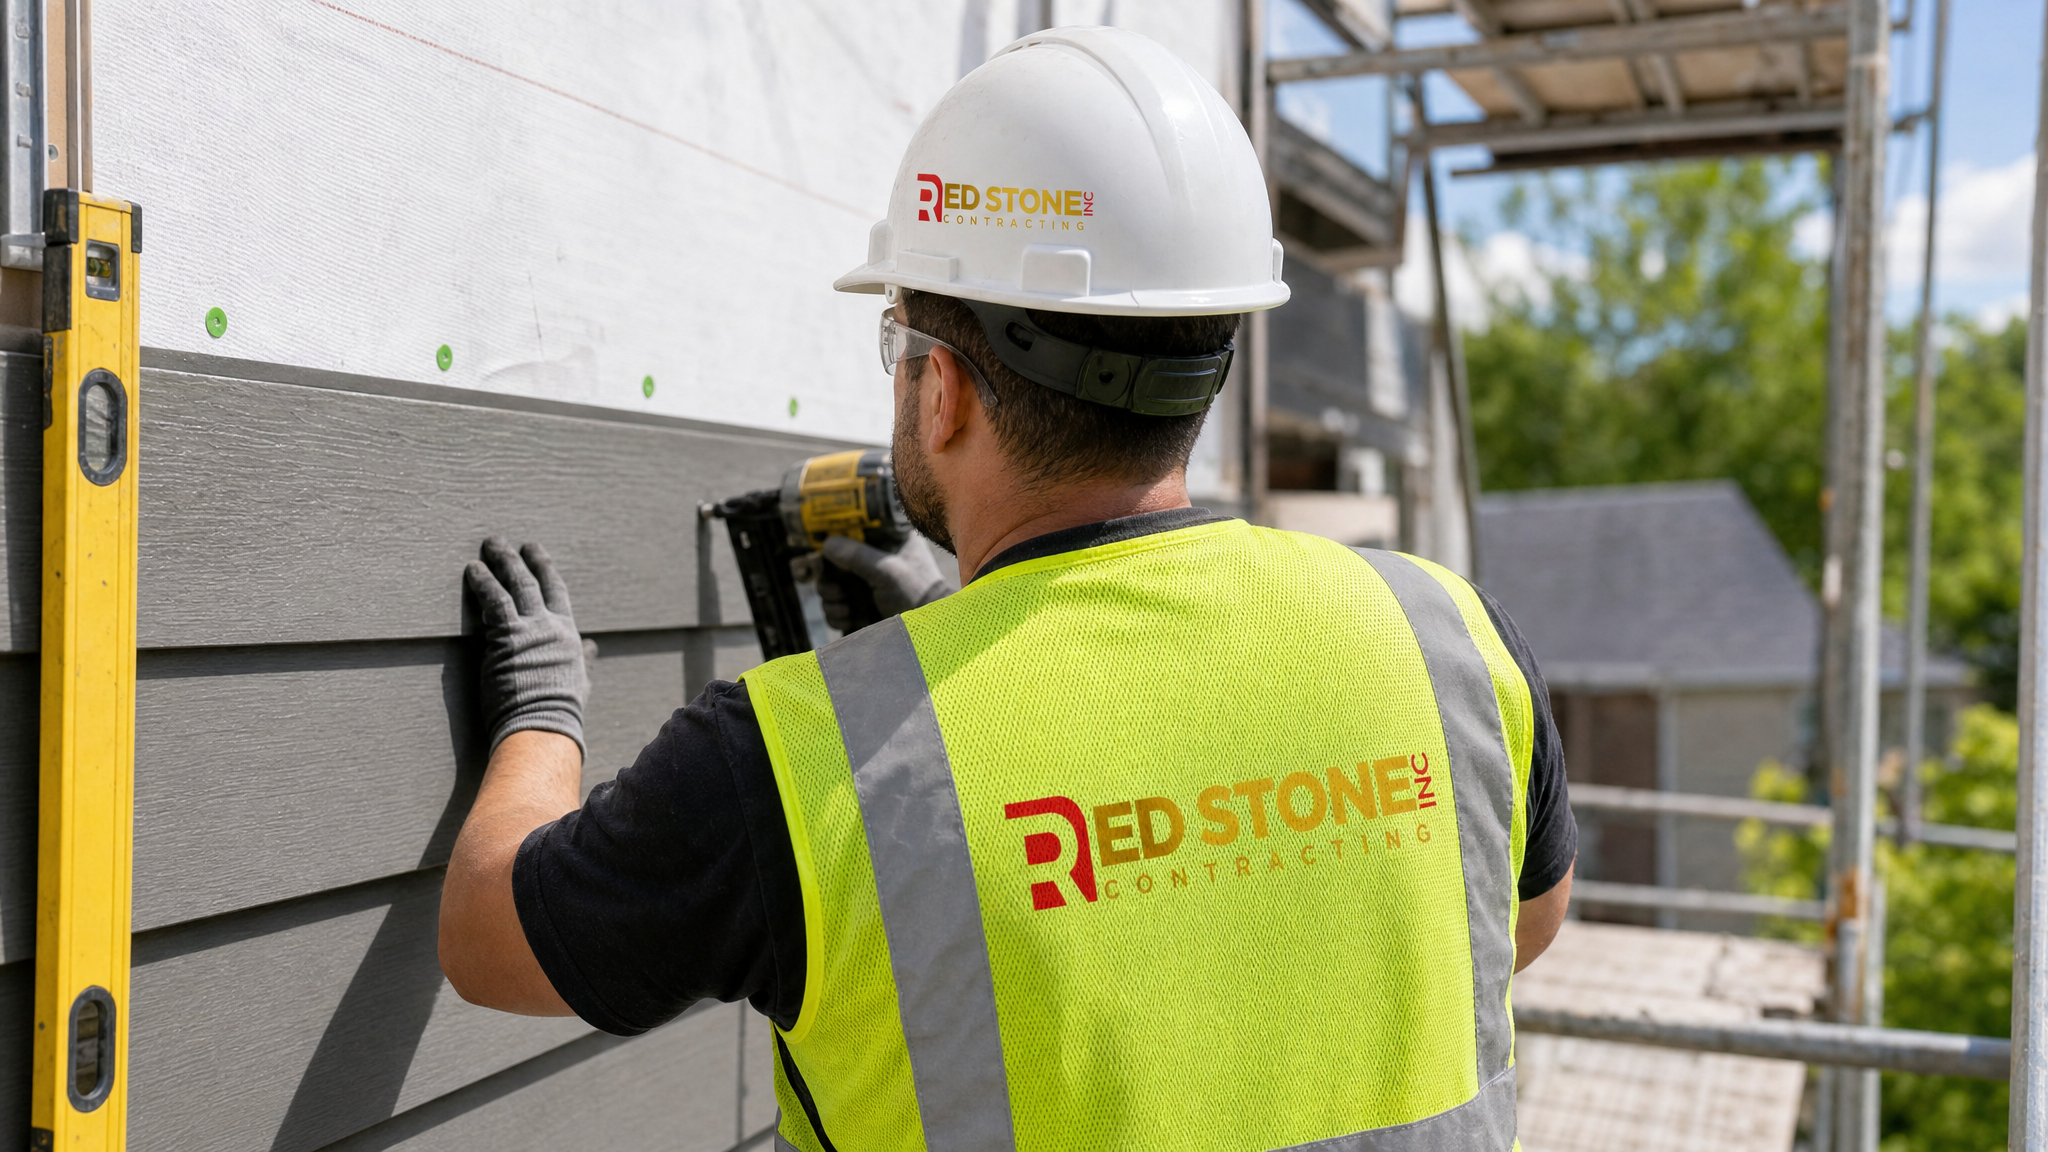
Replacing exterior cladding in Toronto and the surrounding municipalities is regulated work, and skipping the proper approvals can stall a future home sale or void an insurance claim. The Ontario Building Code treats the cladding, the weather-resistive barrier and the air barrier as part of an integrated assembly that must shed water, allow drying and resist air leakage. When a project changes the wall assembly, adds exterior insulation, or alters the building’s thermal performance, a building permit is typically required.
The table below summarises the key code and permitting considerations homeowners encounter on GTA cladding projects in 2026. Always confirm the specifics with your local municipal building department, as requirements vary slightly between Toronto, Peel and Halton.
| Requirement | What it means | Typical GTA application |
|---|---|---|
| Weather-resistive barrier | Continuous drainage plane behind cladding | Mandatory on all three systems |
| Drainage cavity / rain screen | Gap allowing water to drain and walls to dry | Required for code-compliant EIFS and recommended for Hardie |
| Continuous exterior insulation | Reduces thermal bridging through studs | Triggers permit and energy review when added |
| Flashing at openings | Sheds water around windows and doors | Inspected at all penetrations |
| Fire separation at property lines | Limits combustible cladding near neighbours | Affects foam-based EIFS on tight urban lots |
Because flashing and barrier detailing are inspected, this is not a job for shortcuts. A reputable contractor coordinates the permit, schedules inspections at the right stages, and documents the assembly so you have a clean paper trail. Homeowners planning related upgrades such as a home addition should sequence the cladding so the new and existing walls tie together seamlessly under one permit where possible.
Choosing the Right System for Your Toronto Property
There is no single best cladding; there is only the best cladding for your home, your budget and your maintenance appetite. A heritage home in central Toronto with a masonry character may call for traditional stucco that echoes the original finish, while a 1990s Mississauga home losing heat through its walls may benefit most from the continuous insulation EIFS provides. A busy Burlington family that wants a durable, low-maintenance siding look with crisp colour will often land on Hardie fibre cement.
Consider these decision factors carefully. If energy performance is your top priority and you want a smooth, seamless finish, EIFS leads on insulation value. If you want maximum durability against impacts, hail and the occasional stray ball, Hardie fibre cement is the toughest of the three. If you value fire resistance and a classic plaster look and are prepared to monitor for hairline cracks, traditional stucco remains a proven choice that can outlast the others when maintained. Many of our clients choose the hybrid route, mounting Hardie over a layer of exterior rigid insulation to capture both durability and energy savings.
Aesthetics matter too. The finish you select sets the tone for the whole property and should harmonise with your roof, windows and landscaping. Our design solutions team helps homeowners coordinate cladding colour, texture and trim with the rest of the exterior, and even with interior projects like a kitchen renovation when the work is part of a larger refresh. Getting the palette right the first time avoids the expense of changing your mind after the scaffolding is up.
The Replacement Process Step by Step
Knowing what to expect keeps a cladding project on schedule and on budget. A professional exterior cladding replacement on a GTA home follows a predictable sequence, typically spanning two to four weeks depending on size, weather and the extent of substrate repair discovered along the way.
First comes assessment and a test cut, where the contractor opens a small section to verify the condition of the sheathing and barrier. Next is permitting and material ordering. Then the old cladding is removed and disposed of, exposing the wall for inspection. Any rotted sheathing is replaced, a fresh weather-resistive barrier and flashing are installed, and on insulated systems the exterior foam or rigid board goes on. The new cladding is then applied according to the manufacturer’s specifications, followed by trim, sealing and finishing. Finally, the municipal inspector signs off on the completed assembly.
| Phase | Typical duration | Homeowner involvement |
|---|---|---|
| Assessment and test cut | 1 day | Approve scope and quote |
| Permit and material order | 2 – 4 weeks lead | Sign permit documents |
| Tear-off and substrate repair | 2 – 5 days | Clear access around home |
| Barrier, insulation and cladding | 1 – 2 weeks | Choose final colour and trim |
| Inspection and finishing | 2 – 3 days | Walk-through and sign-off |
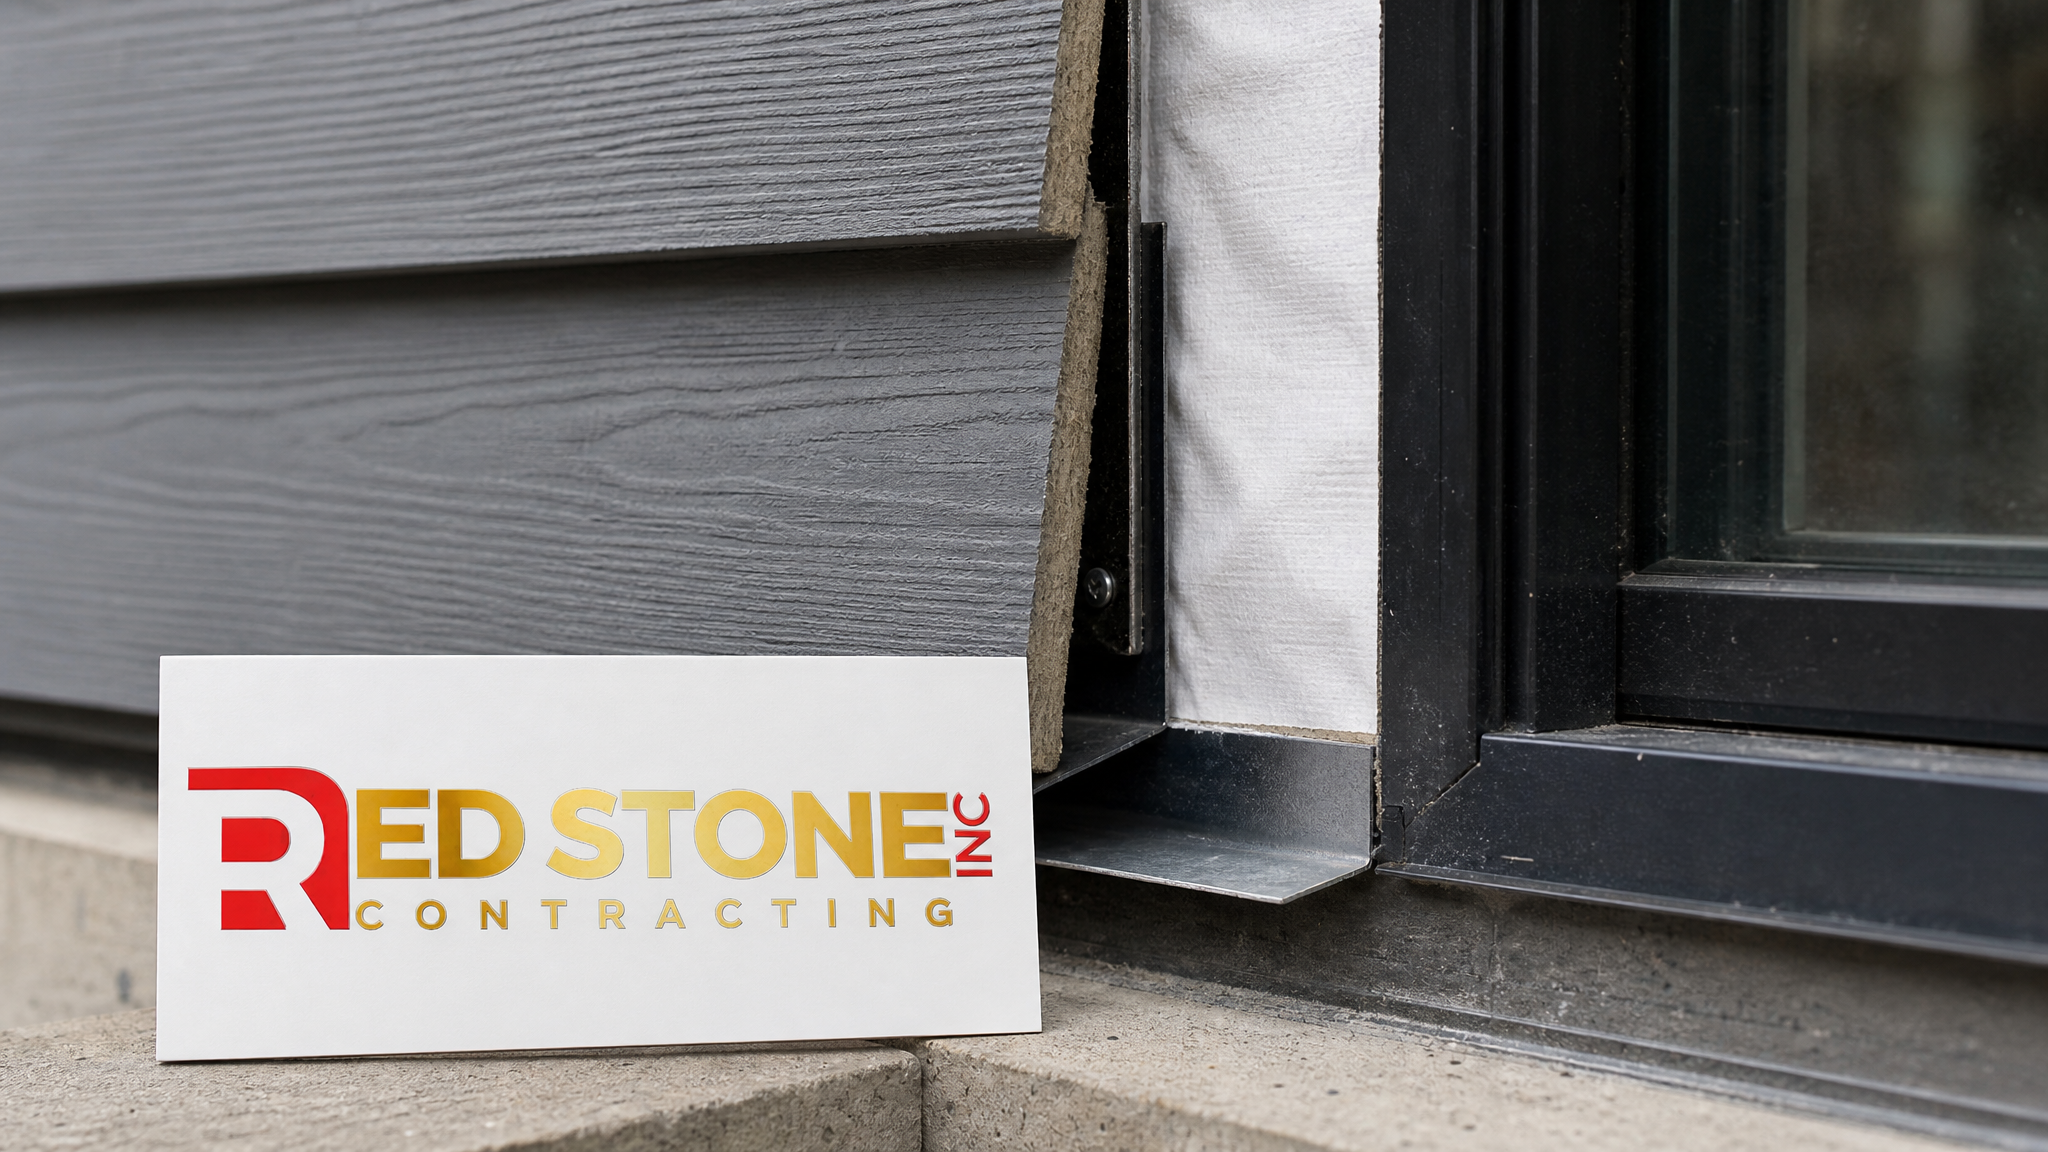
Throughout the project, communication is what separates a smooth experience from a stressful one. Knowing when scaffolding arrives, when inspections happen and when your home will be weather-tight again lets you plan around the disruption. Homeowners who also have interior work underway, such as a basement renovation, appreciate having one contractor coordinate the schedule so trades are not tripping over each other.
Maintenance and Long-Term Value
The cheapest cladding over its full lifespan is the one that needs the least upkeep and the fewest emergency repairs. Each system rewards a different maintenance routine. Traditional stucco should be inspected annually for hairline cracks and sealed promptly to keep water out. EIFS finishes benefit from periodic gentle cleaning and immediate attention to any caulking failures around windows, since the system relies entirely on intact sealing. Hardie fibre cement is the most forgiving, requiring little more than occasional washing and repainting every twelve to fifteen years, and many homeowners go even longer with factory-baked colour.
From a resale perspective, fresh, well-detailed cladding signals to buyers that the building envelope is sound, which removes a major point of hesitation during inspections. Combined with energy savings from added exterior insulation, a quality cladding replacement frequently returns a strong share of its cost while delivering comfort and protection you enjoy every day. Whether your home is in Toronto, Mississauga or Burlington, investing in the right system now prevents the far larger expense of structural repairs later.
Schedule Your Exterior Cladding Replacement Toronto Consultation Today
When it comes to exterior cladding replacement Toronto homeowners trust experience, honest assessment and meticulous flashing detail above all else, and that is exactly what Red Stone Contracting brings to every project. From a single test cut to a fully permitted, inspected and finished wall, our team guides you through EIFS, stucco and Hardie options so you choose the system that fits your home and your budget. Explore our Toronto renovation services and Burlington renovation services to see the full scope of what we deliver across the GTA.
Call us today at (905) 901-1006 or request a free consultation to get an accurate, no-pressure quote for your cladding project this summer.
Red Stone Contracting has been serving homeowners across Toronto, Mississauga, Burlington and the Greater Toronto Area with expert exterior and interior renovation work built to last.