
Finishing a basement in Toronto costs between $25,000 and $120,000+ depending on the scope, whether you are creating an open recreation space or a fully legal basement apartment. A finished basement is one of the smartest investments a Toronto homeowner can make — it adds livable square footage at a fraction of what an addition or move would cost. This guide covers what to expect at every budget level, the permit process, and the step-by-step build sequence.
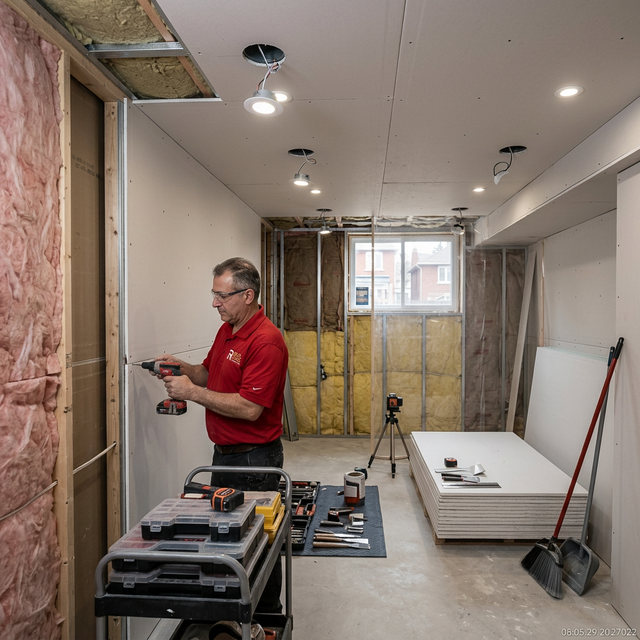
Basement Finishing Cost Breakdown
Your final cost depends on what you are building. An open-concept rec room is a very different project from a legal apartment with a separate entrance, full kitchen, and fire separation.
| Project Type | Cost Range | Timeline |
|---|---|---|
| Basic finish (open concept, drywall, flooring, lights) | $25,000 – $40,000 | 6 – 8 weeks |
| Mid-range (separate rooms, 3-piece bathroom, kitchenette) | $40,000 – $65,000 | 8 – 12 weeks |
| High-end (home theatre, wet bar, luxury bathroom, bedroom) | $65,000 – $100,000 | 10 – 14 weeks |
| Legal basement apartment | $80,000 – $120,000+ | 12 – 20 weeks |
Note: These are all-in costs including design, materials, labour, permits, and project management. Prices reflect the Greater Toronto Area as of early 2026.
Cost Per Square Foot
Most Toronto contractors price basement finishing by the square foot. Here is what the ranges look like:
| Finish Level | Cost per Sq Ft | 800 Sq Ft Basement | 1,200 Sq Ft Basement |
|---|---|---|---|
| Basic | $30 – $50/sq ft | $24,000 – $40,000 | $36,000 – $60,000 |
| Mid-range | $50 – $75/sq ft | $40,000 – $60,000 | $60,000 – $90,000 |
| High-end | $75 – $120/sq ft | $60,000 – $96,000 | $90,000 – $144,000 |
Common Add-Ons and Their Costs
Most basement projects include at least a few of these extras beyond the base finish:
| Add-On | Cost |
|---|---|
| 3-piece bathroom (toilet, sink, shower) | $8,000 – $18,000 |
| 4-piece bathroom (add bathtub) | $12,000 – $22,000 |
| Wet bar with sink and mini fridge | $5,000 – $12,000 |
| Full kitchenette (sink, stove, fridge, cabinets) | $10,000 – $20,000 |
| Egress window (code requirement for bedrooms) | $3,000 – $6,000 |
| Separate entrance (side or walkout) | $10,000 – $25,000 |
| Underpinning / lowering the floor | $50,000 – $100,000+ |
| Sump pump installation | $2,000 – $4,000 |
| Backwater valve | $2,000 – $4,000 |
| In-floor radiant heating | $5,000 – $10,000 |
The Basement Finishing Process: Step by Step
Understanding the build sequence helps you plan your timeline and know what to expect each week. Here is how a typical basement renovation in Toronto progresses:
Step 1: Design and Permits (2 – 4 weeks)
- Initial consultation and site assessment
- Floor plan design based on your requirements
- Material selections (flooring, fixtures, finishes)
- Building permit application to the City of Toronto
- Permit processing (City of Toronto typically takes 2-4 weeks for basement permits)
Step 2: Waterproofing and Moisture Management
Before any finishing work begins, the basement must be dry. Toronto basements are particularly prone to moisture issues because of the city’s high water table and clay soil. Common steps include:
- Interior drainage membrane on foundation walls
- Sump pump installation or upgrade
- Backwater valve installation (required by Toronto for sewer backflow protection)
- Crack sealing in foundation walls
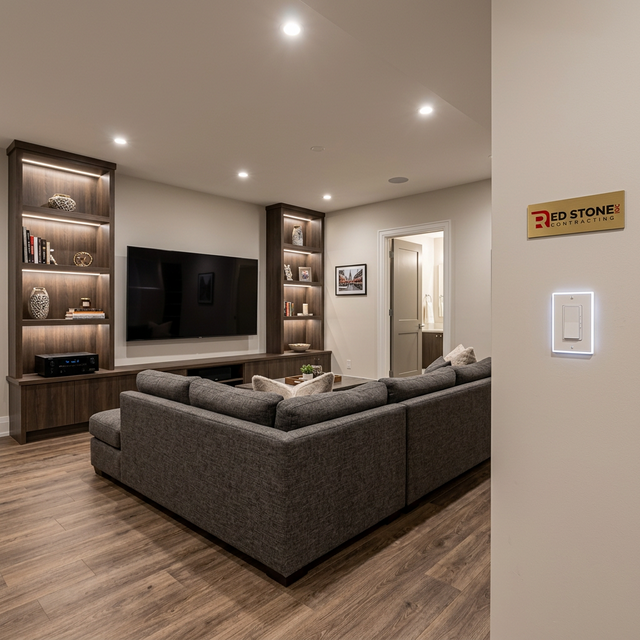
Step 3: Framing and Rough-In (1 – 2 weeks)
- Interior wall framing with pressure-treated bottom plates
- Rigid foam or spray foam insulation against foundation walls (minimum R-12 required by Ontario Building Code)
- Electrical rough-in: outlets, switches, pot light locations, panel upgrade if needed
- Plumbing rough-in for bathroom and kitchenette (if applicable)
- HVAC: extending ductwork and adding supply/return registers
Step 4: Inspections
The City of Toronto requires inspections at specific stages before work can continue:
- Framing inspection — verifies wall construction and fire separation
- Plumbing rough-in inspection — verifies drain connections and venting
- Electrical rough-in inspection — verifies wiring, panel capacity, and code compliance
- Insulation inspection — verifies R-value and vapour barrier
Scheduling delays with city inspectors can add 1-2 weeks to your timeline. Your contractor should coordinate these proactively.
Step 5: Drywall and Finishing (2 – 3 weeks)
- Drywall hanging, taping, mudding, and sanding
- Primer and paint (2 coats minimum)
- Ceiling finish (drywall, dropped ceiling, or exposed painted)
- Trim installation (baseboards, door casings)
Step 6: Flooring (1 week)
Basement flooring must handle potential moisture. The most popular options for Toronto basements:
| Flooring Type | Cost per Sq Ft (installed) | Moisture Resistance | Feel |
|---|---|---|---|
| Luxury vinyl plank (LVP) | $5 – $10 | Excellent | Warm, comfortable |
| Engineered hardwood | $8 – $15 | Good | Premium, natural |
| Porcelain tile | $8 – $14 | Excellent | Cold without radiant heat |
| Carpet | $4 – $8 | Poor (not recommended) | Warm but moisture risk |
| Polished concrete (stained/sealed) | $6 – $12 | Excellent | Industrial, modern |
Luxury vinyl plank is the most popular choice in Toronto basements. It is 100% waterproof, looks like real hardwood, is warm and comfortable underfoot, and costs a fraction of engineered hardwood.
Step 7: Fixtures, Finishes, and Final Touches (1 – 2 weeks)
- Bathroom fixtures (toilet, vanity, shower/tub, tile)
- Kitchen or bar fixtures (sink, faucet, cabinets, countertop)
- Electrical fixtures (pot lights, sconces, switches, outlets)
- Doors and hardware
- Final paint touch-ups and cleaning
- Final inspection and occupancy approval
Toronto Basement Permit Requirements
In the City of Toronto, you need a building permit for almost all basement finishing work. This is not optional and skipping it creates real problems when you sell.
What Requires a Permit
- Framing new walls or rooms
- Adding or modifying electrical circuits
- Plumbing work (new bathroom, kitchenette, laundry)
- Any structural modifications
- Creating a secondary suite / basement apartment
What Does NOT Require a Permit
- Painting
- Replacing flooring
- Minor cosmetic updates with no structural, electrical, or plumbing changes
Permit Costs
| Permit Type | Typical Fee |
|---|---|
| Standard basement finish | $500 – $1,500 |
| Basement apartment / secondary suite | $2,000 – $4,000 |
| Underpinning | $1,500 – $3,000 |
Why permits matter: Unpermitted basement work is flagged during home inspections. It can kill a sale, reduce your home’s appraised value, and create insurance issues. Always pull permits.
Legal Basement Apartment: What You Need to Know
Toronto has specific regulations for legal secondary suites. If you are finishing your basement as a rental unit, the requirements go beyond a standard finish:
- Separate entrance — direct access to the outside, not through the main unit
- Minimum ceiling height — 6 feet 5 inches clear (195 cm). If your basement is shorter, underpinning is required
- Fire separation — 45-minute fire-rated ceiling between the apartment and main floor
- Interconnected smoke and carbon monoxide alarms
- Egress windows in every bedroom — minimum 3.8 sq ft openable area
- Full kitchen with stove, fridge, and sink
- Full bathroom with toilet, sink, and shower or tub
- Separate HVAC or independently controlled zones
A legal basement apartment in Toronto typically costs $80,000-$120,000+ to build but can generate $1,500-$2,500/month in rental income, making the payback period 3-5 years. Check the latest City of Toronto secondary suite regulations or contact us for guidance.
Popular Basement Layout Ideas
The Entertainment Hub
Open-concept space with a media wall, sectional seating, pot lights on dimmers, and a wet bar. This is the most popular setup for families in Toronto. Budget: $40,000-$65,000.
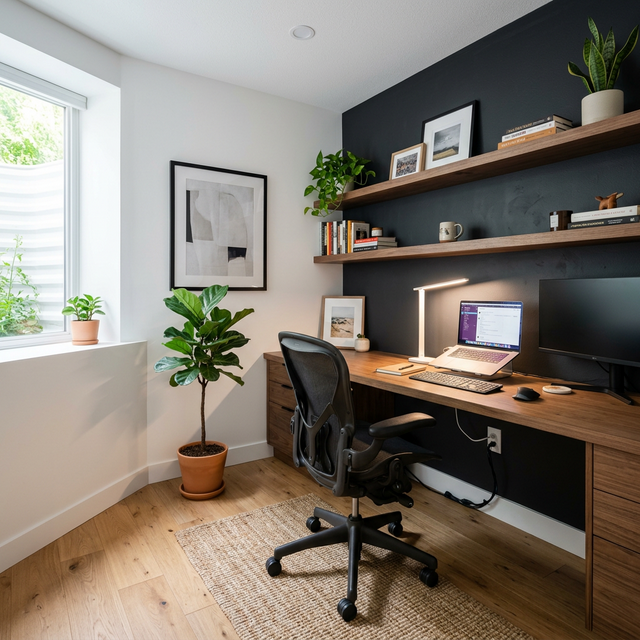
The Home Office
A dedicated workspace with built-in desks, shelving, good lighting, and sound insulation from the rest of the house. Remote work has made this one of the most requested basement features since 2020. Budget: $30,000-$50,000.
The Guest Suite
A private bedroom with egress window, walk-in closet, and 3-piece ensuite bathroom. Functions as a self-contained guest space or a teenager’s retreat. Budget: $45,000-$70,000.
The Rental Investment
Full legal apartment with separate entrance, kitchen, bathroom, bedroom, and living area. Requires more investment upfront but generates monthly income. Budget: $80,000-$120,000+.
Common Mistakes to Avoid
- Ignoring moisture problems. Finishing over a wet basement is the most expensive mistake you can make. Address waterproofing first, even if it adds to the budget.
- Skipping permits. Unpermitted work devalues your home and creates legal liability. It is not worth the risk to save a few hundred dollars in permit fees.
- Not budgeting for HVAC. Your existing furnace may handle the extra space, but you need ductwork extended and properly balanced. Budget $3,000-$6,000 for HVAC work.
- Using the wrong insulation. Fibreglass batts against a concrete foundation wall will trap moisture and grow mould. Use rigid foam or closed-cell spray foam against the foundation, then frame in front of it.
- Forgetting about ceiling height. Before planning, measure your clear height from the concrete floor to the bottom of the floor joists. If it is under 6 feet 5 inches you will need to underpin, which adds $50,000-$100,000+ to your project.
ROI: Is Finishing Your Basement Worth It?
In the Toronto real estate market, a finished basement is one of the best returns on investment:
- A well-finished basement recovers 70-75% of its cost at resale
- A legal basement apartment can generate $1,500-$2,500/month in rental income
- Finished basements add $50,000-$100,000+ in perceived home value
- Cost per square foot is 40-60% less than building an addition
- In an expensive market like Toronto, maximizing your existing footprint is almost always smarter than moving
Frequently Asked Questions
How long does it take to finish a basement in Toronto?
Do I need a permit to finish my basement in Toronto?
What is the minimum ceiling height for a finished basement in Toronto?
Is a basement apartment legal in Toronto?
What is the best flooring for a Toronto basement?
Do you offer free basement renovation estimates?
Ready to Finish Your Basement?
Every great basement project starts with understanding your space. Our team will visit your Toronto home, assess ceiling height, moisture conditions, and mechanical layout, then build a realistic plan that fits your goals and budget.
Call us: (905) 901-1006
Or: Book a free consultation online
Red Stone Contracting has been the GTA’s trusted basement renovation company since 2001. From simple rec rooms to fully legal basement apartments, we handle every step from design and permits through final inspection.