
Few summer upgrades transform a home the way a well-built covered porch does. A covered porch addition Toronto homeowners invest in extends usable living space outdoors, shields entryways from the strong June and July sun, and adds genuine resale value when the project is engineered and permitted correctly. As the warm season settles over the Greater Toronto Area, more families are looking at their front entrances and back decks and imagining a shaded, all-season outdoor room where they can relax, entertain, and escape the midday heat. A covered porch addition Toronto property owners commission today is far more than a simple roof on posts — it is a structural extension that requires proper footings, framing, drainage, and municipal approval.
This guide walks through everything you need to plan a covered porch addition Toronto neighbourhoods will admire: realistic 2026 cost ranges, footing and frost-depth specifications, the City of Toronto and surrounding municipal permit process, material comparisons, and a summer-specific build timeline. Whether you are weighing a modest front-entry cover, a sprawling back-yard pergola, or a fully enclosed three-season porch, understanding the engineering and budget upfront protects your investment and keeps the project on schedule.
At Red Stone Contracting, we design and build covered porches and pergolas across the GTA, and we have seen how the right planning turns a vague idea into a finished structure that lasts decades. The summer construction window is the ideal time to break ground, and this article gives you the knowledge to start the conversation with confidence.
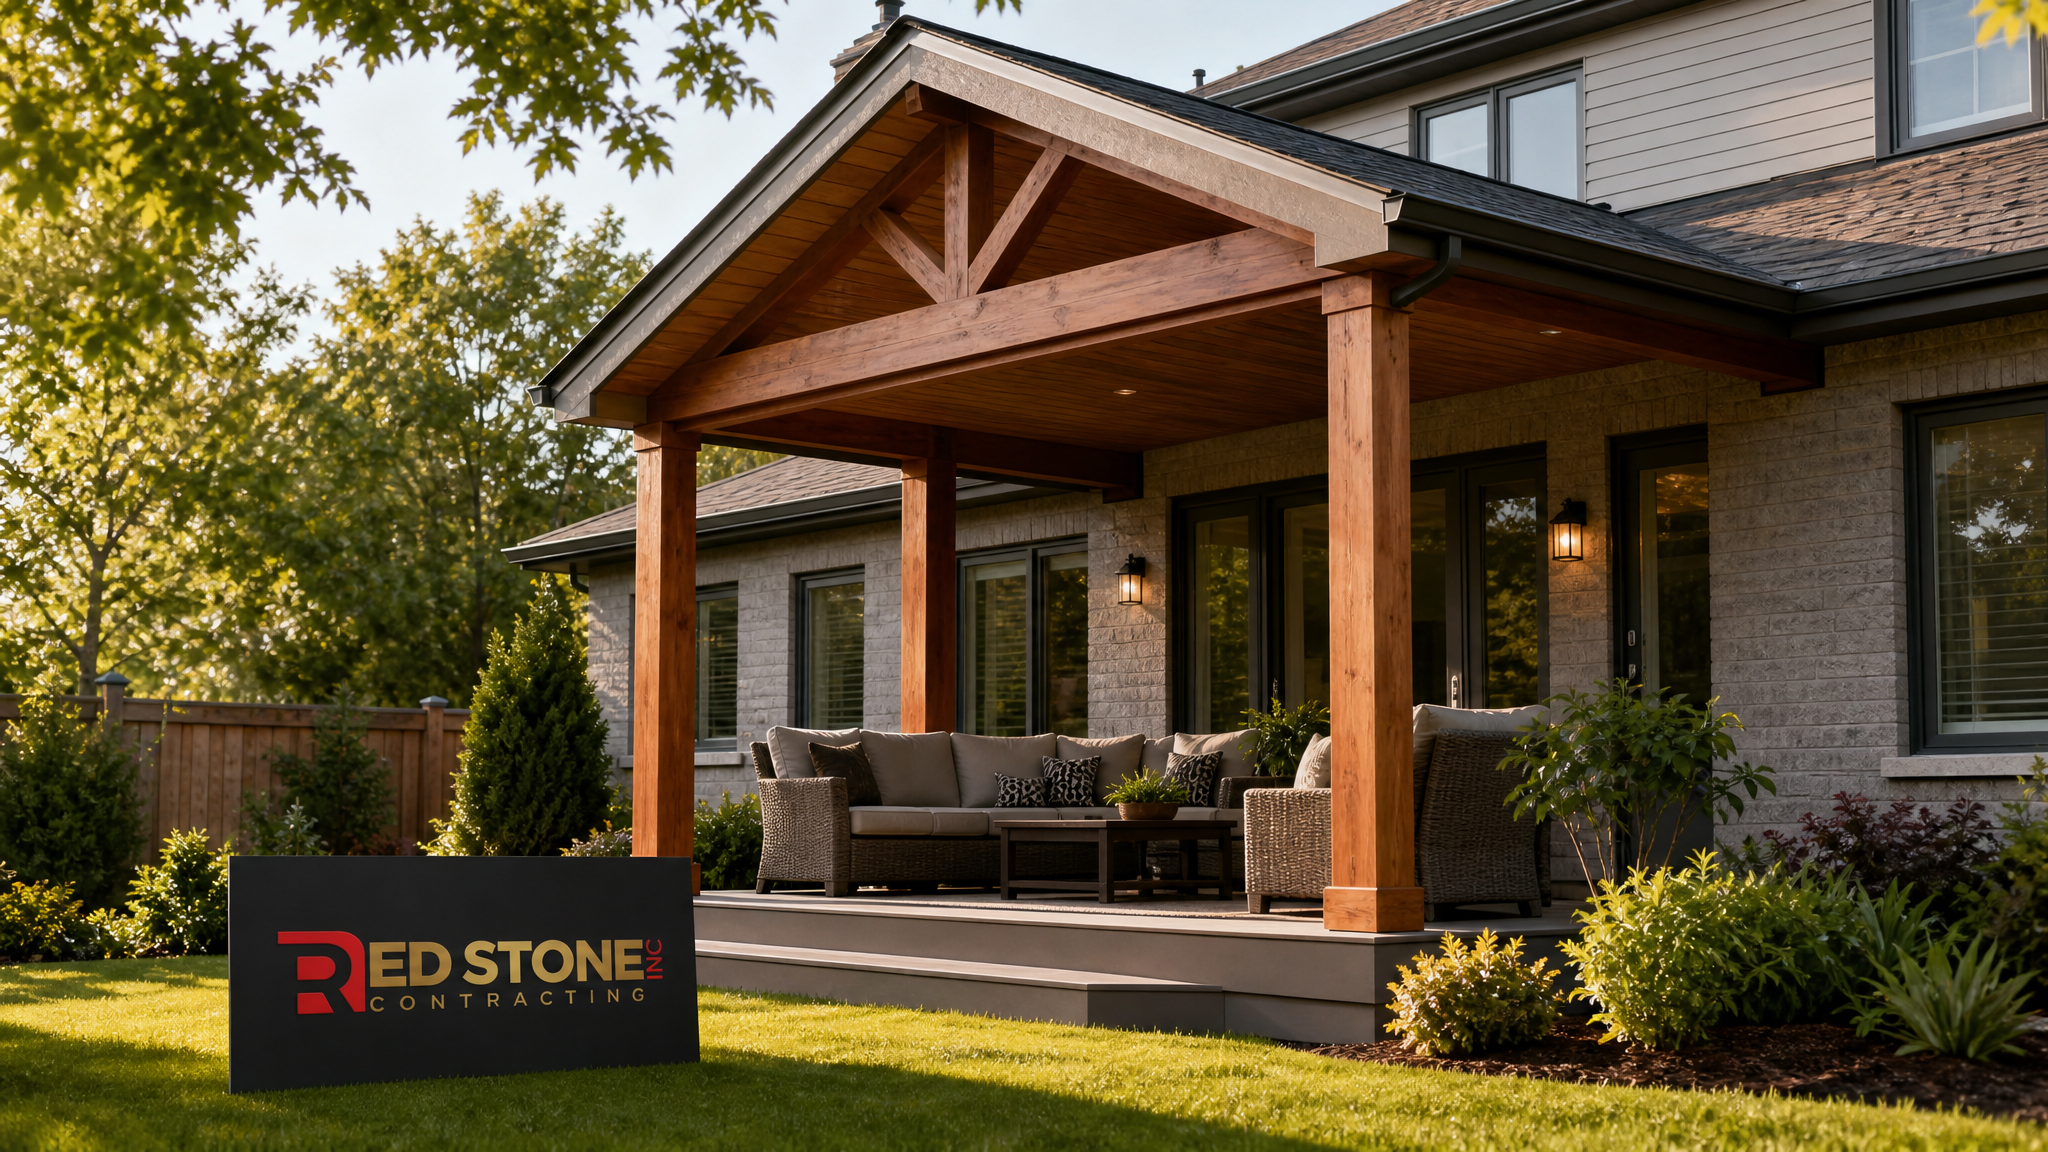
Why a Covered Porch Addition Toronto Homeowners Choose Pays Off in Summer
The case for a covered porch addition Toronto residents make is strongest in the warm months. Direct summer sun on a south or west-facing entrance can push surface temperatures uncomfortably high, fade flooring and furniture, and make a deck unusable from late morning through early evening. A properly oriented roof or pergola restores those hours, creating shaded square footage you actually use. Across Toronto, Mississauga, Markham, Vaughan, Brampton, Oakville and Burlington, we routinely see covered porches become the most-occupied part of the home from June through September.
Beyond comfort, a covered porch addition Toronto buyers notice on a listing signals quality and care. Real estate appraisers in the GTA consistently treat a permitted, professionally framed porch as a value-adding feature rather than a cosmetic one, precisely because it expands the home’s functional footprint. Unpermitted or visibly amateur structures, by contrast, can become a liability at sale time. That distinction is why we always anchor a covered porch addition Toronto project to engineered footings and a closed permit.
There are practical protective benefits too. A covered entry keeps rain off the door and threshold, reduces UV damage to siding and trim, and shelters the foundation edge from repeated wetting. For homes with a finished basement renovation below, improved water management at the entry helps keep moisture out of the spaces you have already invested in. A covered porch is rarely just decorative — it is part of a healtheir building envelope.
Covered Porch Addition Toronto Cost Breakdown for 2026
Budget is the first question on every homeowner’s mind, and the honest answer is that a covered porch addition Toronto cost depends heavily on size, roof style, foundation type, and finish level. A compact front-entry cover over an existing landing sits at the low end. A large attached back porch with a finished ceiling, pot lights, and a shingled gable roof sits much higher. The table below gives realistic 2026 GTA ranges so you can place your own project on the spectrum.
| Porch Type | Typical Size | 2026 Cost Range (CAD) | Build Time |
|---|---|---|---|
| Front-entry roof cover | 40 to 80 sq ft | $8,000 to $16,000 | 1 to 2 weeks |
| Open pergola (cedar/aluminum) | 120 to 200 sq ft | $10,000 to $24,000 | 1 to 2 weeks |
| Attached covered back porch | 150 to 300 sq ft | $28,000 to $55,000 | 3 to 5 weeks |
| Three-season enclosed porch | 180 to 350 sq ft | $45,000 to $90,000 | 5 to 8 weeks |
Several factors move a covered porch addition Toronto quote up or down. Roof framing complexity is a major driver: a simple shed roof costs less than a gable, which costs less than a hip roof tied into the existing home’s roofline. Foundation work matters too — drilled concrete piers to frost depth cost more than surface deck blocks but are mandatory for any roofed, permitted structure. Finish choices such as tongue-and-groove cedar ceilings, integrated lighting, ceiling fans, and stone or composite flooring add to the total but dramatically raise the perceived quality.
If your porch is part of a larger exterior or whole-home project, bundling it with other work can improve efficiency. Many of our clients combine a porch with a broader home addition or a coordinated design solutions package so footings, framing crews, and inspections are scheduled together rather than as separate mobilisations.
Footings, Frost Depth and Structural Requirements
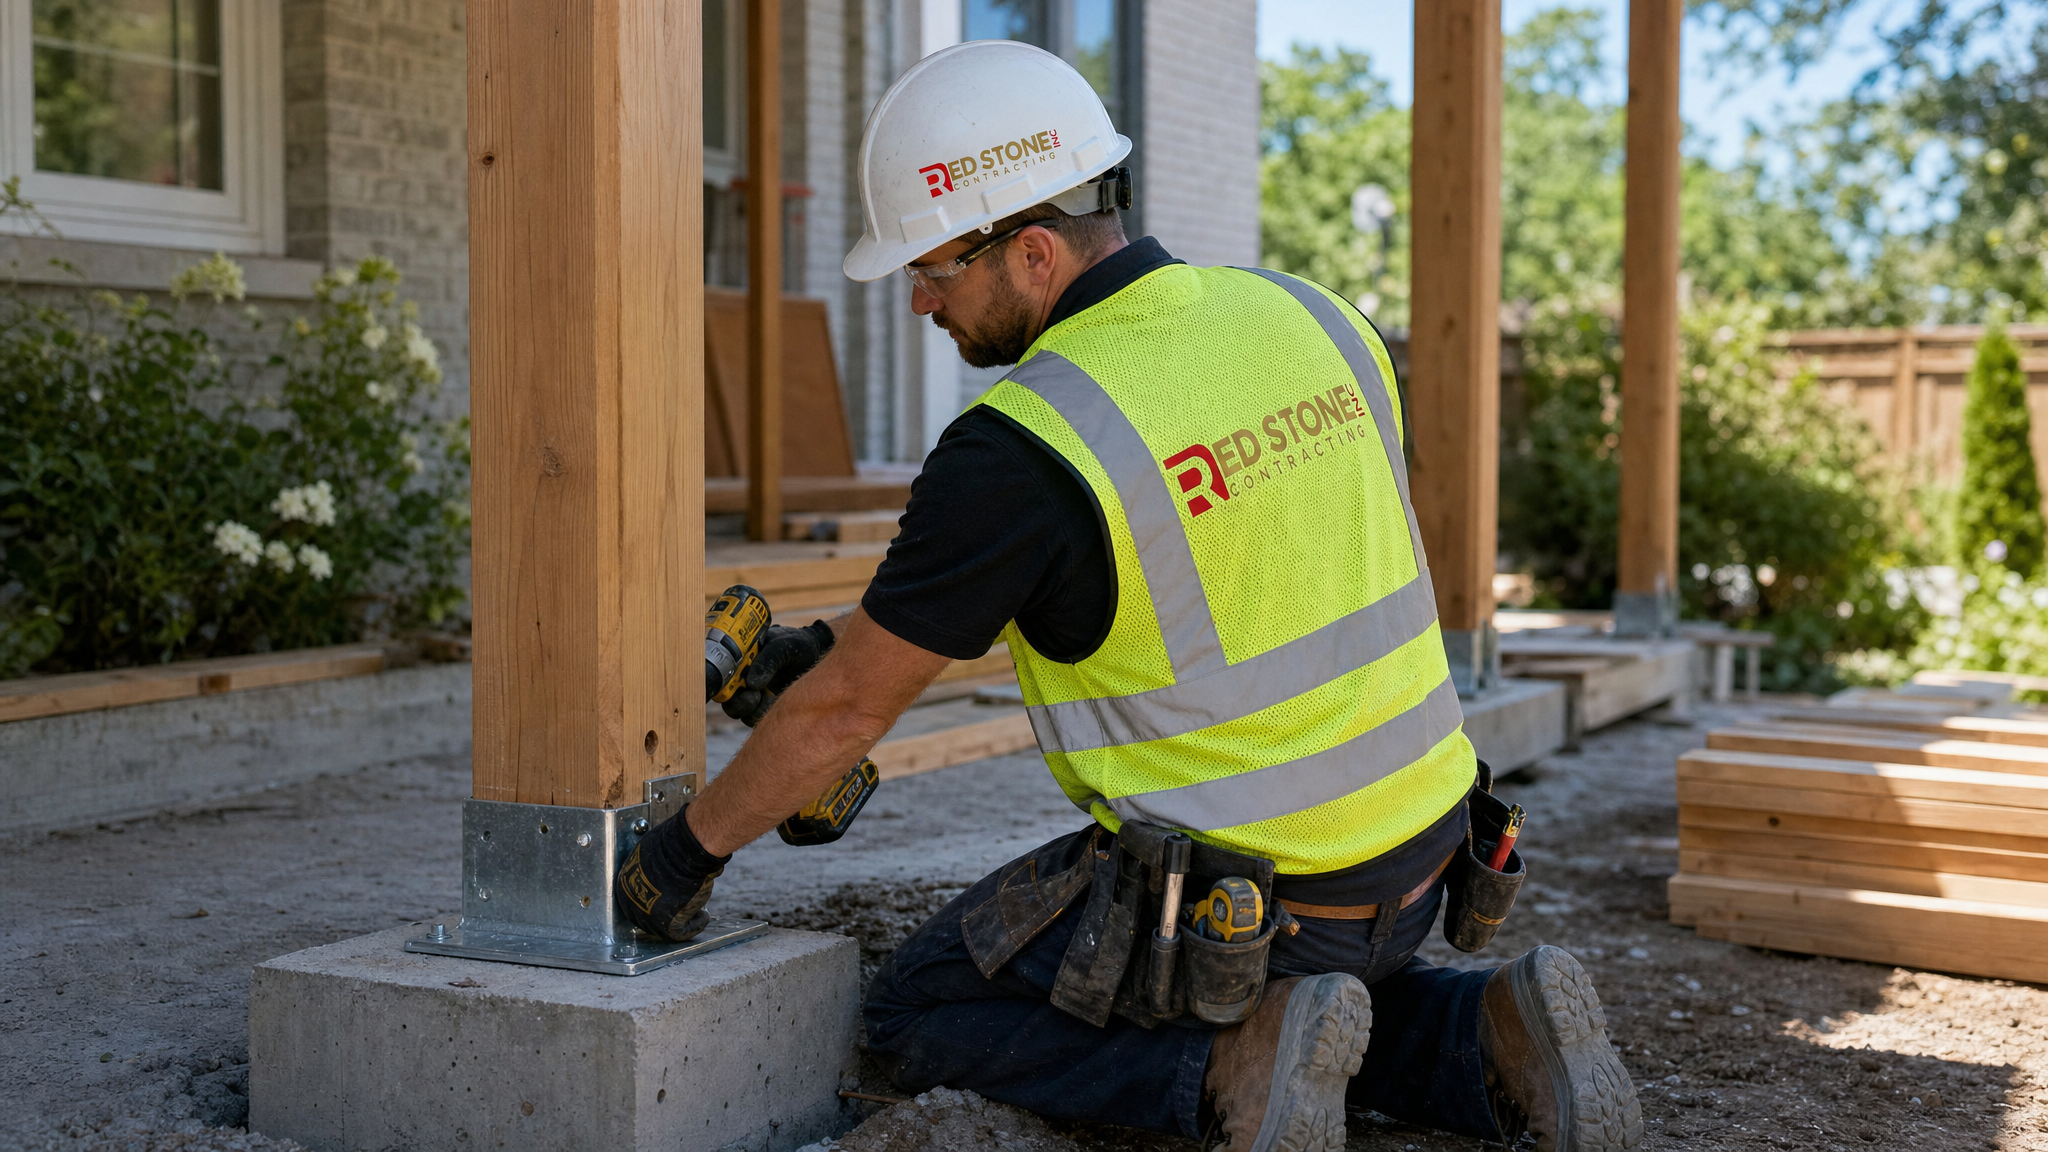
The single most important technical element of any covered porch addition Toronto project is the foundation. Because a roof adds significant dead load and must resist wind uplift, building codes do not permit a covered structure to sit on simple deck blocks or shallow pads. The posts that carry the roof must rest on footings that extend below the local frost line so seasonal ground movement cannot heave or shift the structure. Even in summer construction, footings must be sized and placed for year-round stability.
Across the GTA, the minimum frost depth used for porch and deck footings is generally 1.2 metres (about four feet) below grade, though your municipality and soil conditions may require more. Footings are typically drilled concrete piers or bell-bottom piers that flare at the base to spread the load. The diameter and reinforcement depend on the tributary load each post carries, which is why an engineered drawing or a contractor familiar with local requirements is essential. The table below summarises common footing specifications for a covered porch addition Toronto inspectors expect to see.
| Specification | Typical GTA Requirement | Why It Matters |
|---|---|---|
| Frost-depth minimum | 1.2 m (approx. 4 ft) below grade | Prevents seasonal heaving and structural shift |
| Pier diameter | 250 to 400 mm (10 to 16 in) | Sized to the roof load each post carries |
| Bell-bottom base | 500 to 600 mm where soil requires | Spreads load on weaker or clay soils |
| Post-to-pier connection | Galvanised saddle or bracket | Resists wind uplift and lateral movement |
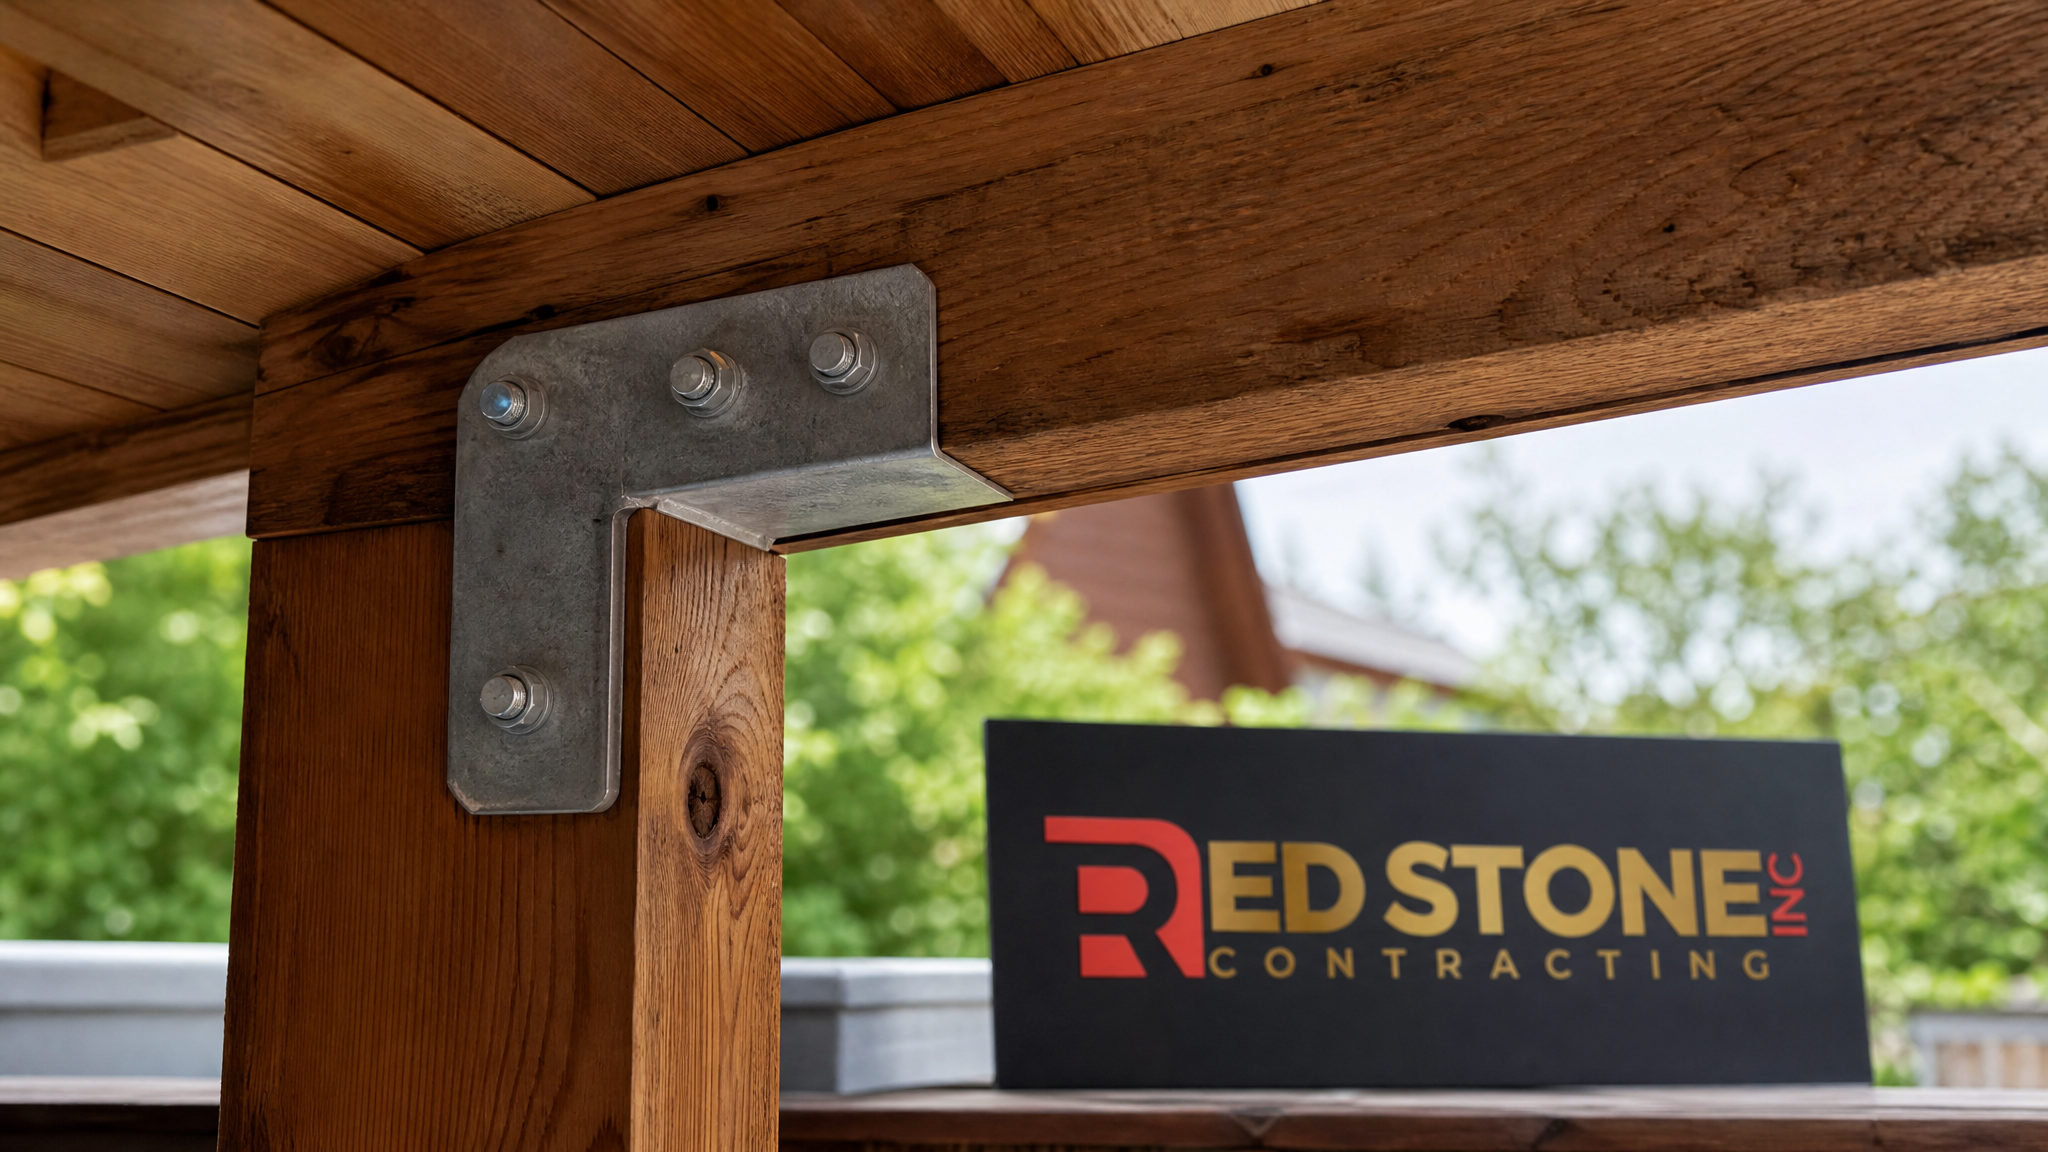
| Beam-to-post fastening | Through-bolted, code-rated hardware | Maintains a continuous load path to the footing |
The continuous load path is the concept that ties everything together: the roof transfers load to the beams, the beams to the posts, the posts to the footings, and the footings to stable soil below the frost line. Every connection in that chain must be rated hardware, not nails or improvised brackets. When a covered porch addition Toronto crew skips engineered connections, the structure may look fine for a season or two but is vulnerable to uplift in a summer storm and to gradual movement over years. This is precisely the kind of structural discipline that separates a durable build from a future repair bill — the same standard we apply on every custom home renovation.
Permits and Approvals for a Covered Porch Addition Toronto Requires
Any roofed structure attached to or near your home almost always requires a building permit, and a covered porch addition Toronto bylaws govern is no exception. The City of Toronto and surrounding municipalities such as Mississauga, Vaughan, Markham, Brampton, Oakville and Burlington each administer their own permit process, but the core requirements are consistent: a site plan showing the porch location and setbacks, structural drawings showing footings and framing, and compliance with zoning rules for coverage and projection into yards.
Setbacks are often the first hurdle. Front-yard covered porches frequently have allowances that let them project a limited distance toward the property line, but exceeding that allowance triggers a minor variance application, which adds time. Lot coverage limits also apply — adding roofed area counts toward the maximum permitted coverage for your lot. A knowledgeable contractor checks these constraints before design so your covered porch addition Toronto plan does not stall at the permit counter.
The table below outlines the typical approval path. Timelines vary by municipality and season; permit offices are busiest in spring and early summer, so applying early in the warm season helps protect your build schedule.
| Stage | What Happens | Typical Timeline |
|---|---|---|
| Design and drawings | Site plan, framing and footing details prepared | 1 to 2 weeks |
| Zoning review | Setbacks and lot coverage confirmed | 1 to 3 weeks |
| Permit issuance | Building department approves application | 2 to 6 weeks |
| Footing inspection | Inspector verifies piers before pouring | Day of pour |
| Framing and final | Structure inspected before closing the permit | End of build |
Closing the permit matters as much as opening it. An open or never-finalised permit can complicate a future sale and may force costly retroactive inspections. We manage the full approval lifecycle so the covered porch addition Toronto you build is fully documented and the permit is closed properly. If you are coordinating multiple upgrades, our Toronto renovation services team can sequence the porch permit alongside other approvals to avoid duplicated visits and delays.
Materials and Roof Styles for Your Porch
Material selection shapes both the appearance and the longevity of a covered porch addition Toronto weather will test through hot summers. The roof, posts, ceiling, and flooring each offer choices that balance cost, maintenance, and aesthetics. Understanding the trade-offs helps you spend where it counts.
For the roof covering, asphalt shingles that match the existing house roof are the most common and economical choice, and they integrate cleanly into a tied-in gable or hip design. Standing-seam metal roofing costs more but offers a crisp, modern look and excellent longevity. For open pergolas, the choice shifts to slats, louvres, or a polycarbonate panel that admits filtered light while blocking direct UV — a popular option for those who want brightness without full sun exposure during the peak summer months.
Post and beam materials range from pressure-treated lumber wrapped in trim, to natural western red cedar, to powder-coated aluminum for a maintenance-free pergola. Cedar offers warmth and a premium appearance but needs periodic sealing; aluminum needs almost none. Ceiling finishes such as tongue-and-groove cedar or stained pine elevate the space dramatically and pair beautifully with recessed lighting and a ceiling fan to keep air moving on still summer evenings.
Flooring deserves equal attention. Composite decking resists fading and stays cooler underfoot than some dark woods, while natural stone or porcelain pavers on a properly drained base deliver a high-end, low-maintenance surface. The right combination depends on how you will use the porch and how much upkeep you want. Our team draws on the same finish expertise we bring to interior work like a kitchen renovation to ensure the porch reads as a deliberate extension of the home, not an afterthought.
Summer Build Timeline and Seasonal Considerations
Summer is the ideal season to build a covered porch addition Toronto homeowners want ready for the next warm stretch. Dry, stable weather means concrete piers cure predictably, framing proceeds without rain delays, and shingles or membranes seal properly in the heat. The long daylight hours also let crews work efficiently, compressing the overall schedule compared with shoulder-season builds.
A typical attached covered porch runs three to five weeks from the first footing to the final inspection, assuming the permit is already in hand. The sequence is consistent: locate and drill footings, pass the footing inspection, pour piers, set posts and beams, frame the roof, install sheathing and roofing, finish the ceiling and flooring, and complete electrical for any lighting or fans. Because summer is peak season for GTA contractors, booking early is the best way to secure your preferred start date.
There are warm-weather details worth planning for. High UV exposure means choosing fade-resistant finishes and stains rated for sun. Adequate roof overhang and proper ventilation keep the covered space comfortable rather than trapping heat. And because summer storms in the GTA can bring strong gusts, the uplift-rated connections discussed earlier are not optional — they are what keeps your covered porch addition Toronto built this summer standing securely through every season that follows. Homeowners in Mississauga, Oakville and Burlington with exposed lots especially benefit from this attention to wind detailing.
Maintenance is light but worthwhile. Each summer, a quick inspection of the roof flashing where the porch ties into the house, a re-coat of any cedar elements every few years, and clearing leaves from gutters keeps the structure performing. With the right build and modest upkeep, a covered porch becomes one of the lowest-maintenance, highest-enjoyment features of your home.
Frequently Asked Questions
How much does a covered porch addition Toronto homeowners build typically cost in 2026?
Do I need a permit for a covered porch addition Toronto bylaws govern?
How deep do the footings need to be?
Is summer a good time to build a covered porch?
What is the difference between a pergola and a covered porch?
How long does a covered porch take to build?
Schedule Your covered porch addition Consultation Today
A covered porch is one of the most rewarding summer upgrades you can make, but it deserves the engineering, permitting, and craftsmanship of a true addition rather than a quick deck-block shortcut. Red Stone Contracting designs and builds covered porches and pergolas across the GTA, handling everything from frost-depth footings and engineered connections to permit approvals and finish carpentry, so your new outdoor room is built to last and fully documented.
Call us today at (905) 901-1006 or request a free consultation to get started. Whether you want a compact front-entry cover, an airy cedar pergola, or a fully enclosed three-season porch, our team will walk you through realistic costs, footing requirements, and a summer build timeline tailored to your home. You can also explore our broader bathroom renovation and Mississauga renovation services to coordinate multiple projects under one trusted contractor.
Red Stone Contracting proudly serves Toronto, Mississauga, Markham, Vaughan, Brampton, Oakville and Burlington.