
A wet bar renovation Toronto project is one of the most rewarding upgrades you can make to your home heading into the summer entertaining season. Whether you are finishing an unused corner of your basement, carving out a dedicated space in your open-concept main floor, or converting a butler’s pantry into a full-service bar, the warm months from June onward are the ideal window to get the work done, move in furniture, and start hosting before fall. Toronto homeowners who invest in a wet bar renovation see meaningful returns in lifestyle, home value, and neighbourhood entertaining clout — and with contractors’ summer schedules filling fast, planning now is the smart move.
At Red Stone Contracting, we have been delivering high-quality wet bar renovations across the Greater Toronto Area for years, handling everything from initial design through plumbing rough-in, custom cabinetry, countertop fabrication, electrical work, and final finishing. This guide walks through the full scope of what a professional wet bar renovation Toronto project involves in 2026: realistic cost ranges, popular layout configurations, the plumbing rough-in process, City of Toronto permit requirements, and the decisions that separate a mediocre bar from one your guests will talk about all summer long.
If you are in the early planning stage, this article will give you a clear picture of what to expect — budgets, timelines, trade coordination — so you can move into your consultation with confidence. And if you are already past the planning stage and ready to act, our team is available right now for summer 2026 bookings across Toronto, Mississauga, Vaughan, Markham, Brampton, and Burlington.
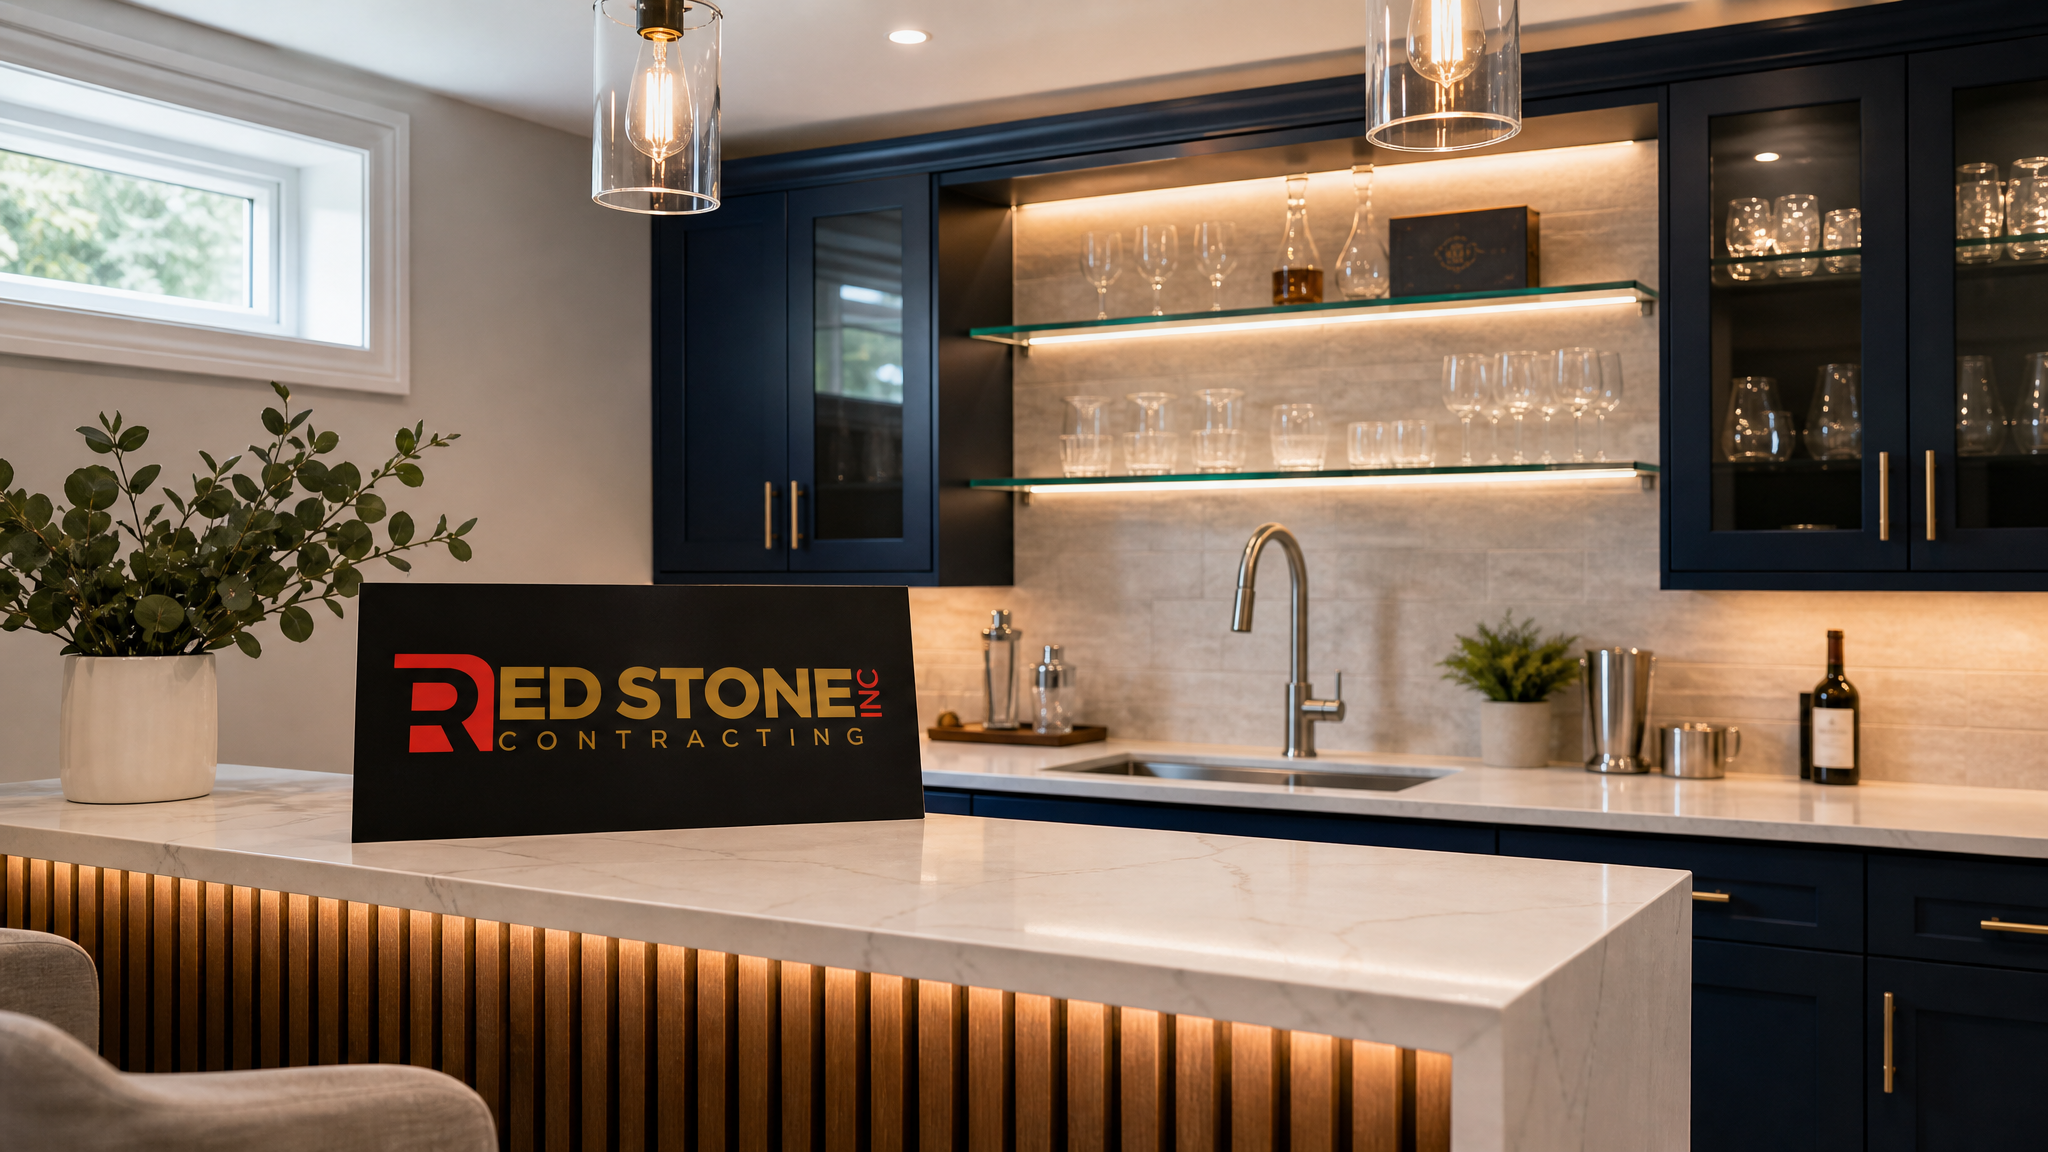
What Does a Wet Bar Renovation Toronto Project Actually Include?
The term “wet bar” gets used loosely, so it helps to define exactly what distinguishes a wet bar from a dry bar or a kitchenette. A wet bar renovation Toronto project always includes a dedicated plumbing drain and supply connection — a working sink with hot and cold water. Everything else builds from there. At the higher end, a wet bar renovation can include an under-counter refrigerator or wine cooler, a dishwasher drawer, a bar-top ice maker, custom cabinetry, a waterfall-edge stone countertop, under-cabinet LED strip lighting, a backlit glass shelving unit for spirits display, a dedicated 20-amp circuit for small appliances, and a tile or slat-wood feature wall behind the bar. At the entry level, it might be a modest single-basin sink with a two-door cabinet set, a laminate countertop, and a simple splash tile surround.
Scope defines cost more than any other factor. Homeowners who arrive at a consultation with a clear sense of their primary use case — casual family entertaining, full cocktail bar, wine-focused storage, multi-purpose bar and coffee station — are far better positioned to make smart decisions about where to spend and where to save. Our design solutions process helps homeowners map their lifestyle goals onto a realistic budget before a single tool is picked up.
The trade sequence for a typical wet bar renovation Toronto project runs as follows: rough-in plumbing first, then rough-in electrical, framing adjustments if needed, drywall, tile or other wall finish, cabinet installation, countertop templating and fabrication, appliance setting, plumbing trim-out, electrical trim-out, and final painting. That sequence matters because getting trades in the wrong order is one of the most common causes of delays and cost overruns on wet bar projects. A general contractor who coordinates all of this in-house — rather than leaving you to schedule individual subcontractors — dramatically reduces scheduling risk over a summer build season when tradespeople are at peak demand.
2026 Wet Bar Renovation Toronto Cost Breakdown
Costs for a wet bar renovation Toronto project in 2026 vary significantly based on size, finish level, appliance selection, and whether existing plumbing and electrical is accessible from the planned bar location. The table below gives realistic ranges for the three most common project tiers we encounter with GTA homeowners.
| Project Tier | Typical Scope | Estimated Cost Range (CAD) | Timeline |
|---|---|---|---|
| Entry-Level Wet Bar | Single-basin sink, 4–6 ft of cabinetry, laminate countertop, tile backsplash, basic electrical | $8,000 – $14,000 | 1–2 weeks |
| Mid-Range Wet Bar | Undermount sink, 6–10 ft of semi-custom cabinets, quartz countertop, under-counter fridge, pendant lighting, full tile surround | $15,000 – $28,000 | 2–4 weeks |
| Premium Wet Bar | Custom cabinetry, waterfall stone countertop, wine cooler, dishwasher drawer, ice maker, backlit shelving, dedicated HVAC supply | $30,000 – $55,000+ | 4–8 weeks |
| Basement Bar + Rough-In Only | Plumbing rough-in, electrical rough-in, framing — no finishes yet | $3,500 – $7,000 | 3–5 days |
| Countertop Swap / Refresh | Replace existing countertop and backsplash tile only on an existing wet bar | $2,500 – $6,000 | 3–5 days |
These figures reflect 2026 material and labour costs in the GTA market. Permit fees from the City of Toronto, Peel, York, or Halton regions add a modest flat fee depending on project scope — typically $150 to $400 for a plumbing permit on a residential wet bar. Summer 2026 has seen continued pressure on quartz and custom cabinet lead times, so homeowners who want a premium bar completed before Labour Day should aim to finalise their design selections no later than early July.
One cost lever that many homeowners overlook is the proximity of the planned bar to existing drain and supply stacks. A basement wet bar renovation Toronto project located within 3 metres of an existing stack will cost considerably less to plumb than one that requires running new drain lines across a finished ceiling. During our site assessment, we evaluate exactly this — so you get an accurate rough-in quote before committing to a location.
Popular Layout Configurations for a Wet Bar Renovation in Toronto Homes
Layout is the most consequential design decision you will make in a wet bar renovation. The right configuration depends on the square footage available, the room’s traffic flow, whether the bar faces into an open living or recreation room, and how many people you typically entertain at once. Our team’s experience with basement renovation projects across the GTA gives us a practical feel for which layouts work in real Toronto homes — not just on Pinterest boards.
The four layouts we build most frequently are the straight (galley) bar, the L-shaped bar, the U-shaped bar, and the island bar. A straight bar runs along a single wall and works well in narrower basement rooms or alcoves. It is the easiest to plumb and the most budget-friendly layout option. An L-shaped bar wraps around a corner and gives you more working surface, better separation between prep and service zones, and a natural “bartender’s corner” that guests gravitate toward. The U-shaped bar is the most functional for serious home entertainers — it maximises storage, creates a defined bar zone within an open room, and allows two people to work behind the bar simultaneously. An island bar is a freestanding configuration, typically used in larger open-plan basements or main-floor great rooms, and it requires under-floor plumbing runs that add cost but create a dramatic centrepiece.
Beyond layout shape, seating height is a decision that shapes the entire feel of the space. Bar-height counters at 1,050–1,100 mm from finished floor require bar stools and create a more formal, lounge-like atmosphere. Counter-height bars at 900 mm are more casual, work well for multi-use spaces, and are accessible to a wider range of guests. If your household includes children or guests with mobility considerations, a counter-height configuration is usually the right call.
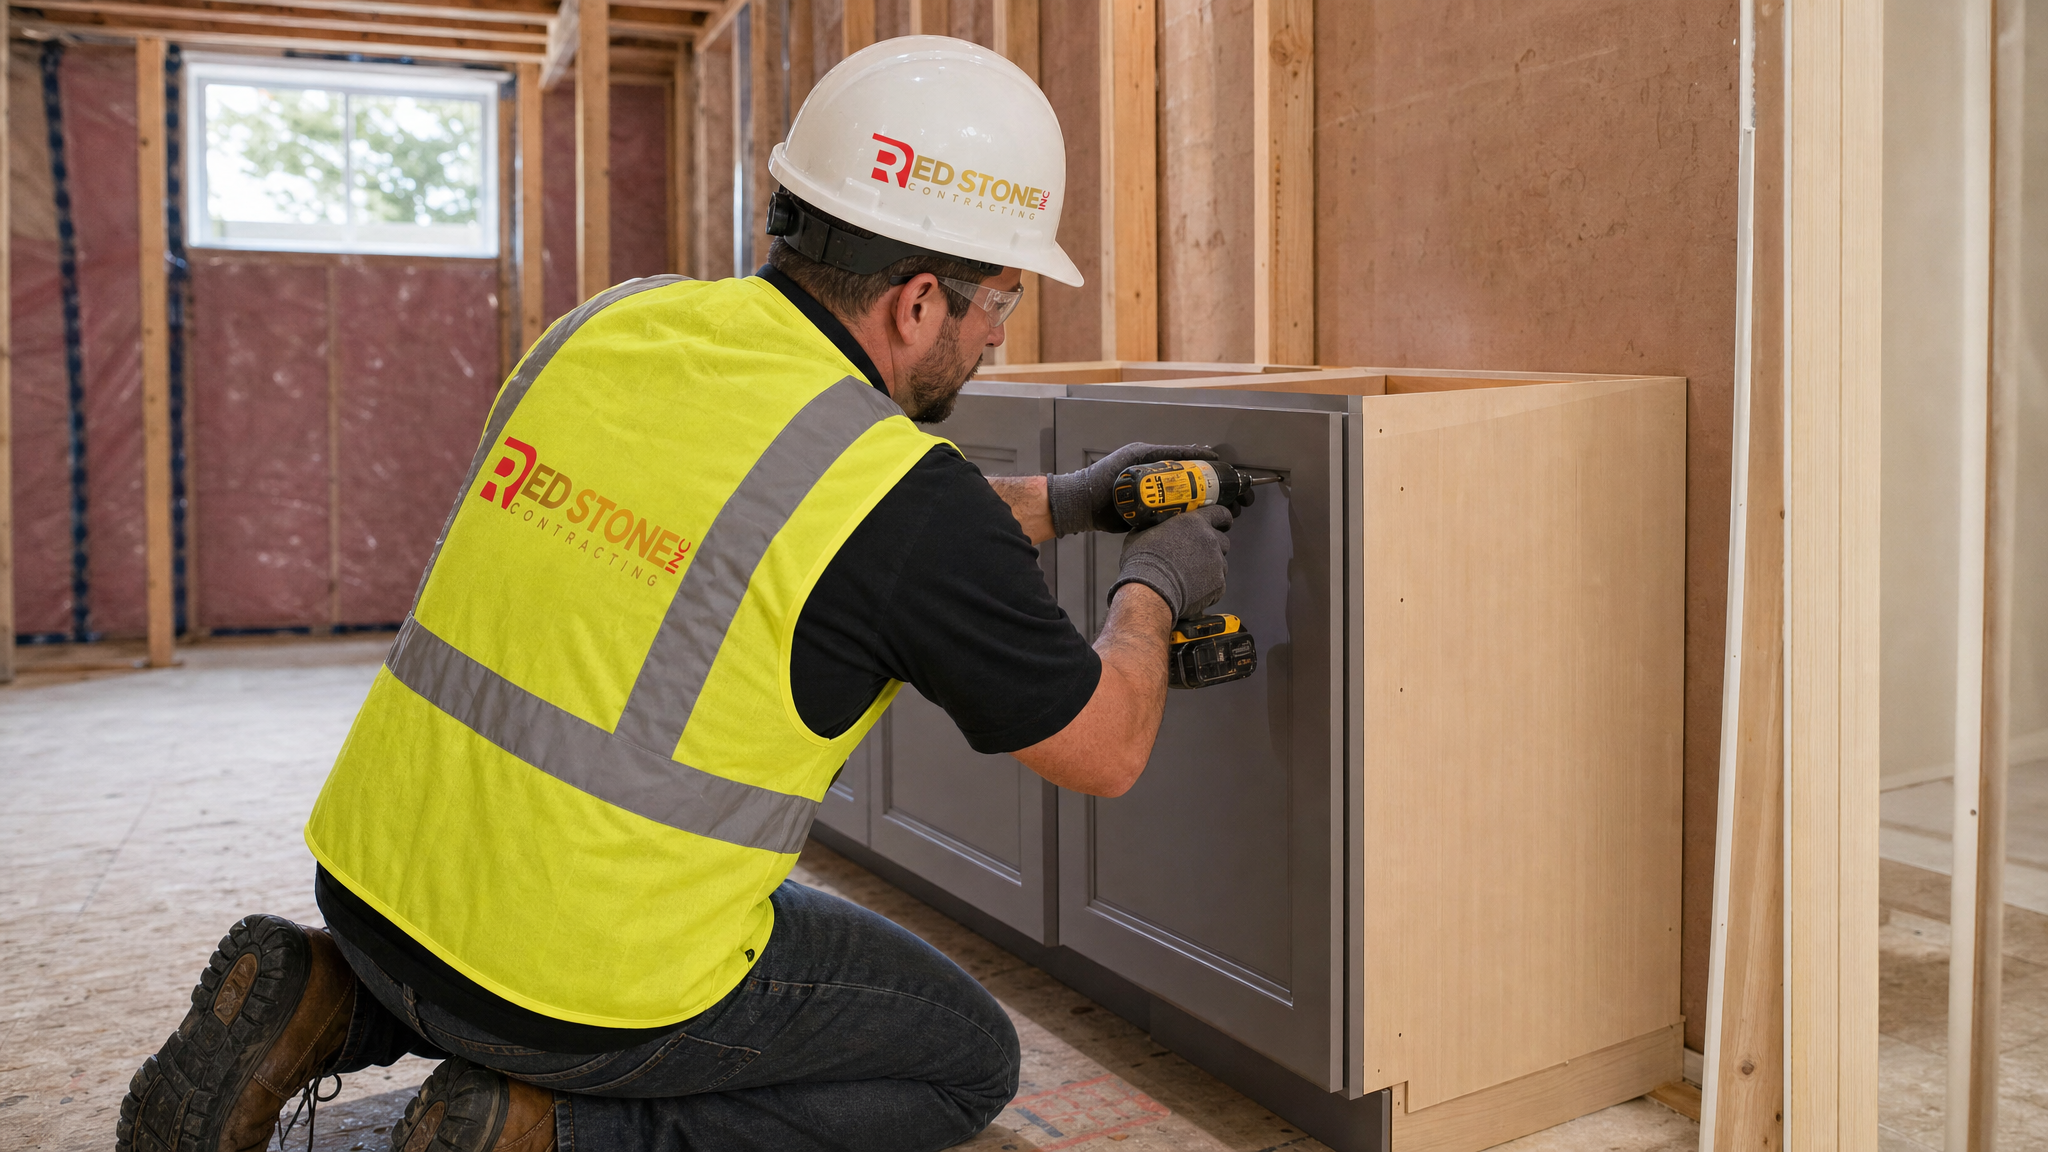
Plumbing Rough-In: What Happens Inside Your Walls
The plumbing rough-in is the foundation of any wet bar renovation Toronto project, and it is the phase that most homeowners understand least. Getting it right the first time prevents the most expensive problems — flooded basements, failed inspections, and tearing open finished walls months later to fix a drain slope issue. Here is a plain-language explanation of what the rough-in involves and why each step matters.
Supply lines bring pressurised hot and cold water to the bar sink location. In most Toronto homes with copper or PEX supply systems, a licensed plumber taps into the nearest branch line, installs isolation valves (so you can shut off the bar without affecting the rest of the house), and runs new supply to the sink cabinet location. The supply lines are sized at 12 mm (1/2 inch) for a standard single-sink bar — sufficient for the flow rates a bar sink demands.
The drain is where things get more complex. Ontario Building Code requires wet bar drains to connect to the home’s DWV (drain-waste-vent) system with proper slope — 2% grade minimum on horizontal runs, meaning 20 mm of drop per metre of horizontal pipe. The drain must also be vented to prevent siphoning of the trap seal. In a basement wet bar renovation Toronto project, the drain typically connects to the floor drain stack or an existing laundry standpipe location. If the bar is on the main floor above an unfinished basement, the drain can run down through the floor framing — a simpler rough-in scenario. The vent can often be tied into an existing vent stack through the wall framing, or in renovations where opening walls is cost-prohibitive, an air admittance valve (AAV) approved under OBC may be used.
All plumbing rough-in work on a wet bar renovation must be done by a licensed plumber and inspected by the municipal building department before walls are closed. In our experience with wet bar renovation Toronto projects in the City of Toronto and surrounding municipalities, scheduling the plumbing inspection typically takes 3–7 business days from permit application. We coordinate inspection scheduling as part of our project management service so you do not have to navigate the permit portal yourself.
Permit Requirements for a Wet Bar Renovation in Toronto
One of the most common questions we receive from homeowners planning a wet bar renovation Toronto project is: “Do I actually need a permit?” The short answer is yes — any time you add new plumbing supply and drain connections to a home in Toronto, Mississauga, Markham, Vaughan, Brampton, or the surrounding GTA municipalities, a plumbing permit is required under the Ontario Building Code. Electrical work adding new circuits or panels changes also requires an Electrical Safety Authority (ESA) permit and inspection.
The practical consequences of skipping permits are serious. Unpermitted plumbing work is a material deficiency that must be disclosed on a property sale and can block mortgage financing or home insurance coverage for related claims. If unpermitted work is discovered during a later renovation or inspection, the municipality can require full demolition of finished walls to expose and inspect the work — far more disruptive and expensive than simply getting the permit in the first place. At Red Stone Contracting, all wet bar renovation projects include permit application and inspection coordination as a standard part of our service — it is not an optional add-on.
The permit application process for a wet bar renovation Toronto project typically requires a site plan or rough sketch showing the bar’s location in the home, the proposed drain and supply routing, and confirmation that the work will be performed by a licensed plumber. Our team prepares this documentation and submits on your behalf. Permit fees from the City of Toronto for residential plumbing work are typically in the $150–$350 range for a single wet bar connection, payable to the city. York Region, Peel Region, and Halton Region municipalities have their own fee schedules in a similar range.
| Permit Type | Jurisdiction | Typical Fee (CAD) | Required For | Inspection Timing |
|---|---|---|---|---|
| Plumbing Permit | City of Toronto | $180 – $340 | Any new supply or drain connection | Rough-in + final |
| Plumbing Permit | Peel Region (Mississauga, Brampton) | $160 – $300 | Any new supply or drain connection | Rough-in + final |
| Plumbing Permit | York Region (Vaughan, Markham, Richmond Hill) | $170 – $320 | Any new supply or drain connection | Rough-in + final |
| Plumbing Permit | Halton Region (Oakville, Burlington) | $150 – $290 | Any new supply or drain connection | Rough-in + final |
| ESA Electrical Permit | Province-wide (ESA) | $120 – $250 | New circuits, panel modifications | Rough-in + final |
Cabinetry, Countertops and Appliances: Making the Right Selections
Once the structural and mechanical decisions are settled, the design choices begin — and this is where a wet bar renovation Toronto project takes on its character. Cabinet style, countertop material, and appliance selection collectively determine about 60% of your total project cost and 90% of the visual impact. Understanding the tradeoffs helps you allocate your budget where it matters most.
For cabinetry, the three tiers are stock, semi-custom, and custom. Stock cabinets from big-box retailers are dimensionally limited and often poorly suited to the irregular dimensions of a basement or corner bar location. Semi-custom cabinets, available through cabinet dealers and some general contractors, offer a much wider range of sizes, finishes, and interior fittings at a moderate price premium. Fully custom cabinetry — built and finished to your exact specifications — is the premium tier and typically makes sense for bar configurations that require non-standard heights, unusual depths, or integrated appliance panels. Our kitchen renovation team sources from the same high-quality cabinet suppliers for wet bar projects, so you benefit from established trade relationships and preferred lead times.
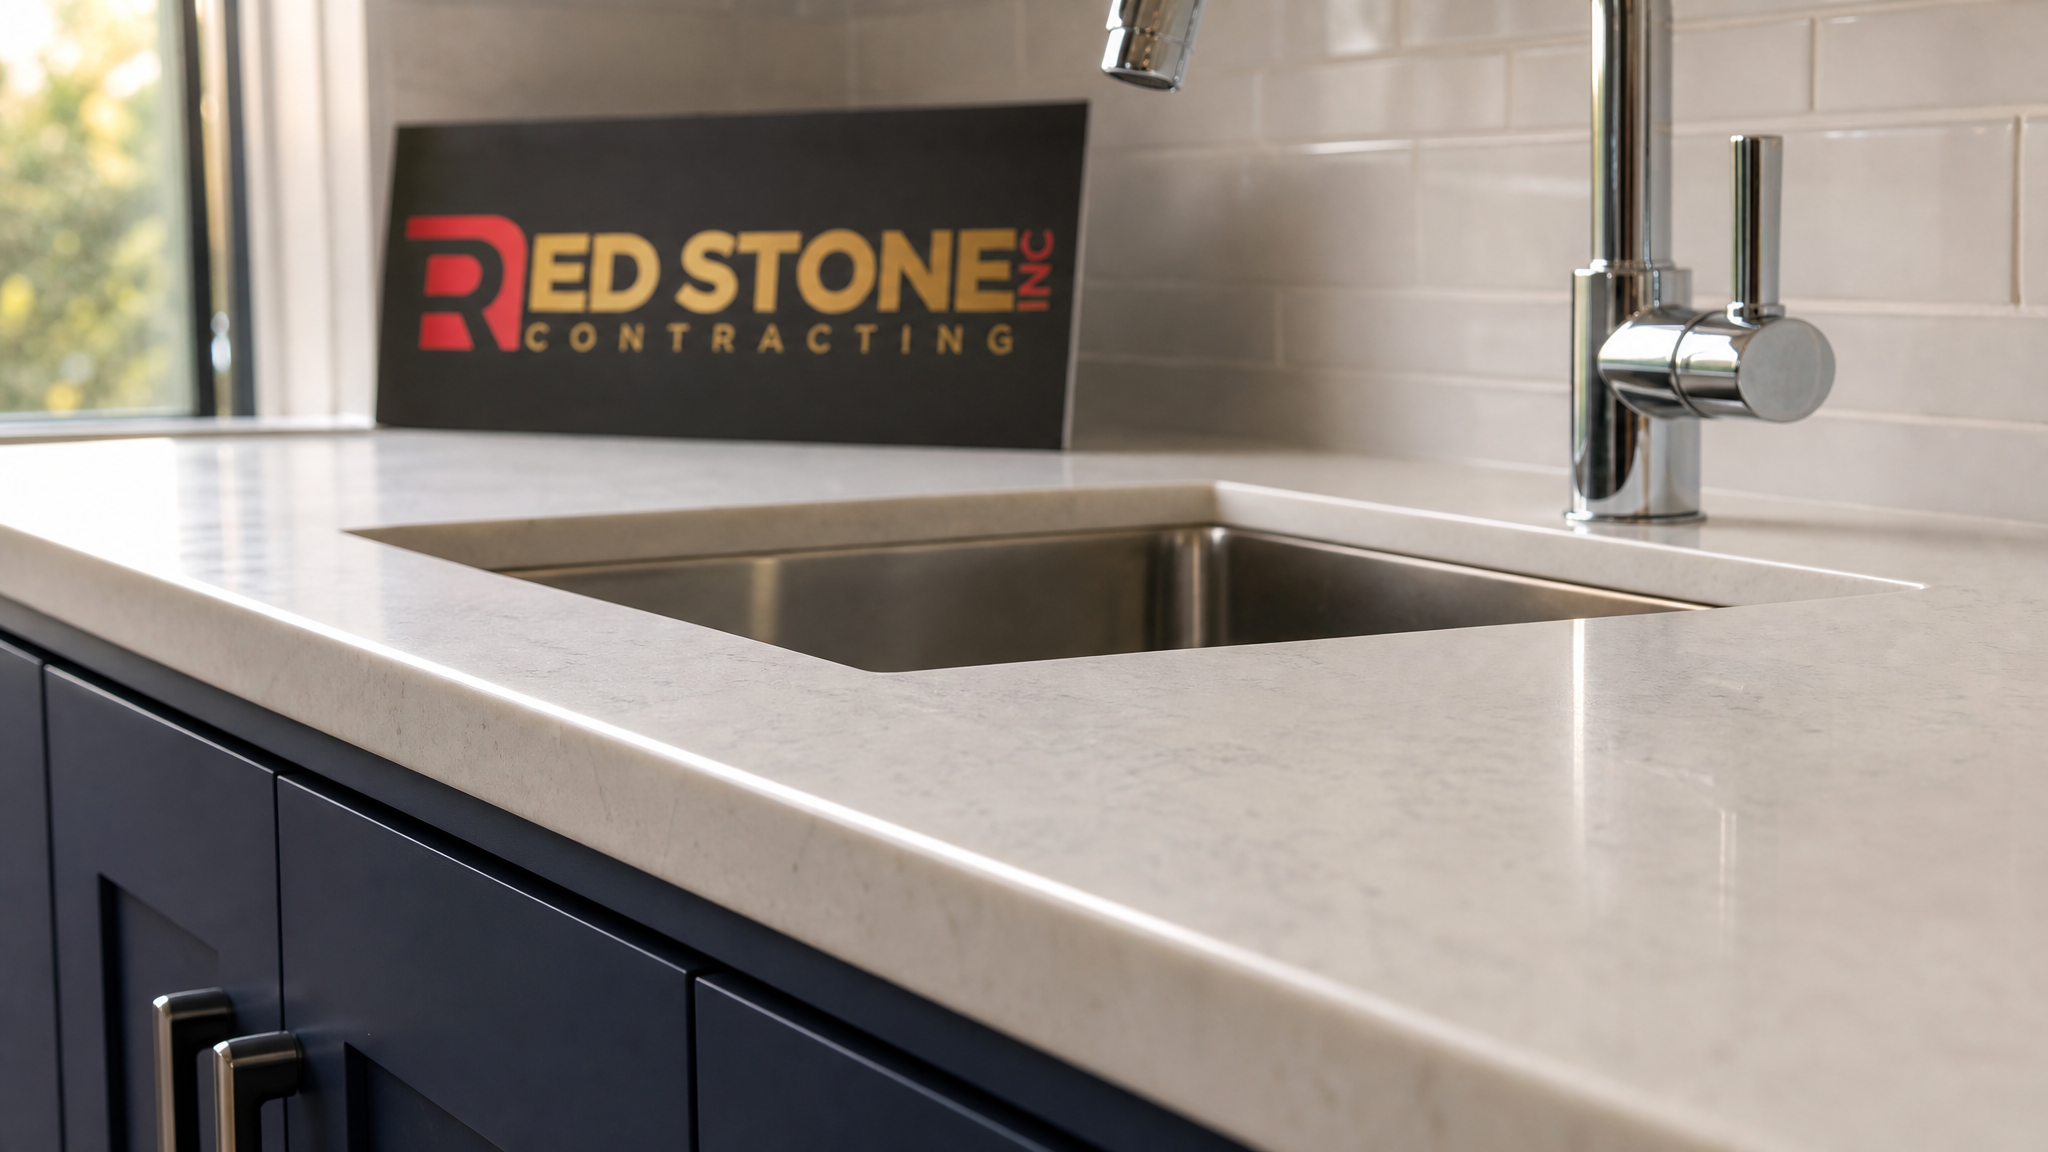
Countertop selection for a wet bar revolves around four materials: quartz engineered stone, natural granite, butcher block, and waterfall marble or marble-look porcelain. Quartz is the most popular choice for Toronto wet bars in 2026 — it is non-porous (critical for a bar surface that will see spilled wine, spirits, and citrus), requires no annual sealing, and is available in a wide range of colours and veining patterns. Natural granite and marble offer authentic stone beauty but require more maintenance. Butcher block adds warmth and is an excellent choice for casual bar aesthetics, but it requires regular oiling and is not recommended for bars that will see a lot of wet glasses left standing without coasters. Porcelain slabs in marble looks have surged in popularity in 2026 — they offer the visual impact of marble at lower cost and with better stain resistance.
For appliances, the two most impactful additions to a wet bar renovation are an under-counter wine cooler and a bar-top ice maker. A quality 46-bottle dual-zone wine cooler runs $800–$2,200 depending on brand and capacity, and fits neatly under a standard 900 mm counter. A clear-ice maker — producing the large, slow-melting cubes prized by cocktail enthusiasts — ranges from $1,200 to $3,500 installed. If budget is a constraint, prioritise the wine cooler and plan for a portable ice solution in the near term. A dishwasher drawer ($900–$1,800 installed) is a genuine quality-of-life upgrade if you entertain frequently — hand-washing cocktail glasses after every gathering gets old quickly.
Lighting deserves more attention than most homeowners give it during a wet bar renovation Toronto planning process. A backlit shelving unit behind the bar, combined with under-cabinet LED strip lighting over the work surface and a pendant or recessed fixture over the bar top, creates layered illumination that makes a bar feel like a destination rather than a utility corner. LED strip lighting in a warm 2700K or neutral 3000K colour temperature is the right choice for summer entertaining — it flatters complexions and beverages alike without the harsh coolness of daylight-spectrum LEDs.
Summer 2026 Timing: Why Now Is the Right Window for a Wet Bar Renovation
Homeowners who complete a wet bar renovation Toronto project before the end of August have the full fall and winter entertaining season ahead of them — Thanksgiving, the holiday period, and the stretch of winter weekends when a polished basement bar becomes the social hub of the home. But summer itself is also the practical best time to execute the project. Basement work in summer avoids the discomfort of open walls and sub-trades working through a heated living space in winter. Extended daylight hours allow for longer productive work days. And critically, material lead times — especially for custom cabinets and stone countertops — are currently running 3–6 weeks for most suppliers, meaning a project booked in mid-June for a start in early July can be substantially complete by mid-August if decisions are made promptly.
The summer installation window also benefits from better adhesive and grout curing conditions in below-grade basement spaces. Tile and grout adhesives cure most reliably at temperatures above 15°C — a condition reliably met in Toronto basements from May through September. Winter basement renovations sometimes require supplemental heating during tile installation to avoid adhesive failure, adding minor cost and complexity. In summer, this is a non-issue.
If your home is undergoing multiple renovations — a home addition or a concurrent bathroom renovation, for example — a summer wet bar renovation can often be scheduled to run in sequence with those projects, sharing permit applications and minimising the number of separate trade mobilisations. Our project management team coordinates exactly this kind of phased multi-scope renovation planning for homeowners across the GTA.
One summer-specific consideration for basement wet bars is humidity management. Toronto basements in June and July can reach relative humidity levels of 60–75% without active dehumidification, which affects wood cabinetry finish, drywall painting, and adhesive cure times. We build a humidity check into our summer basement project protocols — if your basement does not have a functioning dehumidification system, we will flag this before work begins so you can address it, protecting your investment long after the renovation is complete.
| Wet Bar Element | Budget Option | Mid-Range Option | Premium Option | Typical Installed Cost |
|---|---|---|---|---|
| Bar sink and faucet | Stainless single-bowl | Undermount composite | Fireclay apron-front | $400 – $1,800 |
| Bar countertop | Laminate or tile | Quartz or granite | Marble or quartzite | $800 – $4,500 |
| Wine or beverage fridge | Freestanding 24-bottle | Built-in 46-bottle | Dual-zone built-in | $400 – $2,500 |
| Bar cabinet millwork | Stock cabinetry | Semi-custom cabinetry | Full custom millwork | $1,500 – $8,000 |
| Plumbing rough-in (if new) | Single cold supply only | Hot and cold supply, drain | Hot, cold, filtered water, drain | $800 – $3,500 |
How much does a wet bar renovation Toronto project cost in 2026?
Do I need a permit for a wet bar renovation in Toronto?
How long does a wet bar renovation in Toronto take from start to finish?
What is the best countertop material for a wet bar renovation in Toronto?
Can I add a wet bar to my finished basement without opening walls?
Does a wet bar renovation Toronto project add value to a home?
Schedule Your wet bar renovation Consultation Today
Red Stone Contracting is the GTA’s trusted partner for wet bar renovations that combine expert trade coordination, design-forward thinking, and meticulous project management from permit application through final clean-up. Our team handles the full scope — plumbing rough-in, electrical, custom cabinetry, countertop fabrication, tile work, and finishing — so you deal with one point of contact from start to finish rather than managing a roster of independent subcontractors through a busy summer season.
Call us today at (905) 901-1006 or request a free consultation to get started.
Red Stone Contracting proudly serves Toronto, Mississauga, Vaughan, Markham, Brampton, Oakville, and Burlington with expert wet bar renovation, basement finishing, and full-home renovation services.