
A sunroom addition toronto homeowners are requesting has become one of the most popular home improvement investments in the GTA heading into the summer of 2026. With longer daylight hours, rising home values, and an increasing desire for indoor-outdoor living space, adding a sunroom to your Toronto home delivers both lifestyle benefits and measurable resale return. Whether you are looking for a casual three-season retreat or a fully insulated all-season room, understanding the costs, materials, permit requirements, and construction timeline will help you make the right decision for your property.
At Red Stone Contracting, we have designed and built sunroom additions across Toronto, Mississauga, Markham, Vaughan, Brampton, and Oakville. This guide draws on our 2026 project data to give you accurate, honest cost estimates and practical guidance so you can plan your addition with confidence.
The warm months between June and September represent the ideal construction window for a sunroom addition toronto project. Foundations cure faster, framing goes up quickly in dry conditions, and glazing installation avoids the moisture complications that can arise in autumn. If you are reading this in June, now is precisely the right time to move from planning to building.
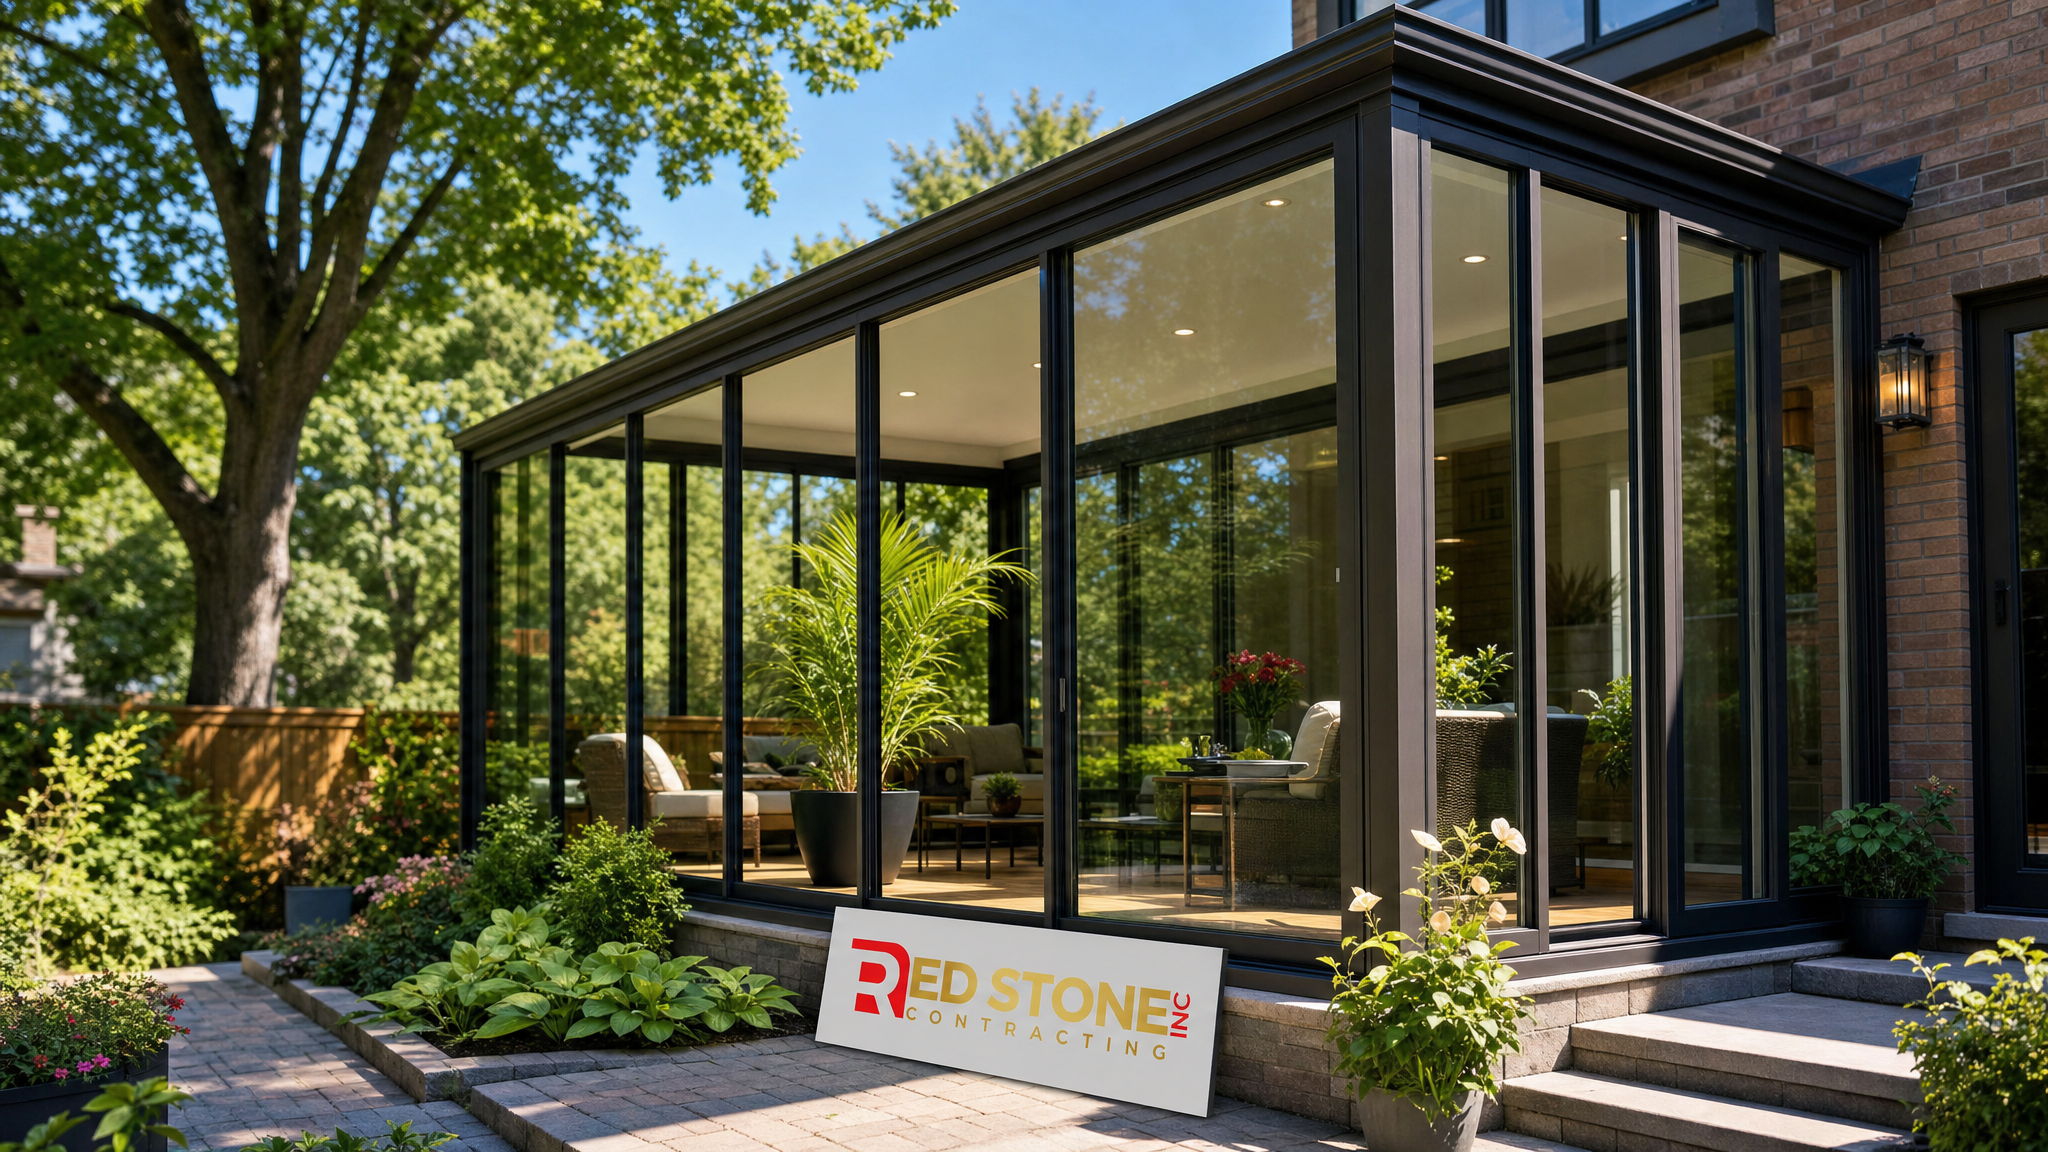
What Is a Sunroom Addition Toronto Homeowners Can Choose From?
The term “sunroom” covers a broad range of structures, and understanding the categories is essential before you set a budget. The two primary types are three-season sunrooms and all-season (four-season) sunrooms. A third option — the screened porch — is sometimes grouped in the same category, though it offers minimal weatherproofing.
A three-season sunroom is designed for use from spring through autumn. It is typically unheated and uncooled, built with thinner glazing panels, and constructed on a perimeter foundation or ledger-mounted deck platform rather than a full frost-depth foundation. These rooms are faster and less expensive to build, but they are not intended for year-round occupation in Toronto’s climate.
An all-season sunroom is a fully conditioned living space. It requires insulated glazing (minimum double-pane, often triple-pane in Toronto’s climate zone), insulated walls and roof panels, a heating source (either an extension of the home’s HVAC or a ductless mini-split), proper vapour barrier installation, and a frost-depth foundation that meets the Ontario Building Code. All-season sunrooms are classified as habitable floor area and add directly to your home’s assessed square footage.
When planning a sunroom addition toronto, most homeowners underestimate the difference in cost between the two types. The table below provides a clear side-by-side comparison based on current 2026 GTA market pricing.
| Feature | Three-Season Sunroom | All-Season Sunroom |
|---|---|---|
| Typical cost range (12 x 14 ft) | $28,000 – $52,000 | $58,000 – $120,000+ |
| Foundation type | Perimeter piers or ledger mount | Full frost-depth poured concrete |
| Glazing specification | Single- or double-pane | Double- or triple-pane Low-E |
| Insulation required | Minimal (roof only) | Full envelope (walls, roof, floor) |
| Heating and cooling | Not required | Ductless mini-split or HVAC extension |
| Usable months (Toronto) | April – October | 12 months |
| Permit complexity | Low to moderate | Moderate to high |
| Typical ROI at resale | 50 – 65% | 65 – 80% |
Sunroom Addition Toronto Cost Breakdown for 2026
The cost of a sunroom addition toronto project is driven by six primary factors: the size of the room, the structural foundation type, the glazing specification, the roofing system, electrical and HVAC work, and permit and inspection fees. Labour in the GTA has increased approximately 8–12% since 2024 due to sustained demand, so pricing from older guides is no longer reliable.
For a mid-range all-season sunroom addition of roughly 160 square feet (a common 12 x 14 ft footprint), expect the following cost distribution in Toronto and the surrounding municipalities:
- Foundation and concrete work: $8,000 – $18,000 depending on soil conditions and depth to frost line
- Framing and structural lumber: $6,000 – $11,000
- Glazing system (windows, doors, roof panels): $14,000 – $32,000 depending on specification
- Roofing (glass roof panels or insulated solid roof): $5,000 – $14,000
- Electrical rough-in and fixtures: $3,500 – $7,000
- Heating and cooling (mini-split or HVAC tie-in): $4,500 – $9,000
- Interior finishing (flooring, drywall, trim, painting): $5,000 – $12,000
- Permits and inspections: $1,200 – $3,500
For a three-season sunroom on a ledger-mounted platform, total costs typically land between $28,000 and $52,000 for the same footprint, with the savings coming primarily from the foundation, glazing, and mechanical systems. Our home additions team can provide a detailed site-specific estimate after reviewing your property’s existing foundation, lot coverage limits, and setback requirements.
Materials and Glazing Options for Your Sunroom Addition
Material selection is the single largest variable in the final cost of any sunroom addition toronto project. The structural system, glazing specification, and roofing type all interact with one another, and selecting the right combination for Toronto’s climate — hot humid summers, cold winters, and significant UV exposure — requires careful thought.
The three primary structural framing options are aluminium, wood, and vinyl (uPVC). Each has distinct thermal, aesthetic, and maintenance characteristics. Given Toronto’s summer heat and UV intensity, thermal break aluminium systems and vinyl frames are the most popular choices because they resist warping and discolouration far better than untreated wood.
For glazing, the Ontario Building Code requires a minimum of double-pane insulated glazing for any space classified as habitable floor area. In practice, most all-season sunroom addition toronto projects use double-pane Low-E (low emissivity) glass with argon fill, which significantly reduces summer solar heat gain while maintaining visible light transmission. For south and west-facing sunrooms in particular, a solar control Low-E coating is strongly recommended to prevent overheating during July and August afternoons.
| Material / Specification | Typical Cost Premium | Summer Performance | Winter Performance | Maintenance Level |
|---|---|---|---|---|
| Standard aluminium frame, double-pane | Base price | Moderate (heat transfer through frame) | Poor (thermal bridging) | Low |
| Thermal-break aluminium, Low-E double-pane | +15 – 25% | Good | Good | Low |
| Vinyl (uPVC) frame, Low-E double-pane | +10 – 20% | Good | Very good | Very low |
| Vinyl frame, triple-pane argon Low-E | +30 – 45% | Very good (solar control) | Excellent | Very low |
| Wood frame (painted exterior), Low-E double-pane | +25 – 40% | Good | Good | High (repainting) |
| Insulated solid roof panels (not glass) | -10 – 15% vs glass roof | Excellent (no solar gain overhead) | Excellent | Very low |
One decision that catches many homeowners off guard is the roof type. A fully glazed glass roof is visually stunning and maximises natural light, but in Toronto’s summer climate it can make the room uncomfortably hot without supplemental cooling. An insulated solid roof — finished to match the main house roofline — costs less than a glass roof and performs better thermally. Many of our clients in Mississauga and Markham choose a hybrid approach: a partial glass ceiling section combined with an insulated solid roof over the majority of the room.
Our design solutions team works through these trade-offs with you during the planning phase to arrive at a specification that balances aesthetics, performance, and budget.
Permits and Zoning for a Sunroom Addition Toronto
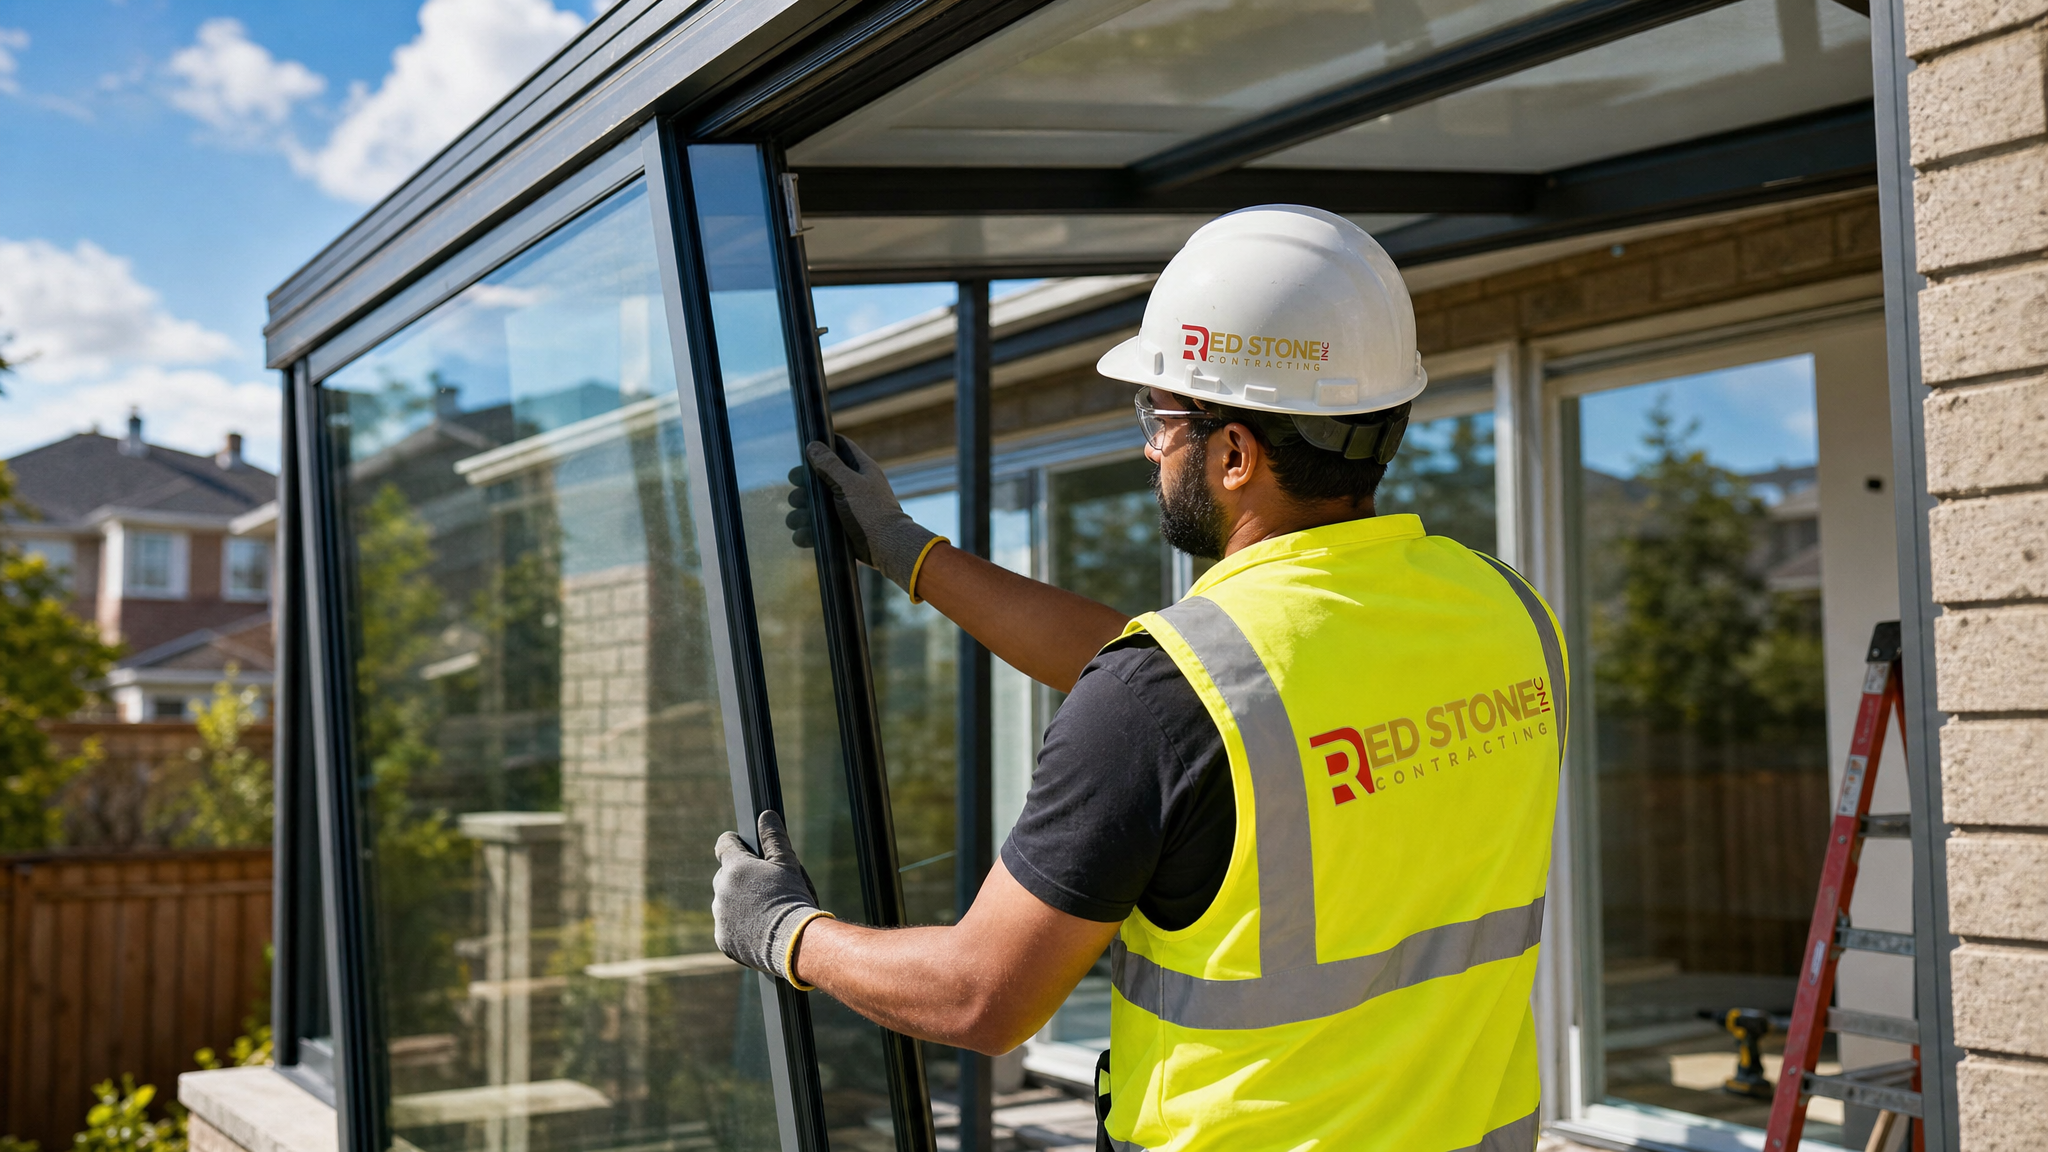
Every sunroom addition toronto project that is structurally attached to the main dwelling requires a building permit from the City of Toronto or the relevant municipal building department if the property is in Brampton, Mississauga, Vaughan, or another GTA municipality. Permit requirements are a non-negotiable part of any legitimate sunroom addition — unpermitted additions create serious problems at resale and can result in mandatory demolition orders.
The primary zoning considerations that affect whether and how you can build a sunroom addition include:
- Lot coverage: Toronto’s zoning bylaws limit the percentage of a lot that can be covered by buildings. Most residential zones cap lot coverage at 33–40%. Your existing house footprint, garage, and any other structures count toward this limit. Your sunroom addition must not push you over the maximum.
- Setbacks: Structures must maintain minimum distances from rear and side lot lines. In most Toronto residential zones, the rear yard setback is 7.5 metres for the main building, though additions may have specific rules. Side yard setbacks are typically 0.45 to 1.2 metres depending on the zone and lot width.
- Height restrictions: Attached sunrooms must comply with the maximum building height for the zone, typically 10 metres for residential properties.
- Heritage and design overlay: Properties in heritage conservation districts or on heritage-designated lots face additional design review requirements. Several older neighbourhoods in Toronto’s inner suburbs fall into this category.
The permit application for an attached sunroom addition typically requires architectural drawings showing the existing and proposed floor plans, elevations, and site plan, along with a foundation and structural design sealed by a professional engineer if the addition exceeds a certain size or requires a new foundation. Processing times at the City of Toronto’s building division currently run 8–14 weeks for residential addition permits, which is why summer construction typically requires a permit application submitted in March or April.
If you are also considering a connected renovation — for example, opening the kitchen wall to create a flow-through space between the kitchen and the new sunroom — our kitchen renovation team can coordinate that scope within the same permit application, saving you time and cost.
Construction Timeline: What to Expect Month by Month
A well-planned sunroom addition toronto project that begins construction in late June 2026 can realistically be complete and fully finished by mid-September 2026, giving you several weeks of summer use in the new space before the season transitions. The timeline below reflects a typical all-season sunroom addition of 150–200 square feet.
The construction sequence follows a strict order because each phase depends on the previous one being inspected and approved before proceeding. Attempting to accelerate by skipping inspections is a false economy — inspectors will require work to be exposed or redone if it is covered before approval.
- Week 1–2: Site preparation, excavation for frost-depth footings, formwork and concrete pour for foundation walls or piers
- Week 3: Foundation inspection, backfill, sill plate installation, vapour barrier installation
- Week 4–5: Floor framing or concrete slab pour, structural wall framing, beam and header installation
- Week 6: Framing inspection, rough electrical rough-in, HVAC duct or mini-split line-set installation
- Week 7–8: Glazing system installation (window and door units, roof panels or solid roof sheathing)
- Week 9: Roofing completion, exterior cladding to match house, flashing and waterproofing
- Week 10–11: Insulation installation, vapour barrier, mechanical rough-in inspection, drywall or interior panel installation
- Week 12–13: Interior finishing — flooring, trim, painting, electrical fixtures, HVAC commissioning
- Week 14: Final inspections, occupancy sign-off, punch list and touch-ups
Three-season sunrooms on pier foundations follow a compressed version of this schedule and are often complete in 8–10 weeks. The critical path items are always the permit issuance and the glazing system delivery lead time — most custom aluminium or vinyl glazing systems have a 4–6 week fabrication lead time from the date of order, so they must be ordered during the foundation phase to avoid delays.
Sunroom Addition and Your Whole-Home Renovation Strategy
A sunroom addition rarely happens in isolation. For many Toronto homeowners, the decision to add a sunroom is part of a broader plan to increase living space and improve the home’s layout. Common companion projects include opening the rear wall of a kitchen or living room to connect with the new sunroom, refinishing a basement to recapture space displaced by relocating storage, or updating a bathroom to serve the increased household foot traffic that comes with a larger main floor.
Our experience completing custom home renovation projects across the GTA has shown that coordinating these scopes together — rather than staging them as separate contracts years apart — almost always produces better outcomes. A single set of trades, a single permit umbrella, and a single site management team eliminates the coordination gaps that cause rework, schedule slippage, and budget overruns.
For homeowners in Burlington and Oakville who are working with larger lot sizes and higher-end finishes, a sunroom addition is often paired with a rear deck or garden structure, creating a layered outdoor-to-indoor transition zone that maximises the summer months. Our Burlington renovation services team handles exactly these kinds of integrated scopes.
Similarly, homeowners in Mississauga frequently ask about coordinating sunroom additions with basement renovation work — using the basement to create a utility or storage hub that frees up main floor space for the new sunroom connection. Our basement renovation specialists work alongside the sunroom addition team to ensure structural and electrical coordination is seamless.
Summer Heat Management in Your New Sunroom
One of the most important planning considerations for any sunroom addition toronto project completed in 2026 is summer heat management. Toronto summers have grown noticeably hotter over the past decade, with June through August regularly producing afternoon temperatures in the high 20s and low 30s Celsius. A sunroom addition that is not designed for solar heat gain control can become uncomfortably hot and unusable during peak summer afternoons — the exact opposite of what you wanted.
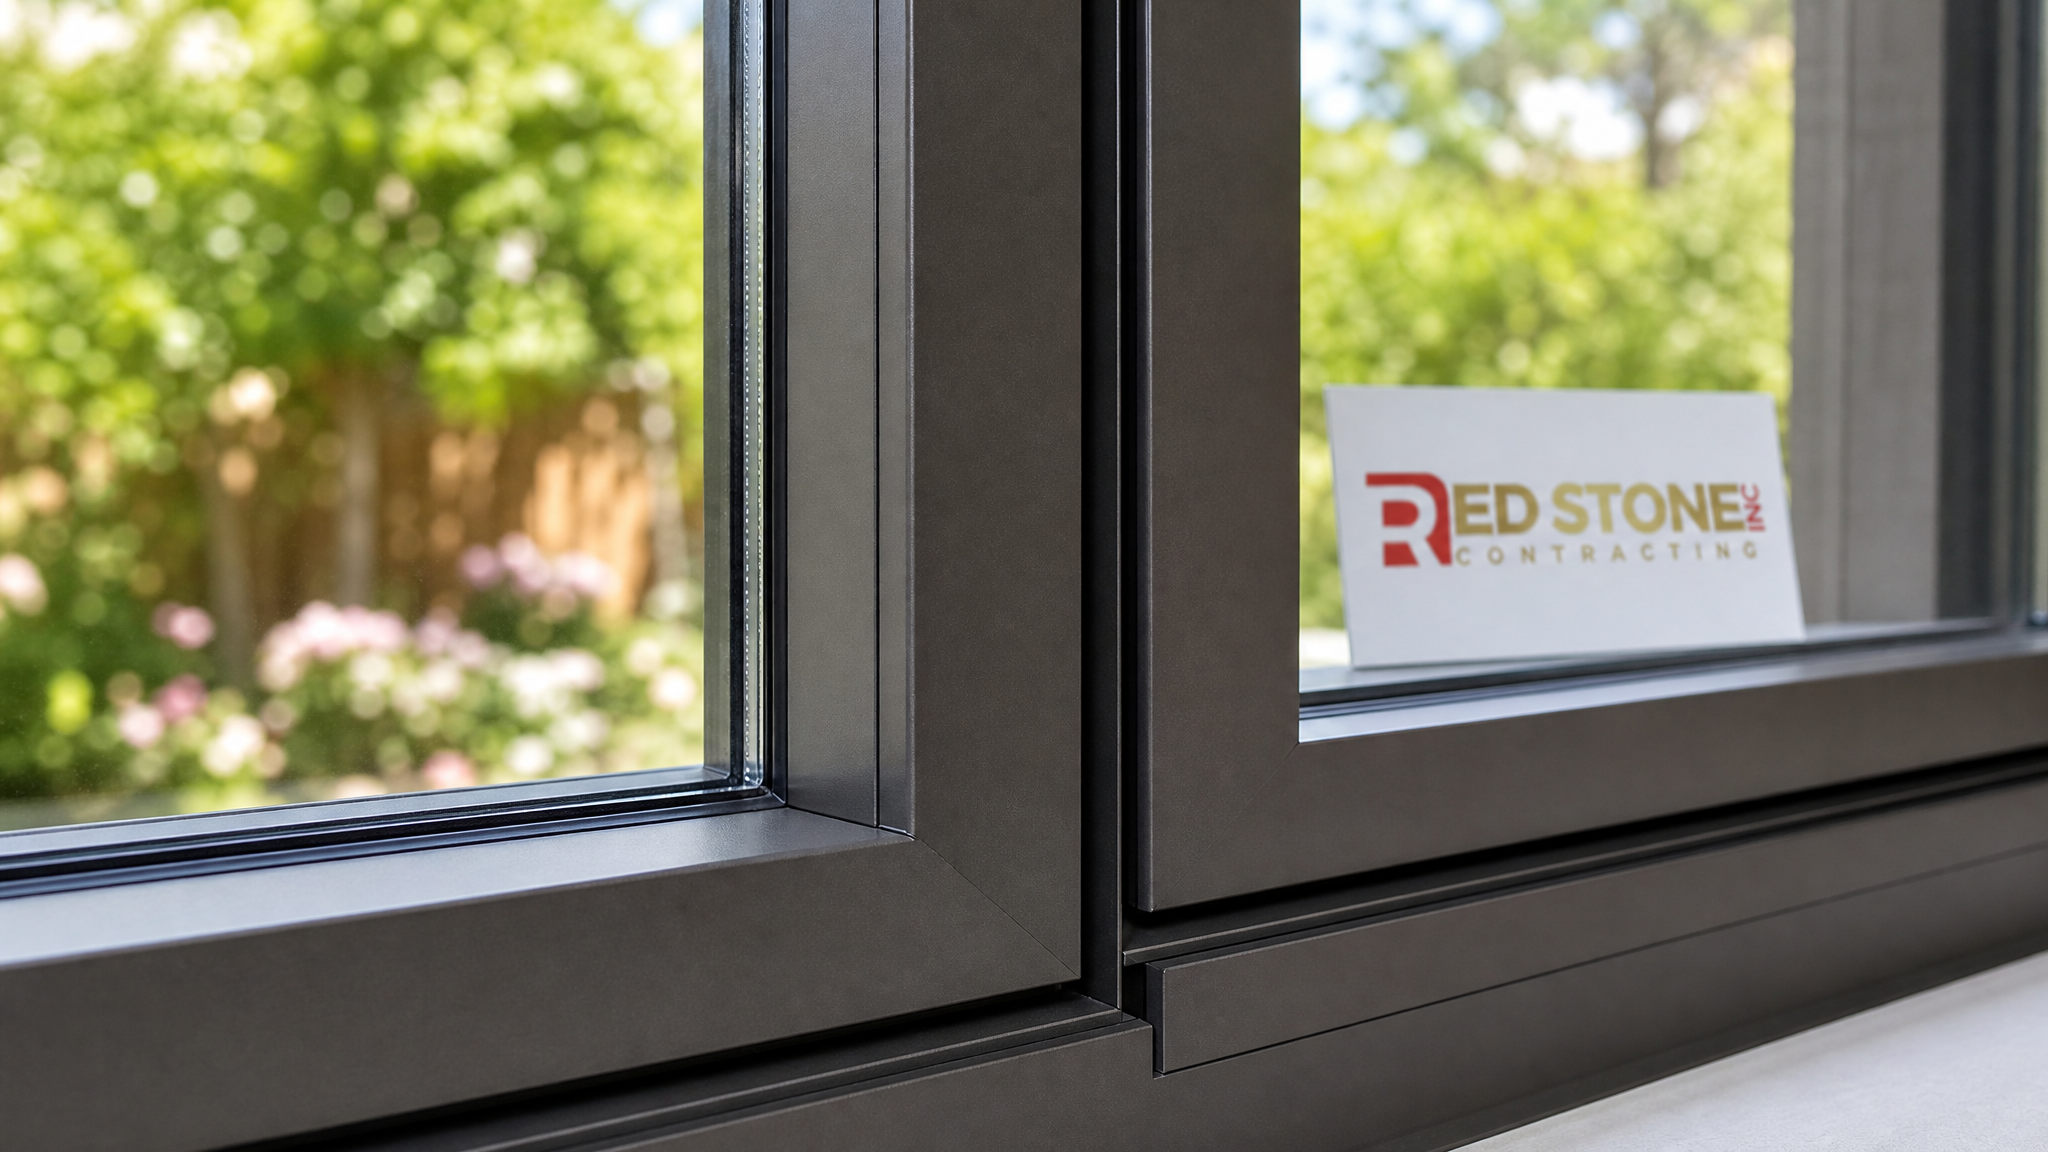
Effective summer heat management in a sunroom addition starts with glazing specification. Low-E solar control coatings reduce solar heat gain coefficient (SHGC) significantly — a standard double-pane unit might have an SHGC of 0.60, while a solar-control Low-E coating can bring that down to 0.25–0.35, meaning 65–75% of solar heat is rejected before it enters the room.
Beyond glazing, orientation matters. A sunroom addition on a south-facing rear wall will receive the most consistent natural light year-round, but will also have the highest summer solar load. East-facing additions receive morning sun and are typically cooler by afternoon. West-facing additions receive intense afternoon sun in summer and should have the highest-specification solar-control glazing or supplemental shading solutions such as motorised interior blinds or exterior louvres.
Ventilation is a third line of defence. All-season sunrooms with operable casement or awning windows allow cross-ventilation during Toronto’s mild early-summer evenings, reducing the need to run mechanical cooling continuously. Specifying opening units in at least two opposing walls is a low-cost upgrade that pays dividends throughout the summer months.
For active cooling, a single-zone ductless mini-split heat pump is the most efficient solution for a sunroom addition of 150–250 square feet. Heat pump technology delivers cooling in summer and heating in winter at efficiencies that far exceed electric resistance heating or extending an older forced-air system. Installation cost for a single-zone mini-split is typically $3,500–$6,500 depending on refrigerant line-set length and electrical service requirements.
| Sunroom Frame Material | Maintenance Level | Thermal Performance | Typical Lifespan | Relative Cost |
|---|---|---|---|---|
| Vinyl (PVC) framing | Very low — no painting | Good — low conductivity | 30+ years | Moderate |
| Aluminium (thermally broken) | Low — wipe clean | Excellent with thermal break | 40+ years | Moderate to high |
| Engineered wood composite | Moderate — periodic sealing | Good natural insulation | 25–35 years | Higher |
| Traditional wood (cedar, Douglas fir) | High — stain and paint | Excellent natural value | 20–30 years with maintenance | Higher |
| Steel structural frame | Low — powder-coated | Requires thermal break | 50+ years | Highest |
How much does a sunroom addition toronto project typically cost in 2026?
Do I need a building permit for a sunroom addition in Toronto?
What is the difference between a three-season and an all-season sunroom?
How long does it take to build a sunroom addition toronto homeowners typically ask about?
Which direction should a sunroom addition face for the best year-round use in Toronto?
Will a sunroom addition toronto project increase my home’s resale value?
Schedule Your Sunroom Addition Toronto Consultation Today
If you are ready to move forward with a sunroom addition toronto project this summer, now is the ideal time to act. The June-to-August construction window is the most productive period for foundation work and glazing installation, and project calendars fill quickly once the season opens. Red Stone Contracting brings years of GTA addition experience, in-house design capability, and a proven permit and construction process to every project we take on.
Call us today at (905) 901-1006 or request a free consultation to get started.
Red Stone Contracting proudly serves Toronto, Mississauga, Markham, Vaughan, Brampton, and Burlington with expert sunroom additions and full home renovation services.