
Historically, the Toronto backyard was a heavily neglected rectangle of grass, utilized exclusively during a fleeting, ten-week window of summer before being abandoned to the brutal Canadian winter. That paradigm has been entirely shattered. Driven by a massive cultural shift toward at-home entertainment and a desire to exponentially increase usable square footage without pouring a massive, multi-level concrete foundation, the luxury outdoor living space has become the most coveted architectural upgrade in the Greater Toronto Area. We are no longer building simple, pressure-treated 10×10 decks; we are engineering massive, highly complex, multi-seasonal exterior living rooms. Redstone Contracting specializes in dissolving the physical barrier between the interior and exterior of your home. This exhaustive 2026 architectural guide dissects the exact mechanics of a premium outdoor living renovation Toronto homeowners demand, exploring advanced composite materials, integrated heavy-duty heating systems, and the strict municipal permitting required to execute a flawless backyard transformation.
The Foundation: Premium Composite Decking
The foundation of any massive outdoor living space is the deck surface itself. For decades, the standard was pressure-treated spruce or cedar. However, in the aggressive Toronto climate—where the deck is violently baked by UV radiation in July and crushed under 400 pounds of solid ice in February—natural wood requires massive, relentless, exhausting maintenance. If you fail to aggressively power-wash, sand, and restain a wood deck every two years, it will rapidly splinter, rot, and physically disintegrate.
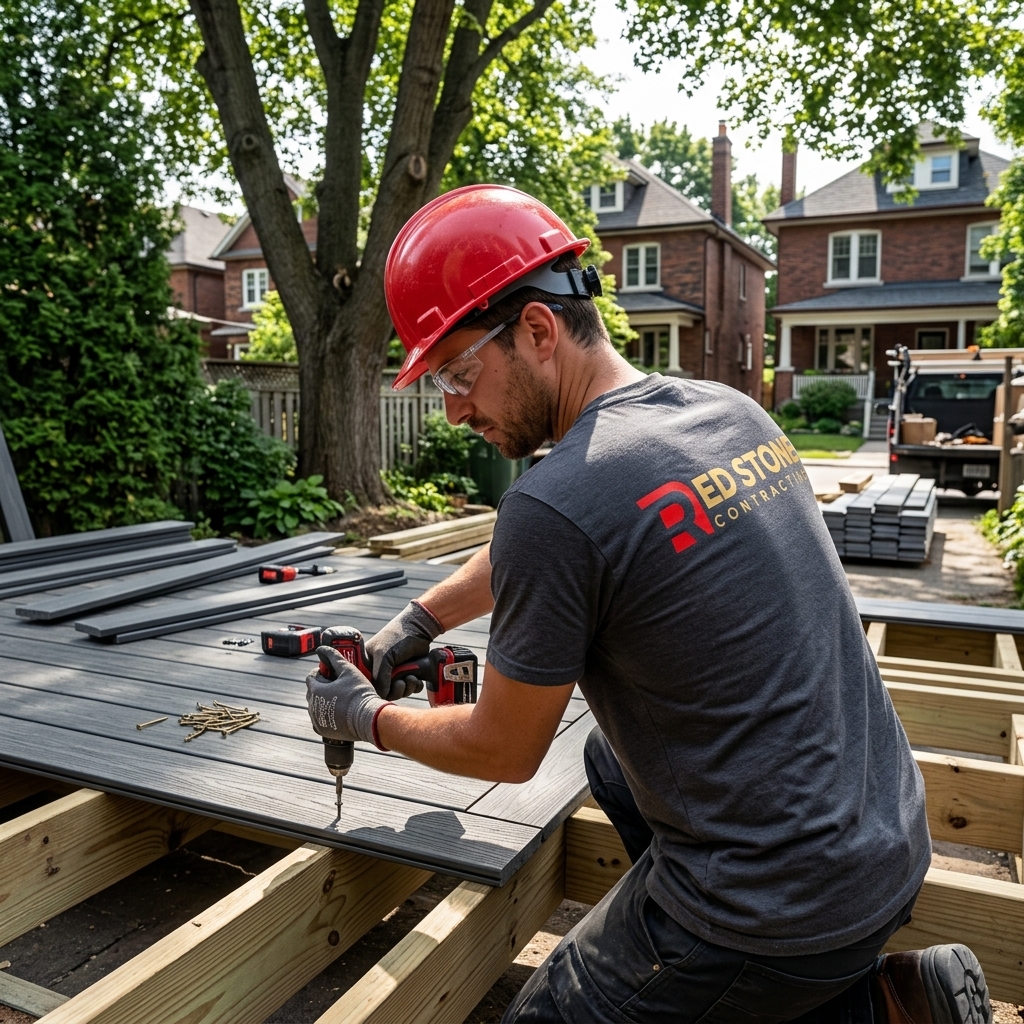
The luxury standard in 2026 is entirely synthetic. High-performance composite decking (such as top-tier Trex Transcend or TimberTech AZEK) represents a massive technological leap. These boards are manufactured from a highly engineered blend of recycled wood fibers encased entirely in an impenetrable, protective polymer shell. They physically cannot rot, they absolutely will not splinter, and they are completely immune to aggressive termite or carpenter ant infestations. The aesthetic mimicry of premium exotic hardwoods (like Ipe or Teak) is now flawless, featuring deep, randomized wood-grain texturing. While the upfront capital investment is massive—frequently double the cost of cedar—the 30-year ROI is undeniable, as it permanently eradicates all future maintenance costs.
Defying the Climate: The Structural Pergola
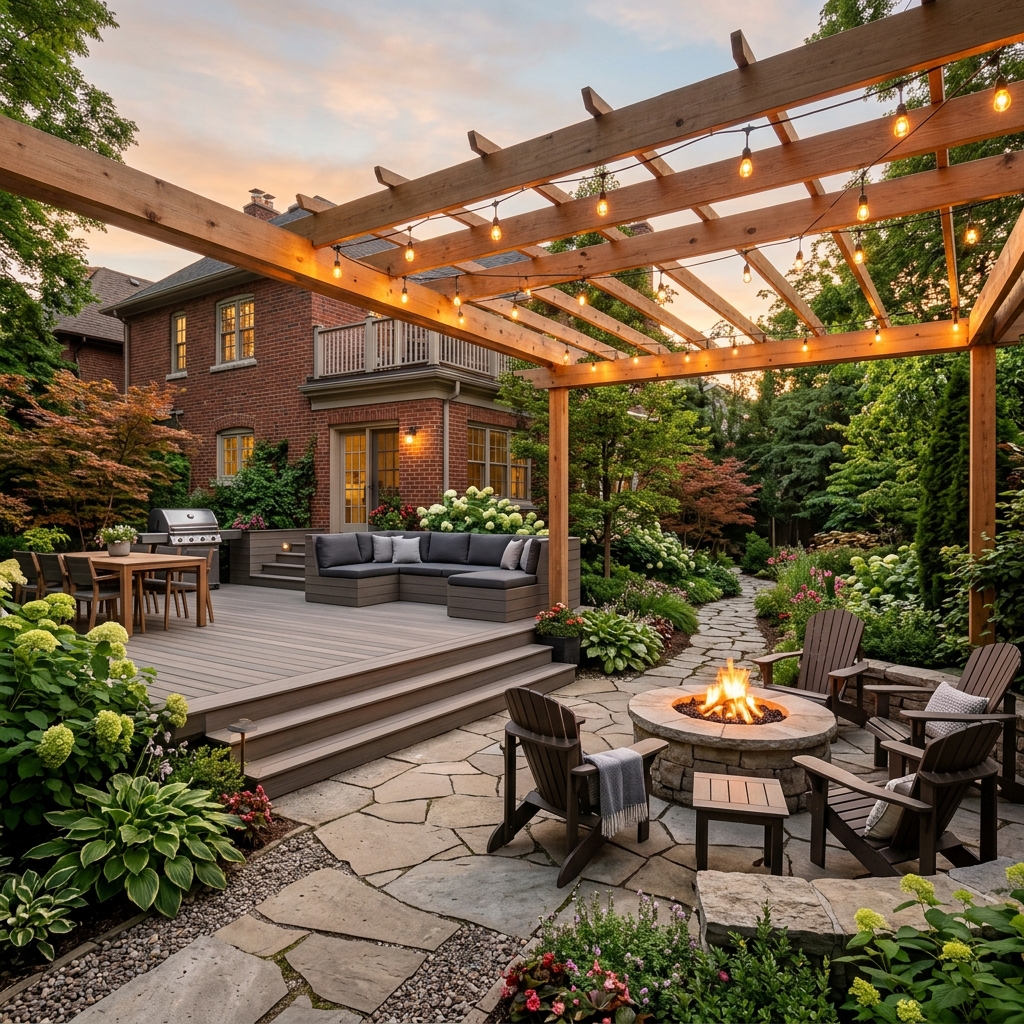
An uncovered deck in Toronto is unusable during a torrential spring downpour or under the searing, unshielded 35°C July sun. To truly create an “exterior living room,” you must define the overhead space. The architectural solution is the massive, structural pergola or pavilion.
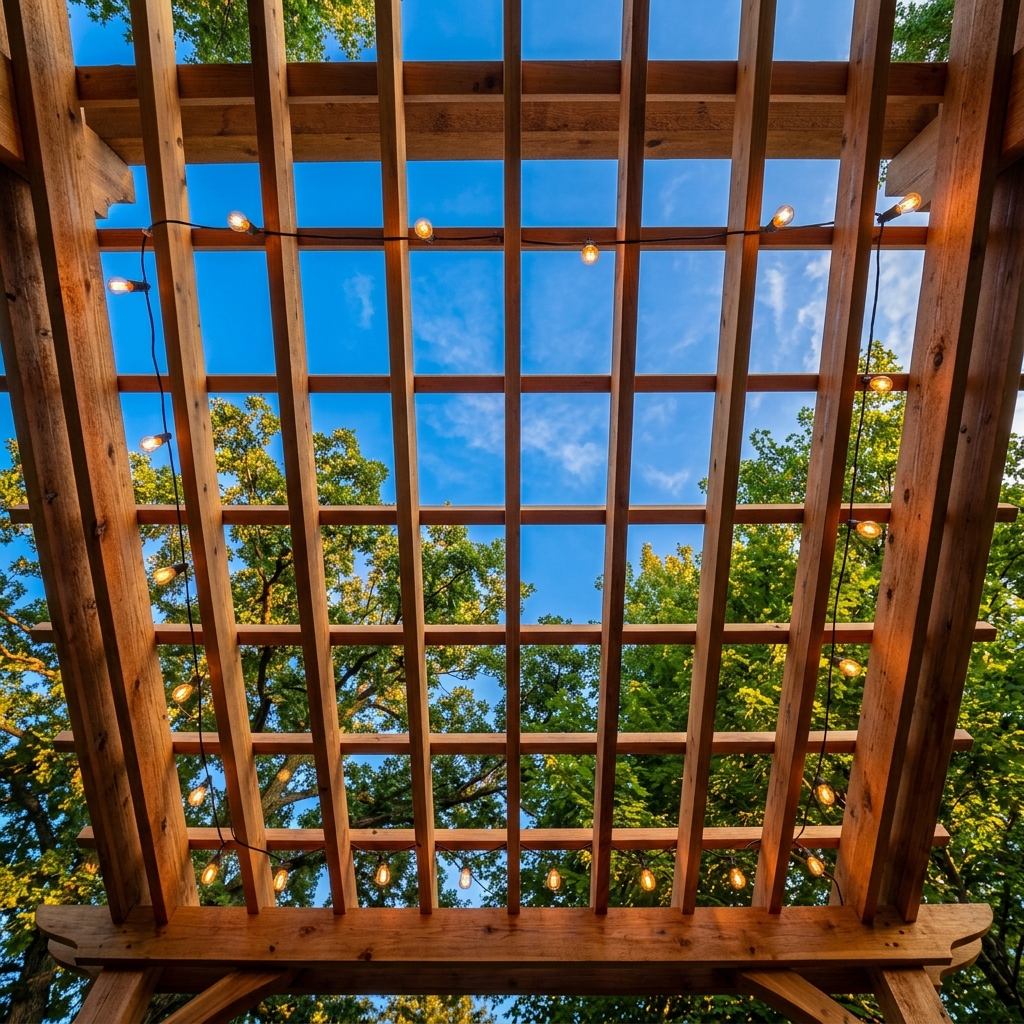
A luxury custom home renovation frequently integrates a heavy timber-frame pergola constructed from massive, 8×8 rough-sawn cedar posts, aggressively bolted into deep concrete helical piles. However, the true modern innovation is the “Louvered Roof Pergola” (often constructed from heavy-gauge, powder-coated extruded aluminum). These are highly advanced, motorized mechanical systems. With the push of a remote control, massive aluminum roof louvers rotate perfectly shut, instantly creating a 100% waterproof, solid roof over your outdoor kitchen during a massive thunderstorm. When the sun returns, the louvers rotate open, allowing massive airflow and brilliant natural light to flood the space.
| Overhead Structure Type | The Architectural Mechanism | Estimated 2026 Cost Bracket |
|---|---|---|
| Traditional Cedar Pergola | Massive heavy timber posts with static, open roof slats. Provides 50% shade, zero rain protection. | $8,000 – $15,000 |
| Solid Roof Pavilion | A permanent, shingled roof structure matching the main house. Offers 100% waterproof protection. | $15,000 – $35,000+ |
| Motorized Louvered Aluminum | Highly engineered mechanical roof. Slats open for sun, close tightly for complete rain protection. | $25,000 – $50,000+ |
| Retractable Awning (Motorized) | Heavy-duty acrylic fabric that rolls out from the house wall. Excellent sun protection, weak in high winds. | $4,000 – $8,000 |
| Cantilevered Shade Sail | Aggressive, modern tensioned fabric stretched between massive steel poles. Modern aesthetic, zero rain blocking. | $3,000 – $7,000 |
The Outdoor Kitchen: Culinary Architecture
Carrying plates of raw meat through your living room and fumbling with a sliding glass door to reach a standalone propane BBQ is an obsolete paradigm. A true luxury outdoor living space demands a fully integrated, architecturally permanent exterior kitchen. This is a highly complex, multi-trade design solution.
An outdoor kitchen requires the aggressive trenching of the backyard to safely bury dedicated natural gas lines, heavy-duty electrical conduits, and pressurized plumbing lines below the 4-foot frost line to prevent catastrophic winter freezing. The cabinetry cannot be standard indoor wood; it must be constructed from marine-grade stainless steel or high-density polyethylene (HDPE) polymer that is entirely impervious to torrential rain and deep-freeze temperatures. The countertops must be massive slabs of dense, heat-resistant natural granite or Dekton (ultra-compact porcelain), as standard quartz will violently warp and discolor under direct UV radiation.
Extending the Season: Fire and Heat Integration
To extract maximum ROI from a massive outdoor living renovation Toronto homeowners must extend the usability of the space deep into the freezing months of November and March. The solution requires aggressive thermal engineering.
- Infrared Radiant Heaters: We flush-mount massive, high-wattage commercial infrared heaters directly into the ceiling of the pergola or pavilion. Unlike cheap propane patio heaters that pointlessly blow hot air away in the wind, infrared heaters emit highly concentrated electromagnetic waves that physically heat the objects (and people) below them, instantly creating a warm, localized micro-climate even in sub-zero temperatures.
- Architectural Fire Features: A massive, custom-built natural gas fireplace clad in heavily textured natural stone anchors the entire space. It provides immense physical heat, stunning visual ambiance, and completely eliminates the highly toxic, choking wood smoke generated by cheap metal fire pits.
The Municipal Permitting Labyrinth
Do not attempt to execute a massive, multi-tiered structural deck and pavilion without navigating the incredibly strict Toronto municipal permitting process. This is the single largest point of failure for amateur contractors.
If your deck is physically elevated more than 24 inches (600mm) off the ground, or if it physically attaches to the structural envelope of your house, you absolutely require a formal Building Permit. Furthermore, if you are erecting a permanent roof structure (pavilion or solid pergola) over the deck, it is legally classified as an addition, triggering massive zoning reviews regarding property line setbacks and lot coverage limits. If you build a massive structure without a permit, the City of Toronto will inevitably issue a “Stop Work Order,” forcefully mandate the total demolition of the illegal structure, and issue massive, crippling financial fines. Elite firms like Redstone Contracting handle the entire complex architectural drafting and permit acquisition process in-house.
| Outdoor Renovation Element | Municipal Permit Requirement (Toronto) | The Legal Consequence of Evasion |
|---|---|---|
| Deck Elevated > 24 Inches | YES. Requires stamped structural drawings and footing inspections. | Mandatory tear-down; insurance will not cover falls or structural collapse. |
| Solid Roof Pavilion / Pergola | YES. Treated as a structural addition. Triggers strict zoning setbacks. | Massive fines; cannot legally sell the house with the illegal structure attached. |
| Trenching Natural Gas Lines | YES. Requires licensed gas fitter, TSSA permit, and pressure test inspection. | Catastrophic explosion risk; total voidance of all home insurance policies. |
| Patio (Ground Level Interlock) | NO. Generally exempt from building permits (unless altering major grading). | N/A (Though aggressive altering of water drainage can flood neighbors, causing lawsuits). |
| Hardwiring Infrared Heaters | YES. Requires a formal ESA (Electrical Safety Authority) permit and inspection. | Massive electrical fire hazard; insurance voidance. |
The Value Proposition: Why Invest Outside?
Executing a massive, fully integrated outdoor living space is a profound capital investment, frequently ranging from $50,000 to well over $150,000 for a multi-tiered, heated pavilion with a complete kitchen. However, this investment yields an incredibly high return on lifestyle and property value. You are effectively adding 800 square feet of highly usable, ultra-luxurious entertaining space to your home without enduring the suffocating, year-long interior disruption of ripping off the roof for a traditional second-story addition.
Furthermore, post-pandemic real estate trends in Toronto violently heavily favor properties featuring turnkey exterior entertainment zones. High-end buyers are specifically hunting for homes that offer an immediate “resort” aesthetic. A perfectly executed outdoor kitchen and louvered pergola frequently recoups 70% to 85% of its entire capital cost instantly upon resale, making it one of the most lucrative architectural upgrades available to a homeowner.
| Outdoor Feature | The Lifestyle ROI | Estimated Real Estate Value Recovery |
|---|---|---|
| Composite Decking | Eradicates 40 hours of annual grueling maintenance. Flawless aesthetics year-round. | 65% – 75% |
| Outdoor Kitchen (Stone/Steel) | Keeps massive heat and intense cooking odors entirely out of the main house during summer. | 70% – 85% |
| Solid Roof Pavilion | Guarantees massive parties and family events are never canceled due to sudden rainstorms. | 50% – 60% |
| Integrated Fireplace/Heaters | Extends the usable patio season by a massive 3 months (March and November utilization). | 60% – 70% |
Why is premium composite decking so astronomically expensive compared to standard pressure-treated wood?
Can I physically use my new outdoor kitchen during a massive Toronto winter deep-freeze?
Do I absolutely need a formal city permit to build a massive outdoor living renovation Toronto project in my backyard?
What is a motorized louvered roof pergola, and why are they replacing traditional wood structures?
Why did the contractor completely refuse to install standard quartz countertops in my new outdoor kitchen?
How do commercial infrared heaters actually warm an open patio during a freezing, windy November night?
Schedule Your Exterior Architectural Consultation Today
Transforming your neglected backyard into a multi-season, ultra-luxury exterior living room requires massive structural engineering, complex municipal permitting, and flawless multi-trade coordination. Do not entrust this massive capital investment to a guy with a pickup truck and a circular saw.
Call us today at (905) 901-1006 or request a comprehensive design consultation to begin architecting your outdoor oasis.
Redstone Contracting has been the elite authority for highly complex, luxury exterior transformations across Toronto, Mississauga, and Burlington for decades. From massive composite decking to fully integrated outdoor kitchens and pavilions, our master craftsmen deliver uncompromising durability backed by industry-leading warranties.