
Toronto’s housing affordability crisis, aging population, and strong cultural traditions of extended family living have made multi-generational home renovation in Toronto one of the fastest-growing segments of the residential renovation market. Converting a single-family home to accommodate multiple generations under one roof — parents and adult children, grandparents, or extended family — requires thoughtful design that balances privacy with connection, independence with accessibility, and current needs with future flexibility. Red Stone Contracting has designed and built dozens of multi-generational home renovations across Toronto, Oakville, Burlington, and Mississauga, creating living arrangements that keep families together while giving each generation their own defined space.
Multi-Generational Home Renovation Costs in Toronto
The cost of a multi-generational home renovation in Toronto varies significantly depending on the scope of the conversion — from adding accessibility features to an existing layout, to creating a fully self-contained in-law suite with separate kitchen, bathroom, and entrance. Understanding the cost ranges for each project type helps families plan realistic budgets and prioritize the most impactful improvements.
| Project Type | Cost Range | What Is Included | Timeline |
|---|---|---|---|
| Basement in-law suite (basic) | $60,000 – $100,000 | Bedroom, bathroom, living area, kitchenette, separate entrance, fire separation | 8-12 weeks |
| Basement in-law suite (premium) | $100,000 – $180,000 | Above with full kitchen, custom finishes, laundry, larger layout | 10-16 weeks |
| Second kitchen addition | $25,000 – $60,000 | Full or supplementary kitchen with cabinets, appliances, plumbing, electrical | 4-8 weeks |
| Main floor accessibility conversion | $30,000 – $80,000 | Curbless shower, wider doorways, grab bars, main-floor bedroom + bath | 4-8 weeks |
| Home addition for in-law suite | $150,000 – $400,000+ | New construction attached to existing home with full suite | 4-8 months |
| Garage conversion to suite | $50,000 – $150,000 | Converting existing garage to habitable suite with all services | 6-12 weeks |
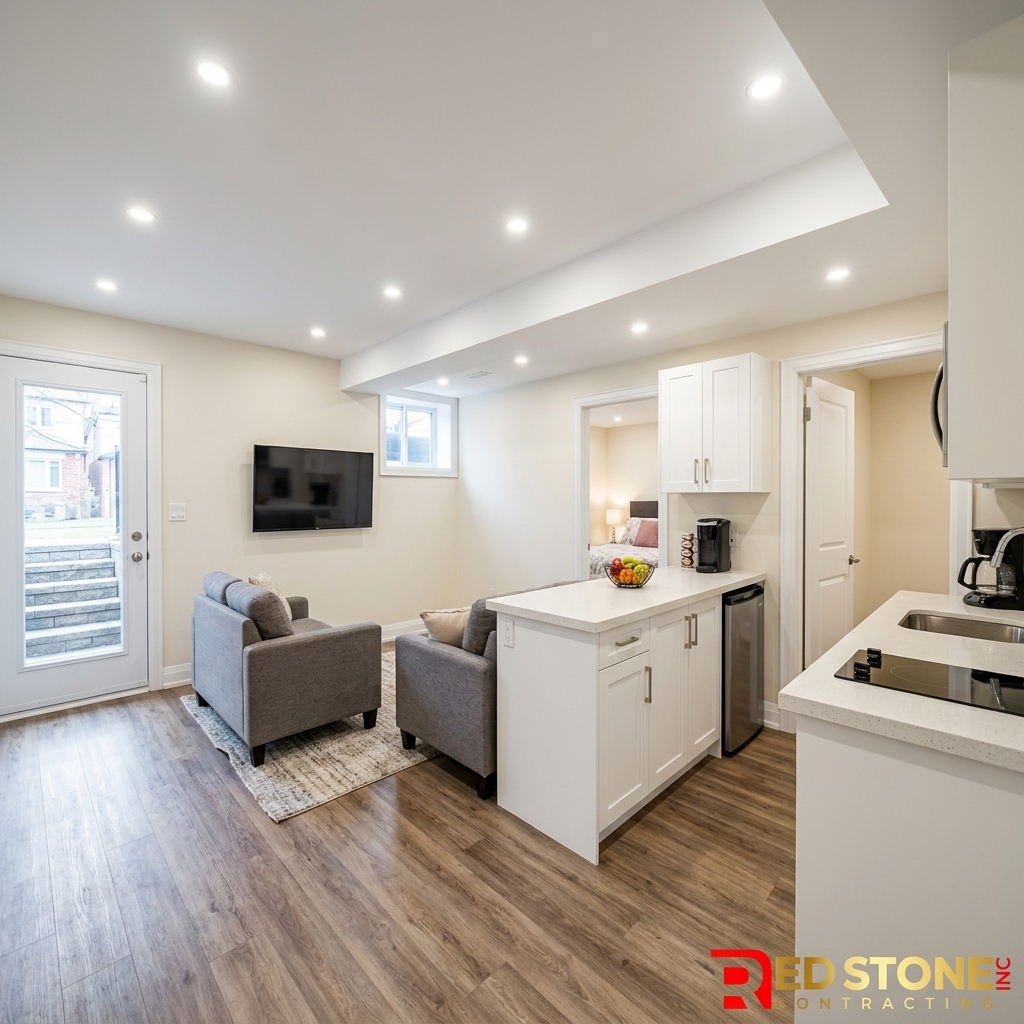
The most cost-effective multi-generational home renovation option for most Toronto families is a basement in-law suite — leveraging the existing below-grade space that is typically underutilized. A basement suite costs $60,000-$180,000 and creates a self-contained apartment within the home without requiring new construction or reducing the main living area.
In-Law Suite Options for Toronto Homes
Basement In-Law Suite
The most popular and cost-effective multi-generational option in Toronto. A basement in-law suite includes a private bedroom (or two), full bathroom, kitchenette or full kitchen, and living area — creating a self-contained apartment within the home. Ontario’s secondary suite regulations require a separate entrance (side or rear door), minimum ceiling height of 1.95 metres, proper egress windows in every bedroom, fire separation between the suite and the main dwelling (1-hour fire rating on the ceiling assembly), independent smoke and CO detection, and adequate natural light and ventilation in every habitable room. Red Stone Contracting navigates all of these code requirements to create legal, comfortable, and beautiful basement in-law suites that meet or exceed Ontario Building Code standards.
Main Floor Conversion
For family members with mobility limitations, a main-floor suite eliminates stairs entirely — making it the safest and most practical option for aging parents or family members with physical disabilities. A main-floor multi-generational home renovation typically involves converting a main-floor bedroom, den, dining room, or combination of rooms into a private suite with an ensuite accessible bathroom and kitchenette. Main-floor conversions are particularly valuable for aging-in-place scenarios because they provide full accessibility without the safety concerns of stairs, while keeping the family member connected to the main household activities.
Home Addition
When the existing home does not have sufficient space for a self-contained suite, a home addition creates new square footage specifically designed for multi-generational living. Additions can be at grade (attached single-storey wing), above grade (second-storey addition), or detached (garden suite or laneway house). In Toronto, additions typically cost $200-$400+ per square foot and require site plan approval, building permits, and compliance with setback and lot coverage requirements.
Second Kitchen Considerations
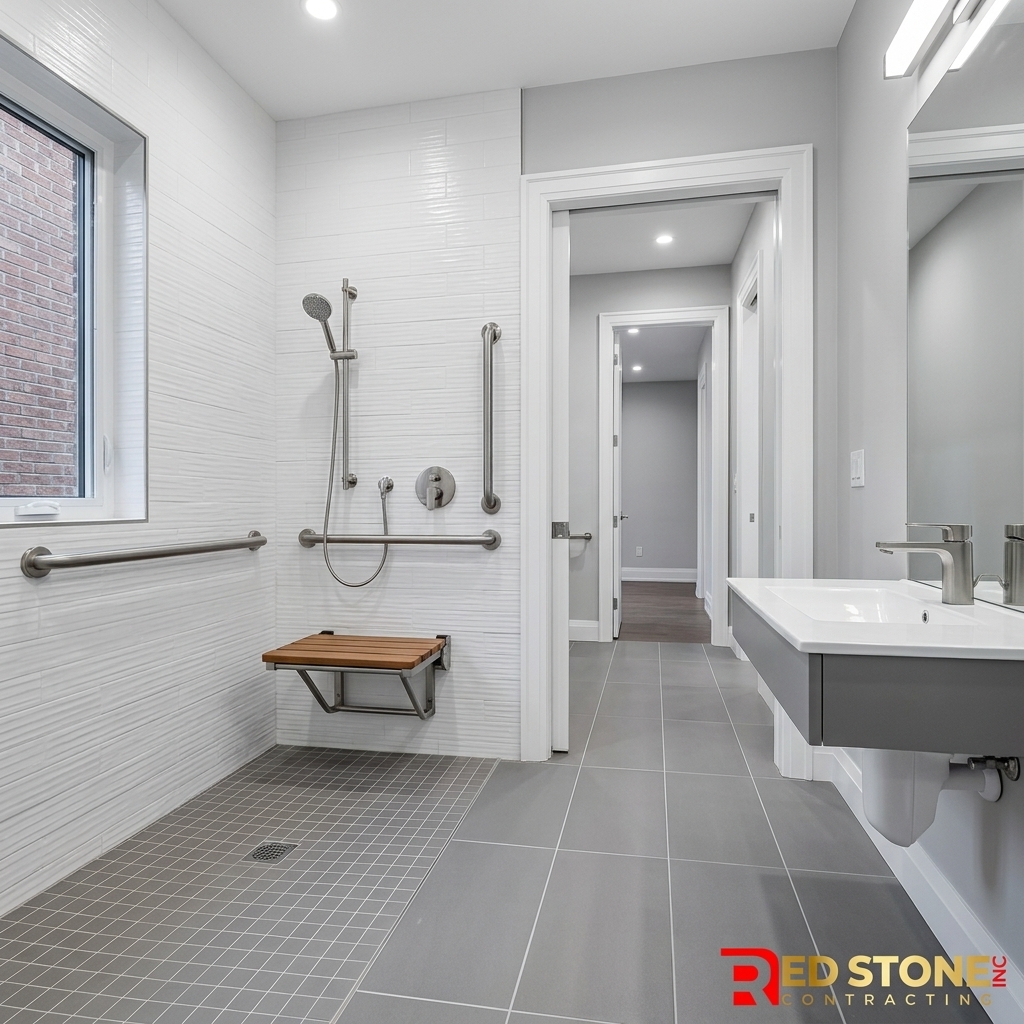
A second kitchen is often the defining feature of a multi-generational home renovation in Toronto — allowing each generation to prepare meals independently according to their own schedule, dietary preferences, and cultural cooking traditions. Ontario Building Code permits second kitchens in single-family homes, but the regulatory treatment depends on how the kitchen is classified. If the second kitchen is part of a registered secondary suite (with its own entrance, fire separation, and separate address), it must meet all secondary suite requirements and may be eligible for rental income. If the second kitchen is designed as a supplementary kitchen within the main dwelling unit — no separate entrance, no fire separation, shared address — it is classified as a convenience kitchen and has fewer regulatory requirements but cannot be rented independently.
| Kitchen Type | Cost | Requirements | Rental Eligible? |
|---|---|---|---|
| Kitchenette (sink, microwave, mini-fridge) | $8,000 – $20,000 | Basic plumbing and electrical | No — supplementary use only |
| Full supplementary kitchen | $25,000 – $45,000 | Full plumbing, ventilation, electrical | No — part of main dwelling |
| Secondary suite kitchen (legal) | $30,000 – $60,000 | Full code compliance, fire separation, separate entrance | Yes — independent rental |
Accessibility Features for Aging in Place
Designing for accessibility is a critical component of any multi-generational home renovation that accommodates aging family members. The smartest approach is to incorporate universal design principles during the renovation rather than retrofitting later — building in features that serve all ages and abilities now while preventing costly modifications in the future.
- Zero-threshold entries: Eliminate steps at all entrances used by the aging family member — including the entrance to their suite and any shared spaces. Ramped or graded entries that maintain a level transition are both code-compliant and aesthetically clean
- Wider doorways: 36-inch minimum clear width for wheelchair and walker passage — standard residential doorways are only 30-32 inches. For bathroom renovations, wider doorways are essential for accessible bathing
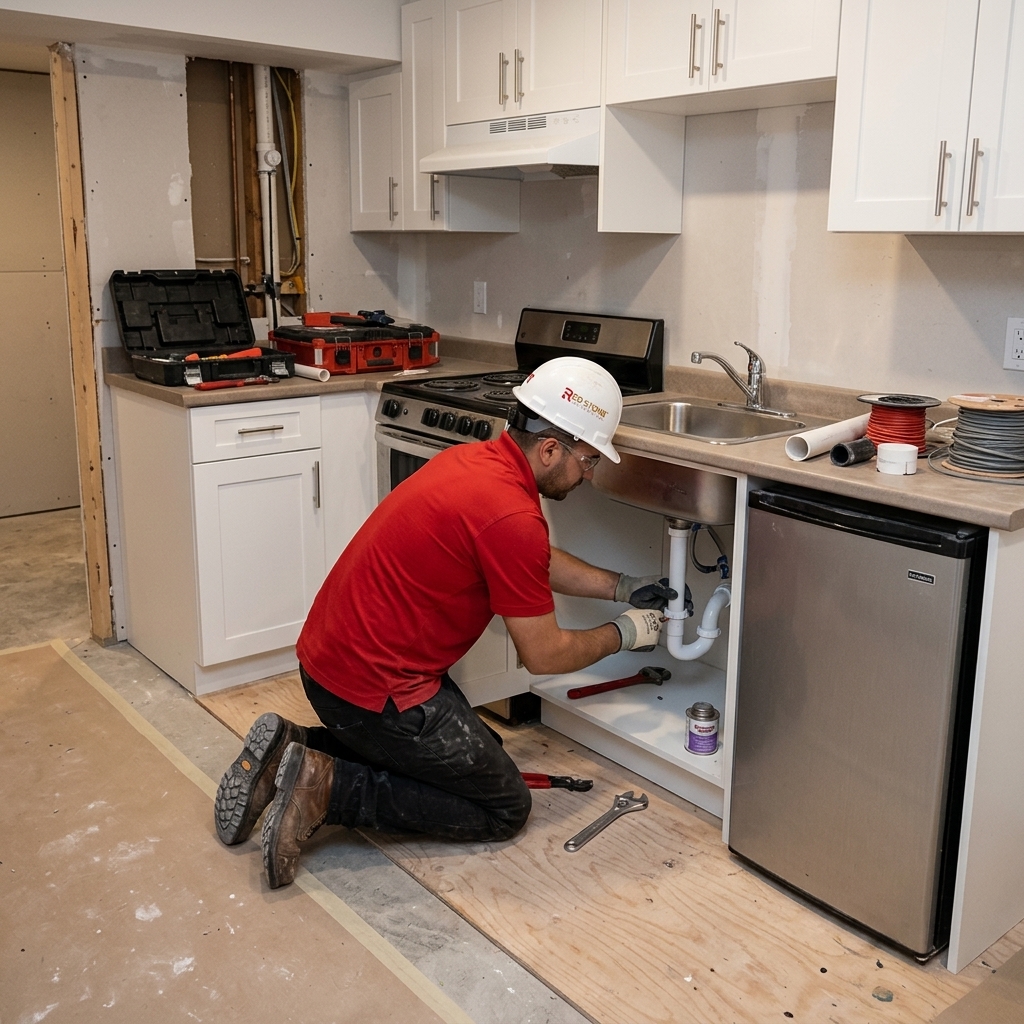
- Walk-in/roll-in showers: Curbless shower design with linear drain, grab bars rated for 250+ pounds, fold-down teak bench, and handheld showerhead on an adjustable slide bar
- Lever handles throughout: Replace all round doorknobs and faucet handles with lever-style hardware — easier to operate with arthritic hands or limited grip strength
- Main-floor bedroom and full bathroom: Eliminate stairs for all daily living activities — the single most impactful accessibility modification
- Non-slip flooring: Textured tile, luxury vinyl plank, or cork flooring with high slip resistance ratings in all wet areas and transition zones
- Adequate lighting: Motion-activated LED lighting in hallways, bathrooms, and stairways — reduced vision is one of the most common aging challenges
- Stair lifts or residential elevator: For multi-storey homes where main-floor living is not feasible — stair lifts cost $3,000-$8,000, residential elevators $25,000-$60,000
Design Strategies for Privacy and Connection
The most successful multi-generational home renovations in Toronto achieve the delicate balance between privacy and connection — giving each generation their own defined space while maintaining easy access to shared family areas. Key design strategies include:
- Sound insulation: Adding sound-dampening insulation (Roxul Safe’n’Sound) in shared walls and ceiling assemblies between suites — privacy requires acoustic as well as visual separation
- Separate entrances: Independent entrances allow each household to come and go without disturbing the other — essential for different sleep schedules and lifestyles
- Shared outdoor space: A common backyard, patio, or garden area provides natural gathering space without encroaching on indoor privacy
- Internal connecting door: A lockable internal door between suites allows easy connection when desired and complete separation when needed
- Independent HVAC zones: Each suite should have independent temperature control — different generations often have different comfort preferences
Financial Benefits of Multi-Generational Living
Beyond the emotional and practical benefits of keeping family close, a multi-generational home renovation delivers significant financial advantages. Shared housing costs (mortgage, property tax, utilities, maintenance) reduce the per-household burden by 30-50%. A legal secondary suite generates $1,500-$2,500+ per month in rental income if the suite is eventually rented to non-family tenants. The renovated home commands a higher resale value — legal secondary suites in Toronto add $80,000-$200,000+ to property values. And families save significantly on eldercare costs by providing in-home support rather than institutional care — assisted living facilities in Ontario cost $3,000-$7,000+ per month.
Legal Requirements for Secondary Suites in Toronto
Creating a legal secondary suite as part of a multi-generational home renovation in Toronto requires compliance with specific Ontario Building Code and City of Toronto zoning requirements. Understanding these requirements early in the planning process prevents costly redesigns and ensures the suite is fully legal — protecting the homeowner’s investment and ensuring the suite can be used for rental income if the family situation changes in the future.
Key legal requirements for secondary suites in Toronto include: minimum ceiling height of 1.95 metres (6 feet 5 inches) in all habitable rooms and corridors, a separate entrance from outside the building (not through the main dwelling unless a fire-rated vestibule is provided), minimum one-hour fire separation between the secondary suite and the main dwelling (fire-rated drywall on ceiling assembly, fire-stopped penetrations, solid-core self-closing doors at any connecting passage), interconnected smoke alarms and carbon monoxide detectors in both the suite and the main dwelling, emergency egress windows in every bedroom (minimum 380mm x 760mm clear opening, within 1500mm of floor), independent heating capable of maintaining 22°C in all habitable rooms, kitchen ventilation exhausted directly to the exterior, bathroom ventilation exhausted directly to the exterior, and compliance with the Ontario Electrical Safety Code for all wiring and panel installations. Red Stone Contracting manages all permit applications and code compliance documentation for every multi-generational home renovation project, ensuring the finished suite passes all inspections and qualifies for legal occupancy. For homeowners considering a basement renovation as the foundation for their secondary suite, our team provides integrated design that addresses both the structural basement renovation and the suite-specific code requirements in a single coordinated project.
How much does a multi-generational home renovation cost in Toronto?
Do I need a permit for an in-law suite in Toronto?
Can I add a second kitchen to my Toronto home?
What accessibility features should I include for aging parents?
Does a multi-generational renovation increase property value?
How long does a multi-generational renovation take?
Plan Your Multi-Generational Home — Call Red Stone Contracting
Red Stone Contracting delivers expert multi-generational home renovation services across Toronto, Oakville, Burlington, and Mississauga. We help families create living arrangements that honour independence while strengthening connection — designing in-law suites, accessible spaces, and shared living environments that work for every generation.
Call (905) 901-1006 or request a free consultation to discuss your multi-generational renovation.
Red Stone Contracting — Toronto’s trusted renovation contractor for kitchens, bathrooms, basements, in-law suites, and custom renovations across the GTA.