
The laundry room has evolved from a neglected utility closet into one of the most-requested renovation projects in Toronto homes. Modern homeowners expect their laundry room renovation in Toronto to deliver efficient workflow, ample storage, attractive finishes, and even multi-functional capability — serving as mudroom, pet wash station, or household command centre in addition to its primary laundry function. Whether you are upgrading an existing laundry space or relocating your laundry room to a more convenient floor, understanding the costs, layout options, plumbing considerations, and storage solutions specific to Toronto homes is essential for a successful laundry room renovation. Red Stone Contracting has designed and built laundry rooms across Toronto, Oakville, Burlington, and Mississauga in every configuration — from compact closet conversions in downtown condos to sprawling mudroom-laundry combos in suburban family homes.
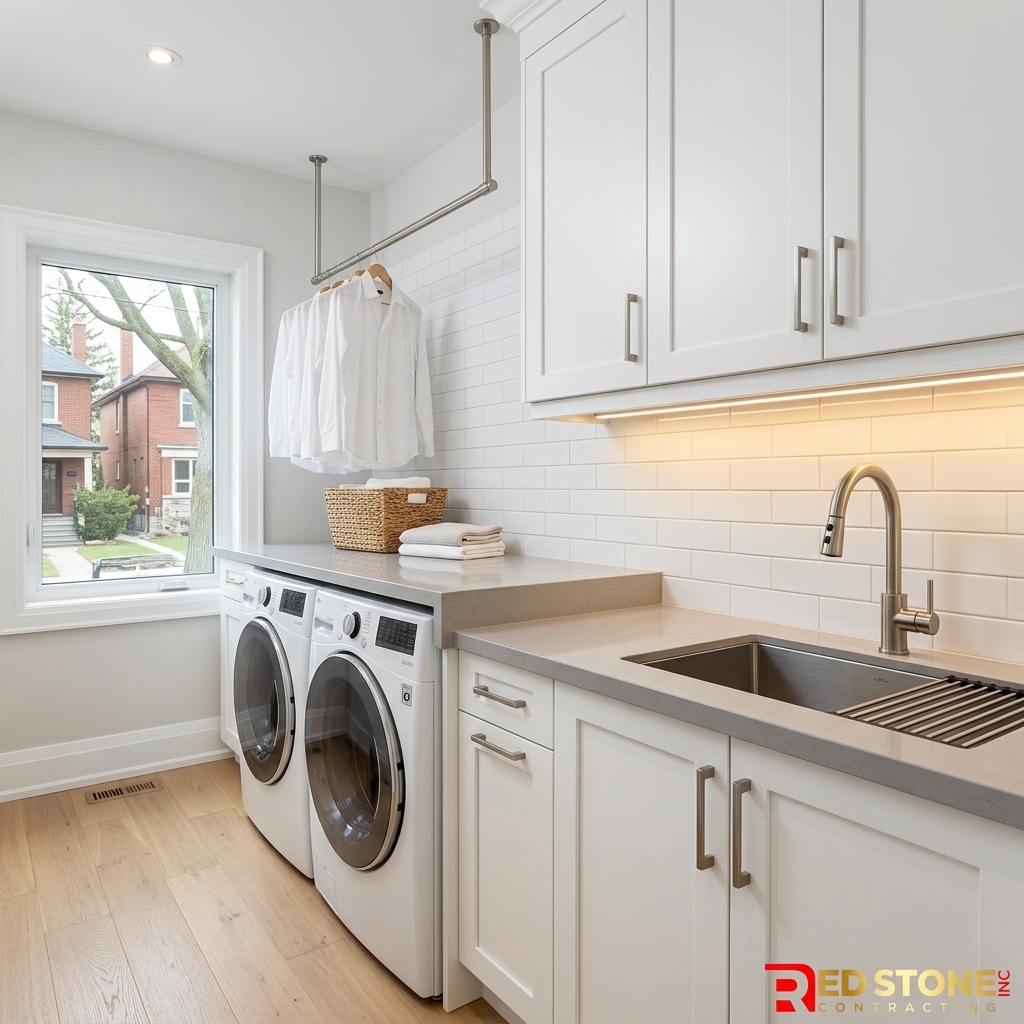
Laundry Room Renovation Costs in Toronto
The cost of a laundry room renovation in Toronto ranges from a simple cosmetic refresh to a complete gut-and-rebuild with relocated plumbing. The scope of work — particularly whether plumbing is being moved — is the single largest cost driver. Here is a detailed breakdown of what each level of laundry room renovation includes and costs in the current Toronto market.
| Renovation Scope | Cost Range | What Is Included | Timeline |
|---|---|---|---|
| Cosmetic refresh | $3,000 – $8,000 | Paint, new flooring, countertop, lighting, open shelving | 3-5 days |
| Mid-range renovation | $8,000 – $20,000 | Above + new cabinets, utility sink, updated plumbing, tile backsplash, upgraded electrical | 1-2 weeks |
| Full renovation | $20,000 – $40,000 | Above + layout reconfiguration, new appliances, custom cabinetry, premium finishes, new flooring | 2-4 weeks |
| Full relocation (new room) | $15,000 – $50,000+ | New plumbing runs (drain, supply, venting), electrical, dryer venting, structural work + full buildout | 3-6 weeks |
What Drives Laundry Room Renovation Costs Higher?
| Cost Factor | Additional Cost | Details |
|---|---|---|
| Plumbing relocation | +$5,000 – $15,000 | Moving washer hookup to different wall or floor requires new drain, supply, and vent lines |
| Utility sink addition | +$1,500 – $4,000 | Deep stainless or composite utility sink with hot and cold supply and drain connection |
| Custom cabinetry | +$3,000 – $12,000 | Floor-to-ceiling custom cabinets, pull-out hamper systems, integrated ironing station |
| Countertop (quartz/granite) | +$1,500 – $4,000 | Continuous countertop spanning appliances for large folding surface |
| Tile flooring | +$1,000 – $3,000 | Porcelain or ceramic tile with waterproof membrane — superior moisture resistance |
| Electrical panel upgrade | +$1,500 – $4,000 | If existing panel cannot support new circuits for appliances and lighting |
For homeowners planning a broader renovation that includes the laundry room, Red Stone Contracting provides integrated project management across kitchen renovations, bathroom renovations, and laundry room upgrades — coordinating trades and timelines for maximum efficiency and minimum disruption.
Layout Options for Toronto Homes
The layout of your laundry room renovation depends on the available space, the location of existing plumbing, and how the room integrates with adjacent spaces. Toronto homes offer several common layout configurations, each with distinct advantages.
Single-Wall (Galley) Layout
Washer and dryer side-by-side against one wall with upper cabinets and countertop above. This is the most common configuration for laundry room renovations in Toronto condos and smaller homes because it fits in spaces as narrow as 5 feet wide and 6 feet deep. It is also the most cost-effective layout because all plumbing and electrical are concentrated on one wall. The key to making a single-wall layout work beautifully is maximizing vertical storage with floor-to-ceiling cabinets and adding a continuous countertop across the top of front-loading appliances for a generous folding surface.
L-Shaped Layout
Appliances on one wall, sink and countertop on the perpendicular wall. This provides more counter space and a dedicated folding or sorting area. The L-shaped layout requires a minimum room size of approximately 6×8 feet and works well in Toronto homes where the laundry room occupies a corner of the basement or main floor. This layout is ideal for adding a deep utility sink opposite the appliances — creating an efficient workflow between washing, hand-treatment, and drying stations.
U-Shaped Layout
Cabinets and counters on three walls with appliances integrated into the layout. This provides maximum storage and counter space and is ideal for dedicated laundry rooms in Toronto homes where space is less constrained — typically basement laundry rooms in detached houses. A U-shaped laundry room renovation typically requires a room of at least 7×8 feet and can accommodate every laundry function: washing, drying, sorting, folding, ironing, and long-term storage.
Stacked (Closet) Layout
Stacked washer and dryer in a closet with bifold or pocket doors. This is the most space-efficient option for Toronto condos and small homes where a dedicated laundry room is not feasible. The stacked layout requires minimal renovation — primarily plumbing, electrical, and ventilation connections — and can fit in closets as small as 30 inches wide and 36 inches deep.
Storage Solutions for Toronto Laundry Rooms
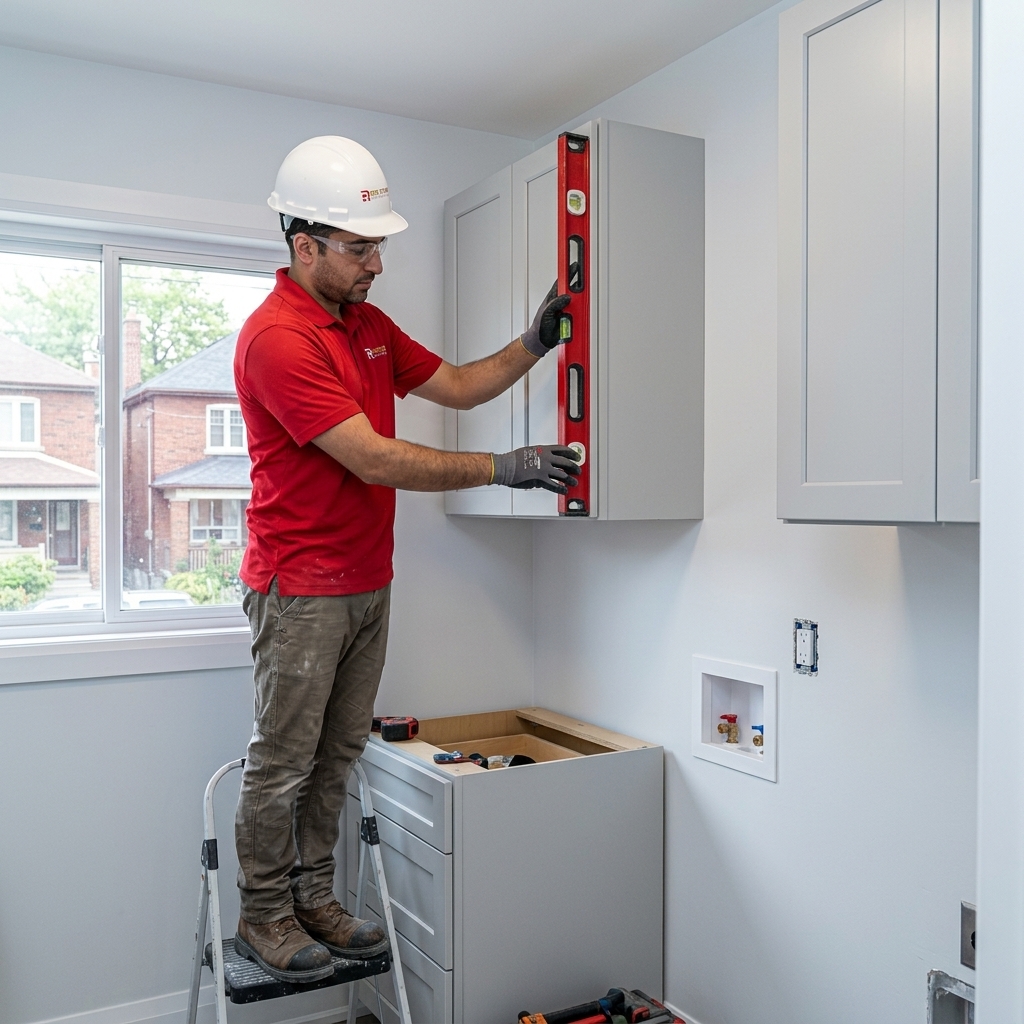
Smart storage design is what transforms a laundry room renovation from adequate to exceptional. Toronto homes — particularly older homes with smaller laundry spaces — benefit enormously from storage solutions that maximize every inch of available space.
- Floor-to-ceiling upper cabinets: Store detergents, cleaning supplies, seasonal items, and household overflow above eye level — keeping the countertop clear for folding and sorting
- Pull-out hamper cabinets: Built-in tilt-out or pull-out hamper bins for sorted laundry (whites, colours, delicates) — eliminates floor clutter and makes sorting automatic
- Integrated hanging rod: A wall-mounted or cabinet-integrated hanging rod for air-drying delicates and hanging freshly ironed clothes — essential for any serious laundry room
- Fold-down ironing board: A wall-mounted ironing board that folds into a cabinet when not in use — saves significant floor space in compact Toronto laundry rooms
- Countertop over front-load appliances: A continuous quartz or laminate countertop spanning across front-loading washer and dryer creates a large, stable folding surface — the single most-appreciated feature in any laundry room renovation
- Deep utility sink: A large stainless steel or composite utility sink for hand-washing, pre-treating stains, soaking delicates, and pet bathing — adds significant functionality beyond basic laundry
- Open shelving with baskets: For items that need quick access — detergent, dryer sheets, stain remover — open shelves with matching baskets provide function and visual organization
- Broom closet or cleaning station: A narrow pull-out cabinet for brooms, mops, and vacuum — consolidating cleaning supplies in the laundry room frees storage elsewhere in the home
Plumbing and Venting Considerations
Plumbing is the most technically demanding aspect of any laundry room renovation in Toronto that involves more than a cosmetic refresh. Understanding the plumbing requirements helps homeowners plan realistic budgets and timelines.
Laundry room plumbing in Toronto homes must comply with Ontario Building Code requirements for drain sizing (minimum 2-inch drain for washing machine), venting (every drain requires a vent connection to prevent siphoning), and backflow prevention. If your laundry room renovation involves relocating the washer to a different room or floor, new drain and supply lines are required — this is the most significant cost driver for laundry room relocations, adding $5,000-$15,000 depending on the distance from existing plumbing and whether the floor slab needs to be cut for new below-grade drain lines.
Dryer venting is equally important for safety and performance. The dryer exhaust must vent to the exterior of the building using rigid or semi-rigid metal duct — never vinyl flex duct, which is a fire hazard and code violation. The maximum recommended vent run is 25 feet, with 5-foot deductions for each 90-degree elbow in the run. Longer or more complex runs may require a dryer booster fan to maintain adequate airflow. Red Stone Contracting designs dryer vent routing as part of every laundry room renovation to ensure code compliance, optimal dryer performance, and fire safety.
Moving Your Laundry Room to a Different Floor
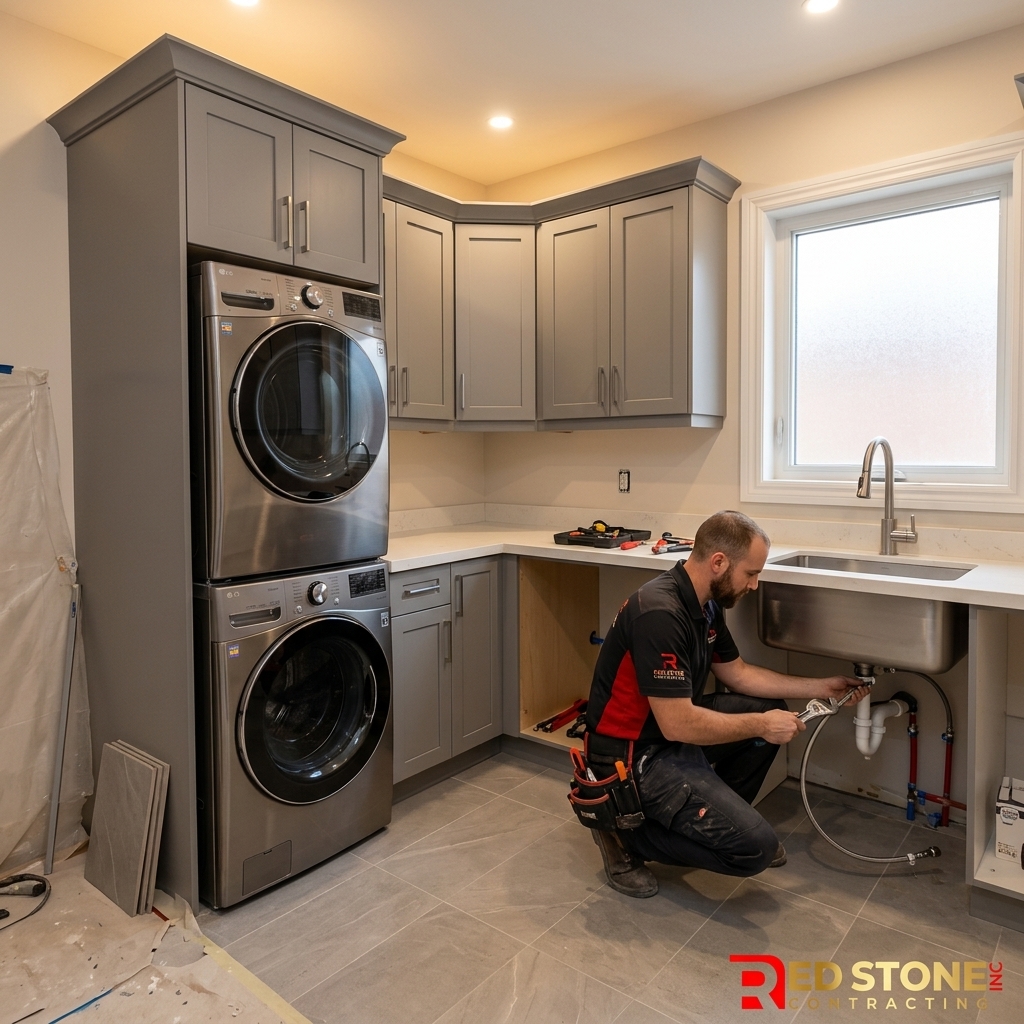
One of the most popular requests in Toronto laundry room renovation projects is relocating the laundry from the basement to the main floor or second floor — putting it closer to where laundry is generated and sorted. While this relocation adds significant value and convenience, it requires careful planning for plumbing routing, structural support, noise isolation, and waterproofing.
Main-floor and second-floor laundry installations require a waterproof pan under the washer to prevent overflow damage to the floors below, sound-dampening measures (rubber anti-vibration pads, insulated walls) to minimize noise transfer, adequate floor structure to support the dynamic loads of a spinning washer, and appropriately sized drain and supply plumbing routed through the floor and wall cavities. The total cost for a laundry room relocation in Toronto typically ranges from $15,000 to $50,000+ depending on the distance from existing plumbing, the complexity of the routing, and the finish level of the new room.
Material and Finish Selection
| Component | Budget Option | Mid-Range Option | Premium Option |
|---|---|---|---|
| Cabinets | Thermofoil ($80-$150/ln ft) | Painted MDF shaker ($150-$300/ln ft) | Custom solid wood ($300-$600/ln ft) |
| Countertop | Laminate ($20-$50/sq ft) | Quartz ($60-$120/sq ft) | Natural stone ($80-$200/sq ft) |
| Flooring | Luxury vinyl plank ($4-$8/sq ft) | Porcelain tile ($8-$15/sq ft) | Natural stone tile ($15-$30/sq ft) |
| Backsplash | Painted drywall ($0) | Subway tile ($8-$15/sq ft) | Mosaic or designer tile ($20-$50/sq ft) |
| Sink | Plastic utility ($100-$200) | Stainless steel deep ($300-$600) | Composite or fireclay ($500-$1,200) |
Energy-Efficient Laundry Room Upgrades for Toronto Homes
A laundry room renovation presents the ideal opportunity to upgrade to energy-efficient appliances and systems that reduce both utility costs and environmental impact. ENERGY STAR certified front-loading washers use 25% less energy and 33% less water than conventional top-loading models — saving Toronto homeowners $100-$150 per year in combined water and energy costs. Heat-pump dryers, while more expensive upfront ($1,200-$2,000 vs. $600-$1,000 for conventional dryers), use 28% less energy and operate at lower temperatures that are gentler on fabrics, extending clothing lifespan. LED lighting throughout the laundry room reduces lighting energy consumption by 75% compared to incandescent fixtures and provides the bright, clear light needed for stain inspection and sorting. A well-insulated hot water supply line (if the laundry room is far from the water heater) reduces heat loss and delivers hot water faster, saving both water and energy with every wash cycle. Toronto homeowners completing a laundry room renovation should also consider installing a dedicated 240V outlet for future electric dryer upgrades and pre-wiring for smart home integration that allows remote monitoring and scheduling of laundry cycles during off-peak electricity hours — currently 7.6 cents per kWh versus 15.8 cents during peak hours in Ontario.
How much does a laundry room renovation cost in Toronto?
Can I move my laundry room to a different floor?
What is the best layout for a small laundry room in Toronto?
Do I need a permit for a laundry room renovation in Toronto?
What type of flooring is best for a laundry room?
How long does a laundry room renovation take?
Upgrade Your Laundry Room — Call Red Stone Contracting
Red Stone Contracting delivers expert laundry room renovation services across Toronto, Oakville, Burlington, and Mississauga. From space-efficient condo laundry upgrades to full mudroom-laundry combo builds, we design and build laundry spaces that make an everyday chore feel effortless.
Call (905) 901-1006 or request a free consultation to discuss your laundry room renovation.
Red Stone Contracting — Toronto’s trusted renovation contractor for kitchens, bathrooms, basements, laundry rooms, and custom renovations across the GTA.