
The first real decision in any kitchen renovation Scarborough project is not the countertop material or the cabinet colour. It is whether you are refacing, replacing within the existing footprint, or gutting the space and starting over. Those three paths differ by a factor of five in cost and by two months in schedule, and choosing the wrong one is the most expensive planning error a homeowner can make. Scarborough’s postwar bungalows and 1960s and 1970s subdivision houses generally have sound cabinet boxes, awkward closed layouts and electrical systems that were never designed for a modern kitchen. This guide sets out how to decide between the three routes, what each costs in 2026, and how to plan a kitchen renovation Scarborough build that starts this autumn.
Kitchen Renovation Scarborough: Reface, Replace Or Gut
Refacing keeps the existing cabinet boxes and replaces doors, drawer fronts, hardware and visible end panels. It suits kitchens where the layout works, the boxes are solid plywood or good quality particleboard without water damage, and the goal is appearance rather than function. It is the fastest and least disruptive route by a wide margin.
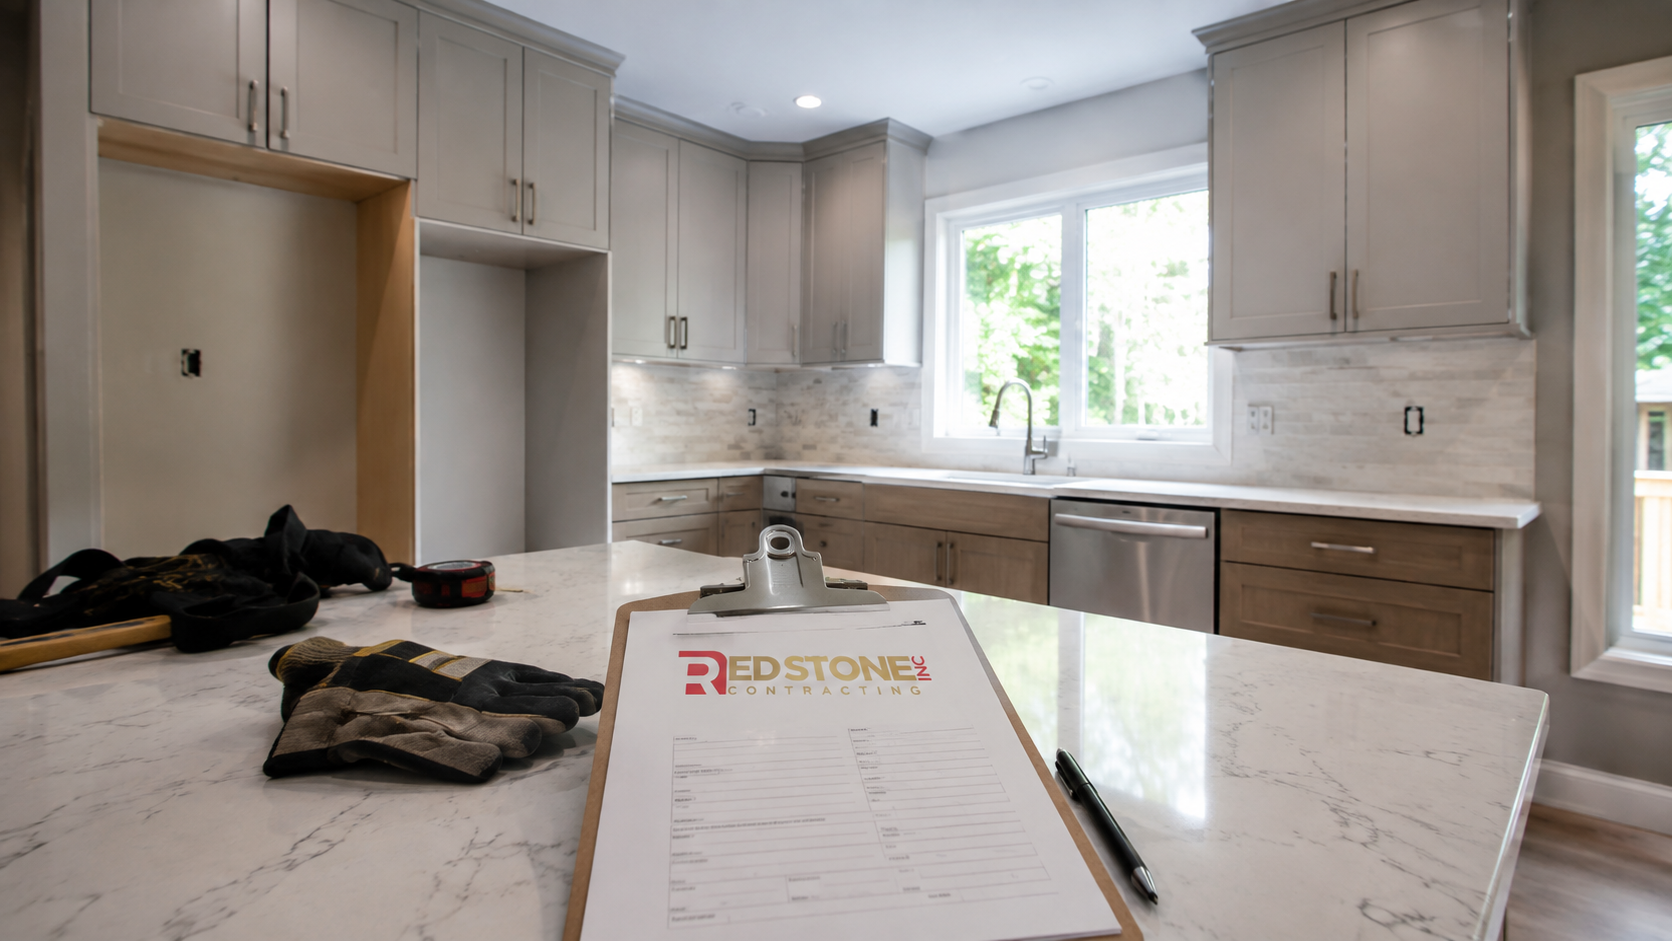
Replacing means new cabinetry in essentially the same layout, with plumbing and appliances staying where they are. This is the sweet spot for most Scarborough houses: you gain modern storage, soft-close hardware, proper drawer organisation and updated finishes without the cost of structural or plumbing relocation. It also allows electrical to be brought up to current requirements while the walls behind the cabinets are open.
Gutting means removing everything, potentially opening a wall into the adjacent room, relocating the sink or range, and rebuilding the space from framing outward. It delivers the biggest change and carries the biggest budget. It is the right answer when the existing layout genuinely does not work for how the household lives, and the wrong answer when the real complaint was simply that the kitchen looked dated.
Homeowners looking at broader work in the house can review our Scarborough home renovation services, while the specific process, materials and design approach we use for kitchens are set out on our kitchen renovation service page.
| Approach | 2026 Cost Range | Time On Site | Choose It When |
|---|---|---|---|
| Cabinet refacing only | $12,000 to $24,000 | 1 to 2 weeks | Layout works, boxes are sound, appearance is the issue |
| Refacing plus new counters and backsplash | $20,000 to $36,000 | 2 to 3 weeks | Cosmetic refresh with a meaningful visual change |
| New cabinetry, same layout | $45,000 to $78,000 | 6 to 9 weeks | Storage and function need to improve, plumbing stays put |
| New cabinetry with minor reconfiguration | $55,000 to $95,000 | 7 to 11 weeks | Appliance walls change, sink stays on the same wall |
| Full gut with wall opening | $70,000 to $125,000 | 9 to 14 weeks | The closed layout is the actual problem |
| Gut with island plumbing and new venting | $85,000 to $150,000 | 11 to 16 weeks | Serious cooking and entertaining household |
The Scarborough Bungalow Kitchen And Its Constraints
The typical Scarborough postwar kitchen sits at the rear of the main floor, roughly ten by twelve feet, with a doorway to a separate dining room and a rear door to the yard. The exterior wall usually carries the sink beneath a window. Upper cabinets stop well short of the ceiling, wasting the top twelve to sixteen inches of wall. There is generally no pantry, and the refrigerator sits in a nook sized for a much smaller 1960s appliance.
Those constraints define the biggest available wins, and they are surprisingly consistent. Taking cabinetry to the ceiling recovers real storage volume. Replacing a bank of base cabinets with deep drawers changes daily usability more than any finish decision. Building in a proper tall pantry, even a shallow one, removes the clutter that makes small kitchens feel chaotic. And widening the refrigerator opening to suit a current standard-depth or counter-depth model is nearly always necessary.
The rear door is worth thinking about carefully. In many of these houses it sits exactly where the most useful run of counter would go. Relocating or removing it, where the yard access can be handled elsewhere, sometimes unlocks a far better layout for a modest cost, though it does mean envelope work and a permit.
Structural Work: When Opening The Wall Is Worth It
If the closed layout is the genuine complaint, removing the wall between the kitchen and dining room is the answer, and in most Scarborough bungalows that wall is load-bearing. The work requires a structural engineer to specify a beam, temporary shoring during removal, and new posts carrying the load down through the floor structure to a bearing point in the basement, occasionally with a new footing beneath the slab.
The full chain of structural cost, including engineering, permit, beam, shoring, posts, potential footing and the drywall and finishing that follow, typically adds fifteen to thirty thousand dollars. There is also a headroom consideration: where a flush beam is required so the ceiling stays continuous, the framing work is more involved than a dropped beam and costs more.
Before committing, consider a partial opening. Leaving a section of wall at one end, or creating a wide cased opening with a peninsula, often delivers eighty per cent of the visual and social benefit for a fraction of the structural cost, because a short opening may need only a header rather than a full-span beam.
Electrical Realities In Older Scarborough Homes
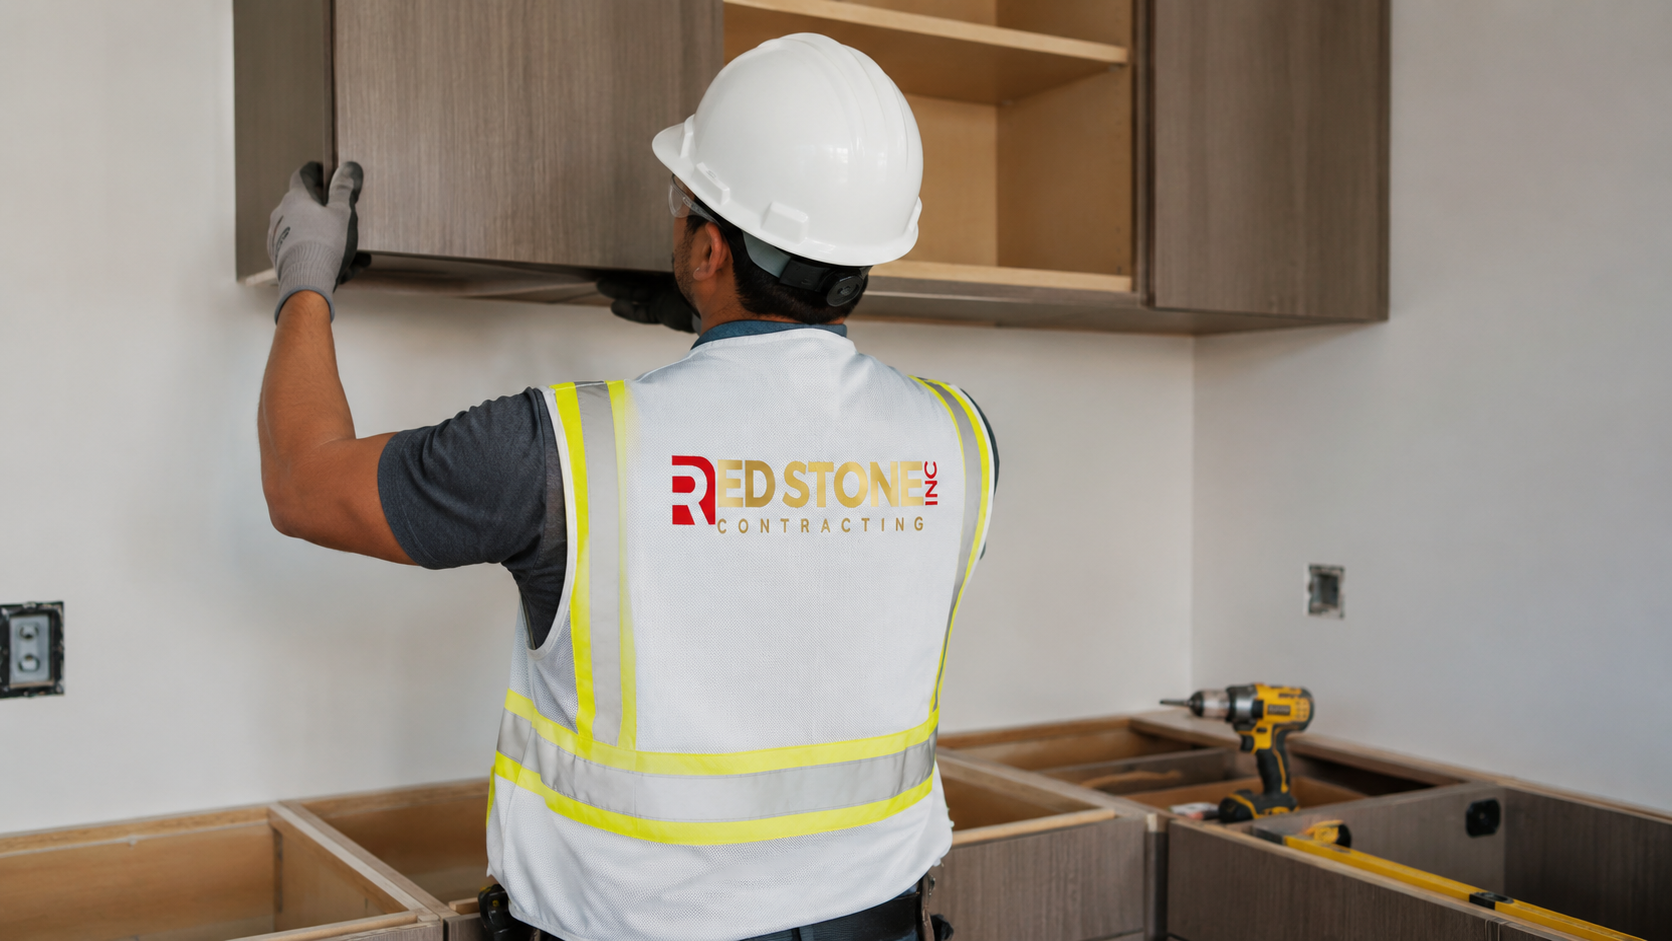
A modern kitchen is an electrical load centre. The Ontario Electrical Safety Code requires dedicated circuits for the refrigerator, dishwasher, microwave and range, and split or GFCI protected receptacles at prescribed spacing along the counter. Houses from the 1955 to 1980 window frequently have one or two general circuits serving the entire kitchen.
Adding the required circuits often exposes a panel that is full or a service that is undersized. A two hundred amp service upgrade, including the mast, meter base, panel, ESA permit and utility coordination, typically runs six to twelve thousand dollars. It is far cheaper during a renovation than after, and it also creates capacity for air conditioning, an electric range or future vehicle charging.
Lighting deserves planning at the same moment. Under-cabinet task lighting, adequate general lighting on a separate switch, and a dedicated circuit for the range hood should all be laid out before drywall closes. Retrofitting them afterwards means opening finished ceilings.
| Electrical Item | Required By Code | Typical Cost | Best Timing |
|---|---|---|---|
| Dedicated refrigerator circuit | Yes | $350 to $700 | During rough-in |
| Dedicated dishwasher circuit | Yes | $350 to $700 | During rough-in |
| Split or GFCI counter receptacles | Yes | $900 to $2,200 | During rough-in |
| Range circuit sized to appliance | Yes | $600 to $1,400 | After appliance selection |
| Under-cabinet task lighting | No | $800 to $2,000 | Before drywall |
| 200 amp service upgrade | If capacity is short | $6,000 to $12,000 | Early, before finishes |
Permits And Inspections For A Scarborough Kitchen
A like-for-like replacement of cabinets, counters and finishes in the existing layout does not require a building permit. Electrical work requires a separate Electrical Safety Authority permit in every case, no matter how small the scope.
A building permit from Toronto Building is required as soon as a load-bearing wall is altered, plumbing fixtures move, or the exterior envelope changes, including relocating or removing a rear door. Approval for a straightforward residential kitchen permit typically takes four to eight weeks in 2026, and engineered drawings for any beam must be included in the submission, so the engineer should be engaged during design rather than afterwards.
Inspections occur at framing and structural completion, at plumbing rough-in where applicable, and at final. The structural inspection is a hard gate before insulation and drywall, so booking it promptly protects the schedule.
Materials, Cabinetry And Where The Money Actually Goes
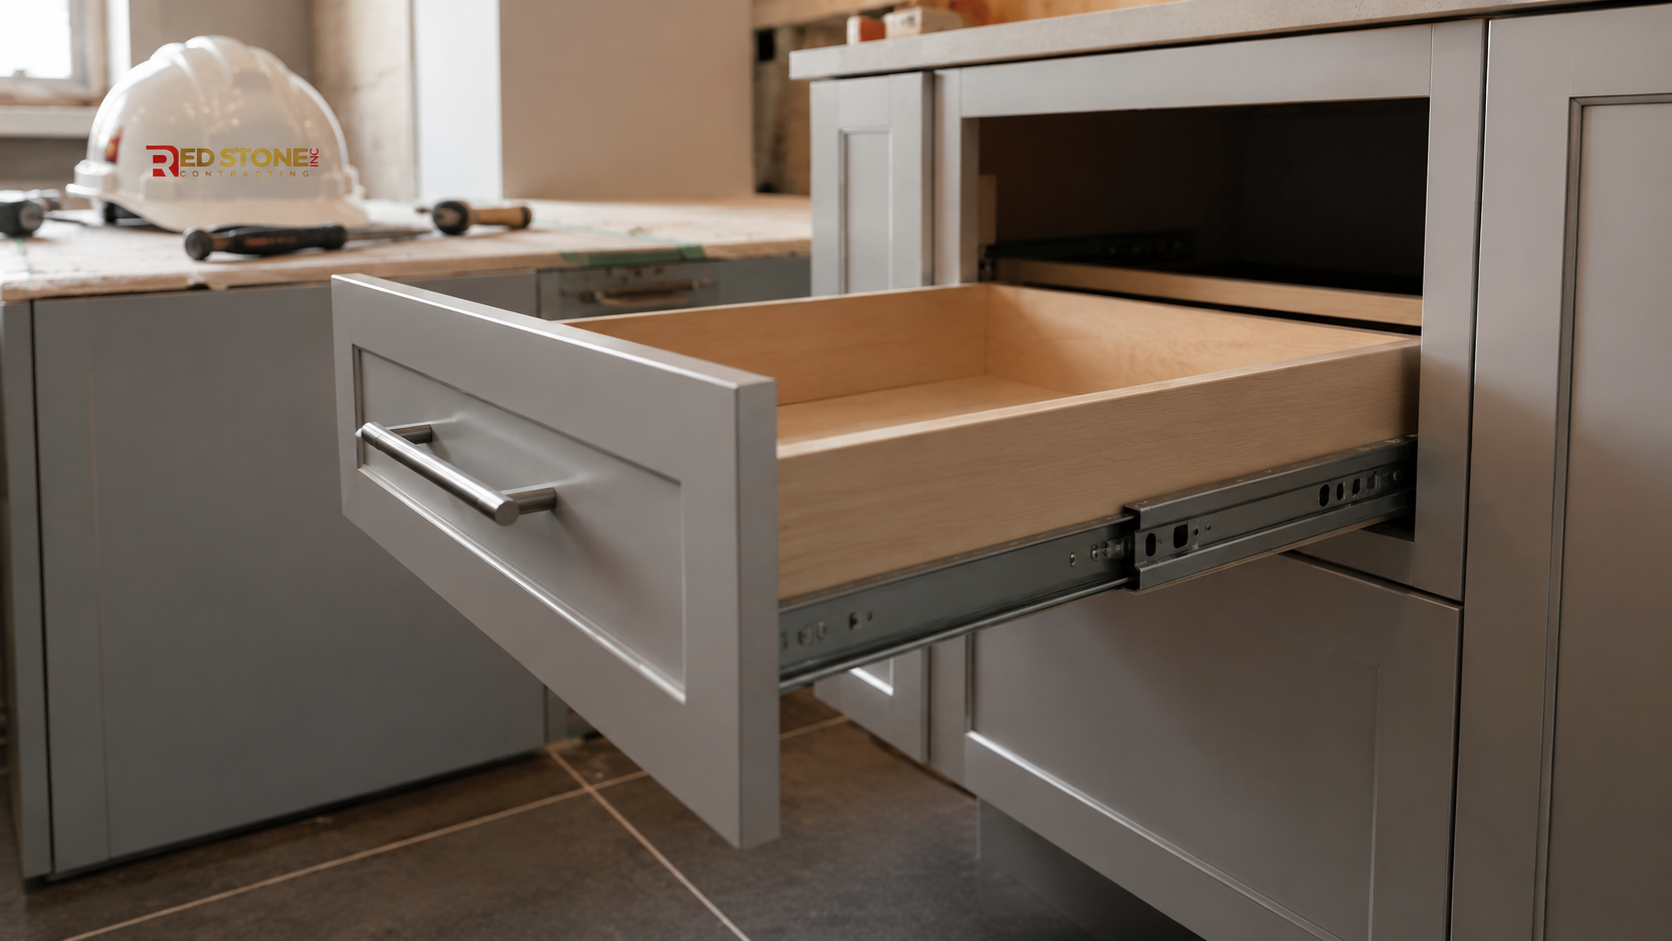
Cabinetry is thirty five to fifty per cent of a typical kitchen budget, so it deserves the most scrutiny. Specify plywood boxes over particleboard, particularly under the sink where a leak eventually happens to everyone. Specify full-extension soft-close drawer slides and concealed hinges from a manufacturer whose parts remain available. Choose painted MDF or maple doors over thermofoil if there is any heat source nearby.
Engineered quartz remains the default countertop for good reasons: non-porous, consistent, durable and widely available. Natural stone is beautiful but requires periodic sealing. Porcelain slab has gained ground for large islands. Edge details, waterfall returns and unusual cut-outs all add fabrication cost, so decide those before requesting final pricing.
| Element | Entry Specification | Recommended Specification | 2026 Supply Cost |
|---|---|---|---|
| Cabinet box | Particleboard, stapled back | Plywood box with full back panel | Adds 15 to 25 per cent |
| Drawer hardware | Side mount partial extension | Full extension soft close undermount | $40 to $90 per drawer |
| Door finish | Thermofoil | Painted MDF or maple | $180 to $420 per door |
| Countertop | Laminate | Engineered quartz | $85 to $180 per square foot installed |
| Range hood | Recirculating over the range microwave | Externally ducted hood sized to the range | $700 to $2,600 |
| Sink | Drop-in stainless | Undermount stainless, heavier gauge | $450 to $1,300 |
Flooring in these houses often reveals a surprise. The original kitchen floor may be sheet vinyl over a plywood underlay over the original hardwood or subfloor, sometimes with a layer of asbestos-containing tile in between. Testing before demolition is prudent, and if abatement is required it must be handled by a qualified contractor, typically adding two to six thousand dollars.
Choosing A Contractor And Protecting Yourself Contractually
Verify WSIB clearance and liability coverage of at least two million dollars directly with the issuer rather than accepting a certificate at face value. Insist on a written scope that names the cabinetry line, the countertop material and thickness, appliance allowances and a specific tile budget, because the word “allowance” without a number is where disputes begin.
Tie payments to completed milestones and resist any request for a large deposit before work starts. Ontario’s Construction Act holdback provisions exist precisely to protect homeowners, and a professional contractor will have no objection to them. Ask directly who supervises the site day to day, because on a kitchen the small in-the-moment decisions about outlet heights, cabinet scribes and tile layout are made by that person, not by whoever sold you the job.
Scheduling A Fall Kitchen Build
Kitchens are interior work and run well through the winter, so September is a strong time to begin. Cabinetry lead time governs the schedule: eight to fourteen weeks from approved shop drawings, and those drawings cannot be finalised until appliances are selected, because the appliance dimensions determine the cabinet openings.
A workable plan: choose appliances in the first week, finalise layout and selections over two to three weeks, submit for permit if structural work is involved, order cabinetry as soon as drawings are approved, and begin demolition when the cabinets are roughly four weeks from delivery. That sequencing means the kitchen is out of service for the shortest possible period.
Plan the temporary kitchen honestly. Six to nine weeks without a functioning kitchen is normal for a full replacement, and a basement or garage setup with a fridge, microwave, kettle and a utility sink makes the period far more tolerable.
How much does a kitchen renovation Scarborough homeowners plan usually cost?
Is refacing worth it, or should I replace the cabinets?
Do I need a permit for a kitchen renovation Scarborough project?
Will my old electrical panel support a new kitchen?
How long will I be without a kitchen?
Could there be asbestos under my kitchen floor?
Plan Your Kitchen Renovation Scarborough Project For This Autumn
The kitchens in Scarborough’s postwar houses are usually one good decision away from working properly, and that decision is choosing the right scope rather than the biggest one. Red Stone Contracting works throughout the Greater Toronto Area and begins every kitchen project by establishing whether refacing, replacement or a full rebuild is genuinely the right answer for your house and budget.
Call us today at (905) 901-1006 or request a free consultation to review your layout, get a realistic cost range and secure a construction slot for this autumn or winter.
Red Stone Contracting proudly serves homeowners in Scarborough and across Toronto and the wider GTA, including Mississauga, Vaughan and Markham.