
A kitchen renovation in Markham is rarely a simple cosmetic exercise. The city’s housing stock spans seven decades of construction, from modest postwar bungalows on generous lots to 1980s two-storey brick homes and large newer subdivisions built after the region’s growth boom. Each of those eras came with different framing, different electrical capacity and different assumptions about how a kitchen should function, which is why two homeowners on the same street can receive quotes that differ by thirty thousand dollars for what looks like the same job. This guide walks through what a kitchen renovation in Markham actually costs in 2026, which design directions are holding up locally, what the permit process involves, and how to read a quote so you can tell a thorough scope from a thin one.
What a Kitchen Renovation in Markham Costs in 2026
Pricing for a kitchen renovation in Markham in 2026 sits broadly in line with the rest of the Greater Toronto Area, with a modest premium over outlying markets because of labour demand and the size of the average kitchen in newer Markham subdivisions. Most homeowners land in one of three tiers. A refresh that keeps the existing layout and reuses the cabinet boxes typically runs from the high teens to the low thirties. A full gut with new cabinetry, new surfaces and modest layout changes usually falls between the mid forties and mid seventies. A high end project with custom millwork, structural changes and premium appliances commonly starts around eighty thousand and climbs from there.
Square footage matters, but scope matters more. A 130 square foot galley kitchen with a wall removal and a relocated sink can easily cost more than a 220 square foot kitchen that keeps every service in place. When you compare quotes for a kitchen renovation in Markham, compare the scope line by line rather than the bottom number.
| Project tier | Typical scope | 2026 cost range | Typical duration |
|---|---|---|---|
| Cosmetic refresh | Cabinet refacing or repainting, new counters, backsplash, sink and taps, same layout | $18,000 to $32,000 | 2 to 4 weeks |
| Mid range full renovation | New semi custom cabinetry, quartz counters, new flooring, updated electrical and plumbing, minor layout changes | $45,000 to $75,000 | 7 to 10 weeks |
| Open concept conversion | Full renovation plus load bearing wall removal, beam and post work, HVAC and duct rerouting | $70,000 to $110,000 | 10 to 14 weeks |
| High end custom | Custom millwork, panel ready appliances, stone slab backsplash, integrated lighting, structural changes | $95,000 to $160,000 and up | 14 to 22 weeks |
| Condominium or secondary suite kitchen | Compact footprint, building rules and elevator scheduling, standard cabinetry | $22,000 to $45,000 | 4 to 7 weeks |
These ranges assume a licensed contractor, permitted work where required, and materials purchased through trade supply rather than clearance stock. If a quote for a kitchen renovation in Markham lands well below the low end of its tier, the usual explanation is that permits, electrical upgrades, disposal, or finishing carpentry have been left out of the scope and will resurface later as change orders.
How Markham’s Housing Stock Shapes the Work
Markham is not one building type. The older sections of the community include postwar bungalows and side splits with compact, closed off kitchens, original 60 amp or early 100 amp electrical service, and plaster or early drywall on strapping. Homes from the 1970s and 1980s tend to have larger kitchens but still separate them from the dining and living areas with load bearing walls. The newer subdivisions built through the 1990s and beyond generally have open concept main floors already, engineered floor systems, and kitchens sized for an island from day one. Estate lots scattered through the area bring their own considerations, including longer service runs and custom original millwork that is worth matching rather than replacing.
That variety changes the work in concrete ways. In an older bungalow, a kitchen renovation in Markham frequently starts with an electrical assessment, because a modern kitchen needs multiple 20 amp small appliance circuits, a dedicated circuit for the fridge, a 40 or 50 amp range circuit, and dedicated circuits for the dishwasher and microwave. On a 100 amp panel that is already loaded with a central air condenser and electric dryer, that arithmetic often points toward a 200 amp service upgrade before the cabinets are even discussed.
In a 1980s two storey, the common request is removing the wall between the kitchen and the family room. That requires an engineered beam, properly sized posts, and a load path carried down to the footing, which almost always means a building permit and often means opening the basement ceiling. In newer subdivision homes the structure is usually straightforward, and the budget shifts toward cabinetry, stone and appliances rather than framing.
Older homes also raise material questions. Homes built before the mid 1980s may contain asbestos in floor tile, tile mastic or drywall joint compound, and homes of that vintage frequently have lead based paint on original trim. Testing before demolition is inexpensive and prevents an expensive stoppage mid project. Any contractor quoting a kitchen renovation in Markham on a pre 1985 home should raise this before signing, not after.
Where the Money Actually Goes
Homeowners are often surprised by how the budget distributes. Cabinetry and countertops together usually account for close to half of a mid range project. Appliances, which people frequently exclude from renovation budgets, can add another significant block. The trades that produce no visible result, meaning demolition, disposal, electrical rough in, plumbing rough in and drywall, still consume a meaningful share of the total.
| Line item | 2026 installed cost range | Share of a typical mid range budget | Notes |
|---|---|---|---|
| Cabinetry | $16,000 to $42,000 | 30 to 38 percent | Semi custom at the low end, full custom millwork at the high end |
| Countertops and backsplash | $4,500 to $14,000 | 8 to 14 percent | Quartz dominates; porcelain slab and full height stone push the top of the range |
| Appliances | $7,000 to $30,000 | 10 to 20 percent | Panel ready and built in units carry both product and installation premiums |
| Electrical | $4,000 to $12,000 | 6 to 10 percent | Higher where a service or panel upgrade is required |
| Plumbing | $2,800 to $8,500 | 4 to 8 percent | Relocating the sink or adding a pot filler adds rough in labour |
| Flooring | $3,500 to $11,000 | 5 to 9 percent | Engineered hardwood, large format porcelain, or luxury vinyl plank |
| Demolition, disposal and protection | $1,800 to $4,500 | 3 to 5 percent | Higher on older homes with plaster or multiple floor layers |
| Drywall, trim and paint | $3,200 to $8,000 | 5 to 8 percent | Ceiling repairs after wall removal often sit here |
| Design, drawings and permits | $1,800 to $6,500 | 3 to 6 percent | Structural drawings and engineering where walls are removed |
Add a contingency of ten to fifteen percent on any older home. Concealed conditions such as undersized joists, previous unpermitted alterations, corroded supply lines, or a mis framed bulkhead are common in homes that have been renovated once or twice before, and they are discovered on demolition day rather than during the estimate.
Design Trends Driving Markham Kitchens in 2026
Trend talk is only useful if it survives ten years of daily use. The directions below are the ones that have stayed consistent through several seasons and that suit the way local homes are laid out.
Warm neutrals replacing cool grey
The all grey kitchen has been retreating for several years. What is replacing it in a typical kitchen renovation in Markham is a warmer palette: bone, mushroom, greige, soft clay, and stained white oak. These read well under the mix of natural and artificial light common in north facing GTA kitchens and they age more gracefully than a cool grey that dates itself quickly.
Two tone and mixed material cabinetry
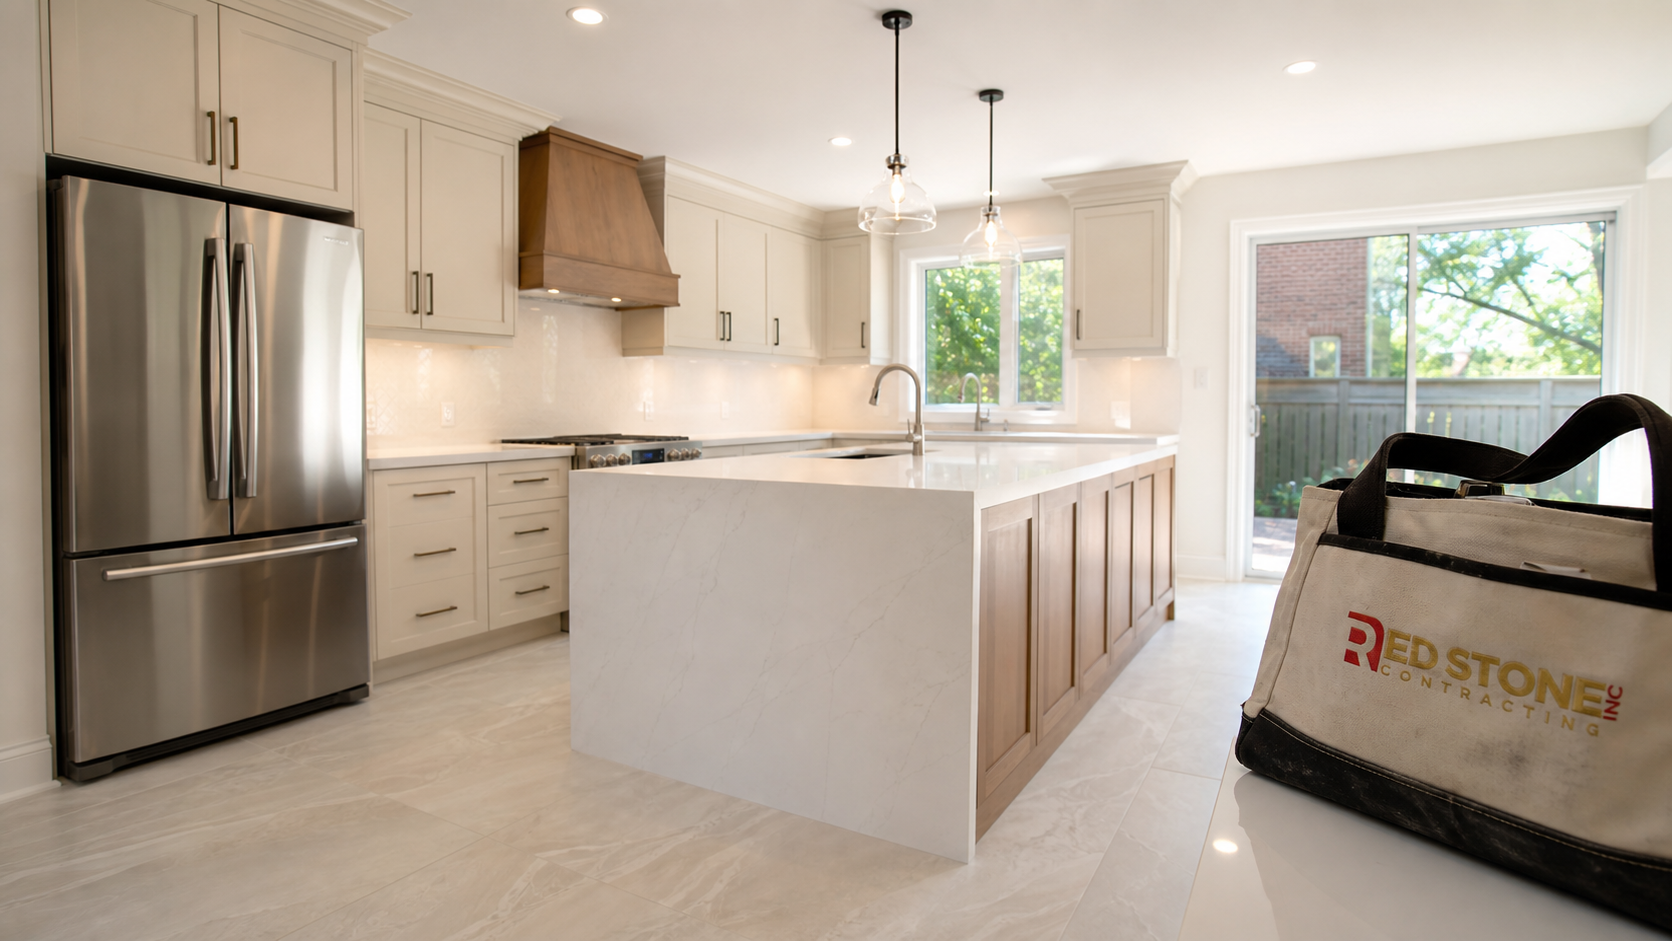
Painted perimeter cabinets paired with a wood island remains the single most requested combination. It breaks up large runs of cabinetry in the bigger kitchens found in newer Markham subdivisions and it lets the island act as a piece of furniture rather than another bank of doors.
The working pantry
Rather than a walk in pantry, which many Markham floor plans cannot accommodate without stealing from the dining room, homeowners are building tall cabinetry with pocket doors, internal outlets and countertop depth interiors. Small appliances live behind closed doors and the main counters stay clear.
Integrated and panel ready appliances
Panel ready dishwashers and fridges, along with cabinetry integrated hood inserts, produce a quieter room. They carry a real cost premium, both in the appliance and in the extra cabinetry, so they tend to appear in the upper tiers of a kitchen renovation in Markham.
Layered lighting
A single ceiling fixture is no longer acceptable in a working kitchen. Current practice is three layers: recessed general lighting on a dimmer, under cabinet task lighting at the counters, and decorative pendants over the island. Colour temperature is typically specified between 2700K and 3000K, kept consistent across all three layers.
Durable, quiet surfaces
Quartz remains the default counter for good reason. Porcelain slab is gaining ground where a heat resistant surface or a very large format is wanted. On floors, large format porcelain and quality engineered hardwood are both common, with luxury vinyl plank used where a young family or pets make the practical argument.
Choosing Materials That Hold Up in a Toronto Area Home
Material selection is where a kitchen renovation in Markham either becomes a twenty year kitchen or a ten year kitchen. The surfaces below are the ones we specify most often, with realistic 2026 installed pricing for the Greater Toronto Area.
- Quartz countertop, roughly $85 to $160 per square foot installed. Stain resistant and consistent in pattern, though not heat proof. It remains the default choice in most projects.
- Granite countertop, roughly $75 to $150 per square foot installed. Natural variation and excellent durability, with periodic sealing required.
- Porcelain slab countertop, roughly $110 to $200 per square foot installed. Heat and UV resistant, and the usual choice for waterfall islands and full height stone backsplashes.
- Solid wood or butcher block, roughly $55 to $110 per square foot installed. Warm and repairable, but it needs oiling and does not favour wet zones around a sink.
- Large format porcelain floor tile, roughly $18 to $34 per square foot installed. The most durable floor available and the natural partner to in floor heating.
- Engineered hardwood floor, roughly $14 to $28 per square foot installed. The right answer when the kitchen floor has to run continuously into an open concept living area.
- Luxury vinyl plank, roughly $9 to $18 per square foot installed. Fully waterproof and sensible in homes with young children or pets.
- Custom painted maple cabinetry, roughly $450 to $900 per linear foot. Worth the premium in older homes where no standard cabinet size fits the existing walls.
Two practical notes. First, in floor heating is worth considering during any kitchen renovation in Markham that includes new tile, because the floor is already open and the incremental cost is far lower than retrofitting later. Second, cabinet hardware and drawer glides deserve more attention than they usually get. Full extension soft close undermount glides and solid drawer boxes are the components you interact with thousands of times a year, and they are what separates cabinetry that still feels solid in year twelve from cabinetry that does not.
Permits, Ontario Building Code and Inspections
Not every kitchen renovation requires a building permit, but more of them do than homeowners expect. Replacing cabinets, counters, flooring and fixtures in the same locations generally does not require a permit. A permit is required once you remove or alter a load bearing wall, change the structure, add or relocate plumbing, alter the footprint, or create a new opening in an exterior wall. Adding a second suite kitchen always triggers a permit and a much wider code review.
Where a wall is coming out, the City requires structural drawings, and beam sizing must be stamped by a qualified designer or engineer. Expect the permit and drawing package to add several weeks to the front end of the schedule and one to several thousand dollars to the budget. Building it into the plan from the start is far cheaper than discovering the requirement after demolition.
Electrical work is governed separately under the Ontario Electrical Safety Code and requires a notification filed with the Electrical Safety Authority by a licensed electrical contractor, followed by a rough in inspection and a final inspection. Kitchen specific requirements include tamper resistant receptacles, GFCI protection for receptacles serving counter surfaces, at least two 20 amp small appliance circuits, and receptacle spacing along the counter so that no point along the usable counter run is more than 900 millimetres from an outlet.
Ventilation matters as well. Range hoods must be ducted to the exterior in most configurations, and high capacity hoods can depressurise a tightly built home enough to affect combustion appliances, which is why makeup air is part of the conversation in newer, well sealed houses. A properly planned kitchen renovation in Markham addresses the exhaust path, the duct diameter and the termination point during design rather than improvising it during installation.
What the Schedule Looks Like Week by Week
A realistic timeline reduces stress more than almost anything else. The schedule below reflects a typical mid range kitchen renovation in Markham with modest layout changes and no structural work. Add two to four weeks where a wall comes out, and add lead time where cabinetry is fully custom.
| Phase | Duration | What happens | Homeowner decisions due |
|---|---|---|---|
| Design and selections | 3 to 6 weeks | Measurements, layout drawings, elevations, material and appliance selections, final quote | Layout sign off, cabinetry and counter selections, appliance model numbers |
| Permits and ordering | 3 to 8 weeks | Permit application where required, cabinetry release to production, appliance ordering | Paint colours, hardware, plumbing fixtures |
| Demolition and disposal | 3 to 5 days | Protection of adjacent rooms, cabinet and surface removal, disposal, concealed condition review | Temporary kitchen arrangements |
| Rough in and inspection | 1 to 2 weeks | Framing adjustments, electrical and plumbing rough in, ventilation ducting, inspections | Final confirmation of outlet and lighting locations |
| Drywall, paint and flooring | 1 to 2 weeks | Board, tape, prime, flooring installation and levelling | None if selections are locked |
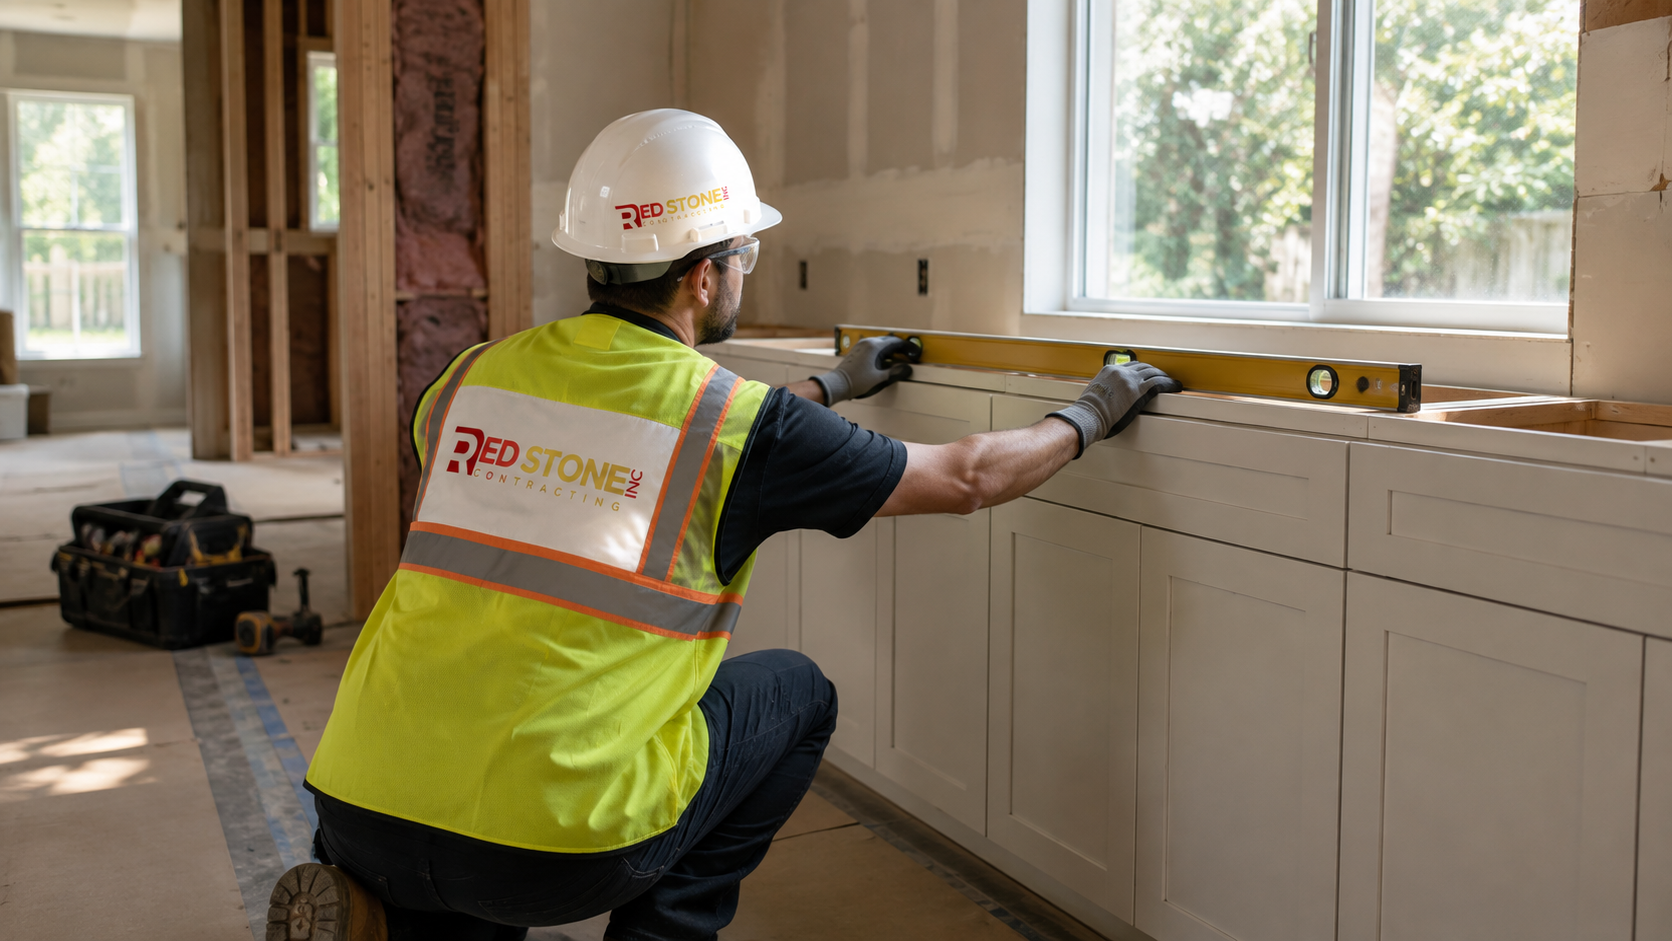
| Cabinet installation | 4 to 7 days | Base and upper cabinets set and levelled, panels and fillers fitted | None |
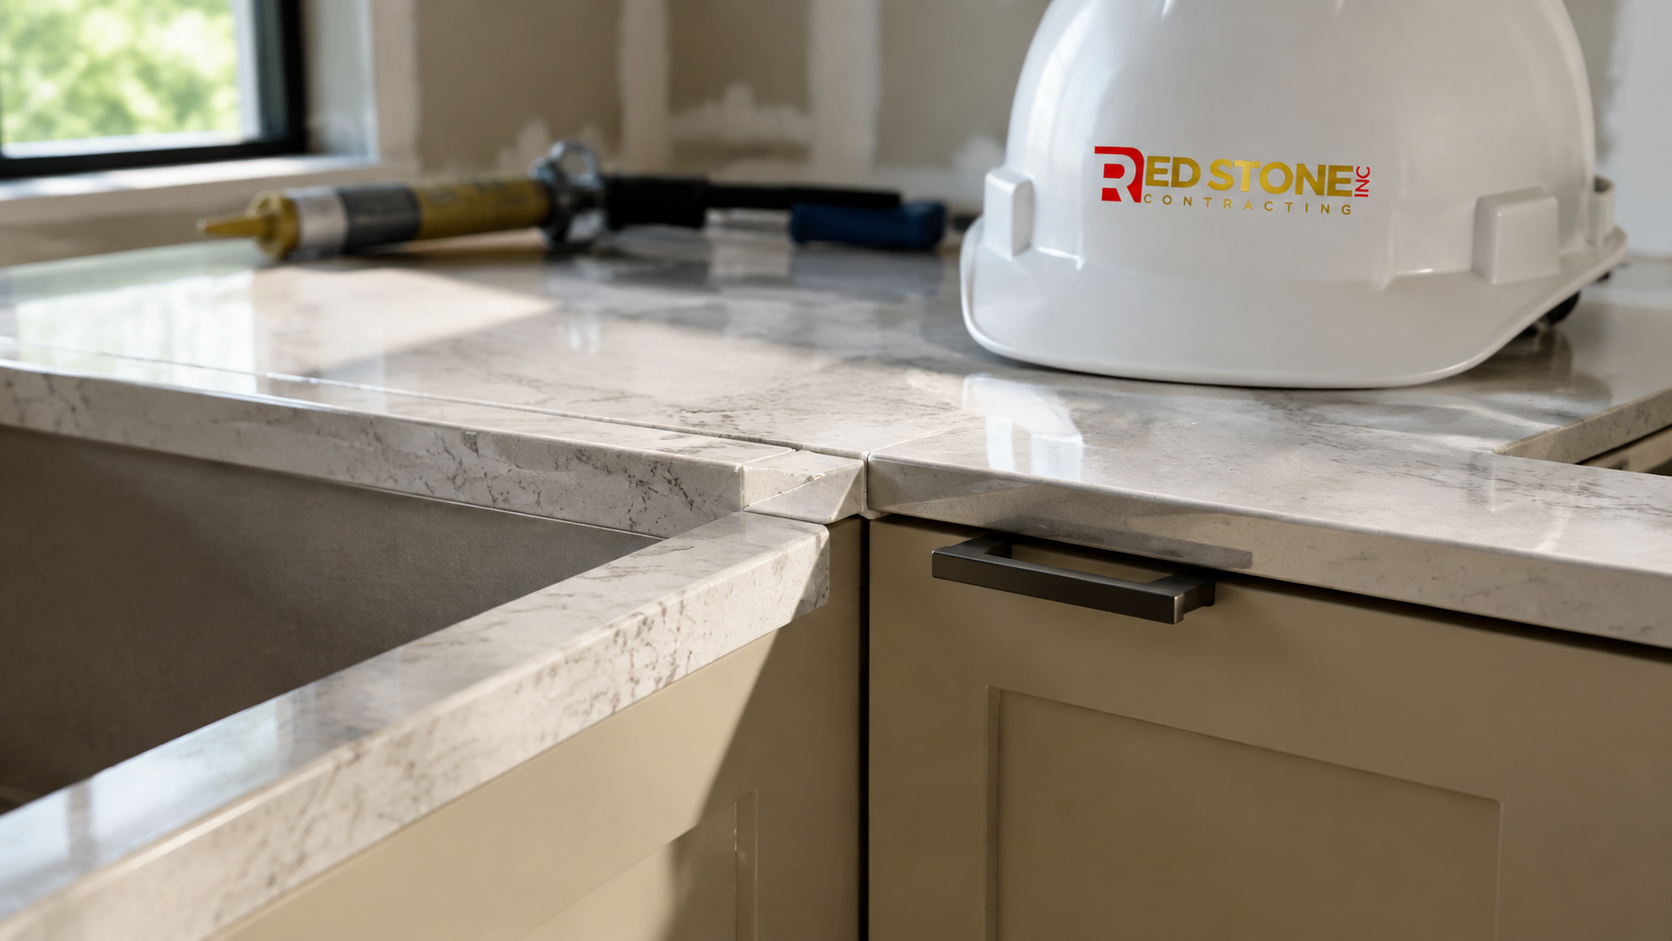
| Template and stone fabrication | 1 to 2 weeks | Counters templated after cabinets are set, then fabricated and installed | Slab and seam approval |
| Finishing and deficiency review | 4 to 7 days | Backsplash, trim, appliance hookup, lighting, touch ups, walkthrough | Deficiency list sign off |
Note that stone cannot be templated until cabinets are installed, which is why there is an unavoidable gap of one to two weeks near the end of every project. Any contractor promising a full kitchen in three weeks from demolition is either reusing the existing counters or is not accounting for fabrication time.
Living Through the Renovation
Most families stay in the home during a kitchen renovation in Markham. It is manageable with some preparation. Set up a temporary kitchen in the dining room or basement with the old fridge, a microwave, a kettle and a folding table. Plan for a utility sink or bathroom sink to handle dishes. Ask your contractor to install zippered dust barriers at the room openings and to run a negative air setup during demolition and drywall sanding, which makes the difference between mild disruption and dust in every room of the house.
Agree on working hours in advance, confirm where materials will be staged, and establish a single point of contact for daily questions. Written change orders should be the rule, not the exception. Every scope change should be documented with a price before the work proceeds so that the final invoice contains no surprises.
How to Vet a Kitchen Contractor in Markham
The quality gap between contractors in this market is wide, and price alone does not identify the good ones. Before signing a contract for a kitchen renovation in Markham, confirm the following.
- WSIB coverage and liability insurance. Ask for current certificates, not verbal assurances. Two million in liability coverage is the practical minimum.
- Licensed trades. Electrical work must be performed by a licensed electrical contractor who files the ESA notification. Plumbing must be done by a licensed plumber.
- A detailed written scope. The contract should name allowances, brands, model numbers where known, who supplies what, and what is expressly excluded.
- A payment schedule tied to milestones. Deposits should be reasonable and progress draws should follow completed phases, never calendar dates.
- Permit responsibility in writing. The contract should state who applies for permits and who schedules inspections.
- Recent local references and photographs of completed work. Ask specifically about projects of similar scope and vintage of home.
- A written warranty. One to two years on workmanship is standard, separate from manufacturer warranties on cabinetry and appliances.
Homeowners comparing options for home renovation services in Markham should also ask how the contractor handles design. A firm that produces measured drawings and elevations before pricing will give you a quote you can rely on. A firm that quotes from a walkthrough and a rough sketch is estimating, and estimates move. Our full kitchen renovation services begin with measured drawings for exactly this reason.
It is also worth thinking beyond the kitchen. Many homeowners combine the work with a bathroom renovation or a basement renovation while the trades are already mobilised, which reduces the total disruption and often lowers the combined cost per room. If the layout you want is not achievable within the existing footprint, a home addition may be the more sensible path.
Getting the Best Return on a Markham Kitchen
Kitchens consistently rank among the strongest returns of any interior renovation, but the return curve flattens quickly at the top end. A well executed mid range kitchen renovation in Markham generally recovers a substantial share of its cost at resale and, more importantly, delivers daily use value for the years you remain in the home. A very high end kitchen in a neighbourhood of moderately priced homes rarely recovers proportionally.
The practical rule is to build to the house and to your own timeline. If you plan to stay ten years or more, spend on the elements you cannot easily change later: layout, structure, electrical capacity, ventilation, cabinet construction and flooring. If you are preparing to sell within two years, prioritise the visible surfaces, keep the layout intact and avoid highly personal finishes. In both cases, the work that never shows, meaning the rough in, the levelling and the waterproofing, is what determines whether the kitchen still performs a decade from now.
How much does a kitchen renovation in Markham cost in 2026?
Do I need a building permit for a kitchen renovation in Markham?
How long does a full kitchen renovation take?
Can I stay in my home during the work?
Will an older Markham home need an electrical upgrade?
Which upgrades add the most value?
Book Your Kitchen Renovation in Markham Consultation
Red Stone Contracting is a Toronto area renovation company serving homeowners across the Greater Toronto Area, including Markham. Every kitchen renovation in Markham begins with a site measurement, measured drawings and a line by line scope so you know exactly what is included before any work starts. We handle design, permits, trades and finishing under one contract, and we document every change in writing.
Call us today at (905) 901-1006 or request a free consultation to review your kitchen layout, budget range and realistic timeline.
Red Stone Contracting serves Markham and communities across the Greater Toronto Area with full service kitchen, bathroom, basement and whole home renovations.