
Almost every kitchen renovation Etobicoke enquiry begins the same way: the kitchen is closed off from the rest of the house, it is too small for how the family actually lives, and the homeowner wants to know what it costs to open it up. That instinct is sound. The postwar bungalows, side-splits and back-splits that make up most of this part of the city were designed when kitchens were working rooms separated from entertaining space, and the wall between them is now the single biggest obstacle to a modern main floor. This guide covers what a kitchen renovation Etobicoke project involves in 2026: layout options, the real cost of structural work, cabinetry and material decisions, permits, and how to schedule a build starting this autumn.
Why A Kitchen Renovation Etobicoke Project Usually Starts With A Wall
In a typical 1950s or 1960s Etobicoke house, the kitchen sits at the rear or side of the main floor, enclosed by a partition wall with a doorway into the dining room. That wall is frequently load-bearing. In a bungalow it may be carrying ceiling joists and part of the roof load; in a two-storey it may be carrying the floor above. Either way, removing it is engineered work, not demolition work, and the cost consequence is significant.
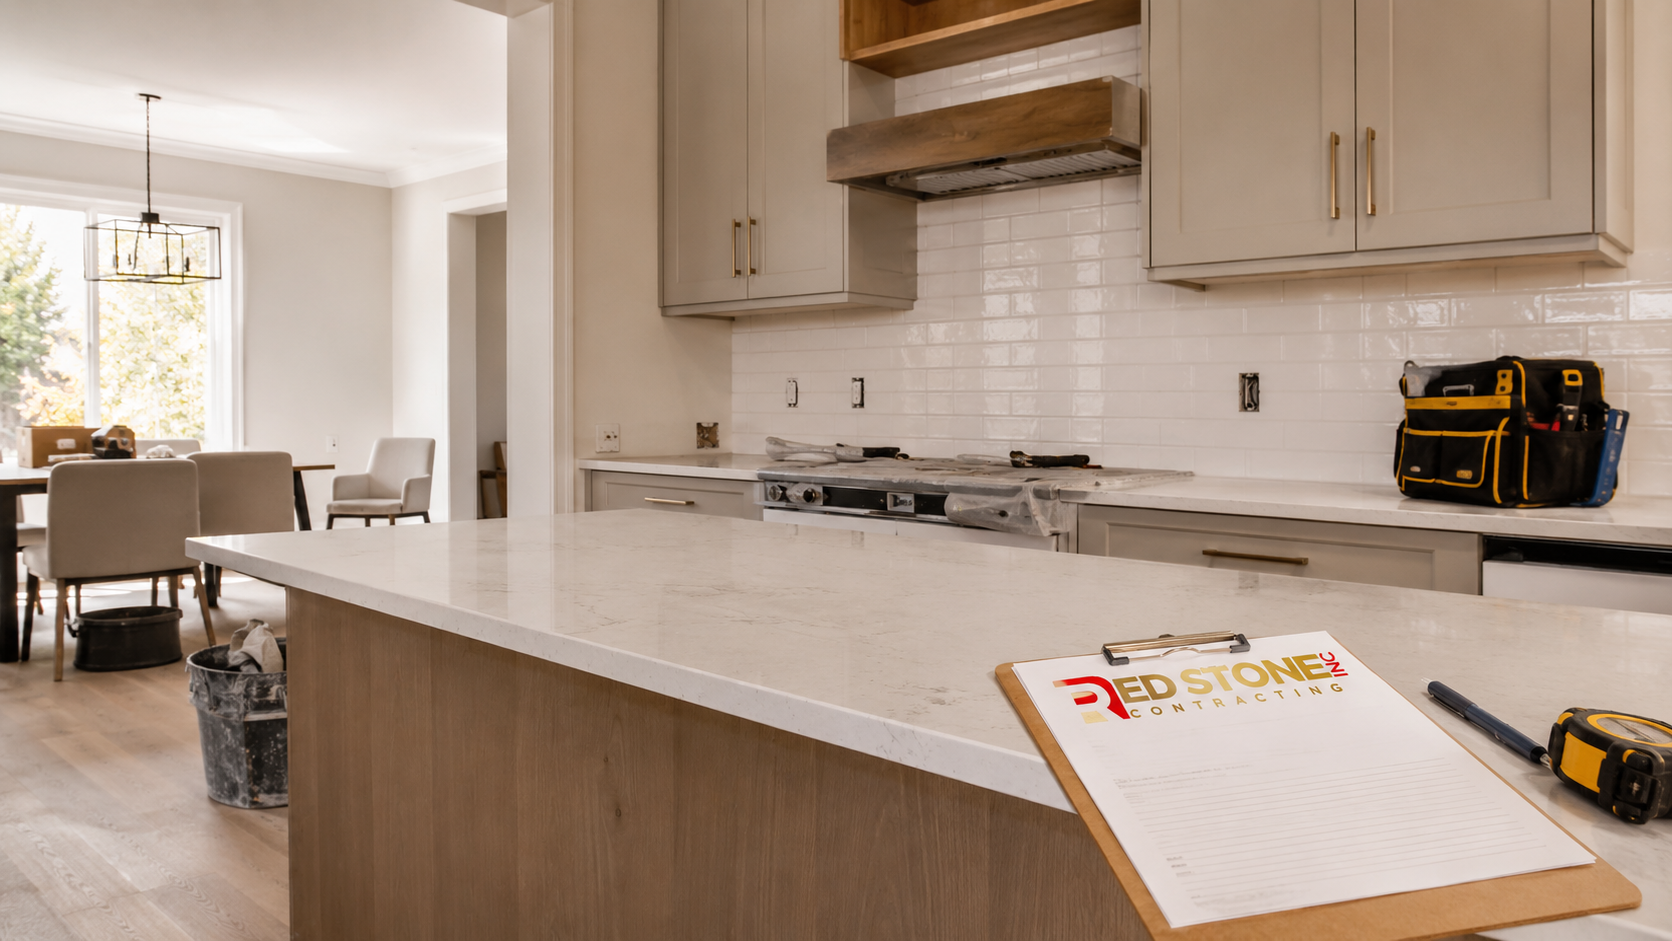
The sequence is consistent. A structural engineer reviews the framing and specifies a beam, typically an engineered wood member such as an LVL, or a steel section where headroom is tight. Temporary shoring carries the load during removal. New posts transfer the beam load down through the floor structure to a bearing point, which usually means opening the basement ceiling and occasionally pouring a new footing beneath the slab. Only after inspection does finish work begin.
Budgeting for that whole chain rather than just the visible portion is what keeps a kitchen project on track. Engineering, permit, beam, shoring, posts, potential footing, plus the drywall and finishing that follow, commonly add fifteen to thirty thousand dollars. Homeowners comparing options across the wider city can review our Etobicoke home renovation services, while the detailed process for kitchens specifically is set out on our kitchen renovation service page.
Layout Options For A Postwar Etobicoke Kitchen
Once the structural question is settled, layout follows. Four configurations account for the overwhelming majority of Etobicoke kitchen renovations.
The galley layout keeps two parallel runs and suits narrower rear kitchens. It is efficient, inexpensive because no structural work is needed, and works well for one or two cooks. Its weakness is that it stays a closed room.
The L-shape with a peninsula opens one wall partially, providing seating and sightlines into the adjacent room without removing the full wall. This is a genuine middle path: it delivers much of the openness at a fraction of the structural cost, because a partial opening sometimes needs only a header rather than a full beam.
The full open plan with an island is the most transformative and the most expensive. It requires the complete wall removal described above, plus relocation of plumbing and electrical if the sink or cooktop moves to the island. Island plumbing means cutting the floor and running drain and vent lines, and island cooking means a ventilation strategy, either a ceiling-mounted or downdraft hood, both of which carry their own ducting requirements.
The fourth option, worth considering more often than it is, is a reconfiguration within the existing walls: better storage, a properly sized pantry, improved lighting and updated appliances without touching structure. On a modest budget this delivers a disproportionate improvement in daily function.
| Layout | Structural Work | Typical 2026 Cost | Best Suited To |
|---|---|---|---|
| Galley, same footprint | None | $45,000 to $70,000 | Narrow rear kitchens, tighter budgets |
| L-shape with peninsula | Partial opening, header | $55,000 to $90,000 | Bungalows wanting sightlines without full removal |
| Open plan with island, no island sink | Full beam and posts | $70,000 to $120,000 | Main floor entertaining, family layouts |
| Open plan with island sink and cooktop | Beam, posts, slab work, venting | $85,000 to $150,000 | Serious cooking households |
| Kitchen extended into rear addition | Foundation and envelope | $160,000 to $280,000 | Homes needing genuine extra square footage |
What Drives Cost Inside The Kitchen Itself
Setting structure aside, three items dominate a kitchen budget: cabinetry, countertops and appliances. Cabinetry alone typically accounts for thirty five to fifty per cent of the total, which is why cabinet decisions deserve more attention than any other selection.
The meaningful distinctions are box construction, door material and hardware. A plywood box with a proper back panel outperforms a particleboard equivalent over decades, particularly under a sink where moisture is a factor. Painted maple or MDF doors give a smooth durable finish; thermofoil is cheaper but can delaminate near heat sources. Soft-close hinges and full-extension drawer slides from a known manufacturer are worth specifying by name, because they are the components that get used dozens of times a day.
Countertops in 2026 are dominated by engineered quartz for good reason: consistent, durable, non-porous and available in a wide range of appearances. Natural stone remains beautiful but requires sealing, and porcelain slabs have grown in popularity for very large islands where weight and heat resistance matter. Cut-outs, waterfall edges and mitred returns all add measurably to fabrication cost.
Electrical, Plumbing And Ventilation Requirements
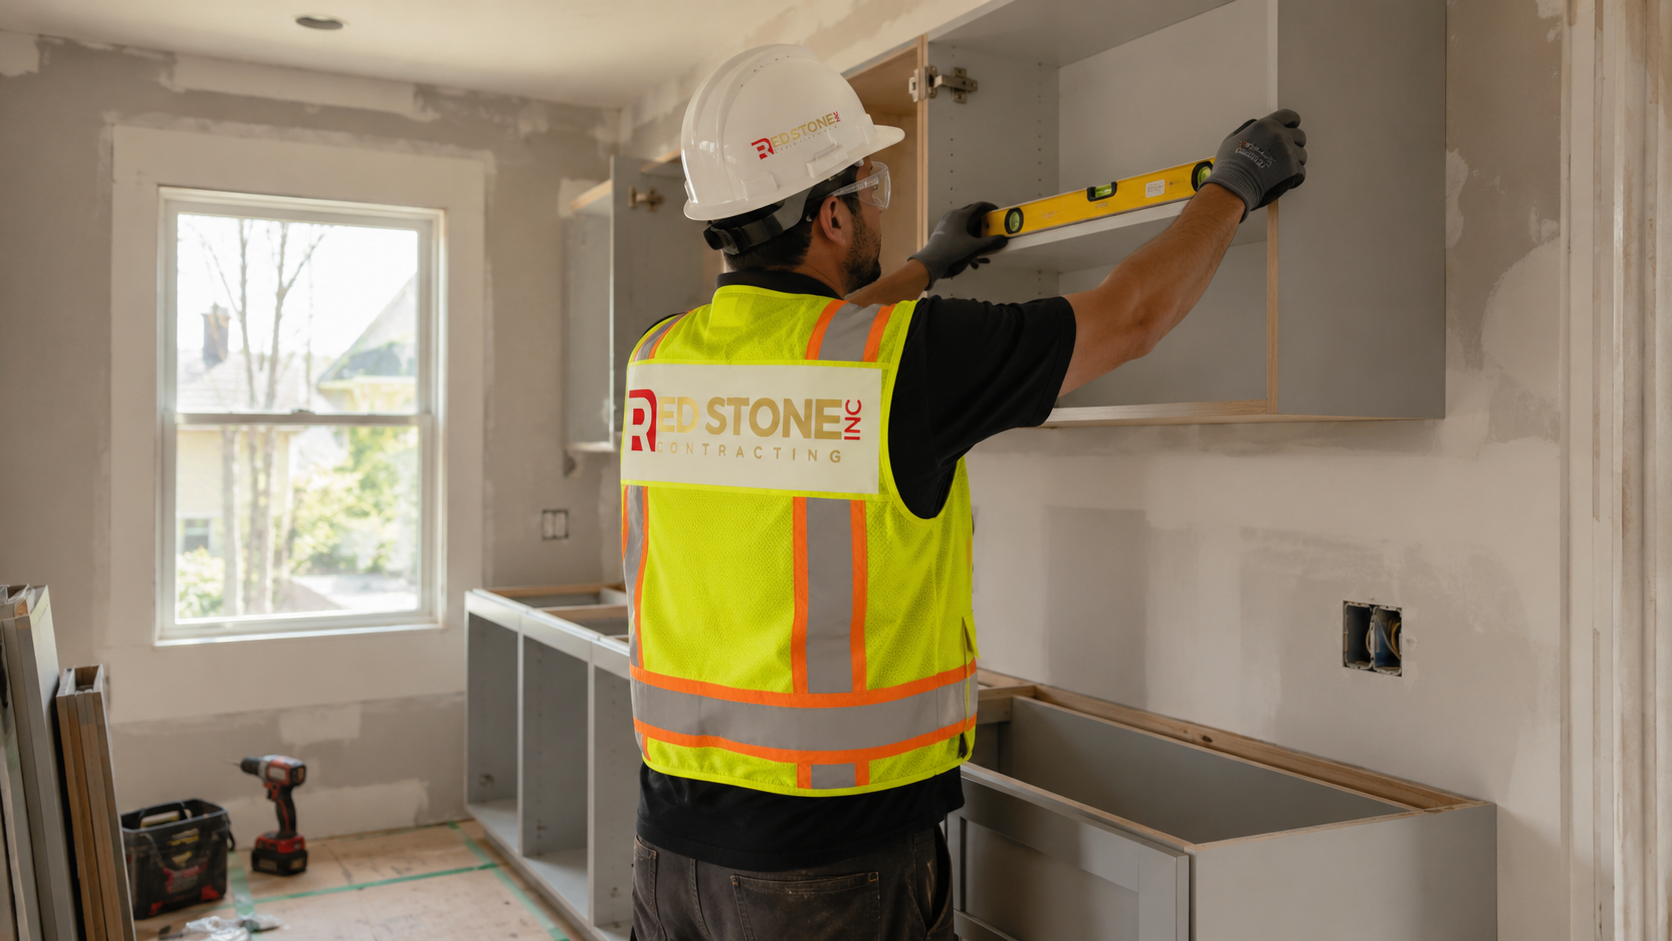
A modern kitchen places demands on a house that a 1958 electrical system was never designed to meet. The Ontario Electrical Safety Code requires dedicated circuits for the refrigerator, dishwasher, microwave and range, plus split or GFCI protected counter receptacles at prescribed spacing. In a home still on sixty or hundred amp service, adding those circuits frequently forces a service upgrade, which typically runs six to twelve thousand dollars including the mast, meter base, panel, ESA permit and utility coordination.
Ventilation is routinely underspecified. A range hood needs adequate capacity for the appliance beneath it and must exhaust to the exterior through smooth rigid duct sized to the manufacturer’s requirement. Recirculating hoods that filter and return air to the room do not remove moisture or combustion by-products and should be treated as a last resort. High-capacity hoods over powerful gas ranges may also require make-up air provisions, which must be designed rather than improvised.
Plumbing changes follow the layout. Keeping the sink on the exterior wall where it has always been is dramatically cheaper than moving it to an island, because island plumbing means breaking the basement ceiling or the slab and running properly vented drain lines. If budget is constrained, leaving the sink where it is frees several thousand dollars for cabinetry.
| Component | Share Of Typical Budget | 2026 Cost Range | Notes |
|---|---|---|---|
| Cabinetry | 35 to 50 per cent | $18,000 to $55,000 | Plywood boxes and quality hardware are worth the premium |
| Countertops | 8 to 15 per cent | $4,500 to $16,000 | Quartz standard, edge details add cost |
| Appliances | 10 to 20 per cent | $6,000 to $25,000 | Panel-ready and built-in options add significantly |
| Electrical and plumbing | 10 to 15 per cent | $7,000 to $18,000 | Higher if the sink or cooktop relocates |
| Flooring and tile | 6 to 12 per cent | $4,000 to $12,000 | Subfloor condition can change this substantially |
| Structural work if required | Variable | $15,000 to $30,000 | Engineering, beam, posts and footing |
Permits, Inspections And What Toronto Building Reviews
A kitchen renovation that replaces cabinets, counters and finishes in the existing layout, without altering structure or moving plumbing, generally does not require a building permit. Electrical work still requires a separate Electrical Safety Authority permit and inspection in all cases.
A building permit is required as soon as a load-bearing wall is altered, plumbing fixtures move, or the building envelope changes. In 2026, approval for a straightforward residential kitchen permit typically takes four to eight weeks from a complete application. Engineered drawings for the beam must accompany the submission, so the engineer needs to be engaged early in the design phase rather than after drawings are otherwise finished.
Inspections occur at framing and structural completion, at plumbing rough-in, and at final. The structural inspection is the gate that must be passed before insulation and drywall, so scheduling it promptly matters to the overall timeline.
Building A Realistic Autumn Kitchen Schedule
Kitchen renovations are almost entirely interior work and run well through the Toronto winter. Starting the process in September puts a project on site in late autumn, with completion in the new year.
Cabinetry lead time is the constraint that governs everything else. Custom or semi-custom cabinetry commonly takes eight to fourteen weeks from final approved drawings to delivery, and those drawings cannot be finalised until appliances are selected, because appliance dimensions determine cabinet openings. That means appliance selection should happen in week one, not week ten.
A realistic plan: two to three weeks for design and selections, four to eight weeks for a permit if structural work is involved, cabinetry ordered as soon as drawings are approved, and six to twelve weeks on site once demolition begins. Households should plan for a temporary kitchen arrangement, since the space will be unusable for the great majority of the construction period.
| Stage | Duration | Runs In Parallel With | Homeowner Decision Required |
|---|---|---|---|
| Design, measure and selections | 2 to 3 weeks | Appliance shortlisting | Layout and appliance models |
| Engineering and permit application | 4 to 8 weeks | Cabinet shop drawings | Sign off on structural drawings |
| Cabinetry fabrication | 8 to 14 weeks | Permit review | Door style, colour and hardware |
| Demolition and structural work | 1 to 2 weeks | Countertop template scheduling | None once approved |
| Rough-in, inspection, drywall | 2 to 3 weeks | Tile and flooring delivery | Lighting and outlet placement |
| Cabinets, counters and finishing | 3 to 5 weeks | Appliance delivery | Backsplash and paint colours |
Choosing The Right Contractor For An Etobicoke Kitchen
Screen on three things. Verify WSIB coverage and at least two million dollars of liability insurance directly rather than accepting a document at face value. Insist on a written scope naming specific cabinetry lines, countertop material, appliance allowances and tile budgets rather than unspecified sums. Require a milestone-based payment schedule with no large advance deposit.
Beyond paperwork, ask how the contractor intends to handle the structural opening. A firm that answers with a clear description of engineering, shoring, beam type and bearing point has done this many times. A firm that says the wall “probably isn’t load-bearing” without investigation has not, and that answer is the single most reliable warning sign in kitchen renovation.
It is also worth asking how the contractor protects the rest of the house. Kitchen demolition generates a great deal of dust, and a professional crew will install temporary dust barriers, protect flooring along the route to the exterior, and set up negative air where warranted. This costs a small amount and saves an enormous amount of cleaning and goodwill, particularly on a project running through the winter when windows cannot stay open.
Finally, confirm who is actually on site day to day. On a kitchen project the site supervisor matters more than the salesperson, because dozens of small decisions get made in real time about outlet positions, cabinet scribes, tile layout and appliance clearances. Knowing who makes those calls, and how they will reach you when a decision is needed, prevents most of the friction that homeowners complain about after the fact.
Be equally cautious of quotes far below the rest of the field. In renovation, the low bid is nearly always the incomplete bid, and the omitted scope resurfaces as change orders once your kitchen is already in pieces.
How much does a kitchen renovation Etobicoke homeowners want typically cost in 2026?
Is the wall between my kitchen and dining room load-bearing?
How long does a kitchen renovation Etobicoke project take?
Do I need a permit to renovate my kitchen?
Should I put the sink in the island?
Will my electrical panel handle a new kitchen?
Start Your Kitchen Renovation Etobicoke Project This Fall
The kitchens in Etobicoke’s postwar houses have good bones and outdated geometry, and they respond extremely well to properly engineered renovation. The projects that finish on time and on budget are the ones where the structural question was answered, the appliances were chosen and the cabinetry was ordered before a single wall came down. Red Stone Contracting is based in the Greater Toronto Area and runs that disciplined process on every kitchen we build.
Call us today at (905) 901-1006 or request a free consultation to review your layout options, get a realistic budget range and secure an autumn or winter construction slot.
Red Stone Contracting proudly serves homeowners in Etobicoke and throughout Toronto and the wider GTA, including Mississauga, Oakville, Burlington and Milton.