
A kitchen renovation Burlington homeowners will still be happy with in fifteen years starts with two things: honest numbers and a clear understanding of the house you already own. Burlington’s housing stock is unusually varied for a city its size, running from postwar bungalows in the older neighbourhoods closer to the lake, through 1960s and 1970s sidesplits and backsplits, into the larger subdivision homes built north of the highway in the 1990s and 2000s, and out to estate properties near the escarpment. Each of those house types brings a different set of structural, electrical and plumbing realities to a kitchen, and each one moves the budget in a different direction.
This guide covers what a kitchen renovation Burlington families are planning for 2026 actually costs, which design directions are holding their value, what the Ontario Building Code requires, and how a realistic timeline unfolds week by week. The figures below are ranges rather than quotes, because the single largest cost driver in any kitchen renovation Burlington project is whether the layout stays where it is or moves.
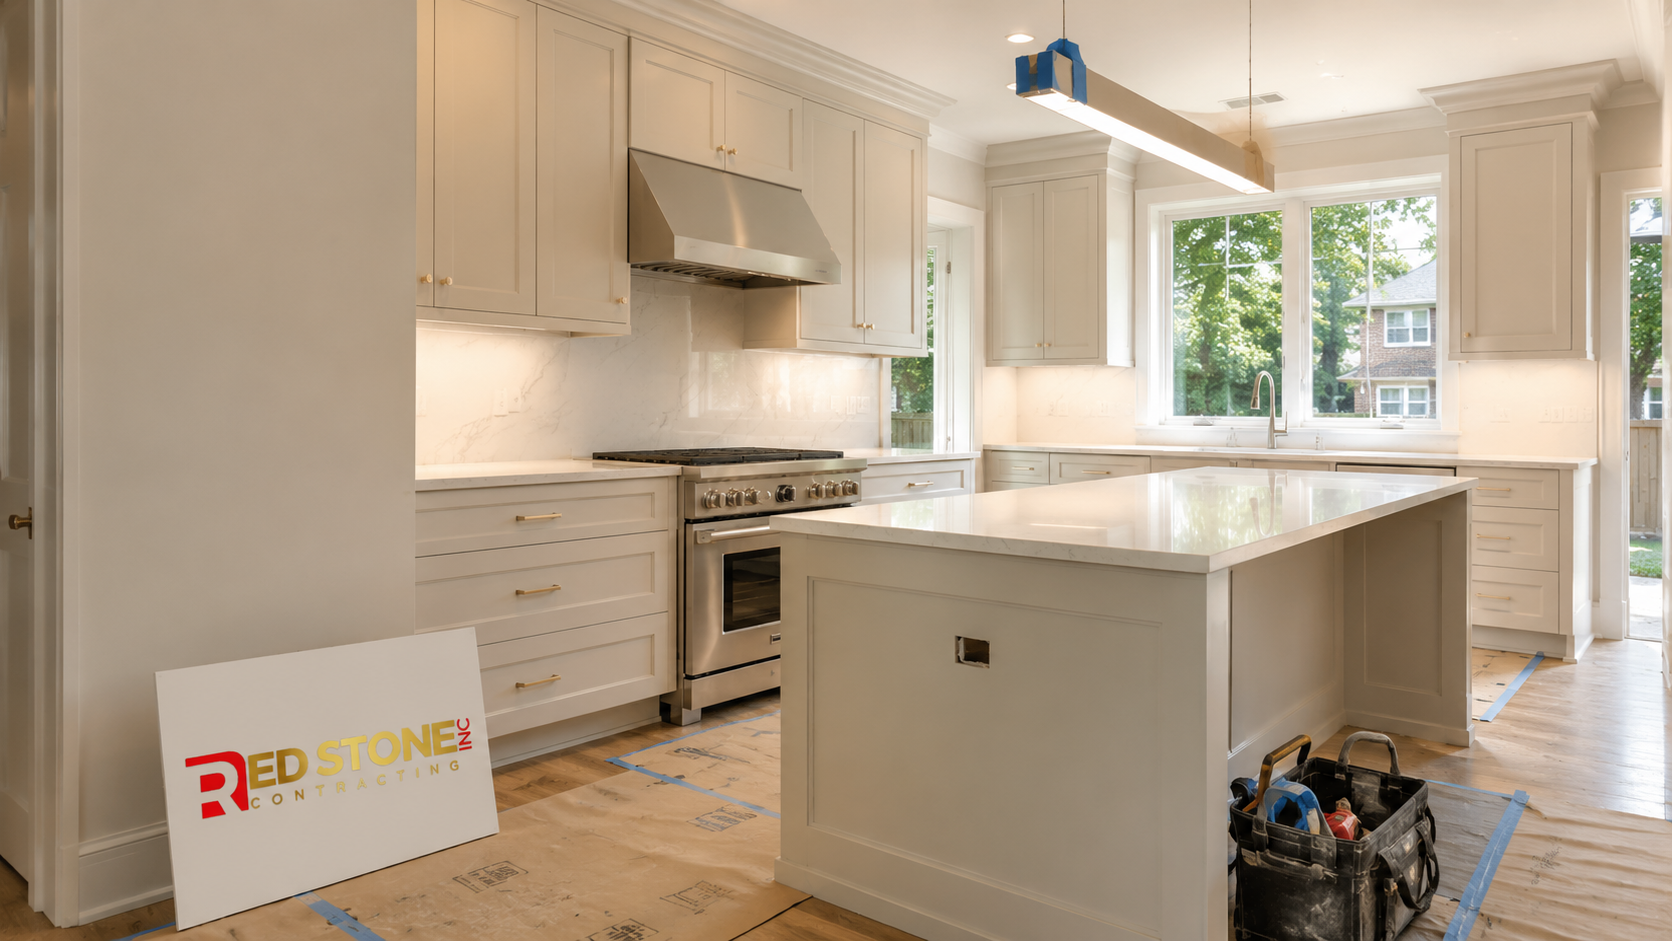
What a Kitchen Renovation Burlington Homeowners Plan Costs in 2026
Kitchen pricing across Halton Region has settled into a fairly predictable structure over the past two years. Material costs stopped climbing at the pace they did earlier in the decade, but skilled trade labour remains the tightest part of the equation, and it is the labour line that separates a straightforward refresh from a full structural rebuild. Most of the quotes we see for a kitchen renovation Burlington property owners request fall into one of four tiers.
The lowest tier keeps every appliance, sink and outlet exactly where it is. Cabinets are refaced or replaced with stock boxes, counters and backsplash are swapped, and the flooring may or may not change. The highest tier involves removing walls, relocating plumbing stacks, upgrading the electrical panel, adding a proper island with services, and building custom cabinetry to the ceiling. The gap between those two approaches in a comparable house is easily four to six times the cost.
| Project Tier | Typical 2026 Range | Scope Included | Usual Duration |
|---|---|---|---|
| Cosmetic refresh | $18,000 to $32,000 | Cabinet refacing or stock boxes, new counters, backsplash, sink, fixtures, paint | 2 to 4 weeks |
| Full replacement, same layout | $45,000 to $75,000 | New cabinetry, counters, flooring, lighting, appliances, minor electrical updates | 6 to 9 weeks |
| Layout change | $75,000 to $125,000 | Wall removal, structural beam, relocated plumbing and electrical, new island | 9 to 14 weeks |
| Custom or open-concept rebuild | $125,000 to $210,000 | Custom millwork, integrated appliances, structural work, adjoining rooms opened up | 14 to 20 weeks |
| Design and drawings, standalone | $2,500 to $8,000 | Measured drawings, layout options, elevations, permit set where required | 2 to 5 weeks |
Two line items are worth budgeting for before you fall in love with a finish. The first is a contingency of ten to fifteen percent, which in older Burlington homes routinely gets used on knob-and-tube remnants, undersized service panels, cast iron drain lines, or subfloors that have to be levelled. The second is a temporary kitchen setup, which is small in dollar terms but makes a long project far more livable. Neither item is glamorous, and both are the reason one kitchen renovation Burlington project finishes on budget while a comparable one does not.
How Burlington’s Housing Character Shapes the Work
The practical difference between one Burlington kitchen and another usually comes down to when the house was built and how the original builder framed the main floor. Older brick homes and postwar bungalows tend to have compact, closed-off kitchens with a single window, one or two circuits serving the whole room, and a load-bearing wall between the kitchen and the dining area. Opening that wall is often the change that transforms the house, and it is also the single decision that pulls a structural engineer, a permit and a steel or engineered beam into a kitchen renovation Burlington owners of older homes are pricing.
Sidesplits and backsplits from the 1960s and 1970s present a different puzzle. The kitchen frequently sits half a level above or below the adjoining living space, which limits how much of an open plan is realistic. In those homes the better return on a kitchen renovation Burlington split-level owners are considering usually comes from widening the existing opening, adding a peninsula, and rebuilding the ceiling plane with recessed lighting rather than trying to force a single continuous floor level.
Newer subdivision homes north of the highway generally arrive with a functional footprint already in place, a builder-grade cabinet package, and adequate electrical capacity. A kitchen renovation Burlington homeowners undertake in that kind of house is mostly a quality upgrade: better boxes, better hardware, stone in place of laminate, proper task lighting, and a range hood that actually vents outside. Estate properties closer to the escarpment tend to have the room for larger islands, secondary prep sinks and butler’s pantries, which pushes scope and cost upward but rarely involves the same structural surprises.
Whatever the vintage, the sequence is the same. Confirm what the structure allows, confirm what the services can carry, then design. Reversing that order is the most reliable way to blow a budget. If you want to see the range of work we handle across the city, our Burlington home renovation services page outlines the full scope, and our kitchen renovation services page covers the process from measured drawings through final trim.
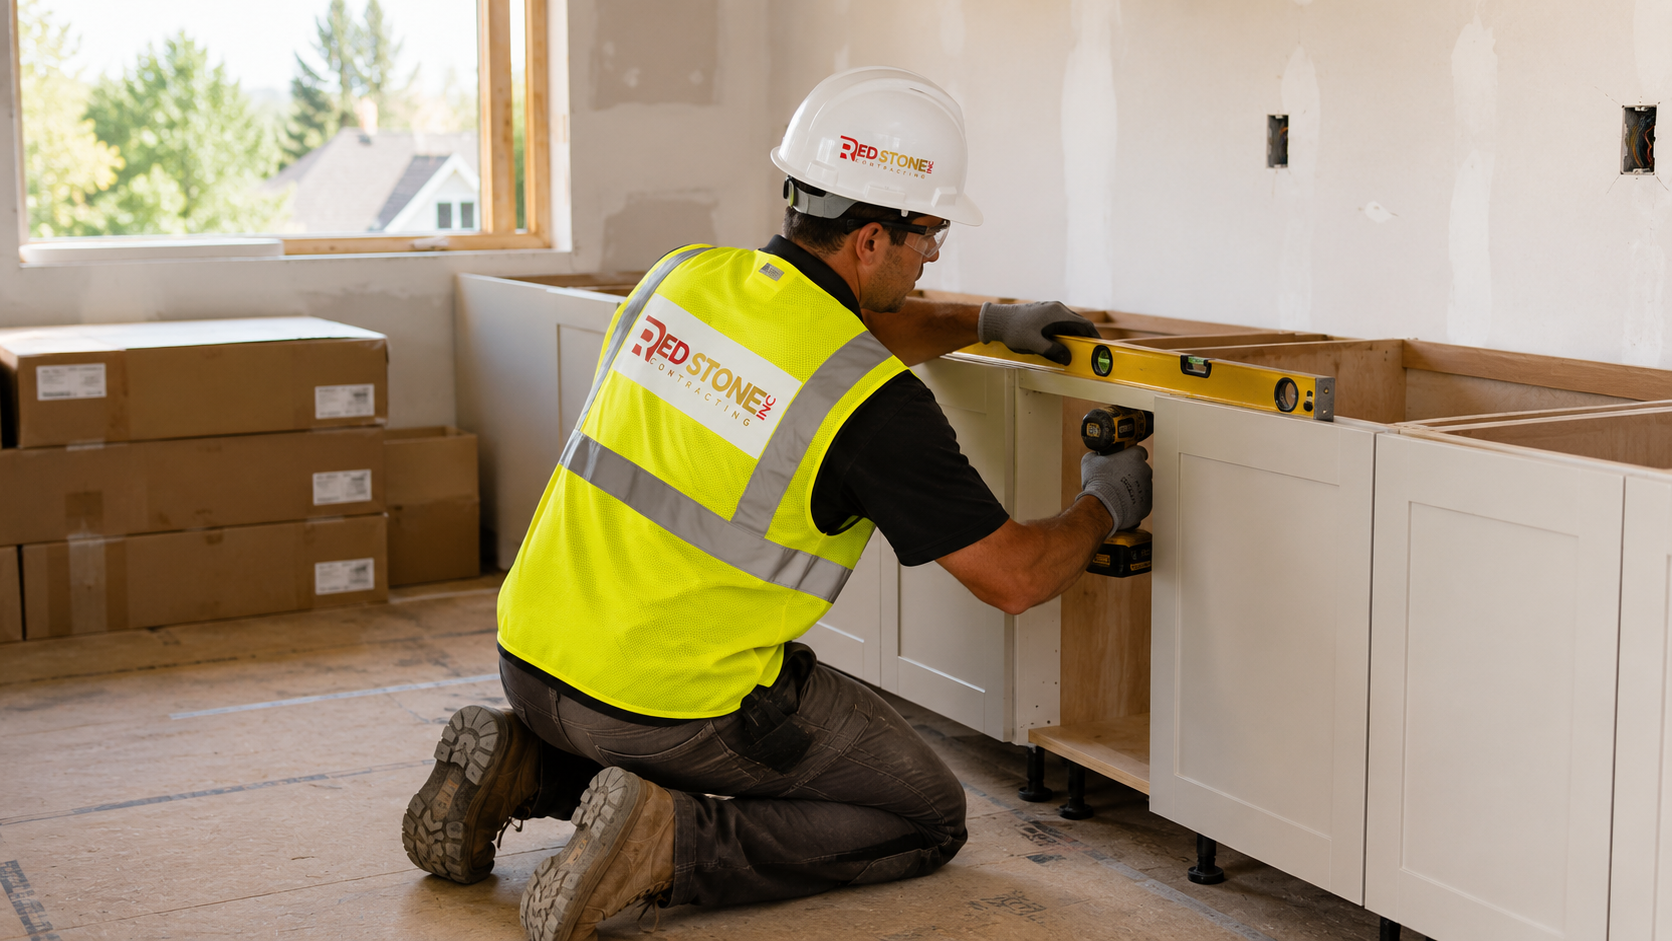
Design Trends Shaping Burlington Kitchens in 2026
The dominant direction in 2026 is quieter than the all-white era that preceded it. Warm neutrals, painted wood in soft greens, clays and muted blues, and natural oak in rift or quarter-sawn cuts have replaced high-contrast black and white schemes in most of the kitchen renovation Burlington projects now being designed. The look is calmer, ages better, and photographs less like a particular year, which matters when the kitchen renovation Burlington homeowners pay for is one they expect to keep for a decade or more.
Several practical trends are worth noting because they affect cost and code rather than just appearance:
- Full-height cabinetry. Running uppers to the ceiling has become close to standard. It adds usable storage, removes the dust ledge, and costs roughly ten to fifteen percent more than a standard 30 inch upper run.
- Working islands over showpiece islands. Homeowners are asking for prep sinks, deep drawers and proper knee clearance rather than a bare slab. Adding services to an island means a plumbing rough-in through the floor and dedicated circuits.
- Integrated and panel-ready appliances. Concealed refrigeration and dishwashers reduce visual noise but require exact cabinet coordination and add several thousand dollars.
- Serious ventilation. Larger gas and induction ranges are pushing hood capacity up, which in turn raises the question of makeup air. This is a code matter, not a preference.
- Induction cooking. Adoption is rising quickly across Halton, and a full-size induction range typically needs a dedicated 40 or 50 amp circuit, which older panels cannot always supply.
- Layered lighting. Recessed general lighting, under-cabinet task lighting and a decorative fixture over the island are now the baseline expectation rather than an upgrade.
Two things we advise against chasing: extremely dark matte finishes on high-traffic surfaces, which show every fingerprint, and open shelving as a primary storage strategy in a busy family kitchen. Both photograph well and disappoint in daily use.
Where the Budget Actually Goes: Cabinetry, Counters and Finishes
Cabinetry is almost always the largest single line, typically thirty to forty percent of the total. Counters, appliances and labour split most of the remainder, and that ratio holds fairly consistently across every kitchen renovation Burlington homeowners commission at any budget level. The table below reflects installed 2026 pricing in the Greater Toronto Area, including Burlington, and assumes an average kitchen footprint rather than a very large one.
| Component | Budget Option | Mid-Range | Premium |
|---|---|---|---|
| Cabinetry, supply and install | $8,000 to $15,000 stock | $16,000 to $30,000 semi-custom | $32,000 to $70,000 custom millwork |
| Countertops, per sq ft installed | $45 to $80 laminate or butcher block | $90 to $165 quartz or granite | $170 to $260 porcelain slab or exotic stone |
| Backsplash, per sq ft installed | $18 to $30 ceramic | $32 to $60 handmade or mosaic tile | $70 to $140 full slab backsplash |
| Flooring, per sq ft installed | $8 to $13 luxury vinyl plank | $14 to $22 engineered or site-finished hardwood | $24 to $40 large-format porcelain with in-floor heat |
| Appliance package | $6,500 to $11,000 | $12,000 to $24,000 | $25,000 to $60,000 integrated |
| Electrical and lighting | $3,000 to $5,500 | $6,000 to $10,000 | $11,000 to $18,000 with panel upgrade |
If the budget is fixed, put the money into the boxes, the hinges and the drawer runners. Cabinet doors can be repainted in a decade and counters can be replaced, but a poorly built carcass with sagging shelves cannot be rescued. Solid plywood boxes, soft-close hardware from a known manufacturer, and full-extension drawers are the components that decide whether a kitchen still feels well made on the ten thousandth use.
Permits, Ontario Building Code and Electrical Requirements
Not every kitchen project needs a building permit, but more of them do than homeowners expect. A like-for-like replacement where nothing structural changes and no walls move generally does not require one. As soon as you remove or alter a load-bearing wall, add or enlarge a window opening, change the structure of the floor, or relocate a plumbing stack, a permit from the City of Burlington building department is required, and the application will usually need drawings prepared by a qualified designer or sealed by an engineer.
The code requirements that most often surprise people during a kitchen renovation Burlington homeowners take on include the following:
- Dedicated circuits. The Ontario Electrical Safety Code requires split-receptacle or dedicated 20 amp circuits serving counter receptacles, plus separate circuits for the dishwasher, refrigerator, microwave and range. Older homes frequently need a subpanel or a full 200 amp service upgrade.
- Receptacle spacing. Counter outlets must be positioned so that no point along the usable counter is farther than the prescribed distance from a receptacle, which affects backsplash design and outlet placement.
- Ground fault protection. Receptacles serving counter surfaces require GFCI protection.
- Range hood venting and makeup air. High-capacity hoods can depressurize a tightly built house and interfere with combustion appliances. Above a certain exhaust rating, a makeup air provision is required.
- Structural support. Removing a bearing wall requires a properly sized beam, adequate bearing at each end, and a load path that continues to the foundation. This is engineered work, not a judgment call made on site.
- Window and opening changes. Enlarging a kitchen window in an exterior wall introduces a lintel and, in most cases, a permit even when the opening is not an egress window.
Permit fees for a kitchen renovation Burlington homeowners apply for are modest relative to the project cost, typically a few hundred dollars up to a little over a thousand depending on scope. The cost that matters is time. Build permit review into the schedule rather than treating it as a formality that runs in parallel with demolition. Work done without a permit can also complicate a future sale, since unpermitted alterations tend to surface during a buyer’s due diligence.
A Realistic Week by Week Renovation Timeline
The most common source of frustration is not the length of a kitchen project but the mismatch between the expected and the actual sequence. Cabinetry lead times drive everything. Custom millwork ordered in week three does not arrive in week five, and no amount of scheduling pressure changes that. The schedule below reflects a kitchen renovation Burlington homeowners would recognise as typical: a full replacement with a modest layout change.
| Phase | Typical Duration | What Happens | Homeowner Decisions Due |
|---|---|---|---|
| Design and selections | 3 to 6 weeks | Measured drawings, layout options, elevations, material selections | Layout, cabinet style, counters, appliance model numbers |
| Permit and ordering | 3 to 8 weeks | Permit application and review, cabinetry and appliances ordered | Final sign-off on drawings, deposit released |
| Demolition and rough-in | 1 to 2 weeks | Strip-out, structural work, framing, plumbing and electrical rough-in | Outlet and light locations confirmed on site |
| Inspections and close-in | 1 week | Framing, plumbing and electrical inspections, insulation, drywall | Nothing, unless site conditions force a change |
| Cabinet installation | 1 to 2 weeks | Boxes set and levelled, doors hung, template taken for counters | Hardware placement, filler and trim details |
| Counters and finishes | 2 to 3 weeks | Stone fabrication and install, backsplash, flooring, paint, fixtures | Grout colour, paint sheen |
| Appliances and deficiency list | 1 week | Appliance install, final electrical, walkthrough, touch-ups | Walkthrough attendance |
Counter templating is the step most people underestimate. Fabricators template only after the cabinets are set and level, and turnaround from template to installation is generally ten to fourteen days. During that window the kitchen has cabinets but no working sink, which is worth planning around rather than discovering. It is the point in a kitchen renovation Burlington families most often ask about once the project is underway.
Choosing a Contractor for a Kitchen Renovation in Burlington
The contractor decision matters more than any single material choice. A kitchen renovation Burlington homeowners commission touches structure, plumbing, electrical, ventilation, tile, millwork and finish carpentry, and the coordination between those trades is what determines the result. When comparing quotes for a kitchen renovation Burlington homeowners should look past the bottom-line number and check the following.
- An itemized scope, not a lump sum. A proper quote lists the cabinetry allowance, counter allowance, appliance allowance, electrical scope and the exclusions. If you cannot tell what is included, you cannot compare two bids.
- WSIB clearance and liability insurance. Ask for current certificates, not a verbal assurance.
- Licensed subtrades. Electrical work must be performed by an Electrical Safety Authority licensed contractor, and the ESA permit should be named in the scope.
- A written change order process. Changes happen in every renovation. What matters is that they are priced and approved in writing before the work proceeds.
- A realistic schedule. A contractor promising a complete kitchen in three weeks either has cabinetry already sitting in a warehouse or is not accounting for lead times.
- Recent local references. Ask for projects of comparable scope completed in the last year or two, not a portfolio from a decade ago.
Red Stone Contracting is based in the Toronto area and works throughout Halton Region, including Burlington, Oakville and Milton. Many of our Burlington clients combine a kitchen with adjacent work, since opening a kitchen into a dining or family room often makes a basement renovation or a bathroom renovation more efficient to schedule in the same window. Where a floor plan needs a bigger rethink, our design solutions team handles the drawings before any trade sets foot on site.
Mistakes That Cost Burlington Homeowners the Most
Most kitchen renovation Burlington budget overruns trace back to a small number of avoidable decisions. Recognising them early is worth more than any value-engineering exercise attempted later.
Ordering appliances after the cabinets are designed. Appliance dimensions drive cabinet openings, not the other way around. Model numbers should be locked before millwork is released for production. A refrigerator that is two inches wider than planned means a rebuilt cabinet run and a delay measured in weeks.
Skipping the electrical assessment. Discovering in week four that the panel cannot support an induction range, a wall oven and under-cabinet lighting turns into an unplanned service upgrade at the worst possible moment in the schedule.
Moving plumbing without checking the stack. Relocating a sink across the room sounds simple until the drain needs a new vent and adequate slope. In a bungalow with a finished basement below, that means opening the basement ceiling as well.
Buying materials directly to save money. Homeowner-supplied tile, counters and fixtures shift responsibility for shortages, breakage and delays onto you, and most contractors will not warranty the installation of goods they did not supply.
Treating the contingency as a discount. The contingency is not padding. In a house built before 1980 it will almost certainly be spent, and a kitchen renovation Burlington budget without one is simply a budget that will be revised partway through.
Choosing on price alone. The lowest of three bids is usually the one with the thinnest scope. Read what each quote excludes before comparing the totals, because on a kitchen renovation Burlington bid the exclusions are where the real difference normally hides.
How much does a kitchen renovation in Burlington cost in 2026?
Do I need a building permit for a kitchen renovation in Burlington?
How long does a kitchen renovation take from start to finish?
Which upgrades add the most value in a Burlington kitchen?
Can I live in the house during a kitchen renovation Burlington project?
Does an older Burlington home need an electrical panel upgrade for a new kitchen?
Start Your Kitchen Renovation Burlington Project With a Free Consultation
A well-run kitchen project is mostly decided before demolition day, in the drawings, the trade coordination and the ordering schedule. Red Stone Contracting plans and builds every kitchen renovation Burlington homeowners trust us with, from the first measured site visit through design, permitting, construction and the final deficiency walkthrough, with one point of contact and a written scope you can actually compare against other bids.
Call us today at (905) 901-1006 or request a free consultation to review your layout, discuss realistic budget ranges and get a clear timeline for your project.
Red Stone Contracting serves Burlington, Oakville, Milton, Halton Hills, Mississauga, Toronto and communities across the Greater Toronto Area.