
Planning a kitchen renovation in Brampton in 2026 means balancing three moving parts at once: the age and structure of your house, the current cost of materials and skilled labour across the Greater Toronto Area, and the approvals process at City Hall. Brampton’s housing stock is unusually varied for a single municipality, so a plan that works beautifully in a 1960s side split can be entirely wrong for a newer two-storey in the northwest end. This guide walks through budgets, layouts, permits, timelines and material choices so you can approach a kitchen renovation in Brampton with realistic expectations rather than showroom guesswork.
What a Kitchen Renovation in Brampton Actually Involves
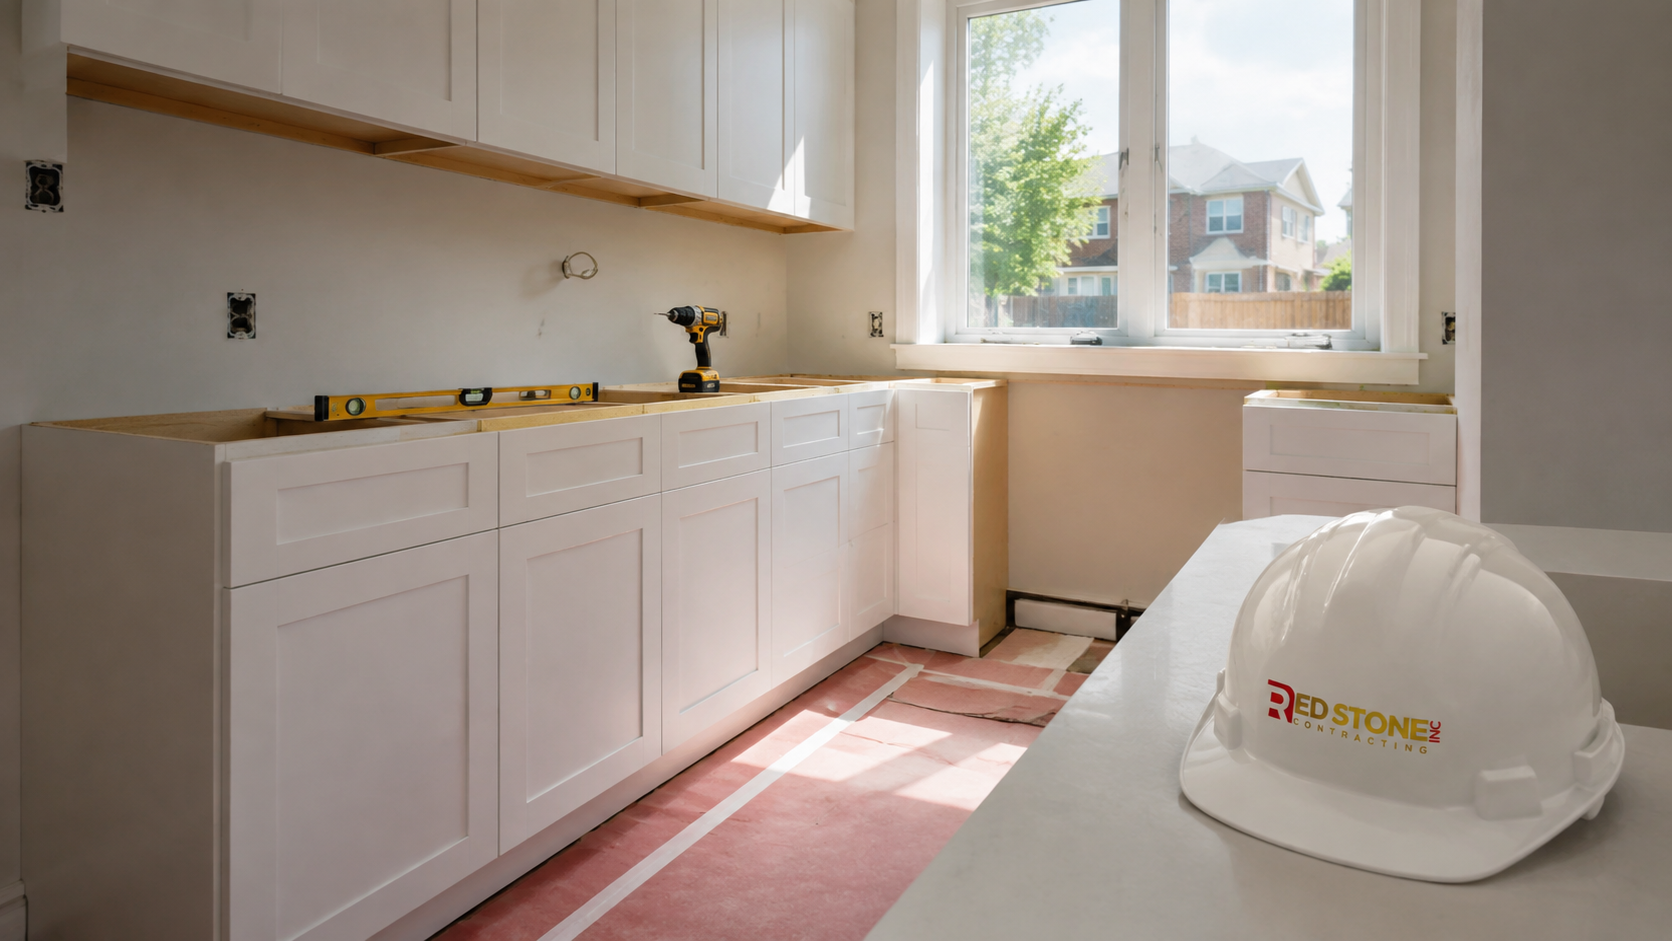
Homeowners often describe a kitchen renovation in Brampton as “new cabinets and counters,” but the work that determines the final cost is almost always hidden behind the drywall. A full renovation touches electrical, plumbing, ventilation, framing, flooring and finishes, and each of those trades has its own sequence and inspection requirements. Understanding the real scope before you set a budget is the single most useful thing you can do.
Most projects fall into one of four scopes. A cosmetic refresh keeps the existing layout and replaces doors, hardware, counters and paint. A standard full renovation strips the room to the studs but keeps plumbing and appliances roughly where they are. A layout change moves the sink, range or fridge, which means new supply and drain lines, new circuits and often a new ventilation route. The largest scope removes a wall between the kitchen and an adjoining room, which introduces structural work and engineering.
The scope you choose should follow the house, not a photograph. Many Brampton homes built in the 1970s and 1980s have kitchens closed off from the dining and family rooms by a load-bearing partition. Opening that wall transforms how the main floor lives, but it also adds a beam, temporary shoring, engineering drawings and a building permit. Homeowners who skip that step and simply cut the wall create a problem that surfaces at resale, when a home inspector notes an unsupported span. If you are weighing a broader main floor reconfiguration, our overview of professional kitchen renovation services explains how design, structure and finishing are coordinated as one package rather than a series of disconnected trades.
How Brampton’s Housing Stock Shapes Your Kitchen Plan
Brampton grew in distinct waves, and each wave left behind a different kind of kitchen. Knowing which category your home falls into narrows the design conversation quickly.
Postwar bungalows and older brick homes near the historic core tend to have compact kitchens with limited electrical capacity, plaster or early drywall finishes, and sometimes original cast iron drain stacks. These homes reward careful planning. Ceiling heights are often lower than modern construction, upper cabinets need to be sized accordingly, and it is common to discover that the existing panel cannot support a modern kitchen load without an upgrade.
Side splits and backsplits from the 1960s and 1970s present a different challenge. The kitchen usually sits on a half level, with plumbing and ductwork threading through a bulkhead. Removing that bulkhead is frequently possible, but only after the crew opens it and confirms what is inside. Any honest contractor will treat that as a conditional item rather than a promise made at the estimate stage.
Subdivision two-storeys from the 1990s onward generally have generous kitchen footprints, adequate service capacity and engineered floor systems. Here the work is usually about quality rather than capacity: replacing builder-grade cabinetry, upgrading counters, improving lighting and adding proper ventilation. Layout changes are easier because the mechanical routes tend to be cleaner.
Estate lots and larger custom homes in the outer parts of the city often support the widest design range, including islands with full plumbing and gas, butler’s pantries and appliance packages that require dedicated circuits and larger exhaust runs. These projects also tend to carry longer lead times, because the cabinetry is made to order.
Whichever category applies, the practical takeaway is the same: the age of the house sets the floor on your budget before you choose a single finish.
Kitchen Renovation Cost in Brampton for 2026
Pricing for a kitchen renovation in Brampton follows the same market forces as the rest of the GTA. Cabinetry and stone remain the largest line items, skilled trade labour has stayed firm, and lead times on custom millwork continue to influence scheduling more than pricing. The ranges below reflect complete, professionally installed work including demolition, disposal, permits where required, trades, materials and finishing. They exclude appliances unless noted.
| Scope of work | Typical 2026 range | Typical duration | Best suited to |
|---|---|---|---|
| Cosmetic refresh (doors, counters, paint, hardware) | $18,000 to $32,000 | 2 to 3 weeks | Sound layouts with solid cabinet boxes |
| Full renovation, existing layout retained | $45,000 to $75,000 | 6 to 9 weeks | Most subdivision two-storeys and splits |
| Full renovation with layout change | $70,000 to $110,000 | 8 to 12 weeks | Older bungalows and closed-off kitchens |
| Kitchen plus wall removal and structural beam | $95,000 to $150,000 | 10 to 16 weeks | Open concept conversions |
| High-end custom kitchen, premium millwork | $140,000 and up | 14 to 20 weeks | Estate lots and custom homes |
Two cost drivers surprise homeowners more than any other. The first is electrical. Modern kitchens need dedicated circuits for the fridge, dishwasher, microwave, range and small appliance counters, plus tamper-resistant and ground fault protected receptacles. In an older home with a limited panel, that work alone can add several thousand dollars. The second is stone fabrication. Countertops cannot be templated until the cabinets are installed and level, which creates an unavoidable gap of one to two weeks in the middle of the schedule.
It is also worth budgeting a contingency of roughly ten to fifteen percent on any renovation in a home older than about thirty years. Knob and tube remnants, undersized joists, unvented plumbing and previous non-permitted work are all realistic discoveries, and a contingency turns them into a scheduling item instead of a crisis.
Permits, Ontario Building Code and City Approvals
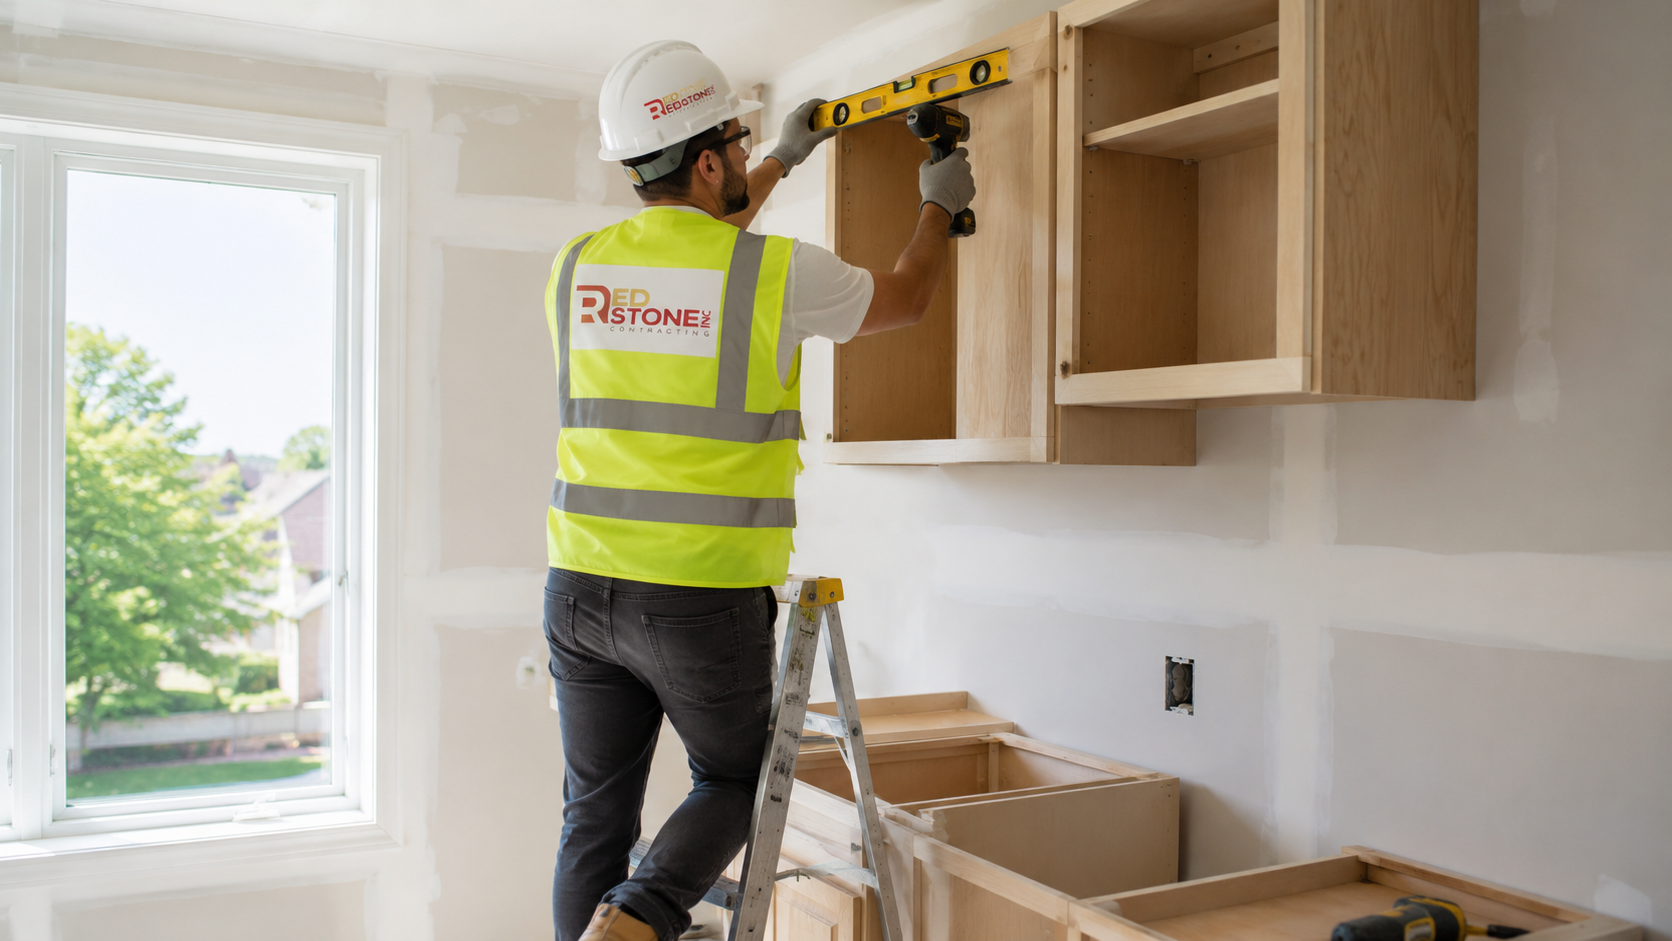
Not every kitchen renovation in Brampton requires a building permit, but more of them do than homeowners expect. As a general rule, replacing cabinets, counters, flooring and fixtures in the same locations does not trigger a permit. Anything that alters structure, changes the plumbing layout, or adds or relocates electrical circuits usually does.
A building permit is typically required when you remove or alter a load-bearing wall, enlarge or add a window or door opening, add new plumbing fixtures or relocate drains, or make structural changes to the floor system to accommodate an island. Electrical work in Ontario is separately governed by the Electrical Safety Authority, which requires its own notification and inspection regardless of whether the City issues a building permit. That ESA inspection is not optional, and it is the piece most often skipped by unlicensed installers.
Under the Ontario Building Code, several requirements apply directly to kitchen work. Range hoods must be vented to the exterior in most configurations, with make-up air considerations for higher capacity units. Structural beams replacing a load-bearing wall require engineered drawings sealed by a professional engineer. Any new or relocated plumbing must be properly vented, which is a common failure point when an island sink is added to an older home without a vent path.
Permit review timelines vary with volume, and a straightforward residential alteration permit generally moves faster than a structural application requiring engineering review. The practical planning advice is to treat permits as a fixed lead item: submit early, order cabinetry in parallel, and never let a crew start structural demolition before approval is in hand. Rework after a failed inspection costs far more than the delay you were trying to avoid.
Choosing Materials That Suit Brampton Homes
Material selection is where a kitchen renovation in Brampton either holds its value or quietly disappoints. The right choice depends on how the household actually uses the room, not on what photographs well.
For cabinetry, the three realistic tiers are stock, semi-custom and full custom. Stock lines are cost effective and readily available, but sizing is fixed in increments, which produces filler panels in awkward spots. Semi-custom offers a good balance for most homes, allowing sizing adjustments and a broad door and finish selection. Full custom makes sense when ceiling heights are unusual, when the layout has angles, or when the kitchen needs integrated appliance panels.
Countertops are the most visible decision. Quartz remains the default for good reason: it is non-porous, consistent in appearance and needs no sealing. Natural granite has returned in popularity for homeowners who want variation, though it requires periodic sealing. Porcelain slab is gaining ground for its heat and scratch resistance, particularly in households that cook heavily.
| Countertop material | Supplied and installed, per square foot | Maintenance | Practical notes |
|---|---|---|---|
| Laminate | $35 to $70 | Very low | Best for rentals and short hold periods |
| Butcher block | $70 to $130 | Oiling every few months | Warm look, poor tolerance for standing water |
| Quartz | $95 to $180 | Wipe clean, no sealing | Most common choice in GTA renovations |
| Granite | $90 to $170 | Seal annually | Natural variation, each slab differs |
| Porcelain slab | $130 to $230 | Very low | Excellent heat and scratch resistance |
Flooring deserves more thought than it usually gets. Engineered hardwood keeps continuity with adjoining rooms in an open plan, while porcelain tile handles spills and traffic better. If your kitchen sits over an unheated space or on a slab, an uncoupling membrane under tile is worth the modest additional cost, because it prevents the hairline cracking that shows up two winters later.
Ventilation is the least glamorous decision and the one homeowners regret most. An underpowered recirculating hood does very little. A properly sized exterior-vented hood with a short, smooth duct run keeps grease off cabinetry and moisture out of the structure, which matters in a climate with long heating seasons and tightly sealed newer homes.
A Realistic Timeline for a Kitchen Renovation in Brampton
The most common source of frustration on a kitchen renovation in Brampton is not cost, it is duration. A kitchen is out of service for the entire construction period, and families underestimate what that means. Setting a realistic schedule, including the two natural pauses built into every kitchen project, prevents most of that stress.
| Phase | Typical duration | What commonly delays it |
|---|---|---|
| Design, measure and selections | 2 to 4 weeks | Undecided finishes, appliance specs not confirmed |
| Permit application and cabinet order | 3 to 8 weeks | Engineering review, custom millwork lead times |
| Demolition and disposal | 2 to 4 days | Unexpected structure, asbestos-era materials |
| Framing, plumbing and electrical rough-in | 1 to 2 weeks | Panel upgrades, venting route problems |
| Inspections, drywall, prime and paint | 1 to 2 weeks | Inspection scheduling, humidity and drying time |
| Cabinet installation | 3 to 6 days | Out-of-square walls, damaged shipments |
| Counter template, fabrication and install | 1 to 2 weeks | Fabrication queue, sink and cooktop cut-outs |
| Backsplash, trim, final trades and deficiency list | 1 to 2 weeks | Appliance delivery, final ESA inspection |
Notice the two waiting periods. The first is between contract signing and demolition, while permits and cabinetry are in process. The second is between cabinet installation and counter delivery, because stone cannot be templated from drawings. A crew that shows up, demolishes the kitchen, and then waits for cabinets has managed the sequence badly. The right approach is to keep the kitchen usable until the materials are on site or firmly scheduled.
For families staying in the home, a temporary kitchen in the dining room or basement with a fridge, microwave, kettle and a folding table makes the difference between an inconvenience and a genuine hardship. Plan it before demolition day, not after.
Mistakes That Cost Brampton Homeowners Money
Certain errors repeat often enough to be worth naming directly.
- Ordering appliances after the cabinets. Cabinet dimensions depend on appliance specifications, particularly for panel-ready fridges and slide-in ranges. Confirm models before the millwork order goes in.
- Skipping the electrical permit. Unpermitted kitchen wiring is discovered at resale and during insurance claims. The ESA notification is inexpensive relative to the risk.
- Choosing an island that does not fit. Ontario kitchens need workable clearance around an island, generally around 1,050 to 1,200 millimetres on working sides. An oversized island makes a large kitchen feel worse than a small one.
- Underestimating storage loss in an open concept. Removing a wall gains sight lines and loses upper cabinets. Compensate with a pantry, a taller run, or drawer banks before you commit.
- Accepting a verbal allowance instead of a written one. Vague allowances for tile, hardware and lighting are the most common cause of budget drift. Every allowance should have a dollar figure and a defined selection window.
- Hiring by price alone. The lowest quote usually reflects a smaller scope, not better value. Compare line by line and confirm what has been excluded.
Homeowners planning multiple projects also benefit from sequencing them intelligently. If a bathroom renovation or a basement renovation is on the horizon, coordinating the electrical and plumbing work across both can reduce duplicated trade visits and permit applications.
Hiring the Right Contractor for a Kitchen Renovation in Brampton
The contractor you choose matters more than any material decision. A kitchen renovation in Brampton involves at least six trades working in sequence in a confined space, and coordination is the whole job.
Ask for proof of WSIB coverage and general liability insurance, and verify both directly rather than accepting a certificate at face value. Ask who will actually be on site each day and who manages the schedule. Ask how change orders are documented and priced. Ask what happens if the permit inspection identifies a deficiency. The answers to those four questions separate a managed project from a loose collection of subcontractors.
You should also expect a written contract that names the scope, the materials, the allowances, the payment schedule tied to milestones rather than dates, and the warranty period. In Ontario, deposits and progress payments should always track completed work. A contractor asking for a very large payment before any materials arrive on site is a warning sign.
Red Stone Contracting is based in the Toronto area and serves homeowners across the Greater Toronto Area, including a full range of home renovation services for Brampton homeowners. Working with a firm that handles design, permits and construction under one contract removes the coordination burden from you and keeps accountability in one place when something needs to be resolved.
Design Decisions That Improve Daily Use
Beyond budgets and permits, a handful of design choices consistently improve how a kitchen functions once the trades have gone home.
Prioritise drawers over lower doors. Deep drawers with full-extension hardware make the back of a cabinet usable, which effectively increases storage without changing the footprint. Plan lighting in three layers: general ceiling lighting, task lighting under the uppers, and a decorative layer over an island or table. Under-cabinet lighting in particular is inexpensive during construction and expensive to retrofit.
Think about the working triangle honestly. In a galley or single-wall layout, the sequence of sink, cooking and refrigeration matters more than raw counter area. In an open plan, define a clear zone for prep that does not collide with the path people take through the room. If two people cook regularly, plan two prep areas rather than one very large one.
Finally, decide early how much of the kitchen you want to age gracefully. Neutral cabinetry and durable counters carry a decade or more, while bold tile and coloured hardware are easy and inexpensive to change later. Concentrating personality in the replaceable elements is a practical way to enjoy a distinctive kitchen without limiting resale appeal. If you would like help translating a rough idea into buildable drawings, our design solutions process is built for exactly that stage.
How much does a kitchen renovation in Brampton cost in 2026?
Do I need a permit for a kitchen renovation in Brampton?
How long will my kitchen be out of service?
Can I keep my existing cabinets and only replace the counters?
Does an older Brampton home need an electrical panel upgrade?
What return should I expect on a kitchen renovation?
Book Your Kitchen Renovation in Brampton Consultation
A well-run kitchen renovation in Brampton starts with an accurate assessment of your home, not a generic price per square foot. Red Stone Contracting works through layout options, structural constraints, permit requirements and a line-by-line budget before any commitment is made, so you know exactly what the project involves and what it will cost.
Call us today at (905) 901-1006 or request a free consultation to review your kitchen, discuss your priorities and receive a detailed written scope.
Red Stone Contracting proudly serves homeowners in Brampton and throughout the Greater Toronto Area with kitchen, bathroom, basement and whole-home renovations.