
Almost every kitchen conversation we have eventually comes around to storage, and more specifically to the kitchen pantry. Homeowners want a place for dry goods, bulk buys, small appliances and the platters that come out twice a year, and they want it without giving up counter space. There are three basic ways to get there: a walk-in pantry, a reach-in closet pantry, or tall pantry cabinets built into the kitchen run. Each suits different houses, and each affects the rest of the kitchen layout in ways that are easy to overlook.
This guide compares the three, then gets into the details that decide whether a pantry is pleasant to use: shelf depths, pull-outs, lighting, appliance garages and where the space comes from. It is written for homeowners planning a renovation this autumn, when kitchen projects are often timed to finish before the holidays.
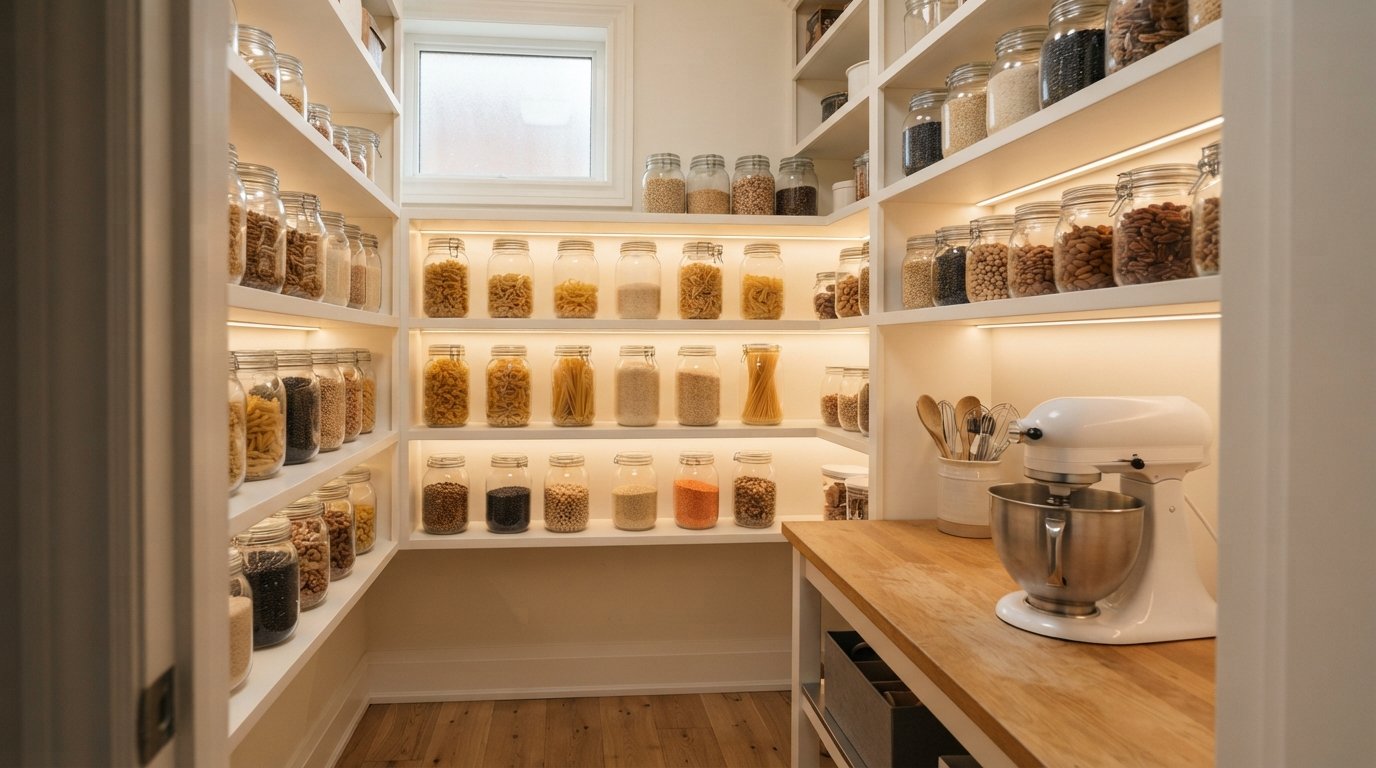
Three Kinds Of Kitchen Pantry, Compared
Start by being honest about what you store and how much floor space you can spare. A family that buys in bulk and bakes weekly needs something very different from a couple who shops a few times a week.
| Type | Space it needs | Best for | Trade-offs |
|---|---|---|---|
| Walk-in pantry | A small room, often about 5 by 5 feet or larger, with a door or opening | Bulk storage, small appliances, overflow dishes, a second prep surface | Takes floor area from somewhere else; corners can become dead space |
| Reach-in closet pantry | A closet roughly 24 inches deep, with swing or bi-fold doors | Dry goods and everyday items in homes without spare floor space | Deep shelves hide items at the back; doors need clearance |
| Tall pantry cabinets | One or more floor-to-ceiling cabinets in the kitchen run | Integrated look, easy access with pull-outs, compact kitchens | Uses wall length that could be counter; higher cost per cubic foot |
| Butler’s pantry (hybrid) | A pass-through between kitchen and dining room with counters and uppers | Entertaining, a coffee or bar station, hiding mess | Needs a suitable connection between rooms; more cabinetry |
| Shallow wall pantry | A wall about 12 inches deep, often in a hallway or beside a fridge | Cans, jars and spices, all visible at a glance | Limited volume; best as a supplement |
Walk-in pantry
A walk-in is the most flexible and the most space-hungry. The minimum practical size depends on the shelf layout: with shelving on three sides, you need enough room in the middle to stand, turn and open a bag, which usually means an aisle of at least around 36 inches plus the depth of shelves on each side. Smaller than that, and a reach-in or a run of tall cabinets usually works better.
Reach-in closet pantry
A reach-in is a closet with shelves. It is the most economical option when the closet already exists. The weakness is depth: at 24 inches, items disappear behind each other. Fitting pull-out drawers, or using shallower shelves on the doors and sides, fixes most of that.
Tall pantry cabinets
A bank of tall cabinets, usually 24 inches deep to line up with the base cabinets, gives the tidiest look. With full-extension roll-outs inside, everything comes to you. They cost more per unit of storage than a closet, and they use wall length, so they suit kitchens with a spare wall or the end of a run.
If you are weighing these options as part of a larger project, our kitchen renovation design and build service starts by listing what you store and where you use it, then fits the kitchen pantry around that.
Shelf Depths, Heights And Spacing
Deep shelves are the most common mistake in every kind of kitchen pantry. The deeper the shelf, the more gets lost at the back. As general guidelines that most kitchen designers work with:
| What you store | Comfortable shelf depth | Typical vertical spacing | Notes |
|---|---|---|---|
| Cans, jars, spices | About 10 to 12 inches | About 8 to 10 inches | One or two rows deep, so labels stay visible |
| Cereal boxes, pasta, dry goods in containers | About 12 to 16 inches | About 12 to 14 inches | Clear containers help you see stock levels |
| Small appliances (mixer, slow cooker, air fryer) | About 16 to 20 inches | About 16 to 18 inches | Keep heavy items between knee and shoulder height |
| Bulk goods, water, drinks | About 16 to 20 inches | Floor level or lowest shelf | Floor-level open space or a low sturdy shelf |
| Platters, trays, serving pieces | About 12 to 16 inches | Vertical dividers work better than stacking | Store upright in slots |
These are starting points, not rules. Measure your largest cereal box and heaviest appliance before finalizing the drawings. Adjustable shelving is worth its small extra cost, because what you store changes over the years.
In walk-ins, a common layout uses shallower shelves on the side walls and a deeper shelf or countertop at the back. In an L or U layout, corners become awkward; a lazy susan or leaving one corner as open floor space for bulky items helps.
Pull-Outs, Drawers And Door Storage
How you access the space matters as much as how much of it there is. In a tall cabinet or a deep reach-in closet, fixed shelves mean kneeling and reaching. Options include:
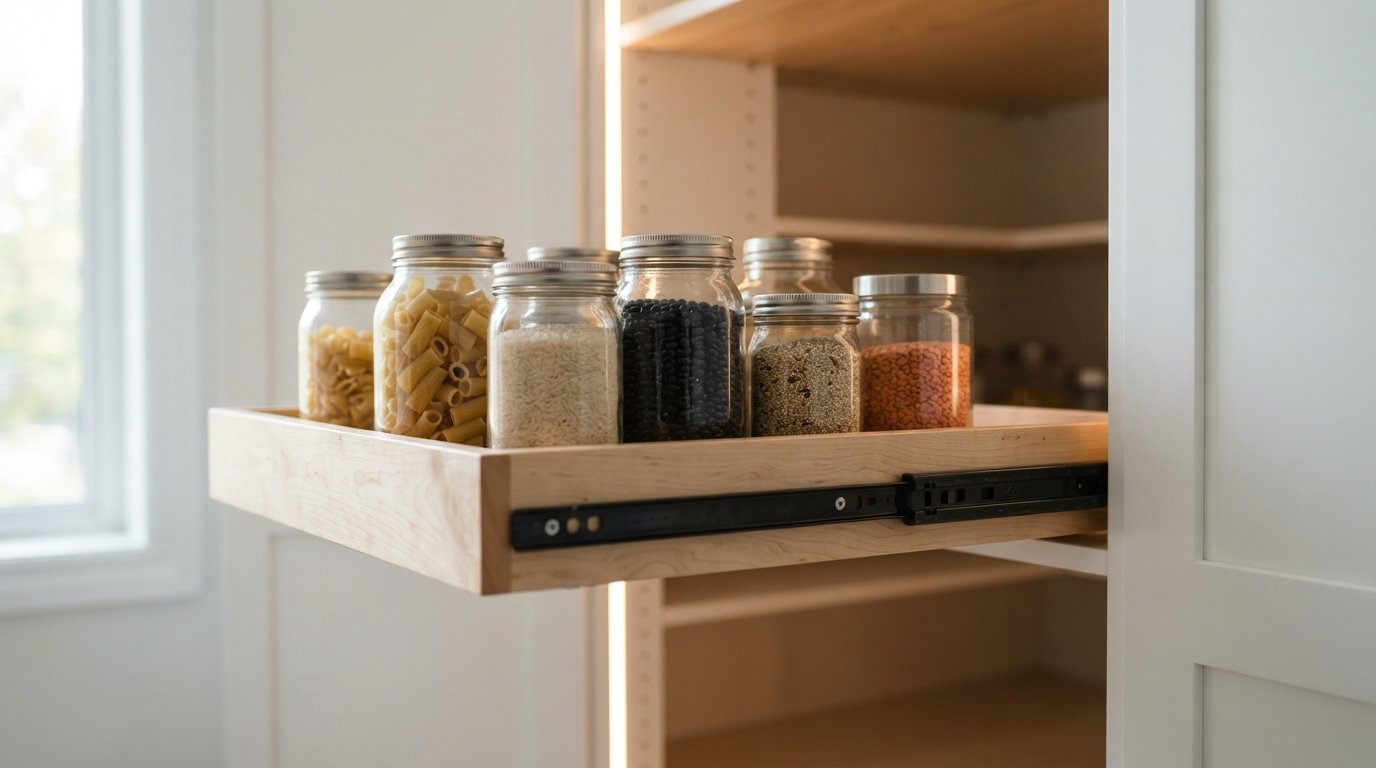
- Roll-out shelves (trays): shallow drawers behind the cabinet doors that pull out fully. They are the single biggest improvement for tall cabinets and deep closets.
- Full pull-out pantry units: the whole tall unit slides out like a drawer, with shelves accessible from both sides. Great for narrow spaces beside the fridge; check the weight rating of the hardware.
- Door-mounted racks: shallow racks on the back of cabinet or closet doors for spices and small jars. Check that they clear the shelves when closed.
- Drawers at the bottom: deep drawers at floor level for potatoes, onions, pet food or bulk items.
- Baskets and bins: in walk-ins, pull-out baskets on runners handle produce and snacks well.
Quality hardware is where money is well spent. Full-extension, soft-close slides with a proper load rating will outlast cheaper options by years in a kitchen pantry that gets opened dozens of times a day.
Appliance Garages And Working Pantries
Small appliances are what clutter counters most. An appliance garage is a counter-height compartment with its own door where the toaster, coffee maker or stand mixer lives, plugged in and ready to slide forward. It can sit in the main kitchen, typically in a corner under the upper cabinets, or at counter height inside a walk-in pantry.
For an appliance garage to work well:
- Outlets inside the compartment so appliances stay plugged in. Any new receptacles or circuits should be installed by a licensed electrical contractor, with an ESA permit where required.
- A counter surface that tolerates heat, and enough clearance above for steam from kettles and coffee makers. Follow each appliance’s instructions for clearance and ventilation.
- A door that stays out of the way: lift-up, pocket or bi-fold doors avoid a swinging door blocking the counter.
- Depth that suits the appliance: measure the largest one with its cord and plug.
A walk-in that includes a counter and outlets becomes a working pantry, sometimes called a scullery. It can hold a coffee station, a microwave, a second fridge or even a small sink, keeping the main kitchen clear for guests. A sink or appliance that needs plumbing or dedicated circuits adds trades and permits, so decide early.
Lighting And Ventilation
A dark pantry is a frustrating pantry. In a walk-in, a ceiling fixture is the minimum, but shelves shade each other, so LED strips under shelf fronts or vertical strips at the sides light the contents directly. A door-activated or motion-sensor switch is convenient when your hands are full. Inside tall cabinets, small LED strips triggered by door switches help at the back. Keep drivers accessible for future service.
Pantries do not usually need mechanical ventilation, but heat and humidity shorten the life of food. Avoid putting a walk-in pantry against a furnace room wall or a sun-facing wall with no insulation, and keep heat-producing appliances in a working pantry away from dry goods shelves.
Where The Space Comes From
Few houses have an obvious spare room next to the kitchen. The kitchen pantry usually has to borrow space from somewhere, and these are the most common sources:
| Space source | Typical work involved | Structural or permit questions | What you give up |
|---|---|---|---|
| Hall or coat closet backing onto the kitchen | Reframe opening, close the hall side, new door, shelving | Whether the wall is load-bearing; permit if structure changes | Coat storage near the entry |
| Part of a mudroom or laundry | New partition or cabinetry, shelving, lighting | Plumbing and venting if laundry moves | Some entry or laundry space |
| Kitchen or dining corner | Frame a small room, door, drywall, electrical | Usually non-structural; electrical permit for new circuits | Counter and cabinet length on two walls |
| Under the stairs | Open the space, shelving or custom pull-outs, lighting | Stair structure must not be altered without review | Existing storage under the stair |
| Tall cabinets on an existing wall | Cabinet install, possible electrical relocation | Rarely structural | Counter length or wall space |
A hall or coat closet
A closet that backs onto the kitchen can often be opened on the kitchen side and closed on the hall side, becoming a reach-in pantry. The work involves framing, drywall, trim and door changes. Before removing any wall, have it assessed: if it carries load from above, it needs a proper beam and possibly engineering and a building permit.
The mudroom or laundry area
In many houses, a side entrance, mudroom or main-floor laundry sits beside the kitchen. Part of it can become a pantry, or the whole space can be reorganized with lockers on one side and pantry shelving on the other. Combining pantry storage with a busy entry works best with doors or a partition so boots and groceries stay apart.
A corner of the kitchen or dining room
A corner walk-in pantry, framed as a small room in a kitchen corner with an angled or standard door, is a common solution in larger kitchens. It turns a hard-to-use cabinet corner into usable storage but costs counter and upper cabinet length on two walls.
Under the stairs or a basement landing
If a staircase runs next to the kitchen, the space beneath it can often be fitted with shelving or pull-outs. Headroom limits what goes where, so it suits bulk and backup storage better than daily items.
How Pantry Planning Changes The Rest Of The Kitchen
A kitchen pantry is never an isolated decision. Where it goes changes how the kitchen works.
- Proximity to the fridge and prep area: the pantry should be close to where food is prepared, not across the room. Ideally, you can take ingredients from the pantry to the prep counter in a few steps.
- Counter space: every tall cabinet replaces base and upper cabinets plus counter. In a small kitchen, a reach-in closet elsewhere may preserve more working counter.
- Traffic flow: a pantry door or tall pull-out should not open into the main work aisle or clash with the dishwasher or fridge door.
- Upper cabinets: a good pantry can let you remove some upper cabinets, opening the room with windows, shelving or a full-height backsplash.
- Islands: with a generous pantry, the island can be designed for seating and prep instead of storage.
- Lines and symmetry: tall cabinets work best at the end of a run or flanking the fridge, so they do not interrupt a counter.
Our home renovation team across York Region and the wider GTA typically sketches two or three pantry locations before settling on the one that leaves the kitchen working best.
Rough cost considerations
Costs range from modest for fitting shelving and pull-outs into an existing closet, to considerable for building a new walk-in with framing, electrical and custom cabinetry. Tall pantry cabinets are priced as part of the cabinet order and vary widely with the cabinet line, size and interior hardware. Get quotes that separate construction, electrical, cabinetry and hardware so you can compare like for like.
How A Walk-In Pantry Is Usually Built
For homeowners who have not been through a renovation before, it helps to know what happens in what order when a new walk-in kitchen pantry is framed into an existing house:
- Layout and measurements: shelf depths, door type and appliance positions are fixed on paper, along with outlet and switch locations.
- Structural check and permits: any wall removal or new opening is assessed, and permits are obtained where required.
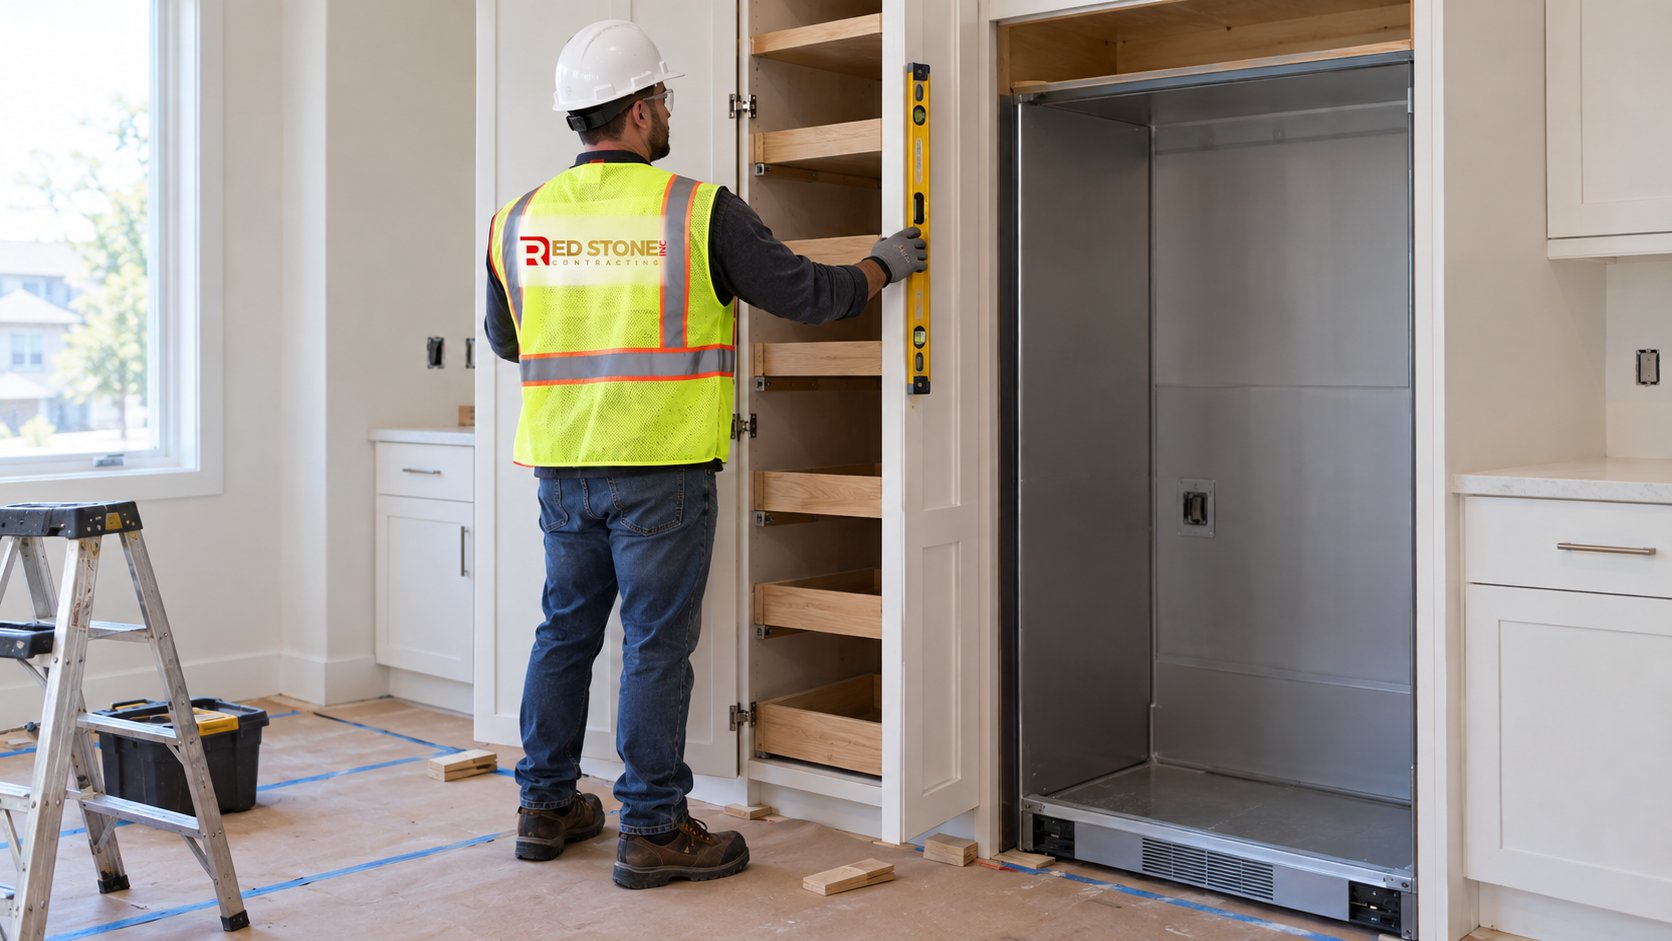
- Demolition and framing: old closet walls or finishes come out, new partitions and door openings are framed, and blocking is added wherever shelving or cabinets will be fastened.
- Electrical rough-in: outlets for appliances, lighting and switches are run by a licensed electrician and inspected where required.
- Drywall and paint: walls are boarded, taped, primed and painted before shelving goes in, which is much easier than painting around it.
- Flooring: usually continuous with the kitchen.
- Shelving, cabinets and counters: installed, levelled and adjusted, with pull-outs and doors aligned.
- Lighting and finishing: fixtures, LED strips, door hardware and trim complete the space.
When the pantry is part of a full kitchen renovation, these steps run alongside the rest of the kitchen work rather than after it, which keeps the overall schedule tighter.
Shelving Materials And Finishes
The material you choose for shelves affects how the kitchen pantry looks, how easy it is to clean and whether shelves sag under jars and cans over time.
- Melamine-faced particleboard: the standard in many cabinet lines. Easy to wipe, economical and consistent. It can sag on long spans under heavy loads, so keep spans short or add support, and make sure edges are banded.
- Painted plywood or solid wood: stronger over longer spans and can be finished to match trim or cabinetry. Paint needs to be fully cured before loading shelves, or cans stick and leave rings.
- Wire shelving: inexpensive and common in builder closets. Small items tip over between the wires and it looks utilitarian; many pantry upgrades start by replacing it.
- Stone or quartz counter in a walk-in: durable and heat tolerant for a working surface with appliances, and a good use of offcuts from the main countertop order when sizes allow.
For shelves that will carry heavy items, ask how long each span is and how the shelves are supported. Shelves spanning a wide walk-in wall need intermediate supports or a stronger material. A lip or front edge band on open shelves hides the shelf thickness and stops small items sliding off.
Flooring should match or continue from the kitchen so the pantry feels like part of the room, and it should be easy to clean, since spills happen. A washable, scrubbable paint finish on walls helps too.
Mistakes That Make A Pantry Hard To Use
When clients tell us they have a kitchen pantry they rarely use, the cause is almost always one of these:
- Shelves that are too deep: items hide behind each other and are bought twice.
- Fixed shelves at the wrong heights: tall boxes do not fit and space is wasted above short items.
- No lighting: the back of the space is always in shadow.
- The pantry is too far from the prep area: it becomes long-term storage instead of daily use.
- A swinging door that blocks the aisle: a pocket or outswing door is often better.
- Nothing at floor level: the floor fills with bags and bottles; plan deep drawers or open space for bulk items.
Most of these cost little to avoid at the design stage and a lot to fix afterward.
Questions To Settle Before The Drawings Are Final
- What do we store now, and what do we wish we could store if we had room?
- Do we need a place for small appliances, and should they stay plugged in?
- Is the pantry close enough to the fridge and prep counter?
- What shelf depths suit what we store, and are the shelves adjustable?
- Which walls are load-bearing if we borrow space from a closet or mudroom?
- How will the pantry be lit, and where do switches go?
- Does the door swing clear of everything else?
For a sense of how other homeowners approached similar projects, see our client reviews.
Frequently Asked Questions
How big does a walk-in pantry need to be?
What is the best shelf depth for food storage?
Are tall pantry cabinets better than a closet?
Can I turn a hall closet into a pantry?
What is an appliance garage?
Does a pantry need lighting?
Planning The Right Kitchen Pantry For Your Home
The right pantry is the one that fits how you shop and cook, sits close to where you prepare food and takes space from somewhere you will not miss. Red Stone Contracting plans pantries as part of the whole kitchen, so storage, counters and traffic flow work together.
Call us today at (905) 901-1006 or request a free estimate.
Serving homeowners in York Region and across the wider GTA.