
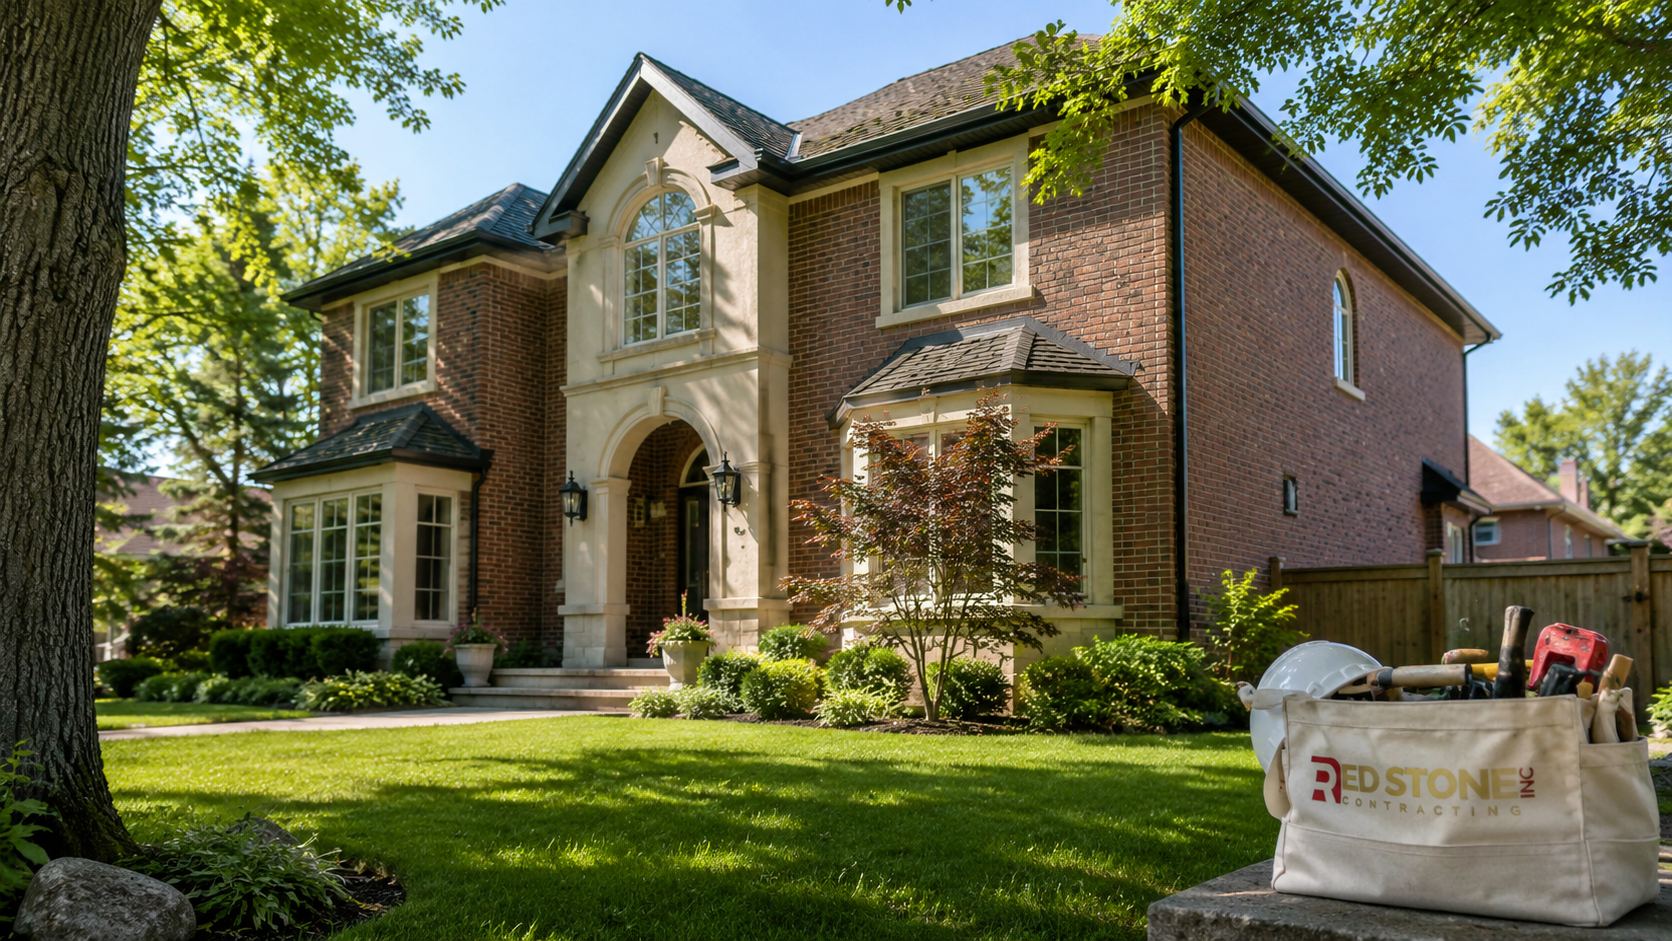
Planning a home renovation in York Region in 2026 means pricing your project against one of the most varied housing stocks in the Greater Toronto Area. A single neighbourhood can hold a 1960s bungalow on a generous lot, a 1990s subdivision two-storey with an unfinished basement, and a recent rebuild on an estate-sized parcel. Each of those houses has different framing, different service capacity and a different renovation budget, which is why a number that fits one home can be badly wrong for the house next door. This guide sets out realistic 2026 home renovation York Region cost ranges for Markham, Vaughan and Richmond Hill, explains what actually moves those numbers, and covers permits, timelines and the questions worth asking before you sign a contract.
Every figure below is a range rather than a fixed price. Anyone quoting a precise cost for a home renovation in York Region before walking the house is guessing. Ranges are what an experienced contractor can defend at the early conversation stage, and they are what a homeowner should expect to hear until drawings, site conditions and finish selections are settled.
What a Home Renovation in York Region Costs in 2026
The most useful way to think about the cost of a home renovation in York Region is by scope tier rather than by room. A cosmetic refresh, a full gut and a structural reconfiguration are three fundamentally different jobs, and the price gap between them is far larger than the gap between one municipality and another. Labour and material rates in Markham, Vaughan and Richmond Hill sit within a few percentage points of each other in 2026. What separates two quotes on the same street is almost always scope, access and the condition of what sits behind the drywall.
As a general 2026 benchmark across the region, a cosmetic-level renovation runs roughly $150 to $250 per square foot of affected area, a full gut with new mechanicals lands closer to $250 to $400 per square foot, and structural work involving load-bearing changes, new foundations or additions climbs past that. Those figures include labour, materials and standard site management, and they exclude HST at 13 per cent, which should be budgeted separately rather than assumed away.
Homeowners comparing quotes for a home renovation in York Region should also account for the soft costs that rarely appear in a first conversation: design and drawings, structural engineering when walls come out, permit fees, disposal bins and temporary accommodation if the project makes the house unlivable. Together these commonly represent eight to fifteen per cent of the total project cost, and leaving them out is the most frequent reason a budget breaks in the second month.
York Region Housing Stock and What It Means for Your Budget
Understanding what you are actually renovating matters more than any regional average. York Region’s housing character falls into a few broad groups, and each one carries predictable cost implications for a home renovation in York Region.
Postwar and mid-century bungalows and side-splits. These homes are common in the older cores of Richmond Hill, Markham and parts of Vaughan. They tend to sit on wider lots with mature trees, which is good for additions and awkward for equipment access. Expect smaller original electrical services, older drainage in the oldest examples, low basement headroom and, in pre-1990 construction, the real possibility of asbestos in drywall joint compound, floor tile or vermiculite attic insulation. Testing before demolition is not optional in Ontario, and abatement under Ontario Regulation 278/05 adds both cost and schedule.
Late-1980s through early-2000s subdivision homes. This is the largest share of the region’s stock. These houses are generally straightforward to renovate: poured concrete foundations, engineered or dimensional floor framing, adequate ceiling height and 100 to 200 amp services. The common upgrades here are kitchens that have reached the end of their life, primary ensuites, basement finishing and opening the main floor by removing a wall between the kitchen and family room.
Newer builds and estate-lot homes. Larger square footage means larger totals even when the per-foot rate is normal. Millwork runs longer, ceilings are higher, mechanical systems are more complex and finish expectations are usually higher. Whole-house work on these properties is where a custom home renovation approach makes the most sense, because the scope is closer to a rebuild than to a room-by-room update.
Older village-core properties. A minority of York Region homes sit in older village cores where exterior alterations attract additional review. If your property is listed or designated under heritage rules, plan for a longer approval path and for materials chosen to match the existing character rather than to a hardware-store price point.
Kitchen and Bathroom Renovation Costs in Markham, Vaughan and Richmond Hill
Kitchens and bathrooms remain the two highest-demand projects in the region, and they are where the widest quote spreads appear. The table below reflects typical 2026 installed ranges for a home renovation in York Region, assuming a licensed crew, permitted work where required and mid-market to upper-mid-market finishes.
| Project | Typical scope | 2026 range (before HST) | Typical duration |
|---|---|---|---|
| Kitchen refresh | New cabinets and counters in the existing layout, no plumbing or electrical relocation | $28,000 to $45,000 | 3 to 5 weeks |
| Full kitchen renovation | Gut to studs, new layout, relocated plumbing and electrical, new flooring and lighting | $55,000 to $95,000 | 7 to 11 weeks |
| Kitchen with wall removal | Full renovation plus removal of a load-bearing wall, beam and engineering | $80,000 to $140,000 | 10 to 14 weeks |
| Main or secondary bathroom | Gut to studs, new tile, vanity, tub or shower, ventilation upgrade | $22,000 to $38,000 | 3 to 5 weeks |
| Primary ensuite | Larger footprint, curbless or glass shower, double vanity, heated floor | $38,000 to $70,000 | 5 to 8 weeks |
Two variables move these ranges more than anything else. The first is cabinetry: stock and semi-custom boxes with quality hardware sit at the low end, while full custom millwork with specialty finishes can double the cabinet line on its own. The second is what demolition uncovers, which on any older home renovation in York Region is rarely nothing. Undersized branch circuits, a bathroom fan discharging into an attic, or drain lines that no longer meet current code all become part of the job once they are exposed, because a permitted renovation cannot legally leave known deficiencies in place.
Homeowners planning either project can review scope and finish options on the kitchen renovation and bathroom renovation pages before requesting pricing, which makes the first site meeting far more productive.
Basements, Additions and Whole-Home Projects
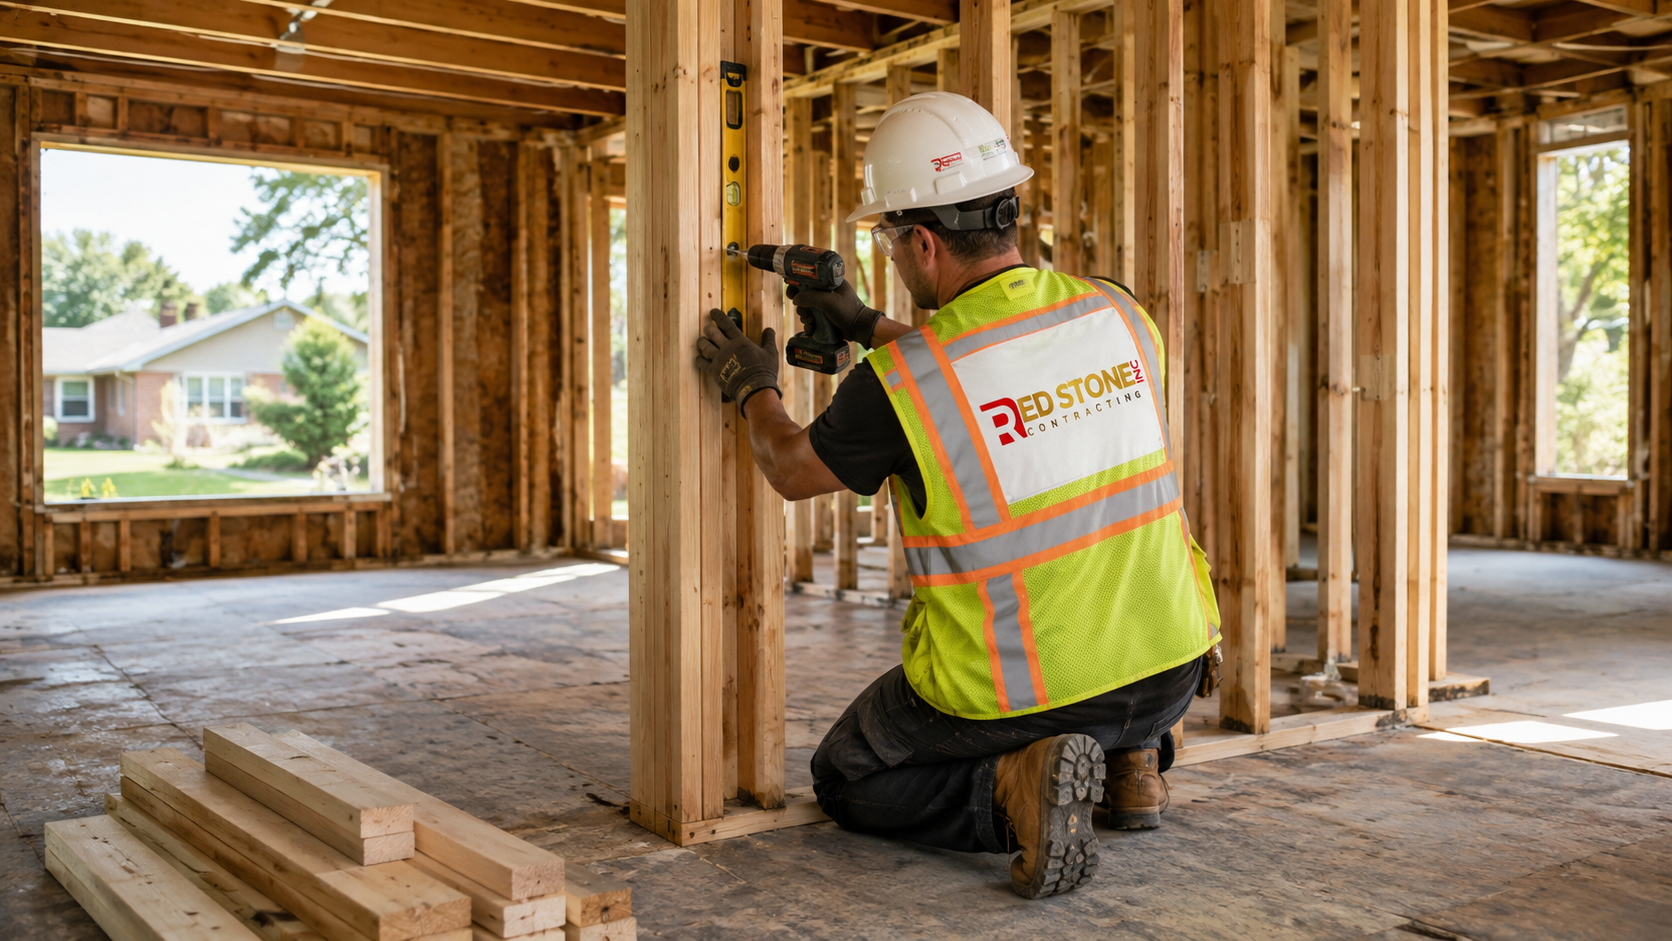
Beyond kitchens and baths, the three projects that dominate demand across Markham, Vaughan and Richmond Hill are basement finishing, rear or side additions, and whole-floor reconfigurations. These carry more structural and mechanical risk, so the ranges widen accordingly.
| Project type | Typical size | 2026 range (before HST) | Permit required |
|---|---|---|---|
| Basement finishing, standard | 800 to 1,100 sq ft with bathroom | $75,000 to $130,000 | Yes |
| Basement with separate entrance and second suite | 800 to 1,200 sq ft | $130,000 to $220,000 | Yes, plus zoning review |
| Single-storey rear addition | 250 to 500 sq ft | $180,000 to $350,000 | Yes |
| Second-storey addition | 700 to 1,200 sq ft | $350,000 to $650,000 | Yes, plus engineering |
| Whole-home renovation | 2,000 to 3,000 sq ft, gut to studs | $450,000 to $900,000 | Yes |
Basement projects deserve particular attention in any home renovation in York Region because so much of the stock was built with unfinished lower levels. The Ontario Building Code sets clear requirements that drive cost: bedrooms below grade need compliant egress, ceiling heights must meet the minimum for the occupancy, and any new bathroom requires proper venting and, in many cases, a sanitary pump if the drain sits below the sewer invert. Waterproofing is the other budget lever. If there is any history of seepage, resolving it correctly before framing is far cheaper than opening finished walls two winters later. Scope and sequencing for these projects are outlined on the basement renovation page.
Additions carry the longest approval timelines of any residential work. Beyond the building permit, you may need a minor variance from the local Committee of Adjustment if the proposal exceeds lot coverage, setback or height limits, and properties near valley lands or watercourses can require conservation authority review. Homeowners weighing an addition against a move should compare the full cost, including approvals and financing, against current market pricing. Details on scope and structure are available on the home additions page.
Permits, Zoning and the Ontario Building Code
Permits for a home renovation in York Region are issued by the local municipality, not by the Region itself. Markham, Vaughan, Richmond Hill and the northern municipalities each operate their own building department with their own fee schedule, submission format and review queue. York Region’s role covers regional infrastructure such as water and wastewater servicing, which matters mainly for new connections rather than for interior renovations.
On a home renovation in York Region you generally need a building permit when the work involves structural changes, new or relocated plumbing, finishing a previously unfinished space, converting a room to a bedroom, altering the building envelope, or building a deck above a defined height. You generally do not need one for painting, flooring, cabinet replacement in an existing layout, or like-for-like fixture swaps. When in doubt, a short call to the municipal building department settles it in minutes, and unpermitted work is a routine problem at resale.
| Approval or step | Typical 2026 cost | Typical timeline | Notes |
|---|---|---|---|
| Interior alteration permit | $600 to $2,200 | 2 to 6 weeks | Fees usually scale with construction value or floor area |
| Addition permit | $2,000 to $6,000 | 6 to 12 weeks | Requires stamped drawings and structural design |
| Minor variance application | $2,500 to $6,000 | 10 to 18 weeks | Committee of Adjustment hearing plus appeal period |
| Structural engineering | $1,800 to $6,000 | 2 to 4 weeks | Beam sizing, foundation review, load path design |
| Designated substance survey and abatement | $700 to $12,000 | 1 to 3 weeks | Applies to most pre-1990 homes before demolition |
Two Ontario rules are worth knowing before you sign. Under the Construction Act, a statutory holdback of ten per cent of the contract value applies and is released after the lien period expires, which protects you if a subcontractor is not paid. Under the Consumer Protection Act, a direct agreement signed in your home for work above the prescribed threshold can be cancelled within ten days without giving a reason. A reputable contractor will explain both without being asked.
What Drives a Home Renovation Budget Up or Down
Once scope is fixed, the variance between quotes for a home renovation in York Region comes down to a handful of practical factors.
- Age of the home. Older houses need more remediation before new work begins: electrical upgrades, drain replacement, levelling of settled floors and asbestos abatement all add cost that a newer home simply does not carry.
- Structural involvement. Removing a wall that carries load is not one line item. It triggers engineering, temporary shoring, a beam, new bearing points and often foundation work beneath those points.
- Mechanical capacity. A finished basement, a new ensuite and a larger kitchen all draw on the same furnace, panel and water service. If those are at capacity, upgrading them becomes part of the renovation whether or not it was in the original plan.
- Site access. Narrow side yards, mature trees and tight setbacks slow material movement and rule out larger equipment. Estate lots have the opposite problem, with long carry distances from the street.
- Finish level. The difference between a solid mid-market finish package and a high-end one on the same footprint is routinely thirty to sixty per cent of the project total.
- Decision speed. Selections made late are the most common cause of schedule slip, and time on site is money on any fixed-scope contract.
Homeowners who want design and selections resolved before pricing is locked often start with a structured planning stage. That approach is described under design solutions, and it consistently produces tighter quotes because fewer allowances remain open when the contract is signed.
Realistic Timelines for Renovation Work Across the Region
Schedule expectations cause more friction than price. A useful rule for a home renovation in York Region is that design and approval takes at least as long as construction on anything structural. A second-storey addition that takes four months to build can easily take four months to design, engineer and permit before a single fastener goes in.
For interior work on a home renovation in York Region, plan on three to five weeks for a bathroom, seven to eleven weeks for a full kitchen, ten to sixteen weeks for a finished basement, and six to nine months for a whole-home renovation from demolition to final inspection. Add buffer around municipal inspection scheduling, which is booked rather than same-day, and around long-lead items. Custom millwork, specialty windows and imported tile have all carried multi-week lead times through 2026 and should be ordered as soon as selections are approved.
Working with a contractor who covers the whole region helps here. Crews that regularly handle home renovation services across York Region already know each municipality’s inspection rhythm and submission preferences, which removes avoidable delay from the front end of the schedule. The same principle applies at the west end of the GTA, where projects in Halton Region follow their own local process.
How to Compare Quotes and Choose a Contractor
Three quotes for the same home renovation in York Region can differ by forty per cent and all be honest, because they are quoting different scopes. To compare them fairly, insist that every quote is priced against the same drawings and the same written specification, with allowances stated in dollars rather than described in adjectives.
Before signing a contract for a home renovation in York Region, confirm the following in writing:
- WSIB clearance and a current certificate of general liability insurance, ideally two million dollars or more
- Who pulls the permit and who is named as the constructor on the application
- A payment schedule tied to completed milestones, never a large deposit followed by vague progress draws
- Named allowances for tile, plumbing fixtures, lighting, counters and hardware
- A written change-order process with pricing agreed before any extra work proceeds
- Warranty terms on workmanship, stated in years, separate from manufacturer warranties
Be cautious of a quote that is dramatically lower than the others. In almost every case it is missing scope that will return as a change order, or it assumes work will proceed without a permit. Neither outcome is cheaper once the project is finished, and both are harder to unwind halfway through.
How much does a home renovation in York Region cost in 2026?
Do I need a building permit to renovate in Markham, Vaughan or Richmond Hill?
Is a home renovation in York Region more expensive than in Toronto?
How long does a basement renovation take?
Should I renovate or move?
How do I avoid budget overruns on a renovation?
Start Your Home Renovation in York Region With a Clear Plan
A well-run home renovation in York Region starts with an accurate assessment of the house, an honest scope and a budget that accounts for the work you cannot see yet. Red Stone Contracting is based in the Toronto area and serves homeowners throughout the Greater Toronto Area, including Markham, Vaughan, Richmond Hill and the surrounding York Region communities, with kitchens, bathrooms, basements, additions and full home renovations.
Call us today at (905) 901-1006 or request a free consultation to walk through your project, review realistic pricing for your house and get a scope you can compare with confidence.
Red Stone Contracting proudly serves York Region and the wider Greater Toronto Area, including Markham, Vaughan, Richmond Hill, Aurora and Newmarket.