
A home renovation North York project rarely stays small. The houses here are larger than in most of the city, the lots are deeper, the basements are usually worth developing, and once a homeowner starts opening walls the scope tends to grow from one room to a whole floor. That is not necessarily a bad thing, but it does mean the planning has to be more disciplined than for a single-room project. This guide covers what actually drives cost in North York, how permits and zoning work, how to sequence a whole-home renovation so the trades do not collide, and what realistic 2026 budgets look like for a home renovation North York homeowners can plan around.
What Makes A Home Renovation North York Project Different
North York spans a wider range of housing than any other former borough. There are modest postwar bungalows on quiet residential streets, larger detached two-storeys built through the 1960s and 1970s, substantial homes on deep lots, and pockets of estate-scale property. There are also older established areas with mature tree cover and, in places, heritage considerations that affect exterior alterations.
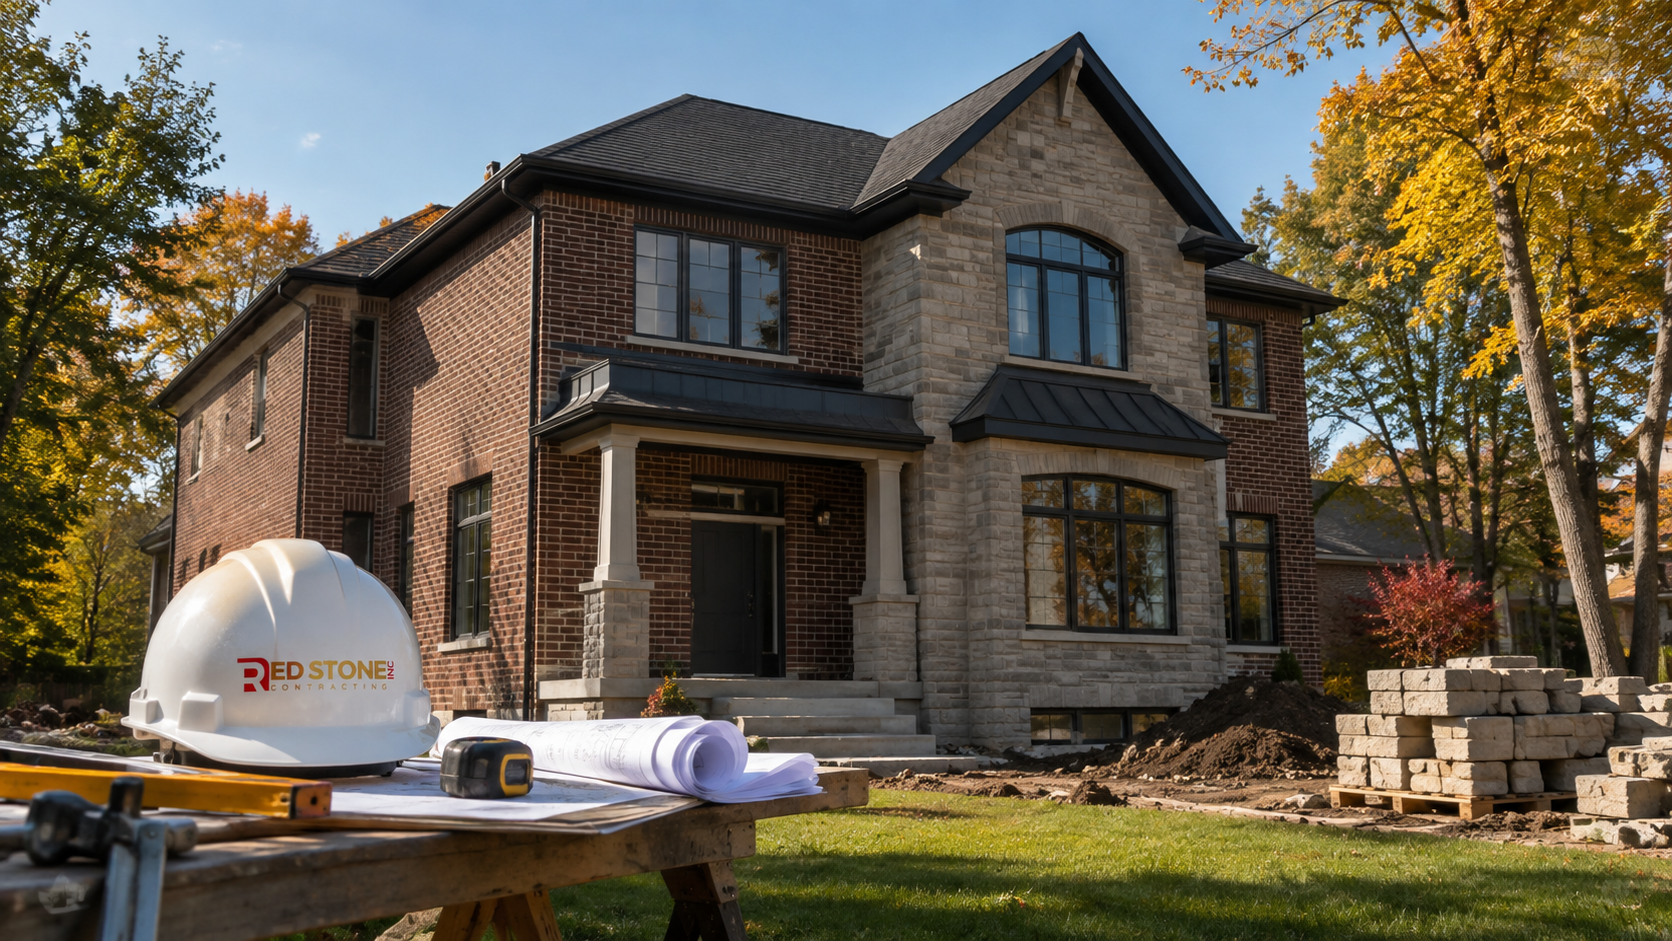
Three consequences follow. First, square footage multiplies everything: at a given cost per square foot, a 2,600 square foot North York two-storey costs substantially more to renovate comprehensively than a 1,100 square foot bungalow elsewhere. Second, basements here are frequently short of comfortable ceiling height, which makes underpinning and benching far more common than in Scarborough or Etobicoke. Third, deep lots mean additions are often achievable, which shifts the conversation from reconfiguring space to adding it.
Site access is generally good. Most properties have driveways, side yards and rear access, so material handling and waste removal cost less than in the denser older parts of the city. That advantage partly offsets the larger scope. Homeowners considering a project can review our North York home renovation services, and whole-house work generally runs through our custom home renovation service.
Zoning, Lot Coverage And Whether An Addition Is Possible
Every property in Toronto is governed by a zoning category that sets maximum lot coverage, floor space index, building height, and front, side and rear setbacks. North York’s deeper lots frequently leave headroom under those limits, which is why additions are viable here more often than in older, tighter parts of the city.
The distinction that matters most for your schedule is between an as-of-right addition and one requiring a minor variance. An as-of-right design goes straight into the normal building permit process. A design that exceeds coverage, height or setback limits requires a Committee of Adjustment application, with notice to neighbours, a hearing, and an appeal period afterwards. That path typically adds three to five months before a building permit can even be applied for.
The practical advice is simple: obtain your zoning designation and the applicable numbers before the architect or designer draws anything. A short zoning review at the outset is inexpensive and frequently changes the design in ways that save months. Homeowners who skip it are the ones who discover in month four that their preferred scheme is four hundred millimetres too tall.
| Project | Permit Path | Engineered Drawings | Realistic Time To Permit |
|---|---|---|---|
| Interior finishes only, no structure | No building permit | No | Not applicable |
| Load-bearing wall removal | Building permit | Yes | 4 to 8 weeks |
| Basement finish with bathroom | Building permit | No | 5 to 10 weeks |
| Underpinning or benching | Building permit | Yes | 6 to 12 weeks |
| Rear addition within zoning limits | Building permit | Yes | 8 to 14 weeks |
| Addition requiring a minor variance | Committee of Adjustment then permit | Yes | 5 to 9 months |
Basements, Underpinning And Benching In North York
A very large share of North York renovation budgets goes below grade. Many houses have basements with clear heights in the range of six and a half to seven feet, which is short of what a comfortable finished space, and certainly a legal second suite, requires once ducts and beams are accounted for.
Benching creates a stepped concrete ledge inward from the existing footing and lowers the slab in the centre of the room. It is faster and considerably cheaper than the alternative, but it permanently consumes perimeter floor area and produces a visible bench that constrains furniture placement and room layout. Underpinning extends the foundation downward in engineered, sequenced sections, preserving the full footprint at substantially higher cost, longer duration and greater risk if performed poorly.
Both require engineered drawings, a building permit and staged inspections. Both should be quoted by contractors who do this work routinely rather than occasionally, because the sequencing of excavation and pours is what keeps the house stable. Before committing to either, it is worth paying a designer to test whether reconfiguring ductwork into low-profile runs or relocating a beam soffit recovers enough clearance to avoid excavation entirely.
Sequencing A Whole-Home Renovation Correctly
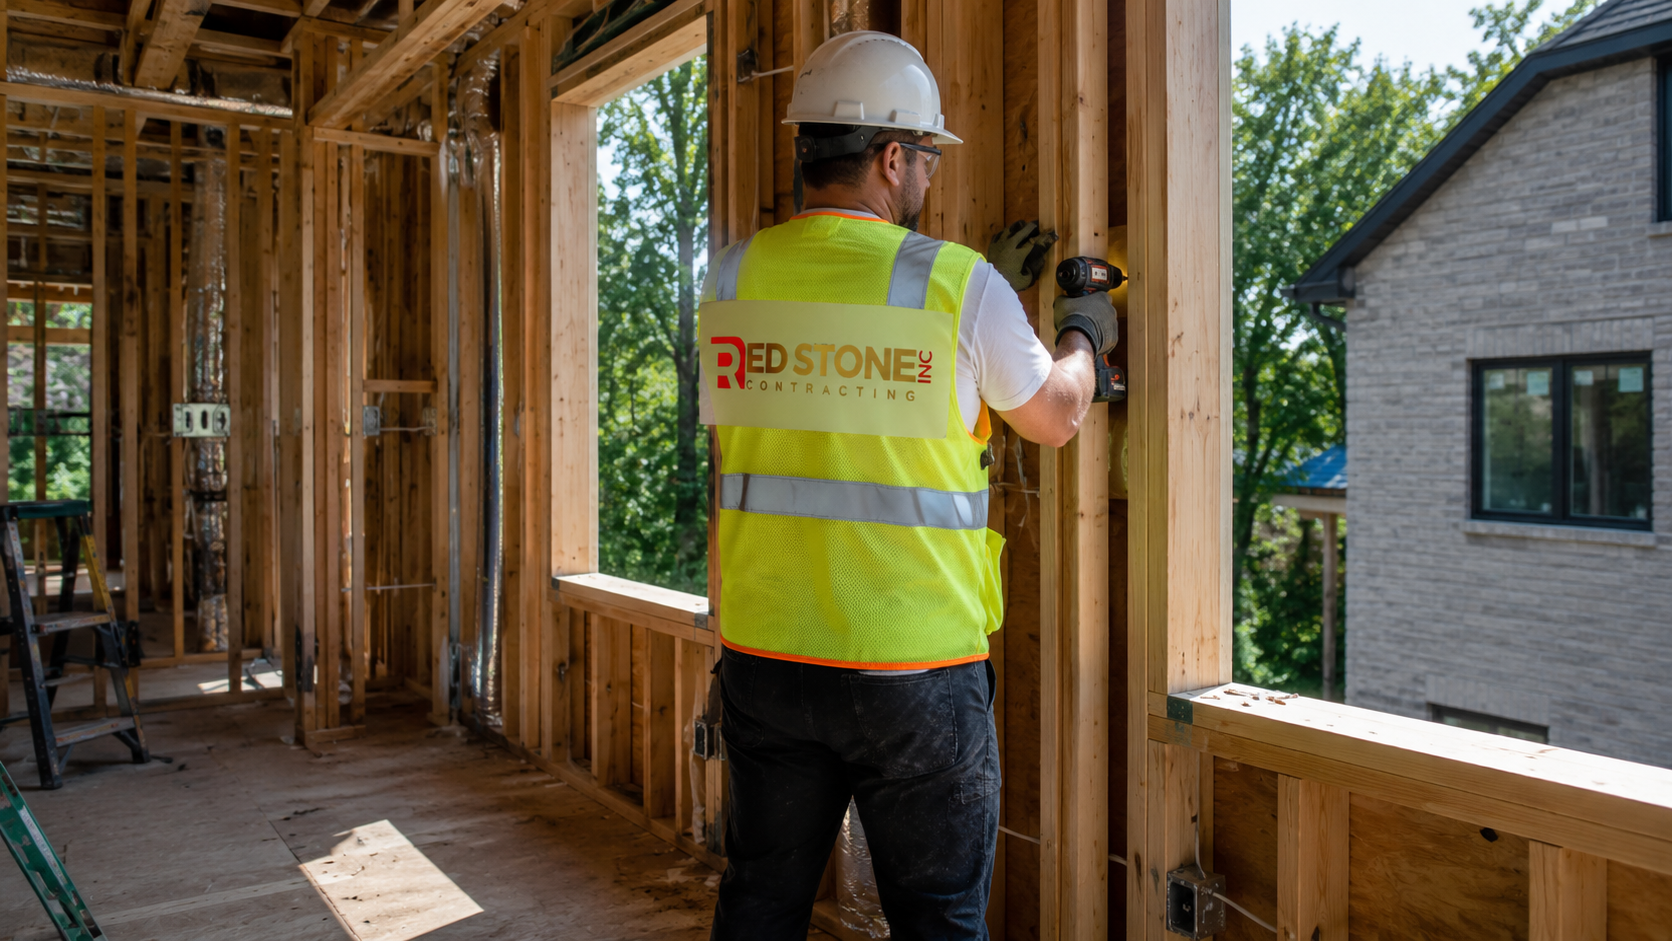
The single largest source of delay and cost overrun on large projects is running trades out of order. The correct sequence is not negotiable, and a contractor who proposes shortcuts through it is proposing rework.
Demolition and any abatement come first, followed by structural work: beams, posts, footings, underpinning, new openings. Windows and the exterior envelope close in next so the interior is protected. Then rough mechanicals, which means plumbing, electrical and HVAC, all coordinated so that ducts, drains and beams are not competing for the same joist bay. Inspections follow, then insulation and air sealing, then drywall.
Finishes come last and in their own order: flooring, then cabinetry and millwork, then countertops templated on installed cabinets, then paint, then plumbing and electrical trim, then appliances. Attempting to install cabinetry before the floor, or to template counters from drawings rather than from installed cabinets, produces the small misalignments homeowners notice for years.
| Phase | Typical Duration | Gate Before Next Phase | Common Mistake |
|---|---|---|---|
| Demolition and abatement | 1 to 3 weeks | Structure exposed and assessed | Starting before selections are made |
| Structural work | 2 to 6 weeks | Framing inspection passed | Undersized beam or missing load path |
| Envelope, windows and roof | 2 to 5 weeks | Building watertight | Leaving it until winter |
| Mechanical rough-in | 3 to 6 weeks | Rough-in inspections passed | Trades not coordinated in shared joist bays |
| Insulation and drywall | 3 to 5 weeks | Insulation inspection passed | Closing walls before all rough-in is final |
| Finishes and trim | 6 to 14 weeks | Final inspection | Templating counters from drawings |
Realistic 2026 Costs For North York Renovations
The figures below assume a licensed general contractor, permits and engineering where required, mid to upper-mid finishes, and current Ontario labour and material pricing. They exclude furniture and landscaping. North York numbers run higher than suburban equivalents largely because the spaces themselves are bigger.
| Project | Typical Range | Duration | Primary Variable |
|---|---|---|---|
| Main bathroom, full rebuild | $25,000 to $45,000 | 3 to 6 weeks | Size and shower configuration |
| Kitchen, same footprint | $55,000 to $110,000 | 7 to 11 weeks | Cabinetry run length and appliance grade |
| Kitchen with structural opening | $75,000 to $150,000 | 10 to 16 weeks | Beam span and bearing conditions |
| Basement finish, existing height | $85,000 to $160,000 | 10 to 18 weeks | Square footage and bathroom drainage |
| Basement with underpinning | $160,000 to $300,000 | 22 to 34 weeks | Perimeter length and soil conditions |
| Whole-home renovation, per square foot | $200 to $380 | 5 to 10 months | Mechanical replacement and finish level |
Two adders are near-universal in older North York homes. A two hundred amp electrical service upgrade runs six to twelve thousand dollars and is almost always warranted on a whole-home project. Comprehensive insulation and air sealing while walls are open runs eight to twenty two thousand dollars and is the difference between a house that looks renovated and one that feels it.
Contracts, Contingency And Managing A Large Budget
On a project of this size, the contract matters as much as the crew. Insist on a written scope that names materials, model numbers and allowance amounts rather than lump sums described as “as discussed”, because unspecified allowances are where large projects quietly exceed their budgets. Payment should be tied to completed and inspected milestones, never to a calendar or to a large advance deposit.
Carry a genuine contingency. Ten per cent is the minimum on a house built after 1970; fifteen to twenty per cent is realistic on anything older or anything involving foundation work, because concealed conditions only reveal themselves once demolition exposes them. A contingency that is planned is a normal part of a renovation budget, whereas one that is not planned becomes a mid-project financing problem.
Verify insurance and WSIB coverage directly with the issuer rather than accepting a certificate at face value, and confirm that the coverage limits are appropriate to the value of the work. On a whole-home project it is also worth telling your own home insurer what is planned, since vacancy and construction can affect coverage in ways homeowners rarely anticipate until they need to claim.
Heritage, Trees And Other Local Constraints
Some parts of North York contain properties listed or designated under the Ontario Heritage Act. Designation does not prevent renovation, but it does add a review step for exterior alterations and constrains changes to the front elevation, windows and cladding. Confirm your property’s status early, because discovering it after drawings are complete means redrawing.
Tree protection is the constraint homeowners most often overlook. Toronto’s tree bylaws protect trees above a certain trunk diameter, both on private property and on the city boulevard, and any construction within a protected tree’s root zone requires permits and protective hoarding. On a deep, mature North York lot, an addition frequently sits within that zone, so an arborist report may be needed as part of the permit submission.
Utility locates, sanitary and storm connections, and driveway alterations each have their own approvals as well. None is individually difficult, but together they explain why a large project’s front-end takes months. Building that time into your plan is far better than being surprised by it.
Starting A Large Project This Autumn
September is a strong month to begin a North York project precisely because the front-end takes so long. Design, engineering, zoning review and permitting for a substantial renovation routinely consume three to six months, which means work started now positions construction to begin in late winter or early spring, with envelope work landing in the warmer months where it belongs.
If the scope is interior only, the timeline compresses and construction can begin this autumn and run through the winter, which is often the best trade availability of the year. If the scope includes excavation, underpinning or foundation work, that portion is easier and cheaper before the ground freezes, so it should be prioritised in the schedule rather than left to the end.
Long-lead items deserve early attention on any large project. Windows commonly run eight to sixteen weeks, cabinetry eight to fourteen, and specialty tile or stone can exceed both. Ordering these as soon as drawings are frozen, rather than when the trade is ready to install, is the single most effective schedule protection available.
What does a home renovation North York homeowners plan typically cost?
Should I underpin or bench my North York basement?
How long does a home renovation North York project take from start to finish?
Can I build an addition on my North York lot?
Do I need to worry about tree protection?
In what order should a whole-home renovation be built?
Plan Your Home Renovation North York Project Before Winter
Large houses reward careful planning and punish improvisation. Zoning confirmed early, engineering resolved before drawings are finished, long-lead items ordered on time and trades sequenced correctly are what separate a project that finishes on schedule from one that drifts for a year. Red Stone Contracting works throughout the Greater Toronto Area and manages that front-end process as carefully as the construction itself.
Call us today at (905) 901-1006 or request a free consultation to review your scope, confirm what your property’s zoning allows and build a schedule that holds.
Red Stone Contracting proudly serves homeowners in North York and across Toronto and the wider GTA, including Vaughan, Markham and Richmond Hill.