
Planning a home renovation Halton Hills homeowners will still be happy with in fifteen years takes more than a budget and a contractor. It takes an honest look at the house you actually own. Halton Hills covers Georgetown, Acton, Glen Williams, Limehouse, Norval and a wide belt of rural concession properties, and the building stock varies enormously across that footprint. A postwar Acton bungalow with a stone foundation and a newer Georgetown South two storey with engineered floor trusses are not the same renovation problem, and they should not receive the same plan, the same budget or the same schedule.
This guide covers what a home renovation Halton Hills property owners are pricing in 2026 actually costs, how the permit process works through the Town of Halton Hills, how local housing character shapes what is worth doing, and how to sequence the work so you are not living inside a construction zone for a year. Everything below reflects current Ontario Building Code practice and realistic Greater Toronto Area trade pricing rather than national averages that rarely survive contact with a Halton job site.
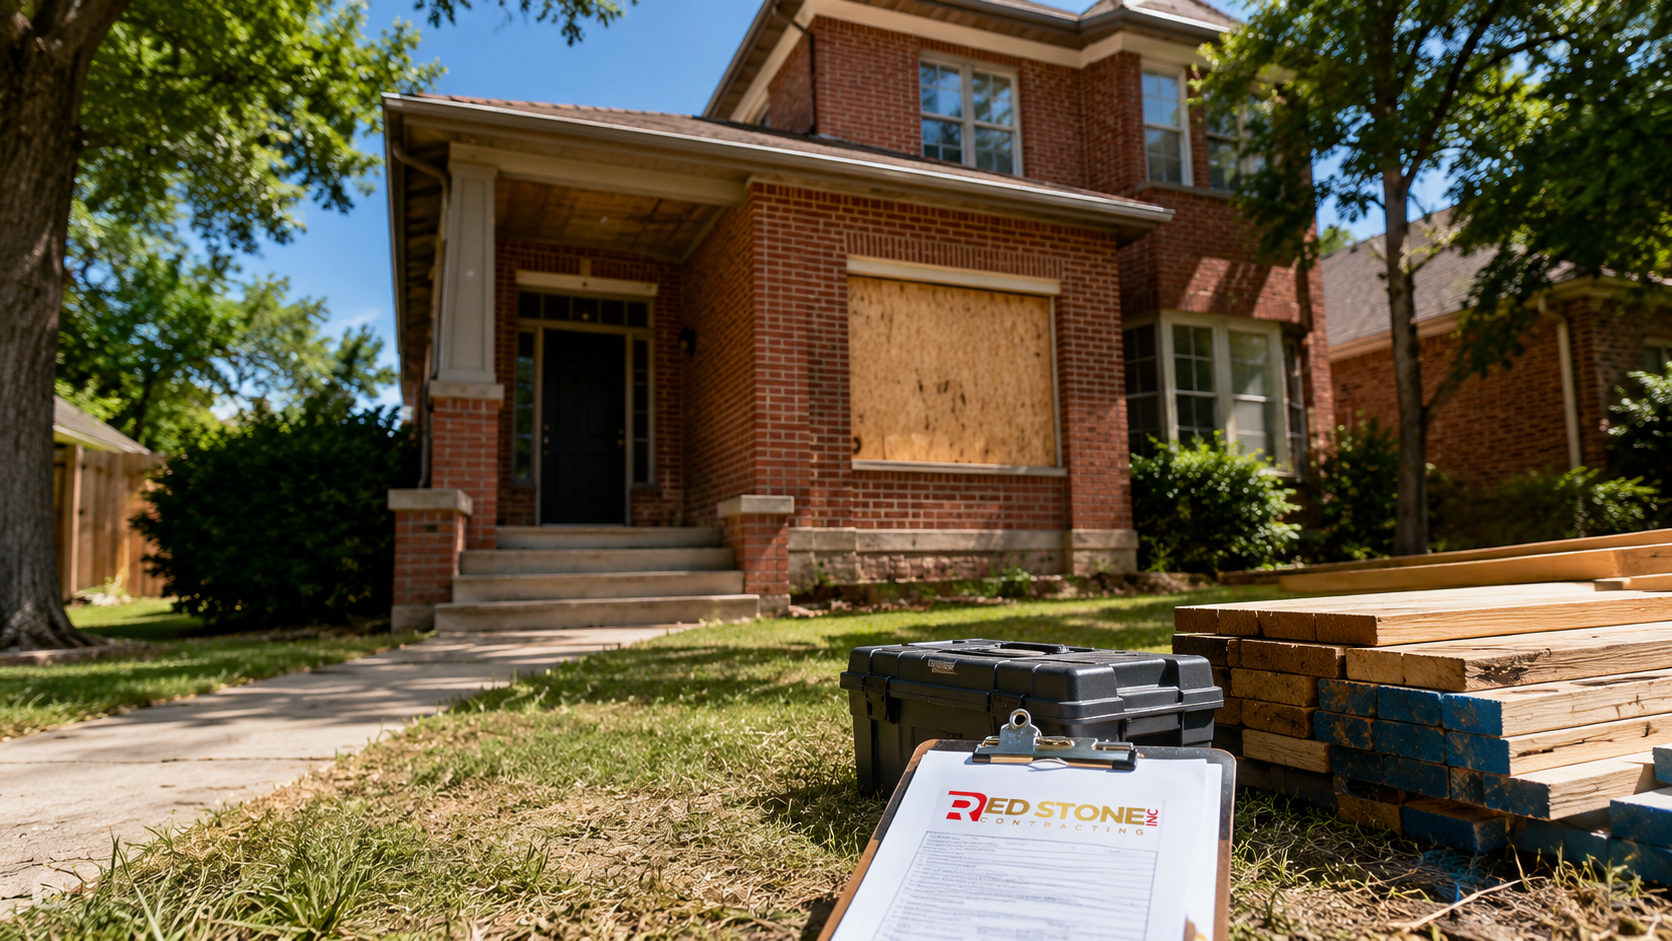
What a Home Renovation Halton Hills Homeowners Trust Actually Involves
A home renovation Halton Hills residents commission usually falls into one of four categories: a single room refresh, a multi room reconfiguration, a structural addition, or a whole house rebuild behind an existing exterior. The category matters more than the square footage, because it determines how many trades are involved, whether permits are triggered, and how long you lose the use of your home.
A single room refresh replaces finishes without moving services. A bathroom gets new tile, a new vanity and a new tub in the same footprint. Nothing structural changes, plumbing stays where it is, and the work is measured in weeks. A multi room reconfiguration moves walls, relocates plumbing stacks and rewires circuits. That puts you into permits, engineered beams and a schedule measured in months.
Structural additions and whole house rebuilds are a different discipline entirely. They involve foundation work, roof tie ins, mechanical resizing and a real design phase before anyone picks up a hammer. Most cost overruns on a home renovation Halton Hills owners later regret start here, because the design was rushed and the surprises appeared after demolition instead of on paper.
The honest sequence for any serious project is: measure the existing conditions, decide what the house is structurally capable of, price the work against that reality, and only then choose finishes. Reversing that order is the single most common reason a renovation runs twenty per cent over. Our design and planning process exists precisely to front load those decisions.
Housing Character Across Georgetown, Acton and the Rural Concessions
Halton Hills does not have one housing type, and a home renovation Halton Hills contractors quote sight unseen is worth very little. The town’s stock breaks into a few broad groups, each with predictable renovation implications.
Older village housing in Georgetown and Acton. Century brick homes, worker cottages and early twentieth century builds are common in the older cores. Expect solid masonry or rubble foundations, floor joists that are undersized by modern standards, legacy wiring in untouched sections, and limited insulation in the wall cavities. These homes reward careful work but punish assumptions. Anything involving an open concept plan needs a structural engineer, because the original load paths were never designed for wide spans.
Postwar and mid century bungalows. A large share of Acton and older Georgetown inventory is single storey with a full basement, shallow roof pitch and a compact original footprint. These are excellent candidates for basement conversions and rear additions, and often for a second storey where the foundation and footings allow it. Basement ceiling height is frequently the limiting factor, so measure before you plan.
Late century subdivisions. Homes built from the seventies through the nineties typically have poured concrete foundations, standard dimensional lumber framing and enough headroom to finish a basement without underpinning. Kitchens in this group are usually the first thing owners replace, because the original closed layouts sit behind a wall that no longer suits how families use the main floor.
Newer subdivisions and estate lots. Recent Georgetown South construction and the larger rural and estate properties around the concessions bring engineered floor systems, higher mechanical loads and, on the estate side, private septic and well systems. Septic capacity is a genuine constraint: adding bedrooms or bathrooms on a rural property can require a septic review before a building permit is issued.
Understanding which group your house belongs to changes the entire budget conversation. To see how we approach those differences on the ground, our Halton Hills home renovation services page walks through the project types we handle most often in the area.
What a Home Renovation Halton Hills Costs in 2026
The figures below are realistic 2026 ranges for Halton Hills and the surrounding Halton Region market. They assume licensed trades, permits where required, and mid range finishes unless noted. The ranges are wide on purpose: a home renovation Halton Hills quote that lands on a single precise number before design is complete is a guess dressed up as a price.
| Project Type | Typical Scope | 2026 Cost Range | Typical Duration |
|---|---|---|---|
| Bathroom renovation | Full gut, same footprint, mid range tile and fixtures | $18,000 to $34,000 | 3 to 5 weeks on site |
| Kitchen renovation | Full gut, semi custom cabinetry, quartz, new layout | $45,000 to $95,000 | 8 to 14 weeks on site |
| Basement finishing | Framing, insulation, bathroom, egress compliance | $55,000 to $110,000 | 10 to 16 weeks |
| Main floor reconfiguration | Wall removal, beam, flooring, electrical, drywall | $70,000 to $150,000 | 12 to 20 weeks |
| Rear or side addition | Foundation, framing, roof tie in, full interior finish | $400 to $650 per square foot | 6 to 11 months |
| Second storey addition | Structural review, new floor and roof, full second level | $375 to $575 per square foot | 8 to 13 months |
| Whole home renovation | Interior rebuild, mechanical replacement, envelope work | $300 to $500 per square foot | 9 to 16 months |
Three factors push a home renovation Halton Hills budget toward the upper end of these ranges more than anything else. The first is structural surprise: undersized joists, failed headers or foundation movement discovered after demolition. The second is mechanical capacity, particularly electrical service upgrades from 100 amp to 200 amp panels, which are common in older Acton and Georgetown homes. The third is finish escalation, where cabinetry, tile and plumbing fixtures are upgraded after the contract is signed.
Build a contingency of ten to fifteen per cent for a newer home and fifteen to twenty per cent for anything built before 1960. That is not padding. It is the realistic cost of working on a building nobody has fully opened up in decades.
Permits, Zoning and the Ontario Building Code in Halton Hills
Building permits that a home renovation Halton Hills project requires are issued by the Town of Halton Hills Building Services division. Conservation Halton or Credit Valley Conservation may also have jurisdiction on properties near the Niagara Escarpment, the Credit River corridor or regulated wetlands, and Niagara Escarpment Commission approval applies to some rural properties. Those additional reviews add time more than cost, but they have to be started early.
| Work Type | Building Permit Required | Typical Approval Window | Common Complication |
|---|---|---|---|
| Cosmetic finishes, same layout | No | Not applicable | None, provided no wall or service moves |
| Removing a load bearing wall | Yes | 3 to 6 weeks | Engineered beam drawings required |
| Finishing a basement | Yes | 3 to 6 weeks | Egress window size and ceiling height |
| Second suite or in law unit | Yes | 6 to 12 weeks | Fire separation, zoning and parking rules |
| Rear or side addition | Yes | 8 to 14 weeks | Setbacks, lot coverage and grading plan |
| Rural addition on septic | Yes | 10 to 16 weeks | Septic capacity review before issuance |
A few code points come up constantly on a home renovation Halton Hills homeowners plan. Bedroom egress windows in a finished basement must meet minimum openable area and maximum sill height. Any new or altered bathroom, kitchen or laundry circuit needs arc fault and ground fault protection under current Ontario Electrical Safety Code requirements. Insulation upgrades inside an older wall assembly need a vapour control strategy, because sealing a leaky wall without addressing moisture movement causes rot rather than preventing it.
Zoning matters as much as code. Lot coverage limits, side yard setbacks and maximum building height determine whether a rear addition is permitted at all before anyone draws it. On a corner lot or a shallow lot, a minor variance application through the Committee of Adjustment can add two to four months. Confirm zoning feasibility before spending money on architectural drawings.
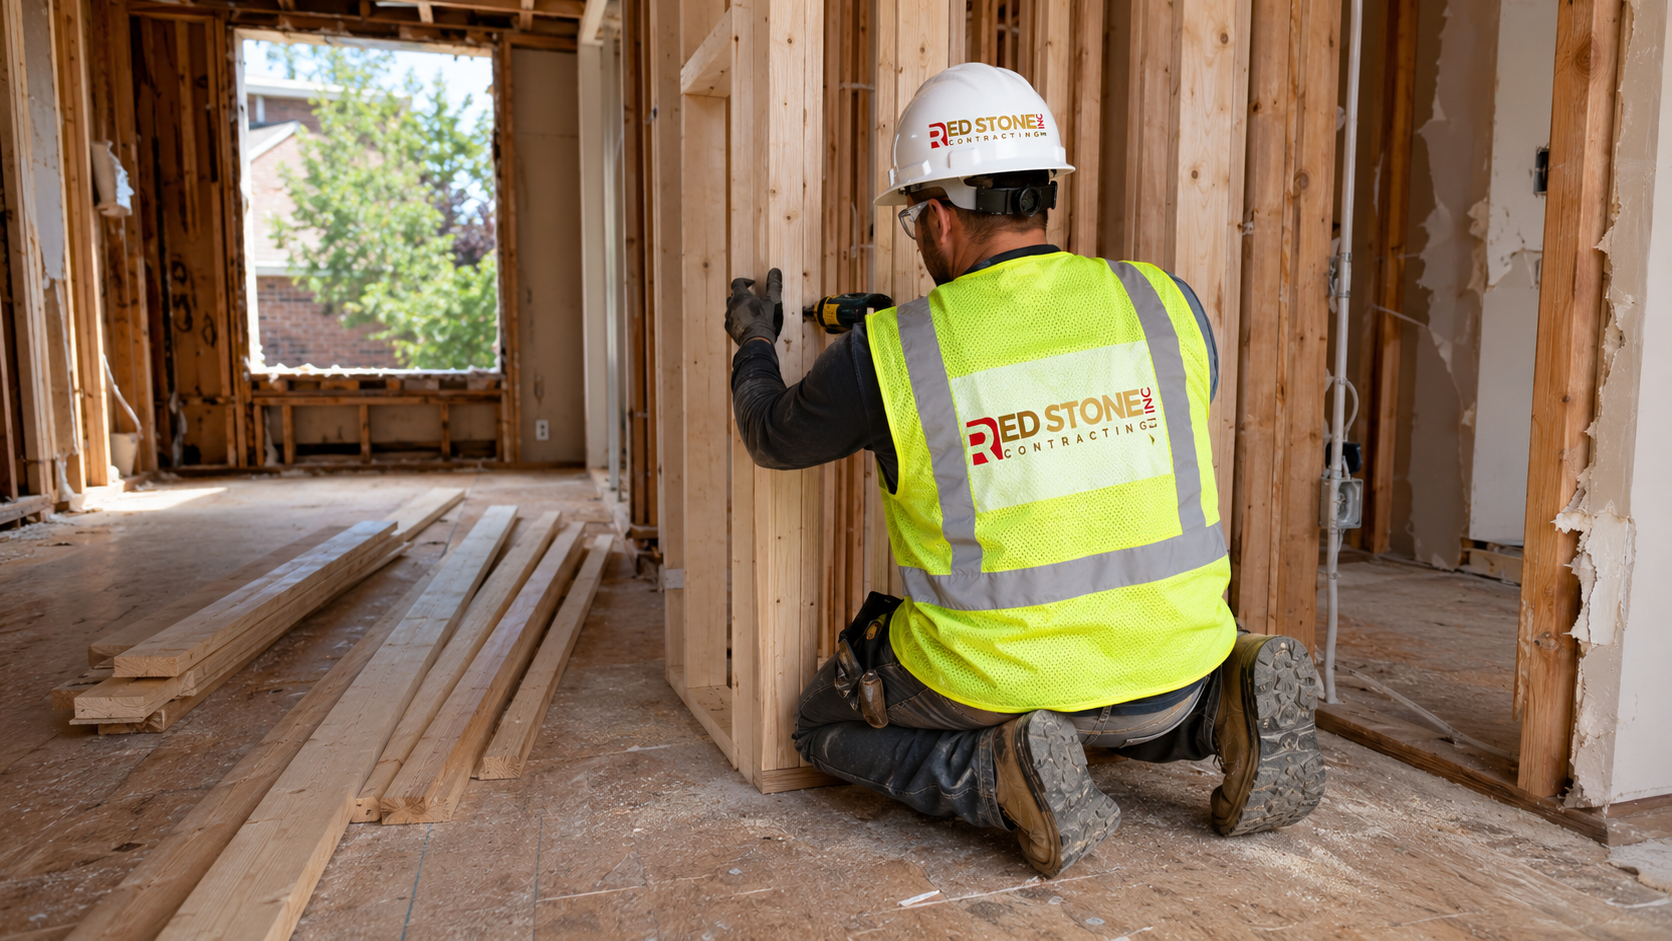
Kitchens, Bathrooms and Basements: Where Halton Hills Budgets Go
Across the projects we see in Halton Region, three spaces absorb most renovation spending, and each behaves differently.
Kitchens. A kitchen renovation is the highest value change in many Halton Hills homes, because the original layouts in both the postwar and late century stock separate the kitchen from living space. Removing that separating wall usually means a structural beam, relocating a plumbing stack and rerouting HVAC branch lines. Cabinetry lead times drive the schedule far more than labour does, so orders should be placed before demolition rather than after.
Bathrooms. A bathroom renovation is the most contained project with the most hidden risk. In older Georgetown and Acton homes, opening a bathroom floor frequently reveals notched joists, galvanised supply lines and subfloor damage from decades of slow leaks. Budget for remediation. In newer homes the same work is far more predictable and lands at the lower end of the range.
Basements. A basement renovation is the least expensive square footage you will ever add, provided headroom and moisture conditions cooperate. The two disqualifiers are ceiling height below roughly two metres and persistent water entry. Solve drainage and grading first. Framing over a wet foundation simply relocates the problem behind drywall where you cannot see it.
For homeowners who want the interior comprehensively rethought rather than renovated room by room, a custom home renovation approach treats the whole floor plan as one problem, and usually delivers a better result per dollar than three sequential single room projects.
Additions, Second Storeys and Rural Property Considerations
Land economics in Halton Hills make additions attractive. Lot sizes in the older cores and on estate properties are generous by GTA standards, and the cost of adding space to a house you already own is frequently lower than the cost of moving once land transfer tax, agent fees and the price gap on a larger home are counted.
Rear additions are the most common choice. They avoid the disruption of a second storey, keep the roofline simple, and can often be built while the family remains in the house. The main constraints are rear yard setback, lot coverage and grading, since drainage cannot be directed onto a neighbour’s property.
Second storey additions suit bungalows with sound foundations and a compact footprint. They require a structural review of the existing footings and foundation walls, a full mechanical resize because the furnace and ductwork were sized for half the house, and the family to move out for most of the build. They also replace the roof entirely, which means the envelope and insulation come up to current code across the new level.
Rural and estate properties add two variables. Private septic systems have a rated capacity tied to bedroom count, so adding bedrooms triggers a review and sometimes a system replacement. Well water supply and pressure need checking before adding bathrooms. Neither is a barrier, but both belong in design rather than being discovered during framing. Our approach to home additions starts with those feasibility questions before any concept drawing is produced.
Sequencing, Timelines and Living Through the Work
The realistic timeline for a home renovation Halton Hills families undertake is longer than most people expect, because design and approvals happen before any visible progress. The table below shows how a typical mid sized project distributes across phases.
| Phase | What Happens | Typical Duration | Homeowner Involvement |
|---|---|---|---|
| Assessment and design | Site measure, structural review, concept and layout | 3 to 8 weeks | High: layout and priority decisions |
| Drawings and permit | Construction drawings, engineering, town submission | 4 to 12 weeks | Low: approvals and signatures only |
| Procurement | Cabinetry, window, tile and fixture ordering | 4 to 16 weeks, overlapping | High: all finish selections locked |
| Demolition and structure | Strip out, framing, beams, foundation if applicable | 2 to 8 weeks | Low: site access only |
| Rough in and inspection | Plumbing, electrical, HVAC, insulation, town inspections | 3 to 6 weeks | Low: minor placement confirmations |
| Finishes | Drywall, trim, cabinetry, tile, flooring, paint | 5 to 12 weeks | Moderate: colour and detail sign off |
| Deficiency and closeout | Punch list, final inspection, warranty documentation | 1 to 3 weeks | Moderate: walkthrough and review |
The single biggest schedule risk on a home renovation Halton Hills project is late finish selection. Cabinetry, windows and specialty tile carry lead times that can exceed the entire construction phase. Every week a selection is delayed after demolition is a week added directly to the end of the schedule, and it is the one delay entirely within the homeowner’s control.
Living in the house during the work is realistic for a bathroom, a basement or a rear addition with a sealed separation. It is not realistic for a main floor reconfiguration in winter or a second storey addition at any time of year. Decide this before signing, because temporary accommodation is a real cost that belongs in the budget rather than arriving as a surprise in month three.
Choosing a Contractor for a Home Renovation Halton Hills Project
The renovation market across Halton Region ranges from experienced general contractors to individuals with a truck and a trailer. The difference is rarely visible in the quote. It becomes visible when a structural surprise appears in week three. Use the checklist below before signing anything.
- Verify insurance and WSIB. Ask for a certificate of insurance and a WSIB clearance certificate issued within the last sixty days, not a photocopy from last year.
- Insist on a written scope. A proper contract lists allowances for tile, fixtures and cabinetry, names the trades, and states what is excluded. A one page quote with a single lump sum is a dispute waiting to happen.
- Confirm who pulls the permit. A contractor who asks you to take the permit out in your own name is shifting liability onto you.
- Ask about the change order process. Changes are normal on any renovation. Unpriced changes are not. Every change should be documented and priced before the work proceeds.
- Check the payment structure. Progress payments tied to completed milestones are standard practice. Large deposits before any material arrives on site are not.
- Ask what they found last time. A contractor experienced with older Halton Hills housing will describe specific structural and mechanical conditions rather than speaking in generalities.
Red Stone Contracting is based in the Toronto area and serves homeowners across the Greater Toronto Area, including Halton Hills and the wider Halton Region. We work regularly in nearby Milton and Burlington, which means the crews and trades assigned to a home renovation Halton Hills homeowners commission are the same teams running projects throughout the region every week.
How much does a home renovation in Halton Hills cost in 2026?
Do I need a building permit for a home renovation Halton Hills project?
How long does a renovation take from first meeting to completion?
Can I stay in my home while the work is happening?
What is different about renovating an older Georgetown or Acton home?
Does a septic system limit what I can build on a rural Halton Hills property?
Start Your Home Renovation Halton Hills Project With a Free Consultation
Red Stone Contracting brings design, structural planning and construction under one contract, so permits, engineering, trades and finish scheduling are coordinated rather than handed off between parties. Whether you are reworking a postwar bungalow in Acton, opening up the main floor of a Georgetown subdivision home, or planning an addition on a rural concession lot, a successful home renovation Halton Hills project starts with an on site assessment of what your house can actually support.
Call us today at (905) 901-1006 or request a free consultation to review your project, your budget range and a realistic timeline before any commitment is made.
Red Stone Contracting serves homeowners in Halton Hills, including Georgetown and Acton, along with Milton, Burlington, Oakville, Mississauga, Toronto and communities across the Greater Toronto Area.