
A home renovation Etobicoke project is, more often than not, a conversation about postwar houses that have aged well structurally but poorly in terms of layout, insulation and mechanical systems. The bungalows, side-splits and back-splits that fill this part of the city were built solidly between roughly 1950 and 1975, and they respond well to renovation. What trips homeowners up is not the construction, it is the planning: what the permit process actually requires, how lot coverage rules limit an addition, and what realistic 2026 costs look like. This guide covers all three, with a practical view of what a home renovation Etobicoke schedule looks like if you start it this autumn.
What Makes A Home Renovation Etobicoke Project Different
Etobicoke’s housing character is remarkably consistent compared to older parts of the city. Most of the residential stock was built in a thirty year window using dimensional lumber, poured or concrete block foundations, and straightforward roof geometry. Basements are typically full depth with reasonable clear height. Lots tend to be wide, with real side yards, driveways and rear access.
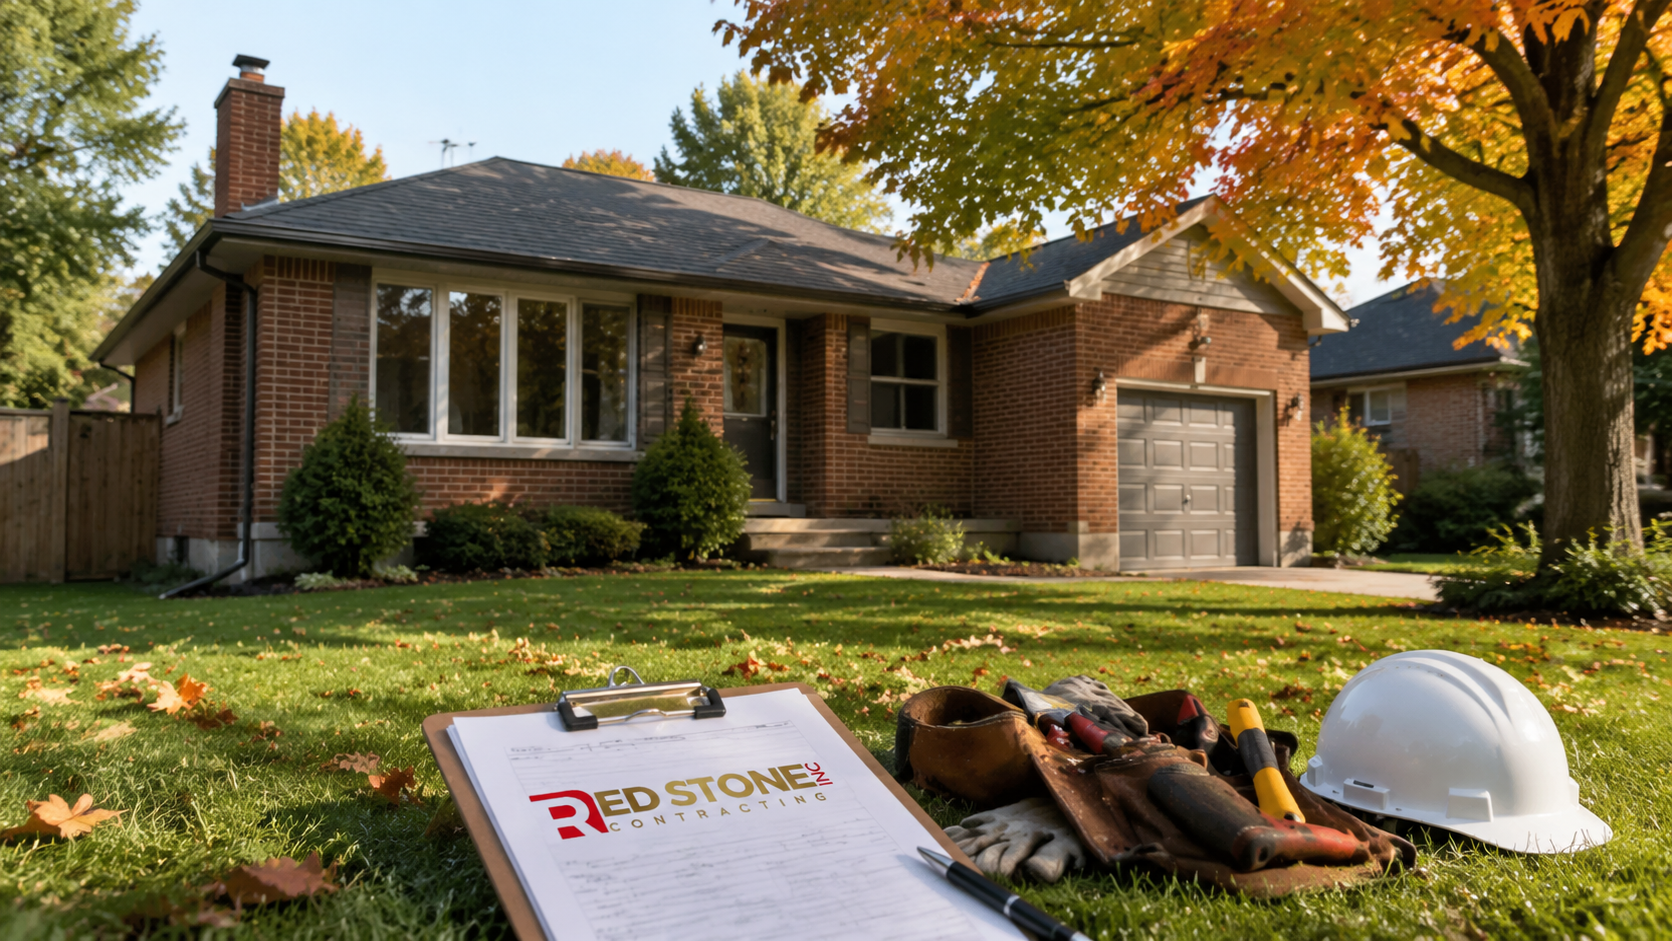
That predictability has a direct financial consequence: a competent contractor can quote an Etobicoke renovation more accurately than an equivalent job in a century home, because there are fewer unknowns behind the walls. It also means material handling is inexpensive. A dumpster can sit on the driveway rather than requiring a street occupancy permit, and lumber can be carried through a side yard instead of the living room.
The counterweight is age. A house built in 1958 that has never been comprehensively updated will typically need a full electrical service upgrade, significant attic and wall insulation improvement, window replacement, and often a new heating system. Those are not glamorous line items, but they are what turn a cosmetically renovated house into a comfortable one. Homeowners exploring options across the city can start with our Etobicoke home renovation services, and whole-house projects generally run through our custom home renovation service.
The Etobicoke Housing Stock: Bungalows, Splits And Infill
Three forms dominate. The single-storey bungalow is the most common and the most flexible: it accepts a rear addition, a second storey, or a full interior reconfiguration comparatively easily because the load paths are simple. The side-split and back-split are more constrained, since the staggered floor levels make open-concept conversions harder and often require structural work at multiple elevations at once.
Closer to the lake and along the older established streets there is more variety, including some prewar homes and a growing volume of custom infill built in the last fifteen years. On those newer properties the renovation conversation shifts from modernisation to finish upgrades and space reconfiguration rather than mechanical replacement.
The practical takeaway is that your house form determines your best value move. On a bungalow, the highest return per dollar is usually opening the main floor and finishing the basement properly. On a split, it is often more sensible to improve each level within its existing walls rather than fight the geometry.
Permits, Zoning And Lot Coverage In Etobicoke
Toronto Building issues permits for the whole city, so the process is the same as anywhere else in Toronto. Interior finish work that does not touch structure, plumbing or electrical generally does not need a building permit. Removing a load-bearing wall, adding a bathroom, finishing a basement, altering the building envelope or constructing an addition all do.
Zoning is where Etobicoke’s generous lots become an advantage. Lot coverage, floor space index, height and setback limits apply to every property, but because many postwar homes occupy far less of their lot than the maximum permits, additions are frequently possible as of right. That matters enormously for schedule, because an as-of-right addition follows the normal permit path while a non-compliant one requires a Committee of Adjustment application that can add three to five months.
Before committing to any addition, obtain your property’s zoning designation and confirm the applicable coverage and setback numbers. A one-page zoning review at the design stage costs almost nothing and prevents the most expensive category of planning mistake.
| Work Type | Building Permit | ESA Electrical Permit | Typical Approval Window |
|---|---|---|---|
| Cosmetic refresh, paint and flooring | No | Only if circuits change | Not applicable |
| Kitchen with structural opening | Yes | Yes | 4 to 8 weeks |
| New or relocated bathroom | Yes | Yes | 4 to 8 weeks |
| Basement finish with bathroom | Yes | Yes | 5 to 10 weeks |
| Rear addition, as of right | Yes, engineered | Yes | 8 to 14 weeks |
| Addition requiring a variance | Yes, engineered | Yes | 5 to 9 months total |
Realistic 2026 Costs For A Home Renovation Etobicoke Homeowners Can Plan Around
The ranges below assume a licensed general contractor, permits and engineered drawings where required, mid to upper-mid finishes, and current Ontario labour and material pricing. They exclude appliances and furnishings. Actual quotes move within these brackets depending on structural condition, mechanical scope and finish selection.
| Project | Typical Range | Duration On Site | Main Cost Driver |
|---|---|---|---|
| Main bathroom, same footprint | $22,000 to $38,000 | 3 to 5 weeks | Waterproofing and tile complexity |
| Kitchen, same footprint | $45,000 to $80,000 | 6 to 9 weeks | Cabinetry grade and countertop |
| Kitchen with load-bearing removal | $65,000 to $115,000 | 8 to 12 weeks | Beam, shoring and engineering |
| Basement finish, existing height | $70,000 to $130,000 | 8 to 14 weeks | Bathroom, egress and moisture control |
| Main floor reconfiguration | $110,000 to $200,000 | 12 to 20 weeks | Structural and mechanical relocation |
| Rear addition, per square foot | $450 to $700 | 16 to 28 weeks | Foundation, envelope and finish level |
Two items regularly surprise Etobicoke homeowners. The first is the electrical service upgrade. Moving from a sixty or hundred amp panel to a two hundred amp service, including the mast, meter base and panel, commonly runs six to twelve thousand dollars once ESA permitting and utility coordination are included. The second is insulation and air sealing, which is not visible in the finished result but is the difference between a renovated house that is comfortable and one that is merely new-looking.
Opening Up A Postwar Etobicoke Main Floor
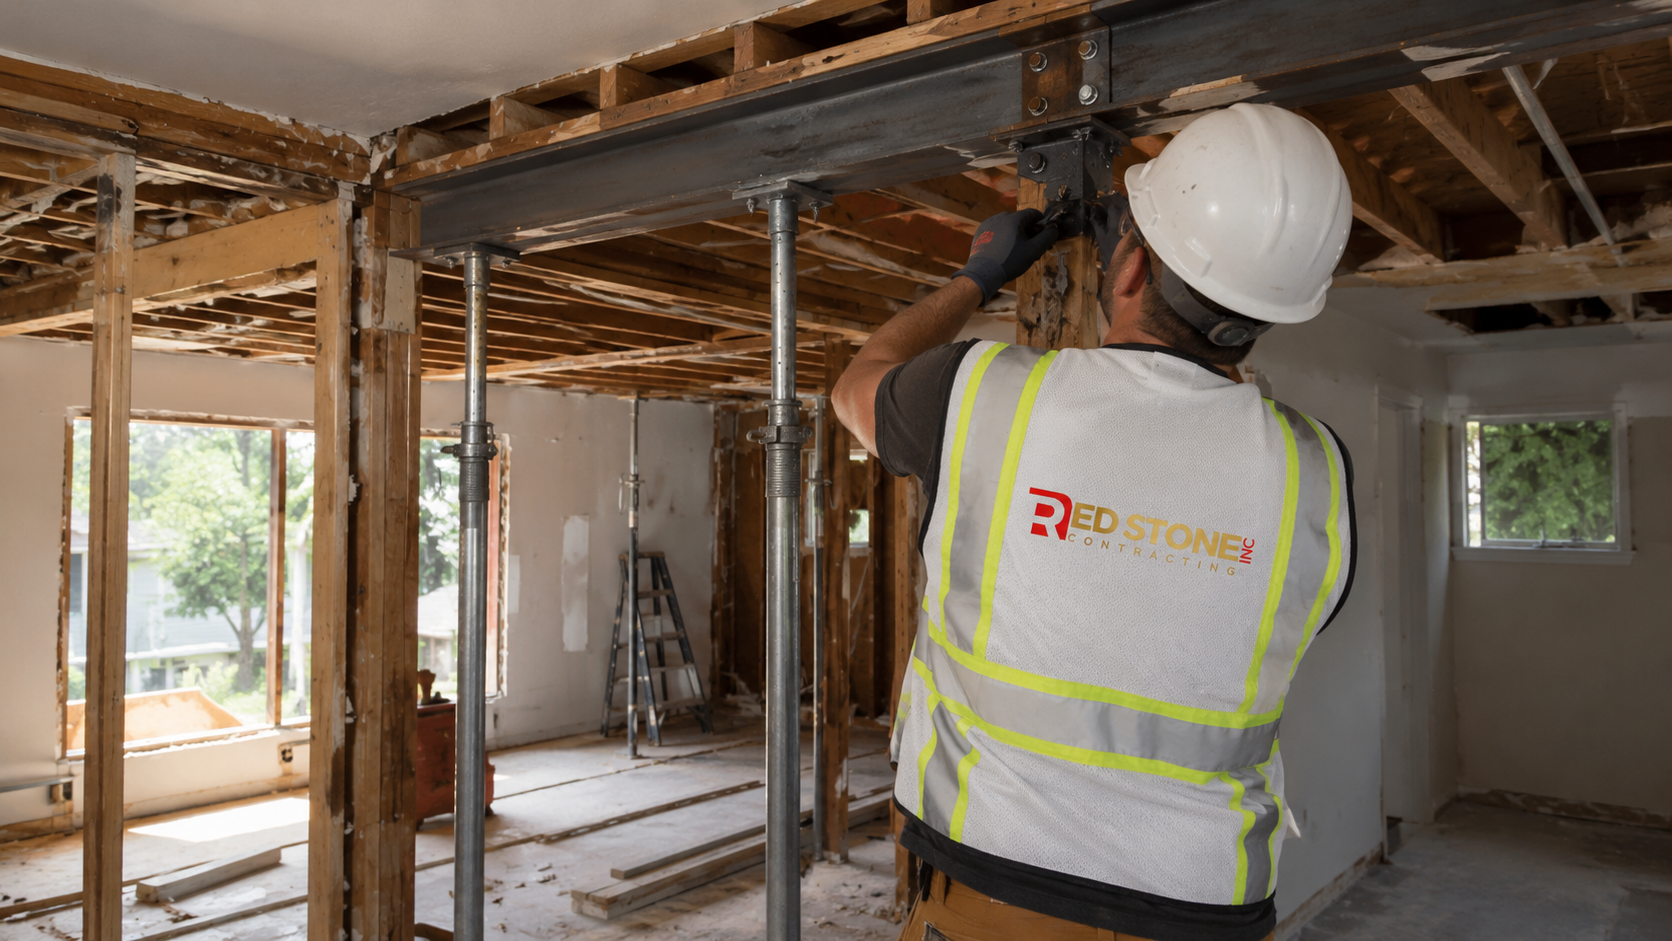
The most requested change in this part of the city is removing the wall between a closed kitchen and the living or dining room. In a postwar bungalow that wall is frequently load-bearing, carrying ceiling joists and sometimes a portion of the roof load. Removal is entirely routine, but it is engineered work, not demolition work.
The process runs as follows. A structural engineer reviews the framing and specifies a beam, typically an engineered wood member or a steel section depending on span and headroom. Temporary shoring supports the load while the wall comes out. New posts carry the beam down to a bearing point, which frequently means opening the basement ceiling and, occasionally, adding a footing under the basement slab. Only then does finish work begin.
Budget for the full sequence rather than just the visible part. Between engineering, permit, beam, shoring, posts, any footing work, and the drywall and finishing that follow, a single structural opening in a postwar house typically adds fifteen to thirty thousand dollars to a kitchen project. Discovering that mid-demolition is the single most common cause of a blown renovation budget.
Basements, Moisture And Second Suites
Etobicoke basements are generally worth finishing. Many have clear heights close to or above what a comfortable finished space needs, and side entrances are reasonably common, which opens the door to a legal second suite where the Ontario Building Code requirements for ceiling height, egress windows, fire separation and sound transmission can be met.
Start with water, always. Before any framing goes in, confirm that exterior grading slopes away from the foundation, that downspouts discharge well clear of the wall, that the weeping tile system functions, and that there is no efflorescence or staining on the foundation walls. If there is a backwater valve requirement or a sump pump needed, address it first. Finishing over a moisture problem means demolishing the finished space to fix it later.
Insulation approach matters too. The current standard for below-grade walls is a continuous rigid or spray-applied insulation layer against the concrete to keep the assembly warm and prevent condensation, rather than fibreglass batts against bare concrete. This is a code and building-science requirement, not a preference, and it is one of the clearest signs of whether a contractor works to current standards.
Starting A Fall Renovation: A Realistic September Timeline
September is a sensible month to begin. Design and permitting consume weeks no matter the season, so work started now positions the build for late autumn and winter, when trade availability is generally better than in the summer peak. Any exterior or envelope work can still be closed in before deep cold if it is scheduled promptly.
A workable sequence: two to four weeks for measured drawings, scope and selections; four to ten weeks for permit review; parallel ordering of long-lead items, since cabinetry and windows commonly carry eight to fourteen week lead times. That puts a typical interior project on site between late October and early January, finishing in the first half of the year.
The mistake to avoid is starting demolition before selections are finalised and long-lead items are ordered. An open, gutted kitchen waiting eleven weeks for cabinets is a house you cannot live in comfortably, and it is entirely avoidable with sequencing discipline.
Mechanical And Envelope Upgrades: The Invisible Half Of The Budget
In a house of this vintage, roughly a quarter to a third of a serious renovation budget goes to systems and envelope work that will never be seen once the drywall is on. Homeowners who leave this out of their planning end up either overspending late in the project or, worse, choosing finishes over performance and living with a cold, drafty house that looks new.
The four items that come up most often are electrical service capacity, attic and wall insulation, window and door replacement, and heating equipment. Each of them is dramatically cheaper to address while walls, ceilings and floors are already open. Doing them separately later frequently costs half again as much because the same surfaces have to be opened twice.
| Upgrade | Typical 2026 Cost | Best Time To Do It | Why It Matters |
|---|---|---|---|
| 200 amp electrical service upgrade | $6,000 to $12,000 | During any open-wall renovation | Capacity for appliances, cooling and EV charging |
| Attic insulation to current levels | $3,000 to $7,000 | Any time, ideally before winter | Largest single comfort and energy gain |
| Exterior wall insulation and air sealing | $8,000 to $22,000 | Only when walls are open | Eliminates drafts and cold interior surfaces |
| Window and exterior door replacement | $1,100 to $2,200 per opening | Autumn, before deep cold | Comfort, condensation control and noise |
| High-efficiency furnace and air conditioner | $9,000 to $17,000 | Alongside ductwork alterations | Right-sized equipment for the new layout |
| Backwater valve and sump installation | $3,500 to $8,000 | Before finishing a basement | Protects the finished space from flooding |
A useful rule for planning: decide your performance targets before you decide your finishes. It is far easier to trim a countertop selection than to retrofit insulation into a wall you have already closed and painted.
Choosing A Contractor For Your Etobicoke Renovation
Verify three things before signing anything. Confirm WSIB clearance and liability insurance of at least two million dollars directly with the insurer rather than accepting a certificate at face value. Insist on a written scope that names specific materials, model numbers and allowance amounts instead of vague phrasing. Require a payment schedule tied to completed milestones, with no large deposit before work begins.
Ask about experience with your specific house form. A contractor who has opened many postwar bungalow main floors will identify the beam requirement, the bearing point and the likely basement work at the quoting stage rather than discovering it later. That foresight is worth more than a marginally lower headline price.
Finally, treat an unusually low bid as a warning rather than a bargain. Renovation quotes that sit well below the rest of the field are almost always missing scope, and the difference reappears as change orders once demolition has already happened.
How much does a home renovation Etobicoke project cost in 2026?
Do I need a permit to renovate my Etobicoke home?
Can I remove a wall between my kitchen and living room?
Is an addition possible on a typical Etobicoke lot?
How long does a home renovation Etobicoke project take from first call to completion?
Should I upgrade the electrical service during a renovation?
Book Your Home Renovation Etobicoke Consultation This Fall
Etobicoke’s postwar houses reward thoughtful renovation. They are structurally sound, they sit on lots that allow real change, and they respond well to modernisation when the work is properly scoped and permitted. Red Stone Contracting is based in the Greater Toronto Area and brings a structured design, permitting and construction process to every project, from a single bathroom to a full custom home renovation.
Call us today at (905) 901-1006 or request a free consultation to review your scope, walk through realistic budget ranges and lock in a fall or winter build slot.
Red Stone Contracting proudly serves homeowners in Etobicoke and throughout Toronto and the wider GTA, including Mississauga, Oakville, Burlington and Milton.