
Planning a home renovation East York project means starting from a different place than a suburban homeowner does. The semis, wartime bungalows and small detached homes here were built largely between the 1920s and the early 1950s, on narrow lots, with construction methods and services that predate almost everything a modern household expects from a house. They are also genuinely good houses: solid, well proportioned, and located in established neighbourhoods with mature tree cover. The question is not whether they are worth renovating, but in what order, at what cost, and which upgrades actually return value. This guide covers all three for a home renovation East York homeowners are considering this autumn.
Understanding The Housing Stock Before You Plan A Home Renovation East York Project
East York’s residential fabric is dominated by interwar and immediate postwar construction. Brick semis and small detached homes with steep roofs, wartime bungalows on compact lots, and a scattering of larger houses on the older established streets. Lots are narrow, side yards are minimal or absent, and rear access is frequently limited to a laneway or a footpath.
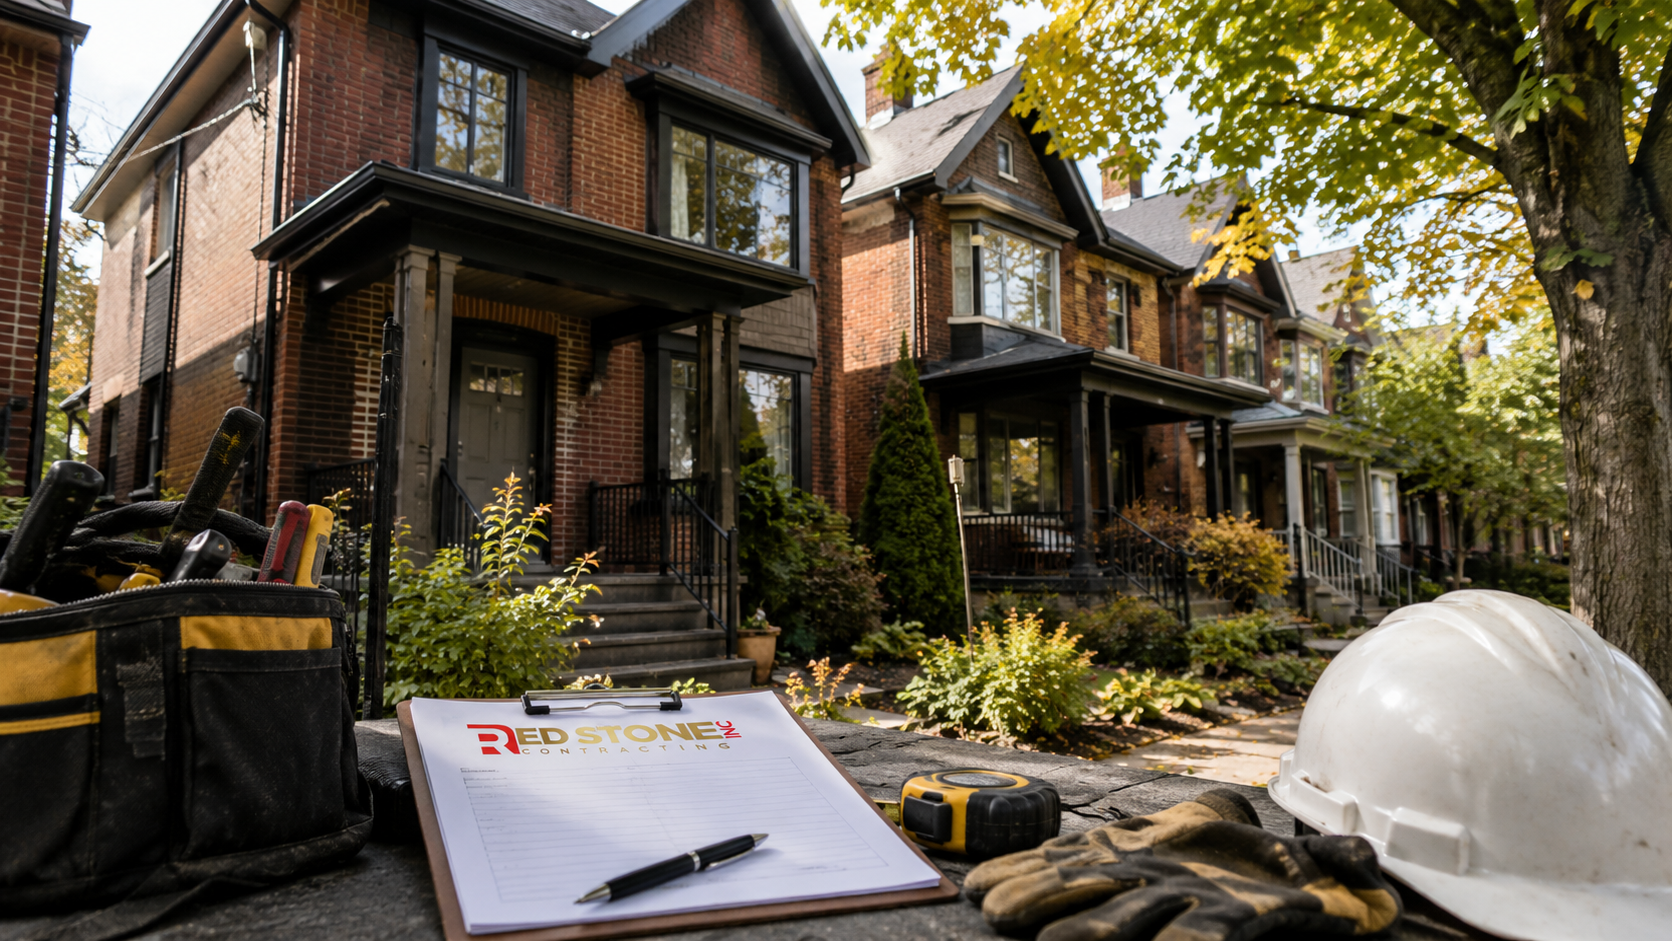
That geometry has a direct financial effect that homeowners consistently underestimate. With little or no side yard, every sheet of drywall, every length of lumber and every bin of demolition waste moves through the front door or a narrow passage. Street occupancy permits may be needed for a disposal bin. Deliveries cannot be staged on site. The result is a persistent labour premium of roughly ten to twenty per cent compared with an equivalent project in a suburban borough, entirely unrelated to the quality of the finishes.
Behind the walls, conditions vary more than in postwar housing. Original knob-and-tube wiring, galvanised supply piping, cast iron waste stacks, minimal insulation, and rear additions of variable quality are all common. Investigation before quoting is essential in this housing stock. Homeowners can review our East York home renovation services, and larger whole-house projects generally run through our custom home renovation service.
The Right Order Of Work In An Older House
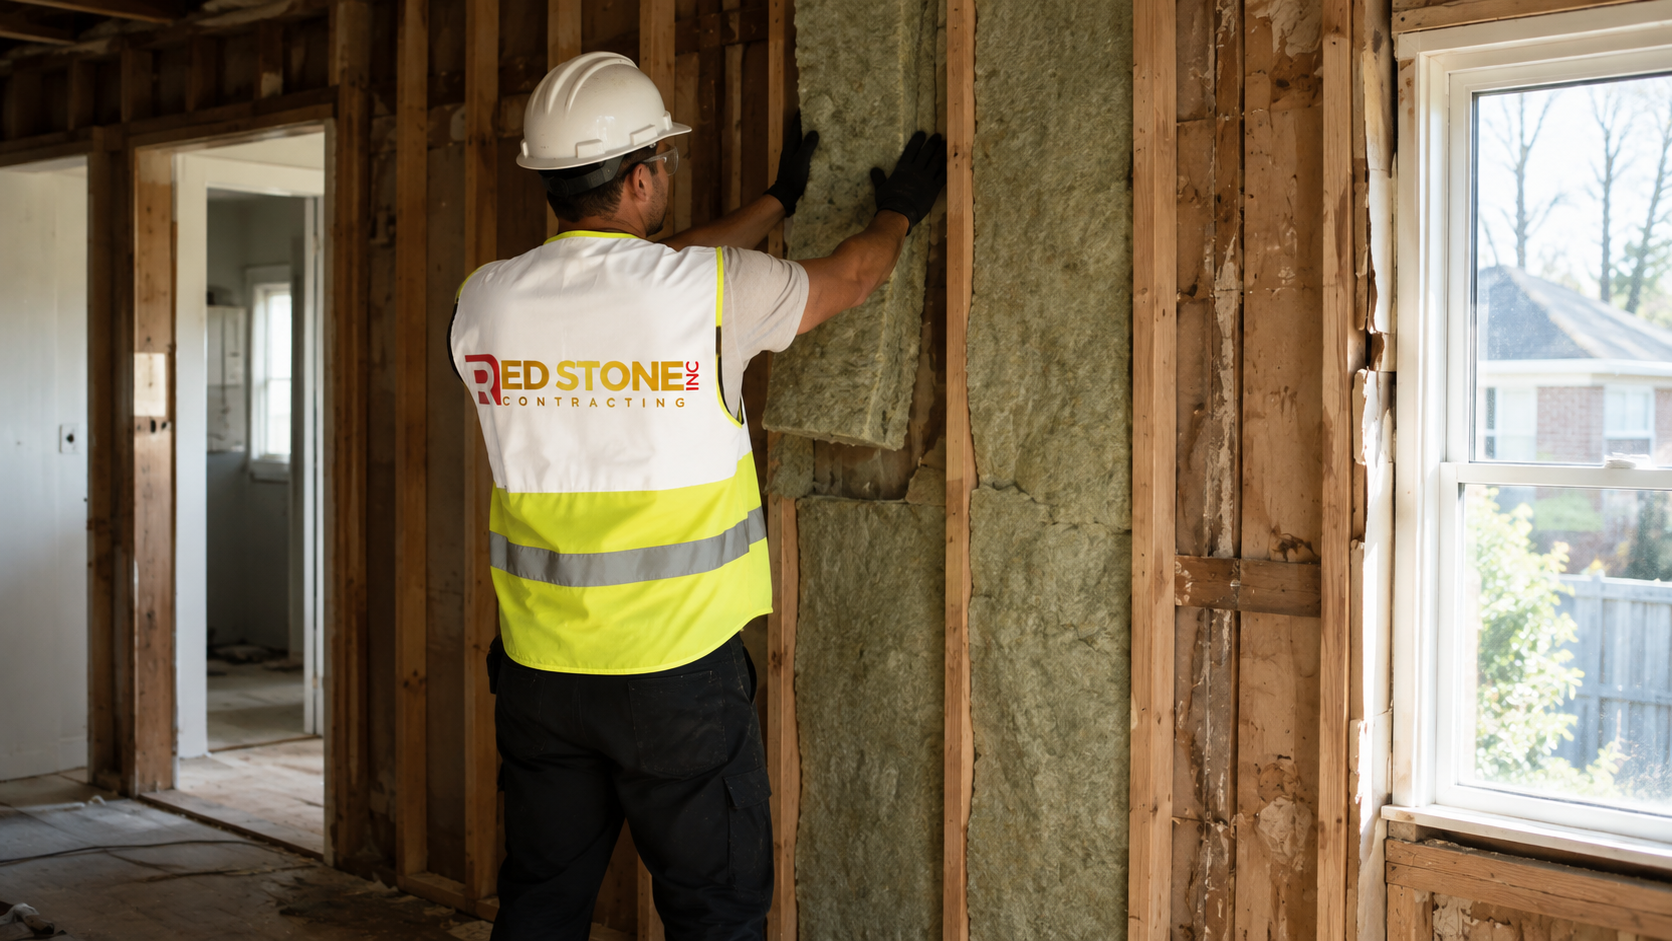
The most expensive mistake in century home renovation is doing the visible work first. New floors, paint and a kitchen installed over failing wiring, an uninsulated envelope and an unresolved moisture problem simply mean that the same rooms will be opened again within a decade.
The correct order runs from the outside in and from the structure outward. Address water first: roof condition, eavestroughs, grading, downspout discharge and any basement seepage. Then structure: settled foundations, undersized or notched framing, and the condition of any rear addition. Then services: electrical rewiring and service capacity, plumbing replacement, heating equipment. Then the envelope: insulation and air sealing, windows and doors. Only then finishes.
Following that order does not mean doing everything at once. It means that when a room is opened for any reason, the underlying items in that room get corrected while access exists. A homeowner who renovates one room a year in this sequence ends up with a fully modernised house and never pays twice for the same access.
| Priority | Work | Typical 2026 Cost | Why It Comes First |
|---|---|---|---|
| 1 | Roof, eavestroughs, grading and drainage | $8,000 to $28,000 | Water damage undermines everything else |
| 2 | Foundation and framing correction | $10,000 to $45,000 | Structure must be sound before finishes |
| 3 | Rewiring and 200 amp service | $21,000 to $42,000 | Safety, insurability and capacity |
| 4 | Plumbing replacement | $8,000 to $25,000 | Access is cheapest while walls are open |
| 5 | Insulation, air sealing and windows | $18,000 to $55,000 | Comfort and operating cost for decades |
| 6 | Kitchen, bathrooms and finishes | Varies by scope | Everything beneath it is now correct |
Which Upgrades Actually Pay Back On Resale
Not all renovation spending returns equally, and in an older East York home the pattern is fairly consistent. Buyers in this market pay for functional modernisation and are relatively unmoved by expensive finishes. That produces a clear hierarchy.
Kitchens and bathrooms remain the strongest performers, not because of luxury materials but because a dated kitchen or a single tired bathroom is what makes a buyer discount an offer. A well executed mid-range kitchen typically returns more of its cost than a high-end one, because the incremental spending on premium appliances and stone is largely invisible in the sale price.
Adding a second or third bathroom in a house that has only one is among the highest-return projects available in this housing stock, since a single-bathroom house is a material limitation for most buyers. Finishing a basement returns reasonably well where ceiling height permits it, and poorly where the space feels cramped. Comprehensive rewiring returns little visibly but removes a condition that can derail a sale entirely, particularly once a buyer’s insurer is involved.
At the other end, elaborate landscaping, high-end appliance packages and bespoke finishes rarely recover their cost in this segment. That does not mean they are wrong if you intend to stay, only that they should be understood as spending for your own enjoyment rather than as investment.
Permits, Zoning And The Constraints Of A Narrow Lot
Permits are issued by Toronto Building under one citywide bylaw. Interior finish work that does not touch structure, plumbing or electrical generally does not require a building permit. Structural alterations, new or relocated plumbing, finished basements, envelope changes and additions all do, and electrical work always requires a separate Electrical Safety Authority permit.
Zoning is the harder constraint in East York. Narrow lots mean that many of these properties already sit close to or at their permitted lot coverage, and setback requirements on a lot that may be under thirty feet wide leave very little room for a side addition. Rear additions and second-storey additions are more commonly viable, but height, angular plane and rear setback rules all apply, and non-compliance means a Committee of Adjustment application that typically adds three to five months.
Tree protection also applies. Toronto’s bylaws protect trees above a set trunk diameter on both private property and the city boulevard, and East York’s mature street tree canopy means many projects fall within a protected root zone, requiring permits, hoarding and often an arborist report as part of the permit submission.
| Project | Permit Path | Typical Time To Permit | Common Obstacle |
|---|---|---|---|
| Interior finishes only | No building permit | Not applicable | None |
| Load-bearing wall removal | Building permit, engineered | 4 to 8 weeks | Load path through the basement |
| Basement finish with bathroom | Building permit | 5 to 10 weeks | Ceiling height and egress |
| Rear addition | Building permit, engineered | 8 to 14 weeks | Lot coverage and rear setback |
| Second-storey addition | Building permit, engineered | 10 to 16 weeks | Height and angular plane limits |
| Any project needing a variance | Committee of Adjustment first | 5 to 9 months | Neighbour notice and appeal period |
Realistic 2026 Costs For East York Renovations
The figures below assume a licensed general contractor, permits and engineering where required, mid to upper-mid finishes, and current Ontario labour and material pricing. They include the access premium typical of narrow East York lots and exclude furniture and landscaping.
| Project | Typical Range | Duration | Notes |
|---|---|---|---|
| Main bathroom, full rebuild | $26,000 to $48,000 | 4 to 6 weeks | Subfloor and pipe replacement common |
| Kitchen, existing layout | $50,000 to $85,000 | 7 to 10 weeks | Scribed cabinetry suits out of square walls |
| Kitchen with structural opening | $70,000 to $140,000 | 10 to 15 weeks | Basement load path often needs correction |
| Basement finish, existing height | $75,000 to $140,000 | 10 to 16 weeks | Height and moisture govern feasibility |
| Whole-home renovation, per square foot | $200 to $400 | 6 to 12 months | Rewiring and insulation are usually included |
| Rear or second-storey addition, per square foot | $500 to $800 | 8 to 14 months | Includes design, approvals and construction |
Preserving Character While Modernising Performance
The reason people buy in East York rather than a newer subdivision is usually the character of the houses, so a renovation that erases it is working against its own value. The good news is that character and performance are not in conflict; they simply require the work to be planned rather than improvised.
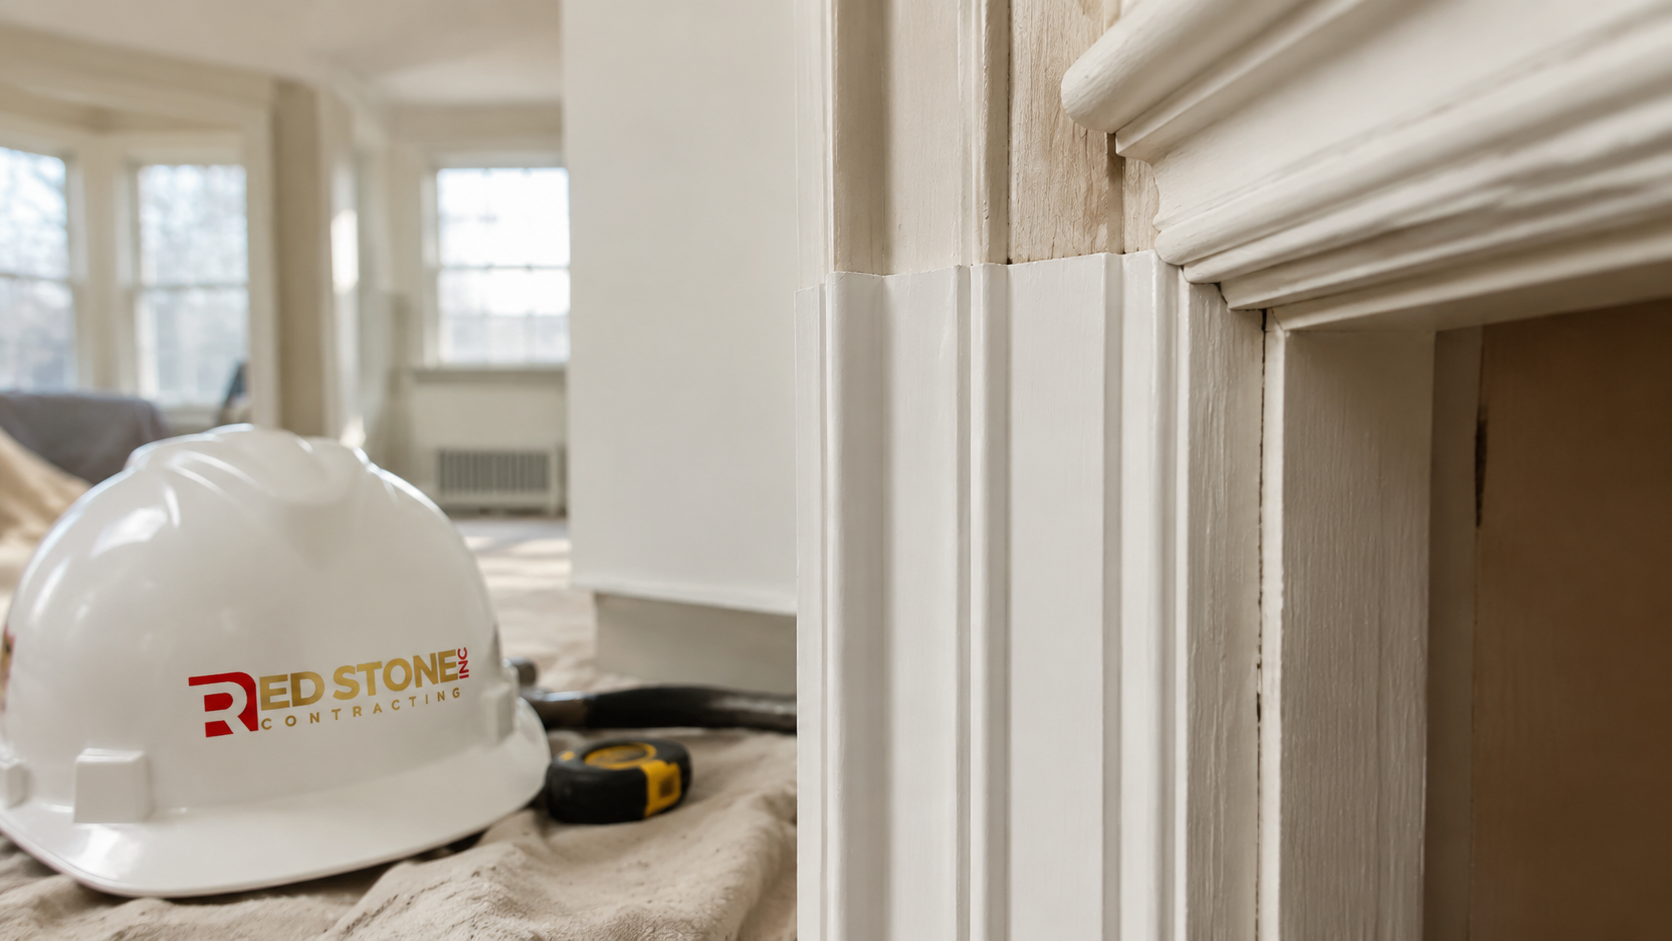
Original trim profiles, panelled doors, plaster arches and hardwood flooring can generally be retained or matched. Where new millwork is required, having a local mill run a matching profile costs modestly more than stock trim and makes the difference between a house that reads as one coherent building and one that reads as a series of patches. Original hardwood found beneath later flooring layers can frequently be refinished to match adjoining rooms.
Windows are the difficult case. Original wood windows can sometimes be restored with new weatherstripping and interior storm panels, retaining the proportions and the glass, and that is often the better outcome on a front elevation. Where replacement is the right answer, matching the original divided-light pattern and sightlines matters far more to how the house looks than the frame material does.
Living Through A Renovation On A Narrow Lot
Practical logistics deserve real planning in this housing stock. With no side yard, dust control matters more than usual: temporary barriers, protected routes to the exterior and negative air where warranted are the difference between a tolerable project and a miserable one, particularly in winter when windows stay closed.
Waste removal needs arranging in advance. Where a bin cannot sit on the property, a street occupancy permit is required, and the size and duration of that permit affect cost. On projects with limited frontage, some contractors use smaller bins swapped more frequently, which is more expensive but often the only workable option.
Neighbours matter more here too. Semi-detached construction means work is audible through the party wall, and structural work adjacent to that wall may require notice and, occasionally, access. Communicating early and honestly about the schedule prevents most of the friction that otherwise arises halfway through a project.
Starting An East York Project This Autumn
September is a productive month to begin. Design, engineering and permitting for anything structural consume weeks regardless of season, so work started now positions construction for late autumn or winter, when trade availability is generally better than at the summer peak.
Prioritise anything weather dependent. Roof work, eavestroughs, grading, exterior waterproofing and window replacement should all be scheduled before deep cold. Interior work, including kitchens, bathrooms and basements, runs comfortably through the winter months with no weather exposure.
Build a genuine contingency into an older home budget: fifteen to twenty per cent is realistic, because concealed conditions in a house of this age reveal themselves only when demolition exposes them. A planned contingency is an ordinary part of a renovation budget. An unplanned one becomes a financing problem at the worst possible moment.
What does a home renovation East York homeowners plan typically cost?
In what order should I renovate an older East York home?
Which renovations return the most value on resale?
Can I build an addition on a narrow East York lot?
Why does a home renovation East York project cost more than the same job in the suburbs?
How much contingency should I carry?
Plan Your Home Renovation East York Project With The Right Sequence
Century homes reward patient, correctly ordered work and punish improvisation. Fix water, then structure, then services, then the envelope, then finishes, and you end up with a house that performs as well as it looks. Skip that order and the same walls get opened twice. Red Stone Contracting works throughout the Greater Toronto Area and investigates conditions in older homes before committing to a scope or a price.
Call us today at (905) 901-1006 or request a free consultation to walk through your house, agree a sensible order of work and get weather-dependent items scheduled before winter.
Red Stone Contracting proudly serves homeowners in East York and across Toronto and the wider GTA, including Mississauga, Vaughan and Markham.