
Planning a home renovation Caledon project is a different exercise than renovating a townhouse in the middle of the city. Caledon sits at the northern edge of Peel Region, and its housing stock ranges from postwar bungalows on village lots to century brick farmhouses, custom estate homes on multi-acre parcels, and newer subdivisions built over the past two decades. Each of those categories brings its own structural quirks, servicing constraints and permit requirements. Understanding those differences before you sign a contract is the single biggest factor in whether your budget holds.
This guide walks through what a home renovation Caledon homeowner should expect in 2026: realistic cost ranges, how well and septic servicing affects scope, what the Town requires for permits, and how rural site conditions change the way a build is sequenced. The goal is to give you enough practical detail to have an informed conversation with any contractor you interview.
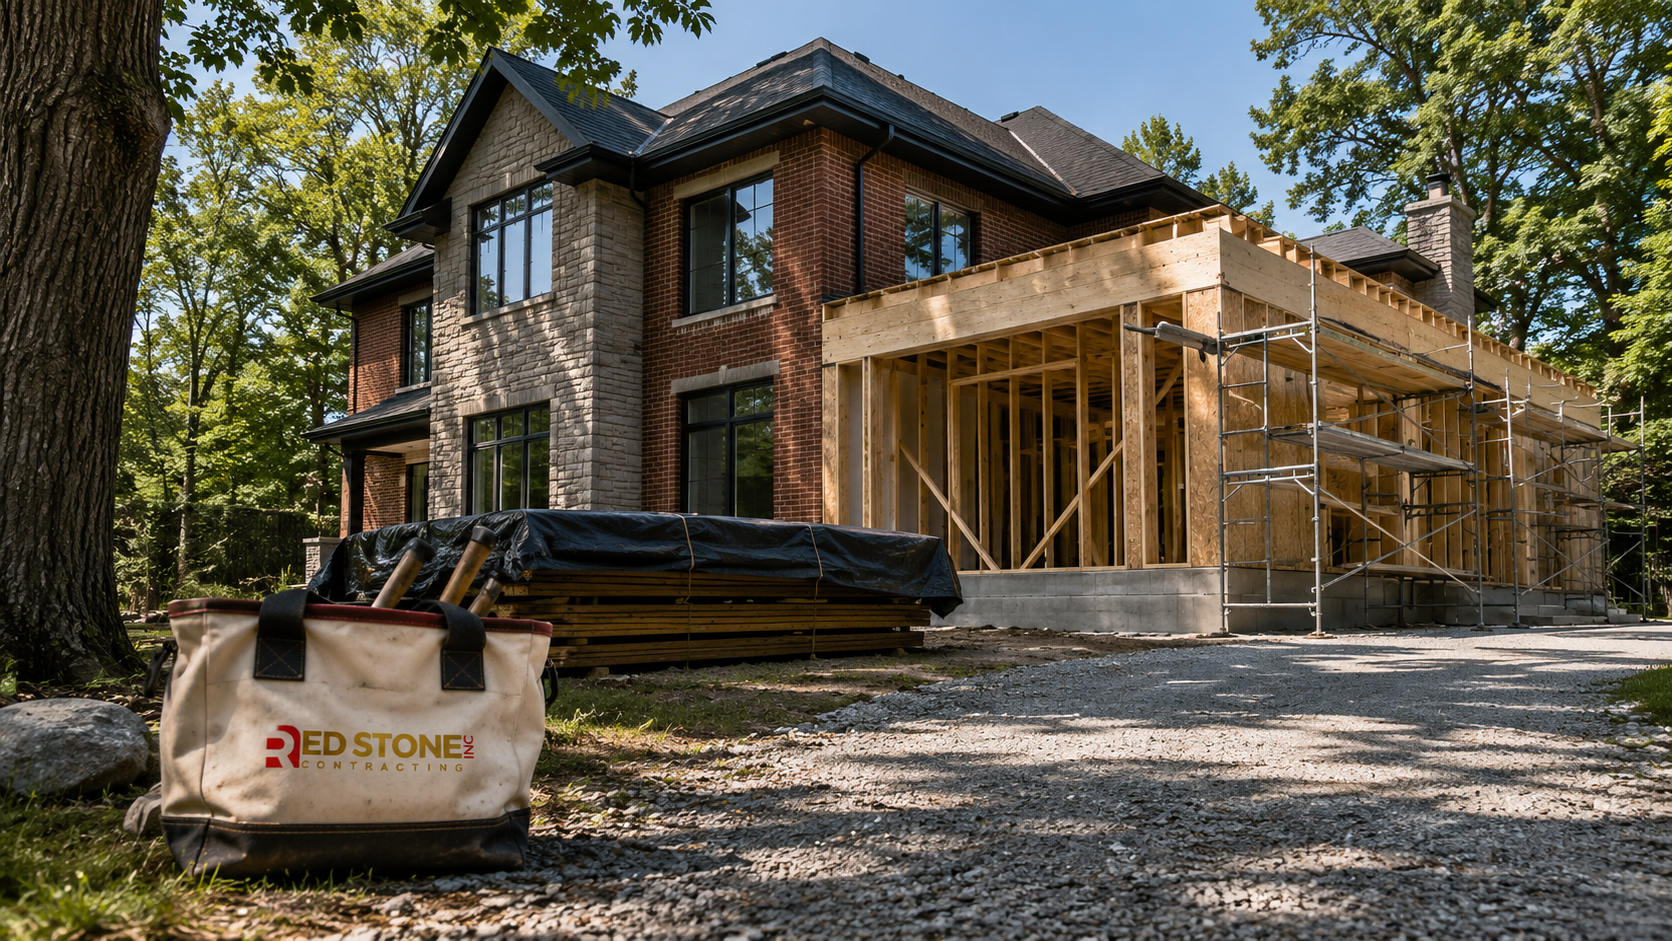
What Makes a Home Renovation Caledon Project Different
The defining characteristic of a home renovation Caledon project is site independence. A large share of properties outside the settlement areas of Bolton, Caledon East, Inglewood and Alton are on private wells and private septic systems rather than municipal water and sewer. That single fact changes almost every downstream decision: how many fixtures you can add, whether a bathroom addition triggers a septic review, how much water pressure your new rainfall shower will actually get, and whether you need a holding tank upgrade before the Town will sign off on your permit.
The second difference that shapes any home renovation Caledon plan is lot size and access. Estate lots often mean long private driveways, mature trees close to the house, and no municipal sidewalk to stage material on. That is generally good news for neighbour relations and bad news for logistics. Deliveries need turning room, excavators need a route to the back of the house that does not destroy a septic bed, and material has to be stored somewhere dry. Contractors who work mostly in dense urban neighbourhoods sometimes underestimate this and price the job as though a bin can sit at the curb for six weeks.
The third difference is building age and construction method, which sets the baseline cost of any home renovation Caledon project. Older Caledon farmhouses were frequently built with rubble or fieldstone foundations, balloon framing, and additions layered on over decades with no consistent structural logic. Postwar bungalows in the villages tend to have shallow crawl spaces, undersized joists by modern standards, and original 60 amp or 100 amp electrical services. Newer subdivision homes are far more predictable but come with their own issues, mainly engineered floor systems and truss roofs that cannot be casually cut for a vaulted ceiling without an engineer’s involvement.
Caledon Housing Types and How They Renovate
Matching your expectations to your house type saves a great deal of money in the design phase of a home renovation Caledon project. A homeowner who wants a fully open main floor in a 1950s bungalow with a central bearing wall is looking at a beam and post scheme, possibly new footings, and a temporary shoring plan. The same request in a 2010 subdivision home may be far simpler or far harder depending on whether the wall carries a girder truss.
Here is how the common Caledon housing categories typically behave once the walls come open.
| Home Type | Common Structural Findings | Typical Added Cost Range | Planning Note |
|---|---|---|---|
| Century farmhouse or brick homestead | Stone or rubble foundation, undersized joists, knob and tube remnants, no continuous vapour barrier | $18,000 to $60,000 | Budget for structural and electrical remediation before finishes |
| Postwar village bungalow | Central bearing wall, 100 amp service, low crawl space, minimal insulation | $12,000 to $35,000 | Beam work and a service upgrade are common in open concept plans |
| 1980s to 1990s two storey | Aluminum wiring in some builds, original windows, dated ductwork sizing | $9,000 to $28,000 | Mechanical upgrades often drive the schedule more than finishes |
| Custom estate home on acreage | Complex roof geometry, long mechanical runs, private servicing capacity limits | $25,000 to $90,000 | Septic and well capacity must be confirmed before fixture counts are set |
| Newer subdivision home (2005 onward) | Engineered floor trusses, girder trusses, sealed envelope | $5,000 to $20,000 | Engineer sign off needed for most structural modifications |
These ranges represent the structural and mechanical work that sits underneath the finished result, not the visible renovation itself. They are the line items that surprise homeowners who budgeted only for cabinets, tile and paint. A properly scoped home renovation Caledon quote should identify these risks in writing before demolition rather than after.
Realistic Home Renovation Caledon Cost Ranges for 2026
Home renovation Caledon pricing, like renovation pricing across the Greater Toronto Area, has settled into a narrower band over the past two years, but Caledon projects carry a modest premium over comparable work in Brampton or Mississauga. The reasons are practical: longer travel for trades, fewer supplier depots within a short drive, and site conditions that require more equipment. A reasonable expectation is a five to twelve percent uplift over urban Peel pricing on the same scope.
The table below gives 2026 ranges for common projects. These are all inclusive figures covering demolition, materials, labour, permits and finishes at a mid to upper mid specification. Ultra premium material selections can push any of these well past the top of the range.
| Project | Typical Size | 2026 Cost Range | Typical Duration |
|---|---|---|---|
| Kitchen renovation, full gut | 150 to 250 sq ft | $48,000 to $115,000 | 7 to 12 weeks |
| Main bathroom renovation | 40 to 60 sq ft | $22,000 to $45,000 | 4 to 7 weeks |
| Primary ensuite, estate scale | 90 to 160 sq ft | $45,000 to $95,000 | 7 to 11 weeks |
| Basement finishing | 800 to 1,400 sq ft | $70,000 to $160,000 | 10 to 16 weeks |
| Single storey rear addition | 350 to 600 sq ft | $210,000 to $420,000 | 5 to 9 months |
| Whole home renovation | 2,500 to 4,000 sq ft | $450,000 to $1,100,000 | 9 to 16 months |
Two notes on interpreting these numbers. First, additions on private servicing frequently need a septic assessment, and if the existing bed is undersized for the new bedroom or bathroom count, replacement can add $28,000 to $60,000 depending on soil conditions and system type. Second, estate properties often require a temporary construction power feed or generator capacity that a village lot would not, which is a small line item that is easy to forget at quoting stage.
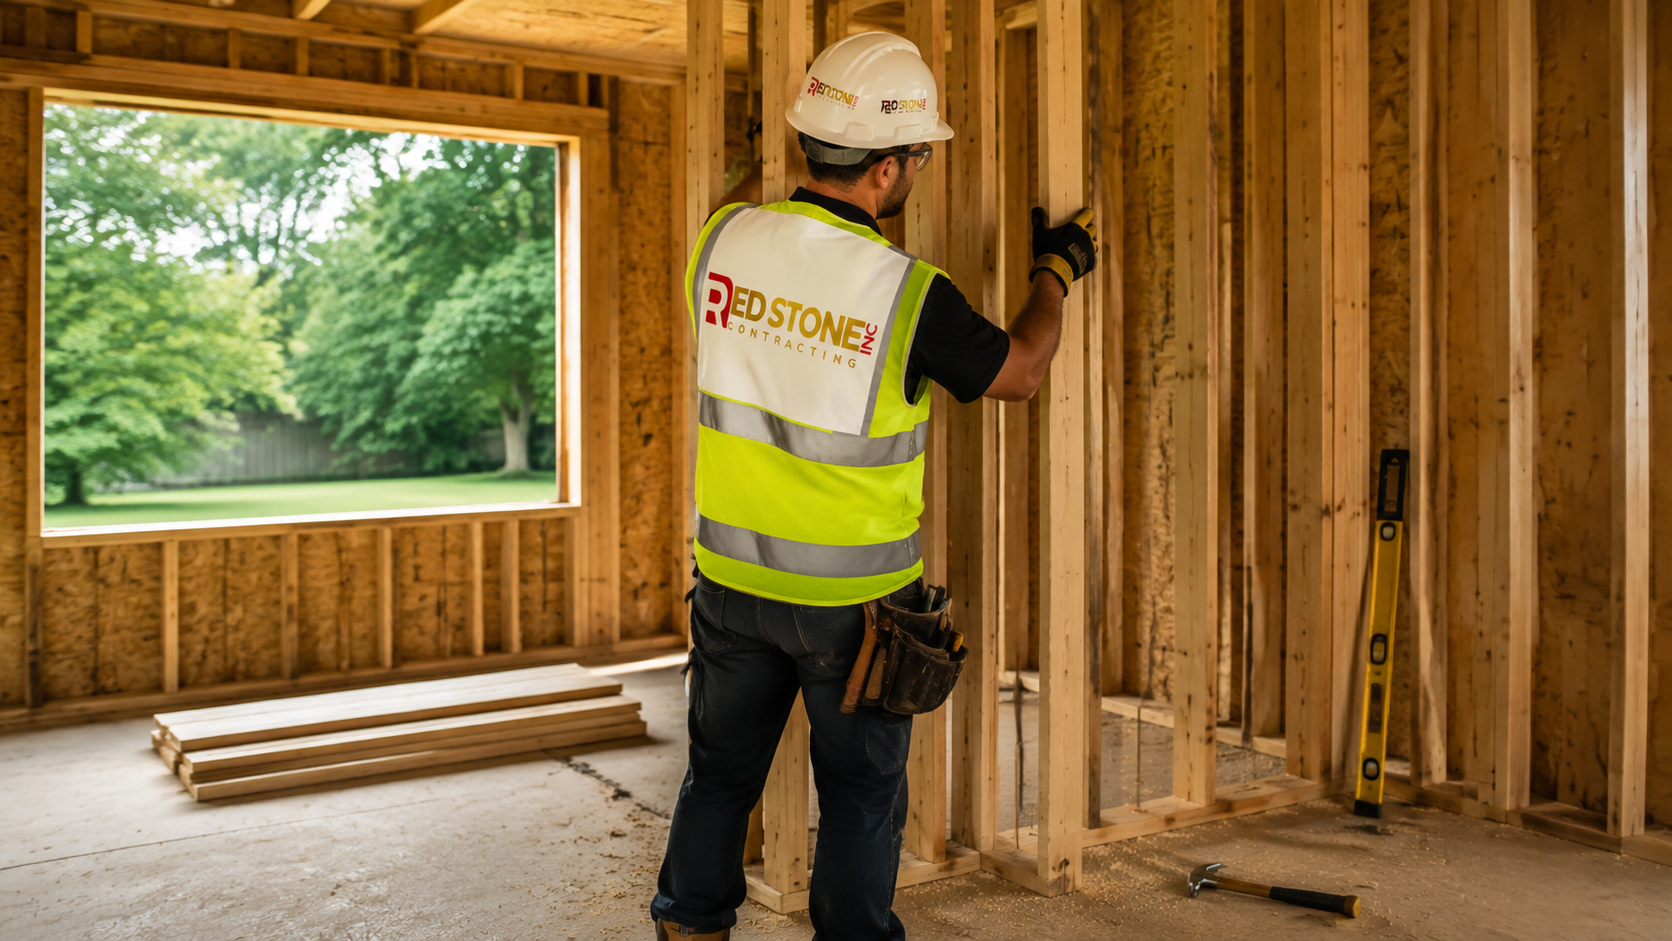
Permits, Zoning and the Town of Caledon Approval Process
Every home renovation Caledon permit is issued through the Town of Caledon building division, and the process follows the Ontario Building Code like anywhere else in the province. What differs is the layer of zoning and conservation review that many rural properties attract. Large portions of Caledon fall within the Niagara Escarpment Plan area, the Oak Ridges Moraine Conservation Plan area, or the Greenbelt, and properties near watercourses may fall under a conservation authority regulated area. Any of those designations can add a separate approval step before the building permit is even reviewed.
For interior work, the home renovation Caledon permit rules are straightforward. You generally need a permit when you are altering structure, changing the use of a space, adding or relocating plumbing, finishing a basement, or making changes to the building envelope. Cosmetic work such as painting, flooring, or replacing cabinets in the same layout does not require a permit. Where homeowners get caught is assuming a basement finish is cosmetic. It is not, and an unpermitted finished basement will surface during a future sale.
For exterior work and additions, expect a longer runway. A rural addition may need a zoning review for setbacks and lot coverage, a septic review, and in some cases a conservation authority clearance. Building in that time is the difference between a project that starts in spring and one that starts in autumn. Planning a home renovation Caledon addition realistically means starting the design and approvals process six to nine months before you want trades on site.
Documents That Speed Up Approval
- A current survey or site plan showing the dwelling, driveway, well and septic locations
- Existing and proposed floor plans drawn to scale
- Structural drawings sealed by a professional engineer where framing changes are involved
- A septic system assessment where bedroom or fixture counts change
- Heat loss and heat gain calculations for HVAC modifications
Assembling these early is the least glamorous and most valuable part of a home renovation Caledon project. Contractors who ask for them at the quoting stage are usually the ones who deliver on schedule.
Private Wells, Septic Systems and Water Capacity
If your property is on private servicing, water and waste capacity govern what any home renovation Caledon scope can include. This is the constraint urban homeowners never think about and rural homeowners underestimate.
On the water side, a well delivers a finite flow rate measured in litres per minute. Adding a second ensuite with a large rainhead shower, a body spray system and a soaker tub can easily exceed what a modest well and pressure tank can sustain during peak morning use. The fix is not always a new well. Often a larger pressure tank, a properly sized constant pressure pump, or a storage cistern resolves it at a fraction of the cost.
On the waste side, septic capacity is regulated by fixture units and bedroom count under the Building Code. Adding a bedroom to an estate home is a common trigger for a septic upgrade even when nothing else about the plumbing changes. It is worth commissioning a septic assessment during design rather than discovering the issue after drawings are finalised.
| Servicing Item | What Triggers It | 2026 Cost Range | Lead Time |
|---|---|---|---|
| Septic system assessment | Any added bedroom or bathroom | $700 to $1,800 | 2 to 4 weeks |
| Septic bed replacement | Undersized or failing existing bed | $28,000 to $60,000 | 8 to 16 weeks |
| Well flow and water quality testing | Added fixtures or renovation of a wet area | $400 to $1,200 | 1 to 3 weeks |
| Pressure system upgrade | Insufficient flow to new fixtures | $3,500 to $9,000 | 3 to 6 weeks |
| Electrical service upgrade to 200 amp | Additions, heat pumps, EV charging, large kitchens | $4,500 to $11,000 | 4 to 10 weeks |
None of these items are exotic. They are simply the reality of building on a property that produces and treats its own water. A contractor who has done rural work across Peel and Halton will raise them unprompted. If nobody mentions your well or septic during a quote for a bathroom addition, that is a signal worth paying attention to.
Estate Homes, Additions and Whole Home Transformations
Caledon estate homes are where the most ambitious home renovation Caledon work happens. Many were built in the 1990s and early 2000s with generous square footage but layouts that no longer suit how families live: formal living rooms nobody enters, closed off kitchens, and secondary bedrooms sharing a single bathroom. Reworking these homes is usually more cost effective than moving, particularly when the property, the trees and the setting are the reason you bought in the first place.
The most common estate scale interventions are opening the kitchen to the family room, converting formal dining space into a working pantry and prep zone, expanding the primary suite, and adding a main floor bedroom or in law suite for multigenerational living. Each of these is achievable, but the structural implications scale with the roof geometry above. Complex hip and valley roofs with multiple gables concentrate loads in ways that are not obvious from the floor plan, which is why estate work almost always involves an engineer.
For homeowners considering this level of change, our custom home renovation service covers the design, structural coordination and build management that a project of this size needs. Whole home work is less about individual trades and more about sequencing, because a mistake in the order of operations on a nine month project costs weeks, not days.
Additions deserve a specific caution in Caledon. Because so many lots are rural, the practical limit is rarely lot coverage. It is servicing, grading and drainage. A rear addition that changes how water sheds off the roof can create a wet basement three years later if the grading plan is not thought through. Good home addition planning starts with the site, not the floor plan.
Kitchens, Bathrooms and Basements in Caledon Homes
Not every home renovation Caledon project is a whole home transformation. Most homeowners start with one room, and the single room projects follow predictable patterns.
Kitchens. The dominant request in Caledon is a larger island with seating and a genuine working pantry, both of which suit homes where the kitchen is the social centre. In older village bungalows the constraint is usually the bearing wall between the kitchen and the dining room. In estate homes the constraint is more often the ductwork and the range hood exhaust run, which on a large home can be twenty metres or more to an exterior wall. A well planned kitchen renovation resolves the mechanical route before cabinetry is ordered.
Bathrooms. Ensuite expansion is the common ask. On private servicing, fixture count is the governing question. Freestanding tubs remain popular but a 250 litre soaker tub on a well with limited recovery is a practical problem, not just a plumbing one. A realistic bathroom renovation plan balances the fixtures you want against the water system you actually have.
Basements. Older Caledon basements often have low headroom, a stone or block foundation, and mechanical equipment in the worst possible location. Underpinning is possible but expensive and rarely justified outside the city where floor area is easier to add elsewhere. More often the right answer is a partial finish that works with the existing height. Our basement renovation approach starts with moisture and headroom before layout, because a finished basement built over an unresolved water issue is a rebuild waiting to happen.
Homeowners comparing options across the region will find that our Caledon home renovation services page outlines the full range of work we take on locally, from single rooms to full estate builds. We also serve neighbouring communities across Halton Region, including Halton Hills and Milton, where the rural servicing considerations are broadly similar.
Seasonal Planning and Realistic Timelines
Southern Ontario’s construction calendar has a real effect on any rural home renovation Caledon schedule. Excavation, septic work, foundation pours and exterior envelope work all want frost free ground, which in Caledon generally means late April through early November. Interior work runs year round, but anything that opens the building envelope is far easier and cheaper in the warmer months.
The practical consequence is that a home renovation Caledon addition should have its permits in hand by March if you want foundations in the ground by May. Working backwards, that means design starting the previous autumn. Homeowners who begin design in April for a same year addition usually end up pouring in September and framing in the cold, which adds both cost and risk.
Interior only projects have more flexibility. Kitchens, bathrooms and basements can start in any month, and winter is often the better time because trade availability improves and lead times on cabinetry and stone shorten. If your project is entirely inside the envelope, a January start is frequently the fastest path to a finished result.
How to Choose a Contractor for a Home Renovation Caledon Project
The screening questions that matter for a home renovation Caledon contractor differ from the ones that matter downtown. Ask directly whether the contractor has completed projects on private well and septic servicing, whether they have worked through a conservation authority or Niagara Escarpment review, and how they handle site access and material storage on an acreage lot without a curb.
Beyond that, the fundamentals hold. Confirm WSIB coverage and liability insurance. Ask for a written scope that lists exclusions as clearly as inclusions. Ask how change orders are priced and approved. Ask who is actually on site each day and who you call when something is unclear. A fixed price contract with a vague scope is far riskier than a transparent cost structure with a detailed one.
Design coordination is the other differentiator on larger projects. A build that begins without resolved drawings will generate change orders, and change orders on a home renovation Caledon estate project are expensive because they usually touch structure or mechanicals. Investing in design solutions before construction is consistently cheaper than solving the same questions with a crew standing by.
Finally, ask about warranty. A reputable contractor stands behind workmanship for a defined period in writing, separate from manufacturer warranties on products. Get the terms before you sign, not after the final invoice.
How much does a home renovation Caledon project typically cost in 2026?
Do I need a building permit for a home renovation Caledon homeowners are planning?
Will adding a bathroom affect my septic system?
How long does a whole home renovation take on a Caledon estate property?
What is the best time of year to start a renovation in Caledon?
Can an older Caledon farmhouse be opened up into a modern layout?
Start Your Home Renovation Caledon Project With a Clear Plan
A successful home renovation Caledon project rewards preparation. Confirm your servicing capacity, get the approvals moving early, and work with a builder who has handled rural sites and estate scale structure before. Red Stone Contracting is based in the Greater Toronto Area and serves homeowners throughout Caledon and the surrounding Peel and Halton communities, bringing design coordination, structural expertise and transparent pricing to projects from single rooms to full estate transformations.
Call us today at (905) 901-1006 or request a free consultation to walk through your property, your servicing and your goals before any drawings are commissioned.
Red Stone Contracting proudly serves Caledon, Bolton, Caledon East and communities throughout the Greater Toronto Area.