
Running out of space in a house you otherwise like is one of the most common reasons Halton homeowners start pricing construction, and home additions in Oakville are usually the answer that keeps a family in the neighbourhood they already chose. Moving costs money that produces nothing: land transfer tax, commissions, legal fees and the price gap between what you sell and what you buy. An addition redirects that same money into square footage you keep. This guide covers what home additions in Oakville actually cost in 2026, how the Town’s permit and zoning process works, how long the build takes, and which types of additions return the most value when you eventually sell.
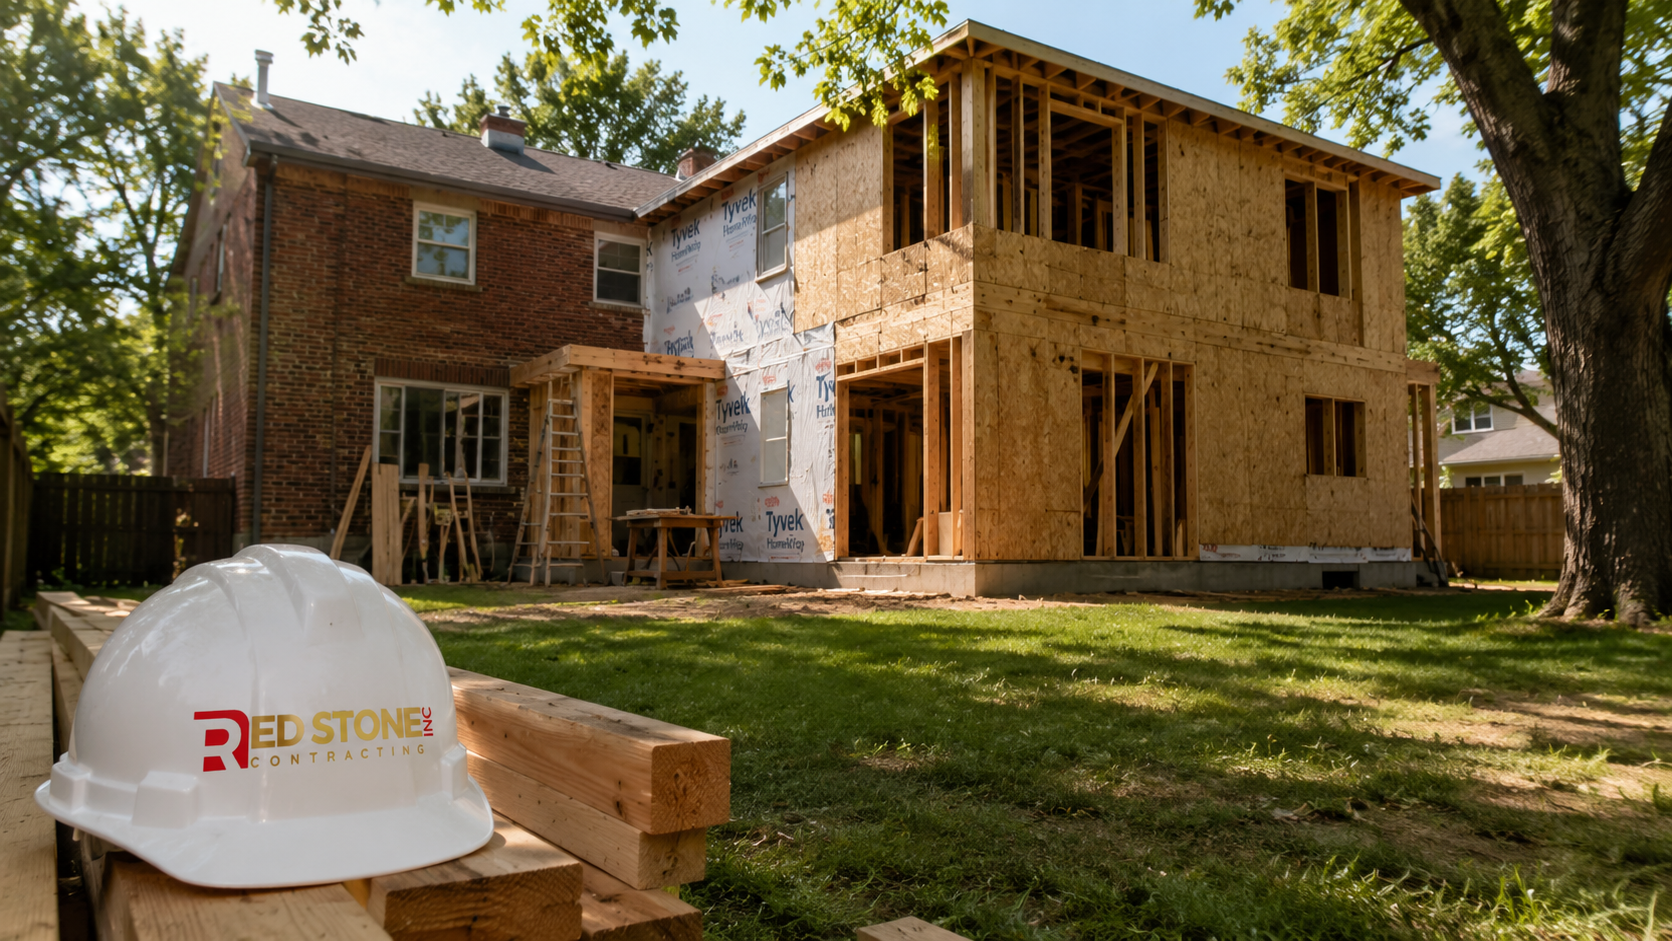
Why Home Additions in Oakville Make Financial Sense in 2026
Oakville has one of the higher price-per-square-foot markets in the Greater Toronto Area, and that single fact drives most of the economics behind home additions in Oakville. When finished space in an established neighbourhood is worth substantially more per square foot than the cost to build it, adding rather than moving is a defensible financial decision, not just a lifestyle one.
Consider the alternative math. Selling and buying a larger home in the same area typically consumes six to nine per cent of the transaction value in Ontario land transfer tax, real estate commission, legal fees, staging and moving costs. On a typical Oakville move that is a meaningful sum spent on transaction friction rather than on living space. A well-planned addition converts most of that budget into permanent floor area, and the family keeps the school catchment, the commute, the mature trees and the neighbours.
The second driver is the housing stock itself. Much of Oakville’s inland area was built between the 1950s and the 1980s, when family homes were designed around smaller kitchens, single bathrooms and no home offices. Those houses sit on generous lots by modern standards. The building envelope is often the only thing that is undersized, which is exactly the problem an addition solves. Homeowners exploring their options often start by comparing full-service Oakville home renovation services against a straight rebuild, and in most cases the addition wins on cost, timeline and disruption.
The third driver is multigenerational living. More Halton families are housing adult children, aging parents or both. Home additions in Oakville increasingly include a main-floor bedroom with a full accessible bathroom, a second kitchen or kitchenette, and a separate entrance. That layout is difficult to retrofit into an existing footprint and straightforward to design into new square footage.
Oakville’s Housing Character and Which Addition Type Fits
Oakville is not one housing market. It is several, and the right approach to home additions in Oakville depends heavily on which one your property sits in. The design that suits a postwar bungalow on a wide inland lot is not the design that suits a narrow older lot in the south end, and pricing home additions in Oakville without first identifying the housing type produces numbers that mean very little.
Postwar bungalows and side-splits
Older inland pockets are dominated by one and one-and-a-half storey homes on wide, shallow-to-medium lots. These are the strongest candidates for a second-storey addition because the footprint is already large and the lot coverage is often close to the zoning maximum. Going up rather than out avoids a variance application in many cases. The trade-off is structural: the existing foundation and load-bearing walls must be assessed for their capacity to carry a new floor, and that assessment is not optional.
Older brick two-storey homes near the lake and in the historic core
Homes in the older southern parts of town are frequently on smaller lots with tighter setbacks, and some fall within heritage conservation districts or are listed on the Town’s heritage register. Additions here are entirely feasible but carry an extra approval layer and a stronger expectation that the addition reads as subordinate to the original house. Materials, window proportions and roof pitch matter more than they do elsewhere.
Newer subdivision homes from the 1990s onward
These houses are already large, so the demand is usually not for more bedrooms but for better ground-floor living: a rear great room extension, a sunroom, a mudroom bump-out, or converting an attached garage into finished space and rebuilding storage elsewhere. Lot coverage is typically the binding constraint, since subdivision lots were sized close to the maximum permitted footprint from the start.
Estate lots and large-parcel properties
North Oakville and select older estate areas have parcels where lot coverage is not a practical limit. Here the constraints shift to servicing, septic capacity where applicable, tree protection, and in some cases conservation authority regulation near the creek corridors. Additions on these properties tend to be larger and more custom, and they often overlap with whole-home renovation scope.
What Home Additions in Oakville Cost in 2026
Cost is the first question about home additions in Oakville and the one with the most misleading answers online. A credible number depends on the addition type, the foundation required, the finish level, and how much of the existing house has to be reworked where old meets new. The figures below reflect 2026 Ontario pricing for a fully permitted, professionally built addition finished to a standard consistent with the surrounding Oakville housing stock. They include structure, envelope, mechanical extensions, drywall, flooring, trim and paint. They exclude land, financing costs and high-end custom millwork.
| Addition type | Typical size | 2026 cost range | Typical build duration |
|---|---|---|---|
| Rear bump-out (single storey, no basement) | 100 to 200 sq ft | $60,000 to $130,000 | 6 to 10 weeks |
| Single-storey rear addition on full foundation | 300 to 600 sq ft | $330 to $500 per sq ft | 12 to 20 weeks |
| Second-storey addition over existing footprint | 700 to 1,200 sq ft | $400 to $600 per sq ft | 20 to 32 weeks |
| Two-storey rear addition with new foundation | 600 to 1,000 sq ft | $420 to $650 per sq ft | 24 to 36 weeks |
| Garage conversion to living space | 350 to 500 sq ft | $110,000 to $220,000 | 8 to 14 weeks |
| Four-season sunroom on engineered slab or piers | 150 to 300 sq ft | $95,000 to $190,000 | 8 to 12 weeks |
| In-law suite addition with kitchenette and bathroom | 500 to 800 sq ft | $450 to $700 per sq ft | 22 to 34 weeks |
Three variables move these numbers more than anything else. The first is the foundation. A full basement under a new addition adds substantial cost per square foot compared with a frost-protected slab or helical piers, but it also produces usable space at the lowest cost per square foot of anything in the project, so it is often the better value even though it raises the headline price.
The second is the connection zone. Where the addition meets the original house, existing walls come down, beams go in, floors get levelled, and heating, electrical and plumbing systems get extended or upgraded. Older Oakville homes with 100 amp service, cast iron drains or a furnace already at capacity will need upgrades that show up in the addition budget even though they are technically pre-existing conditions.
The third is finish level. The same 500 square feet can be finished for $180,000 or $320,000 depending on windows, flooring, trim detail, tile and whether the addition includes a kitchen or bathroom. Wet rooms are the single largest cost multiplier per square foot. Detailed scope and material selections made during design and planning are what keep this variable under control instead of discovering it mid-build.
Permits, Zoning and Approvals for Home Additions in Oakville
Every addition that increases floor area requires a building permit from the Town of Oakville. There is no meaningful grey area here, and the consequences of skipping it surface later: failed real estate transactions, insurance disputes and orders to remove work. Permitting for home additions in Oakville generally follows a predictable sequence.
Zoning review comes first. Before drawings are finalized, the design must be tested against the applicable zoning provisions for your property: maximum lot coverage, residential floor area limits, front, rear and side yard setbacks, maximum building height, and in some zones a maximum dwelling depth. Oakville’s zoning is more restrictive than many GTA municipalities on floor area relative to lot size, which is the single most common reason a first-draft addition design has to be reduced.
A minor variance is needed when the design cannot comply. That application goes to the Town’s Committee of Adjustment, requires notice to surrounding property owners, and is decided at a public hearing. Approval is common for reasonable requests but never guaranteed, and the process adds months. Neighbour objections are the most frequent cause of refusal or deferral.
Conservation authority review applies to some properties. Land near the creek corridors and valley lands falls under Conservation Halton’s regulated area, which triggers a separate permit before the Town will issue a building permit.
Heritage review applies in designated districts. If the property is designated or in a heritage conservation district, the addition needs a heritage permit in addition to the building permit, and the design will be assessed for compatibility with the streetscape.
| Approval | When it applies | Typical 2026 fee range | Typical processing time |
|---|---|---|---|
| Building permit (residential addition) | Any increase in floor area | $1,800 to $6,000 depending on size | 3 to 8 weeks after complete submission |
| Minor variance (Committee of Adjustment) | Design exceeds zoning limits | $3,000 to $5,500 including notice costs | 10 to 18 weeks to decision plus appeal period |
| Conservation authority permit | Property within a regulated valley or creek area | $1,000 to $4,500 | 6 to 12 weeks |
| Heritage permit | Designated property or heritage district | $500 to $2,500 | 6 to 14 weeks |
| Site alteration or tree permit | Grading changes or removal of protected trees | $400 to $2,000 plus replacement costs | 3 to 8 weeks |
| Development charges | Large enlargements beyond the exemption threshold | Varies; small additions frequently exempt | Assessed at permit issuance |
One point worth understanding: under Ontario’s development charges framework, enlarging an existing single detached dwelling is exempt from development charges up to a defined proportion of the existing gross floor area. Most modest home additions in Oakville fall under that threshold. Large additions that roughly double a small house can cross it, and the charge is significant, so the calculation belongs in the feasibility stage rather than the permit stage.
Drawings for a permit submission typically include a site plan showing setbacks and coverage, floor plans, elevations, building sections, structural details and an energy efficiency compliance report. Structural elements that carry new loads require design and review by a licensed professional engineer, and the Town will ask for that documentation before issuing.
The Realistic Timeline From First Sketch to Final Inspection
Homeowners consistently underestimate the front end of home additions in Oakville. The construction phase is the visible part, but for most home additions in Oakville the design and approvals phase takes nearly as long as the build. Planning a project honestly means budgeting for both.
Weeks 1 to 4: feasibility and concept design. Site measurement, zoning analysis, structural assessment of the existing house, and two or three concept options with preliminary budgets. This is the cheapest point in the project to change your mind.
Weeks 4 to 10: design development and construction drawings. Layouts are locked, structural engineering is completed, mechanical strategy is set, and permit-ready drawings are produced. Material selections should be substantially finished by the end of this phase.
Weeks 10 to 20: approvals. Permit submission and review. If a minor variance is required, add ten to eighteen weeks and expect the building permit to follow the variance rather than run in parallel.
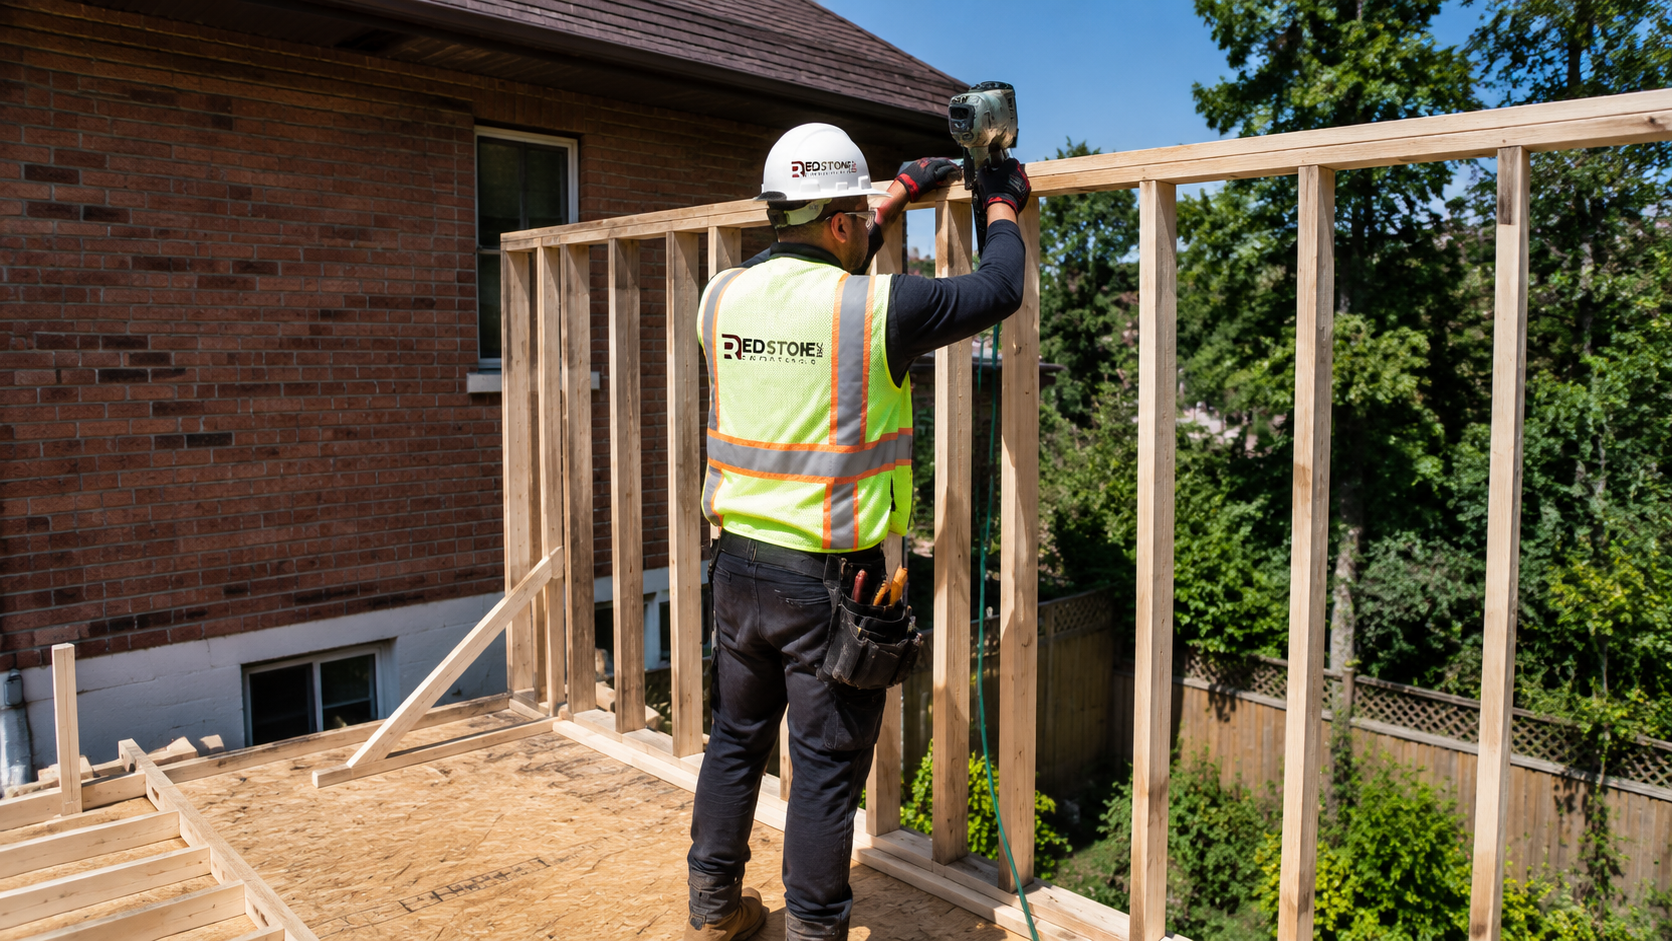
Construction. Excavation and foundation take two to four weeks, framing and roof two to five weeks, envelope and windows two to three weeks, rough-in mechanical and electrical two to three weeks, insulation and drywall three to four weeks, and finishes six to ten weeks. Inspections are interleaved throughout and each one is a hard stop until it passes.
Season matters in Ontario. Excavation and concrete work are more efficient and less expensive between late spring and mid-autumn. A project that reaches the framing stage before December can continue through winter under temporary heat and hoarding at some added cost, but starting a foundation in January is the expensive way to do it. The practical implication is that design work should start in winter so that shovels can move in spring.
Return on Investment: Which Home Additions in Oakville Pay Back Best
Not all square footage is worth the same. Buyers pay a premium for space that solves a common problem and pay very little for space that solves an unusual one. The table below reflects typical value recovery patterns in the Halton market. Recovery percentages are estimates for planning purposes, not appraisals, and actual results depend on the property, the quality of execution and market conditions at the time of sale.
| Addition type | Typical cost | Typical value recovery | Buyer demand |
|---|---|---|---|
| Second-storey addition adding bedrooms and a bathroom | $300,000 to $650,000 | 70 to 90 per cent | Very high in family neighbourhoods |
| Rear kitchen and family room extension | $180,000 to $350,000 | 65 to 85 per cent | High |
| In-law or multigenerational suite | $250,000 to $500,000 | 60 to 85 per cent | Rising sharply |
| Main-floor primary bedroom with accessible ensuite | $200,000 to $380,000 | 60 to 80 per cent | High among downsizers |
| Garage conversion without replacement parking | $110,000 to $220,000 | 40 to 60 per cent | Mixed; loss of garage penalizes value |
| Four-season sunroom | $95,000 to $190,000 | 45 to 65 per cent | Moderate |
| Mudroom and storage bump-out | $60,000 to $130,000 | 55 to 75 per cent | Moderate to high |
Three patterns are consistent. Additions that raise the bedroom and bathroom count in a family-oriented neighbourhood perform best, because they move the house into a higher search bracket rather than simply making it larger. Additions that improve the main floor’s flow and light perform well because that is what buyers respond to during a showing. Additions that remove a function buyers expect, such as converting the only garage without replacing the parking and storage, underperform even when beautifully executed.
There is also a ceiling effect. Every street has a price band, and pushing a house far beyond the top of its street rarely returns full value. The most efficient home additions in Oakville bring an undersized house up to the neighbourhood norm rather than well past it. If a project’s finished cost would put the property meaningfully above the highest sales on the block, that is worth discussing before drawings are finalized. Our home addition construction services start with exactly that feasibility conversation.
Structural and Building Code Requirements That Shape the Design
Ontario’s Building Code sets the technical floor for every addition, and several of its requirements have real design consequences that are better understood early than discovered late.
Foundations must reach below the frost line. In southern Ontario that generally means a minimum depth of roughly 1.2 metres to the underside of footings, or a properly engineered frost-protected shallow foundation. Attaching a new foundation to an old one requires careful detailing so that differential settlement does not crack the joint between the two structures.
Existing structure must be verified before it carries new load. Adding a second storey to a 1960s bungalow means confirming that the footings, foundation walls, and load paths can handle the additional dead and live load. Sometimes they can, sometimes the foundation needs underpinning or supplemental support, and only an engineer’s assessment settles the question.
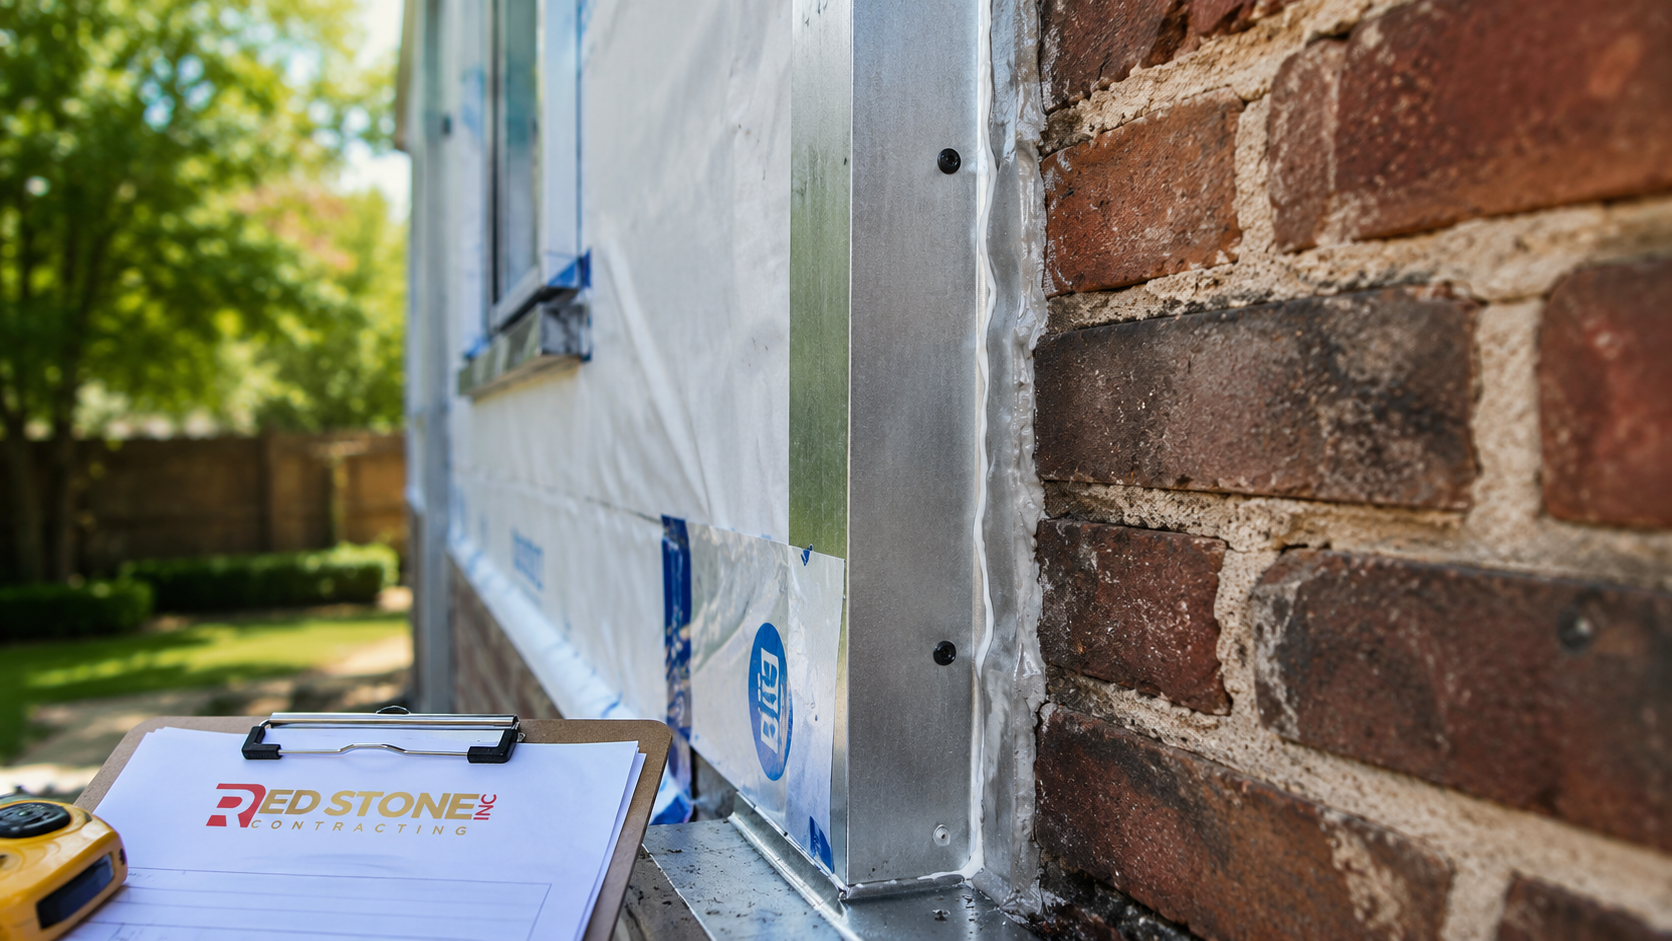
Energy efficiency compliance applies to the new area. Supplementary Standard SB-12 governs the thermal performance package: wall and roof insulation values, window performance, air tightness and the efficiency of heating and hot water equipment. In practice this means exterior insulated sheathing on many wall assemblies, better windows than the original house has, and careful air sealing at the junction between old and new construction.
Egress and life safety cannot be compromised. Every new bedroom needs a compliant egress window. Smoke and carbon monoxide alarms must be interconnected and brought up to current requirements throughout the dwelling, not only in the new area. Stairs added or relocated must meet current rise, run, headroom and guard requirements, which are stricter than those in many older Oakville homes.
Mechanical capacity has to be re-evaluated. A furnace sized for 1,600 square feet will not heat 2,600 square feet evenly. Ductwork, return air paths, panel capacity and drain sizing all need review. It is frequently cheaper to upgrade the mechanical system as part of the addition than to retrofit it two years later. If the plan also includes reworking existing space, coordinating the addition with a kitchen renovation or a basement renovation in the same permit avoids paying twice for the same disruption.
How to Avoid the Budget Overruns That Derail Additions
Budgets for home additions in Oakville fail for a small number of repeatable reasons. Knowing them in advance is most of the defence.
- Incomplete drawings. A quote based on a concept sketch is a guess. Complete construction drawings with structural details, mechanical layouts and a finish schedule are what make a fixed price meaningful.
- Late selections. Choosing windows, tile or cabinetry after framing is underway causes both delays and premium pricing on rush orders. Selections should be locked before the permit is issued.
- Undiscovered conditions in the existing house. Knob-and-tube wiring, undersized electrical service, asbestos in older materials, failing drains and inadequate foundation drainage are common in Oakville’s older stock. A pre-construction investigation costs far less than the surprise.
- Scope creep during construction. Small mid-build additions to scope compound. Every change should be priced and approved in writing before it proceeds.
- No contingency. A ten to fifteen per cent contingency on renovation and addition work is realistic, not pessimistic. Projects that touch existing structure carry more unknowns than new builds.
- Underestimating the approval timeline. Carrying costs, temporary accommodation and financing all extend when a variance adds four months. Budget the timeline as carefully as the dollars.
The other structural protection is contract clarity. Payment tied to completed milestones rather than a calendar, a written change order process, clear allowances with named products, and a defined warranty period all reduce the chance of a dispute. Anyone quoting home additions in Oakville should be able to provide proof of WSIB coverage, liability insurance and a reference list of comparable completed projects in the region. Homeowners planning larger scope sometimes find that a full custom home renovation approach is more efficient than a standalone addition, and that comparison is worth running before committing.
Living Through the Build and Coordinating With Neighbours
Most families stay in the house during rear and side home additions in Oakville and move out for a second-storey addition, since removing the roof makes the home uninhabitable for several weeks. Plan for that decision early, because temporary accommodation for two to three months is a real line item that rarely appears in the first budget.
Practical measures make staying in place tolerable. Temporary dust walls with zippered access, negative air pressure in the work zone, a defined contractor entrance, protected flooring on traffic paths and a clear daily start and finish time all reduce the strain. Site cleanliness at the end of each day matters more to homeowner satisfaction than almost anything else during a long build.
Neighbour relations deserve attention too. Oakville lots in older areas are close enough that construction noise, dust and parking are noticeable. Letting adjacent neighbours know the schedule before work starts, keeping the street clear, controlling debris and respecting the Town’s permitted construction hours prevents most complaints. Where a minor variance is required, neighbours who have been informed early are far less likely to object at the hearing than neighbours who first learn about the project from a public notice sign on the front lawn. Homeowners across Halton Region face the same dynamic, and the projects that go smoothly are consistently the ones where communication started before the first machine arrived.
How much do home additions in Oakville cost per square foot in 2026?
Do I need a building permit for a home addition in Oakville?
How long does an addition take from start to finish?
Which type of addition adds the most resale value?
Can I stay in my house during construction?
Are home additions in Oakville subject to development charges?
Plan Your Home Additions in Oakville Project With an Experienced Team
An addition is the most complex work most homeowners will ever commission on their house. Home additions in Oakville touch zoning, structure, building science, mechanical systems and finishes all at once, and the difference between a smooth project and a painful one is almost always decided during planning rather than construction. Red Stone Contracting is based in the Toronto area and works throughout Halton, handling additions from first feasibility review through permits, construction and final inspection, with one team accountable for the whole scope.
Call us today at (905) 901-1006 or request a free consultation to review your property, your zoning constraints and a realistic budget range before you commit to drawings.
Serving Oakville, Burlington, Milton, Mississauga, Toronto and communities across the Greater Toronto Area with design-led home additions and full-scope renovations.