
If you are thinking about home additions Burlington contractors can start this year, September is the month the decision actually gets made. An addition is the one renovation type where the calendar is not negotiable: the foundation, framing, sheathing, roof tie-in, windows and exterior cladding all happen outdoors, and every week of delay pushes that exposed work further into cold, wet conditions that slow trades and add cost. This guide sets out what home additions Burlington homeowners are planning cost in 2026, which approvals apply, how long each phase takes, and how to judge honestly whether your project can be closed in before the weather turns.
What Home Additions Burlington Homeowners Need To Settle First
Before any drawing is produced, three questions decide whether a home additions Burlington project is realistic. Can you build it under existing zoning, or does it need a minor variance? Can the existing foundation and structure accept a tie-in, or does the addition need to stand independently? Can your electrical service, heating system and hot water supply carry the extra floor area without an upgrade?
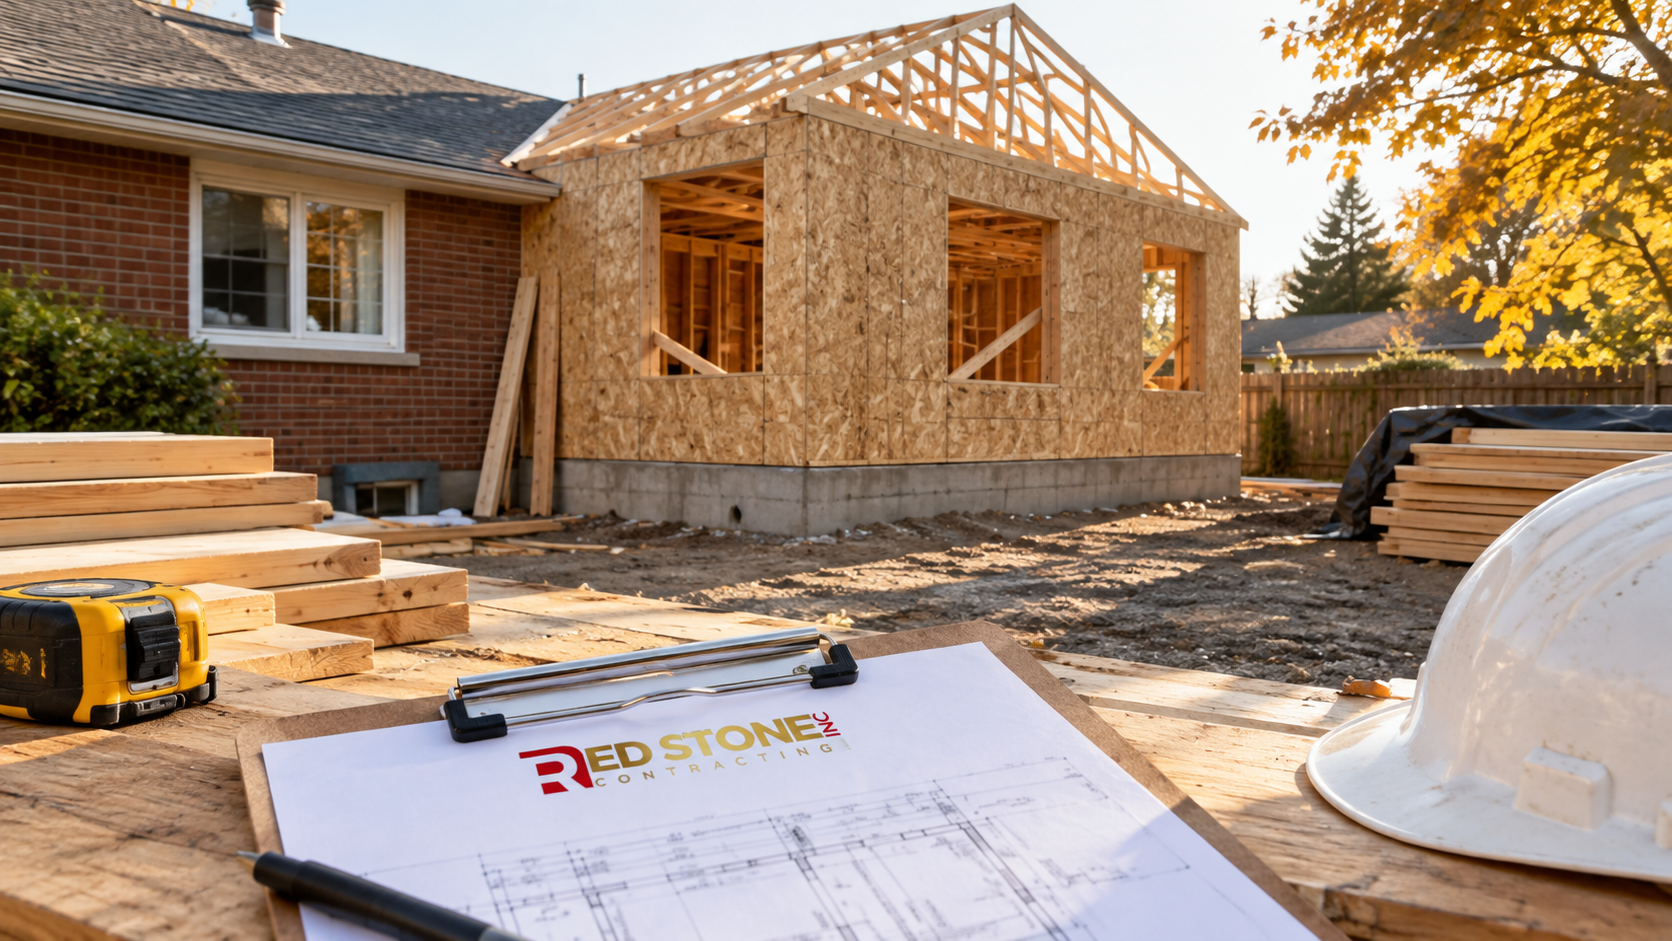
Those three answers set the budget far more than finish selections do. Most home additions Burlington owners abandon partway through planning have failed on one of them, and all three can be checked in the first two weeks with a survey, a site visit and a look at the electrical panel and mechanical room.
The fourth question is the one people forget: what is the addition actually for? A family room extension, a main-floor primary suite, a mudroom and laundry combination and a second-storey addition are different builds with different structural demands. Being specific about the use makes the design efficient, and efficient square footage is the cheapest square footage there is.
Types Of Additions That Suit Burlington Lots
Most home additions Burlington homeowners build sit in the older neighbourhoods, particularly through Aldershot and the areas south of the QEW, where postwar bungalows and side-splits occupy generous lots. That lot depth is the single biggest reason additions are practical here rather than theoretical.
Single-storey rear additions are the most common. They extend the kitchen and living space into the rear yard, need a new foundation, and tie into the existing roof. Structurally they are the simplest option and the least disruptive to live through, because the existing house stays largely intact until the opening is cut.
Second-storey additions add bedrooms without consuming yard space, which suits lots where coverage limits are already close to the maximum. They are considerably more complex: the existing foundation and load path must be verified by an engineer, the roof comes off, and the house is exposed during framing. That exposure is exactly why second-storey home additions Burlington owners are considering make a poor candidate for a late-season start.
Bump-outs and infills are the smallest category, covering a widened dining area, an enclosed side entry, or filling in the void under an existing cantilever. They are often the best value per dollar because they solve a specific problem without triggering a full structural exercise.
Garage conversions and additions over a garage sit somewhere in between and depend heavily on the existing garage foundation, which was frequently not built to carry a heated storey above it.
Our overview of renovation and construction services for Burlington homeowners covers how these options are assessed on a specific property before any drawings are commissioned.
Zoning, Permits And The Approval Path
Home additions Burlington residents plan touch more approval processes than an interior renovation, and the front end of the schedule is where most projects lose their autumn window.
| Approval | When it applies | Typical time | What you need |
|---|---|---|---|
| Zoning review | Every addition | 1 to 3 weeks alongside design | Current survey showing lot dimensions and existing coverage |
| Building permit | Every addition | 3 to 8 weeks from complete application | Stamped structural drawings, site plan, code schedules |
| Minor variance | Coverage, height or setbacks exceeded | 8 to 16 weeks including appeal period | Committee of Adjustment application and hearing |
| Conservation authority clearance | Creek, ravine or escarpment proximity | 4 to 12 weeks | Site plan, grading, sometimes an environmental report |
| Lot grading and drainage approval | New foundation or hard surface | 2 to 6 weeks | Grading plan prepared by a qualified designer |
A current survey is the item that most often causes a delay, because many owners do not have one and a new one takes time to schedule. If you are considering home additions Burlington builders could start this season, order the survey first and design around it rather than the other way around.
The minor variance row deserves emphasis. If your design exceeds lot coverage, rear yard setback or height, you are adding roughly two to four months before a building permit can even be applied for. That is not a reason to abandon the design, but it is a reason to know early, because a slightly smaller addition that fits as of right can reach construction a full season sooner.
What Home Additions Burlington Projects Cost In 2026
Home additions Burlington builders quote are priced per square foot of new floor area, but the rate varies widely with foundation type, roof complexity and how much of the existing house is reworked where the two meet. The figures below are supply-and-install, excluding HST, for permitted work by licensed and insured trades.
| Addition type | 2026 cost per square foot | Typical project total | Duration including approvals |
|---|---|---|---|
| Bump-out or infill under 150 sq ft | $400 to $700 | $60,000 to $105,000 | 3 to 6 months |
| Single-storey rear addition | $350 to $600 | $150,000 to $420,000 | 5 to 9 months |
| Second-storey addition | $400 to $650 | $300,000 to $700,000 | 8 to 14 months |
| Addition over an existing garage | $375 to $625 | $180,000 to $400,000 | 6 to 11 months |
| Addition plus interior reconfiguration | $400 to $700 blended | $350,000 and up | 9 to 16 months |
Several costs sit outside the per-square-foot rate and should be budgeted separately: survey and drawings, engineering, permit fees, development or parkland charges where they apply, mechanical upgrades, landscaping restoration and any required tree protection. Together these commonly add eight to fifteen percent to a project total, and leaving them out is the most frequent reason a home additions Burlington budget looks wrong halfway through.
Where an addition is combined with reworking the existing house, the two are normally scoped together as home additions with integrated interior work, because the sequencing between structure, services and finishes is what determines the schedule.
The Autumn Build Window And What Closed In Really Means
Closed in means the addition has a completed foundation, framed walls and roof, sheathing, roofing membrane or shingles, and installed windows and exterior doors. Once that is achieved, temporary heat can be introduced and every remaining trade works indoors. Everything before that point is weather dependent.
| Phase | Typical duration | Weather exposure | Notes |
|---|---|---|---|
| Excavation and footings | 1 to 2 weeks | High | Saturated ground slows excavation and concrete placement |
| Foundation walls and backfill | 1 to 2 weeks | High | Concrete needs protection once temperatures fall |
| Framing and sheathing | 2 to 4 weeks | High | Exposed framing should not sit wet for long |
| Roofing and envelope | 1 to 2 weeks | High | Shingles and membranes have temperature limits |
| Windows and exterior doors | 1 week, delivery dependent | Moderate | Must be ordered eight to twelve weeks ahead |
| Interior rough-in to finish | 12 to 20 weeks | None once closed in | Proceeds comfortably through the cold months |
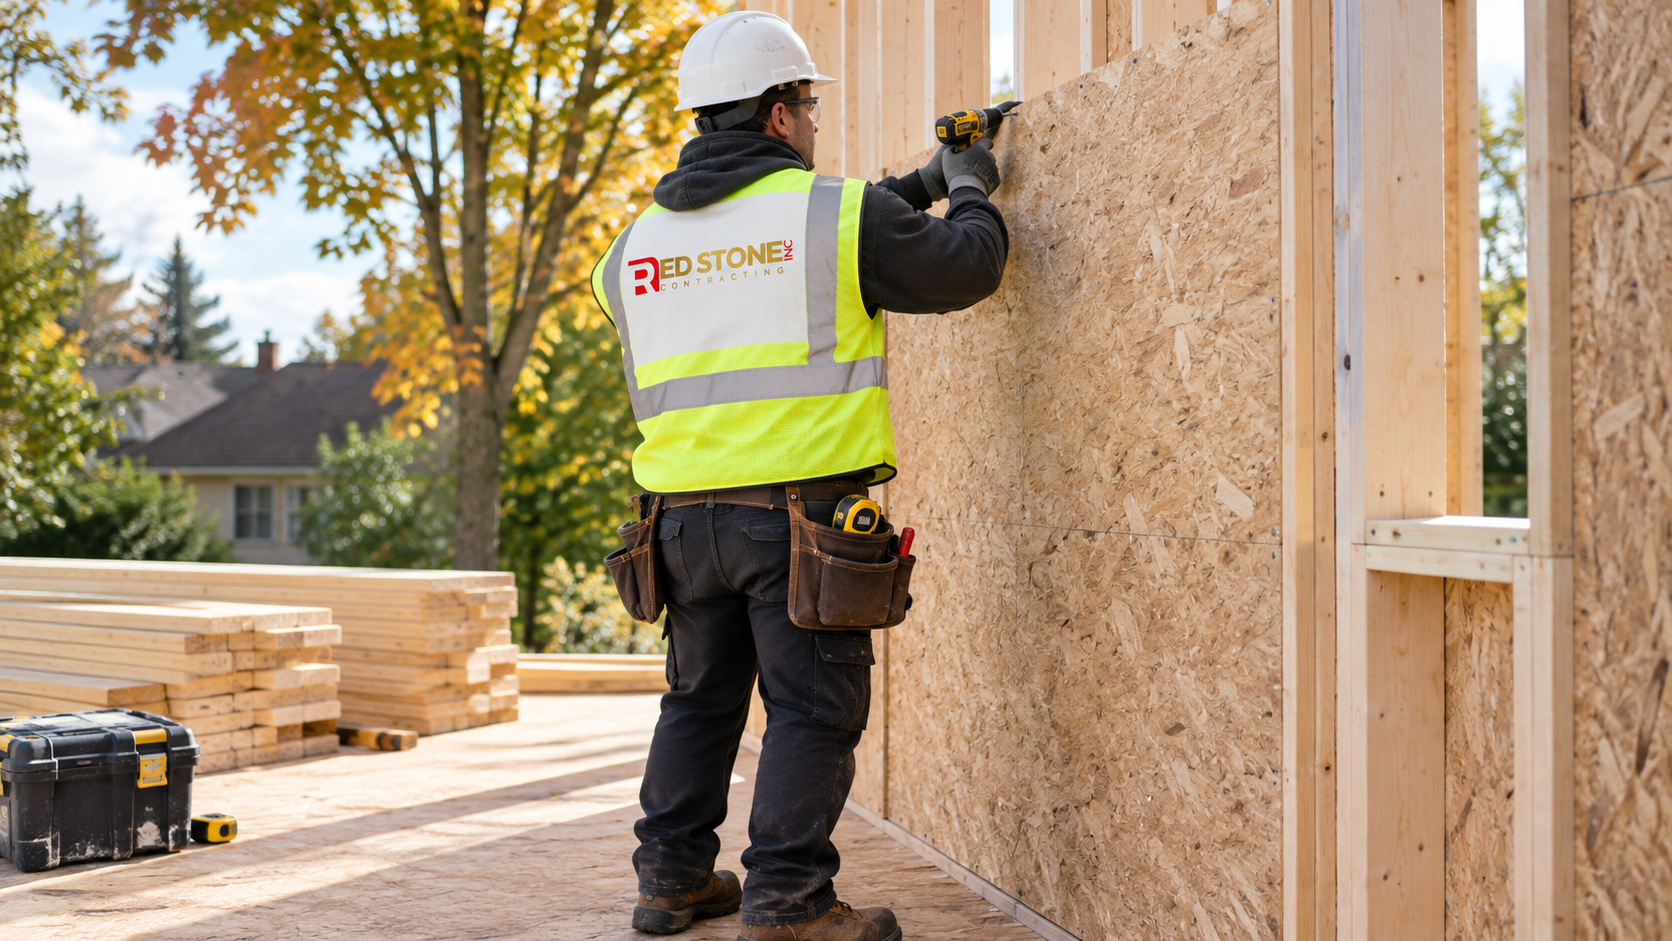
Add up the exposed phases and you get roughly six to eleven weeks of outdoor work. That arithmetic is the whole reason home additions Burlington homeowners want finished for the following summer will need a permit in hand by early autumn. If a permit is issued in mid September, the addition can be closed in comfortably. If it arrives in November, the sensible options are cold-weather protection at extra cost or a deliberate pause.
Foundations, Tie-Ins And Structural Detail
The junction between new and existing construction is where home additions Burlington crews succeed or fail. Three details matter most.
Foundation depth and type. New footings must reach below the frost line, which in this part of Ontario means a minimum depth set by the Building Code rather than by convenience. A full basement under the addition costs more initially but often returns the best value per dollar of any square footage in the project. A crawl space or slab on grade is cheaper but permanently limits what the space can do.
Differential settlement. New concrete settles slightly, existing foundations have finished settling. A properly detailed tie-in accounts for that with appropriate reinforcement and, in many cases, a deliberate structural separation rather than a rigid connection. Cracks appearing at the junction a year later are almost always a detailing failure, not a material failure.
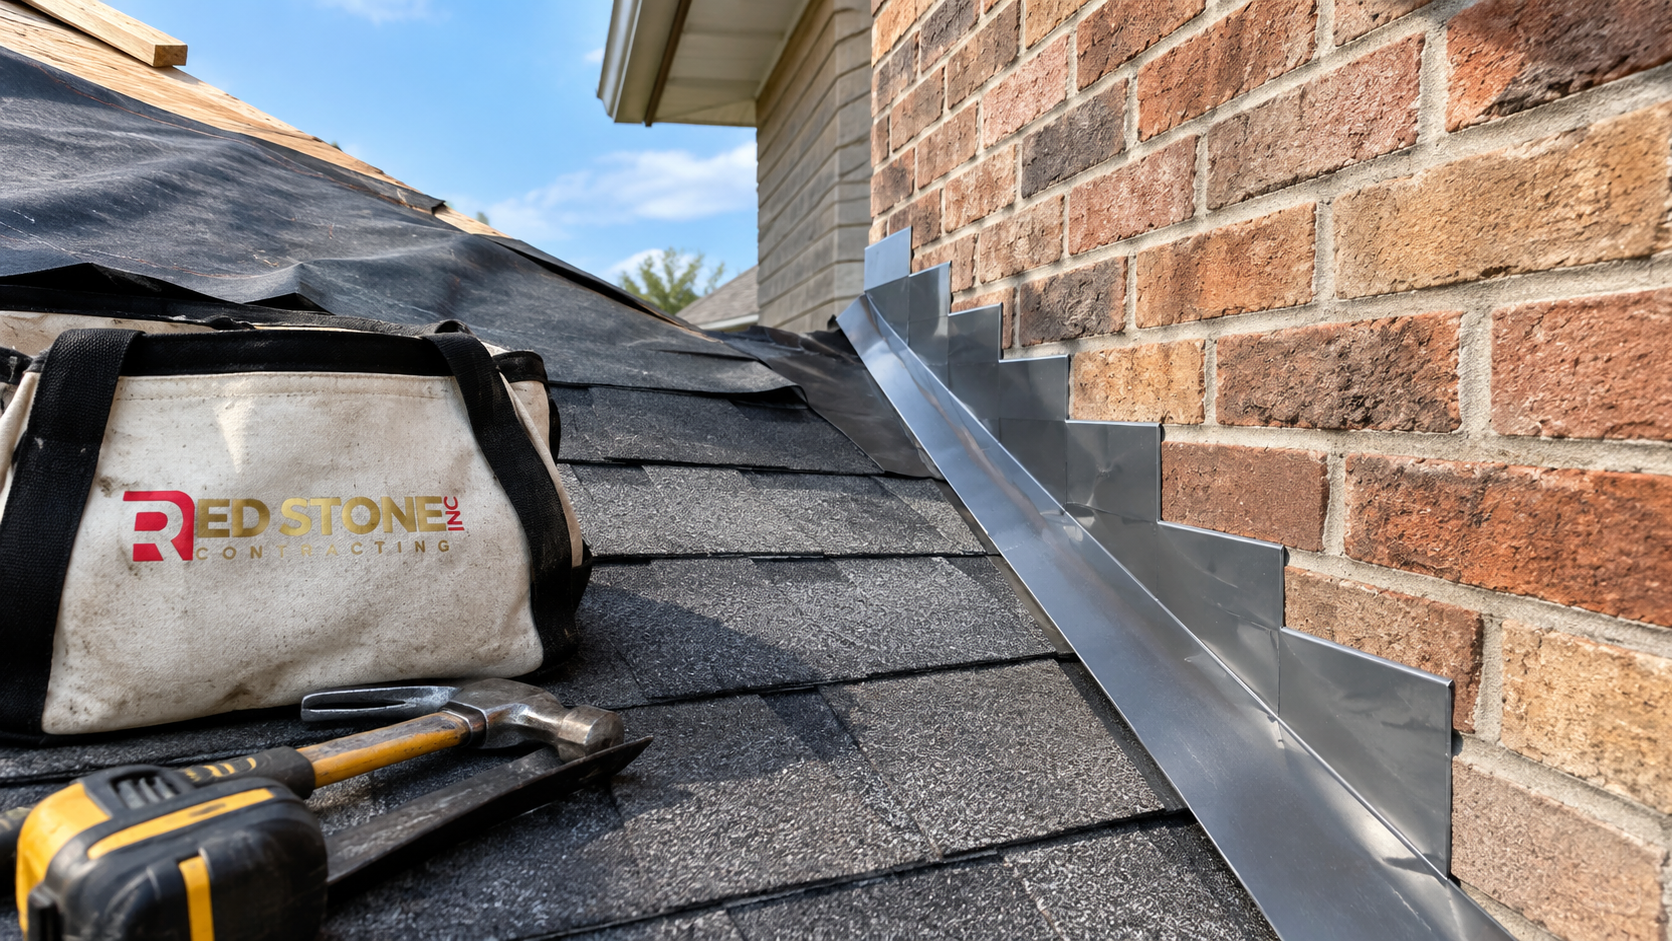
Roof tie-in and drainage. Where a new roof meets an existing one, the valley, flashing and drainage path have to be designed rather than improvised. This is the single most common source of leaks in additions, and it is entirely preventable with correct flashing details and adequate slope.
All three require stamped engineering on most projects. That cost is small relative to the consequences of getting any of them wrong.
Mechanical Capacity: The Part Most Owners Underestimate
Adding floor area adds load to systems that were sized for the original house. Before framing starts, four systems need checking.
- Electrical service. A sixty or one hundred amp service will not support an addition plus a modern kitchen, heat pump and vehicle charger. Upgrading to 200 amps typically runs $3,500 to $7,500 and needs to be scheduled with the utility, which takes time.
- Heating and cooling. A furnace or heat pump sized for the original floor area will struggle. Options are upgrading the unit, adding a separate system for the addition, or a ductless unit serving the new space, each with different cost and comfort outcomes.
- Ventilation. A larger, tighter house needs mechanical ventilation. A heat recovery ventilator is the usual answer and should be designed in rather than added later.
- Hot water and drainage. Adding a bathroom means confirming both supply capacity and whether the existing drain stack can accept new fixtures at the required slope.
Budget for these explicitly. A common pattern on home additions Burlington projects is a beautiful new space that is cold in winter and warm in summer because the mechanical side was treated as an afterthought.
If The Window Closes: Planning A Deliberate Pause
Sometimes the honest answer on home additions Burlington homeowners hoped to start is that the work cannot be closed in this year. That is not a failure, and handling it deliberately is far better than pushing ahead and paying for it.
The productive version of a pause uses the remaining months for everything that does not require excavation: finalising design, completing engineering, obtaining the permit, securing any variance, ordering windows and exterior doors so they are on site rather than on order, and selecting finishes. A project that starts in settled conditions with a permit in hand, materials delivered and selections locked will finish faster and cost less than one that limped through a cold, wet autumn.
The unproductive version is pouring a foundation late, leaving framing exposed through repeated freeze and thaw cycles, and paying for hoarding, temporary heat and concrete protection. Those costs are real and rarely appear in the original estimate.
Choosing A Contractor For An Addition
Additions demand a different skill set than interior renovation, because structure, envelope, approvals and mechanical all interact. When shortlisting for home additions Burlington wide, ask for the following in writing.
- A current WSIB clearance certificate in the company’s legal name, obtained fresh rather than as a photocopy.
- Commercial general liability insurance, commonly two million dollars, confirmed directly by the broker.
- References for completed additions, not kitchens, ideally on housing of similar age and construction.
- A written schedule with milestone dates for permit, excavation, framing, closed in, rough-in inspection and completion.
- Confirmation of who books municipal inspections and who holds the permit.
- A written change order process with price and schedule impact signed before any additional work proceeds.
Compare allowances across every home additions Burlington quote before comparing totals. A proposal with low allowances for windows, cladding and cabinetry will look competitive until real products are selected, at which point the gap disappears.
How much do home additions Burlington homeowners typically pay in 2026?
How long does an addition take from first meeting to completion?
Is it too late to start an addition in September?
Do I need a minor variance for an addition in Burlington?
Will my furnace and electrical service handle the new space?
Can I stay in the house during construction?
Plan Your Home Additions Burlington Project Now
Red Stone Contracting designs, permits and builds residential additions throughout Burlington, from small bump-outs to full second storeys, with engineering and approvals handled as part of the process. If you want home additions Burlington crews can close in before conditions change, the conversation needs to start now rather than after the drawings are finished. Call us today at (905) 901-1006 or request a free consultation.
Proudly serving Burlington, Halton Region and the Greater Toronto Area.