
An egress window is a bedroom window that someone could climb out of in a fire, and in a basement it is often the single item that decides whether a room can legally be called a bedroom. Many older Ontario basements have small hopper or slider windows set high in the foundation wall. They let in a little light but would never let an adult out. If you are adding a basement bedroom or a secondary suite, expect the window to be one of the first things a plans examiner looks at.
The rules themselves are short. The hard part is the construction around them: cutting concrete, keeping a window well dry and getting the permit in order, which is where most of the detail below sits.
What Makes A Bedroom Window An Egress Window
The Building Code’s intent is simple: every bedroom needs a way out other than the door, unless the house has sprinklers or the bedroom has its own exterior door. In most homes, that second way out is a window. To count, the window has to meet a few conditions:
- Minimum unobstructed opening. The open portion of the window must meet a minimum area, with no single dimension below a minimum width or height. For many years these figures have been 0.35 square metres of open area, with no dimension less than 380 mm. That means a square opening of exactly 380 mm by 380 mm does not pass, because its area is too small.
- Openable from inside without tools. No keys, removable sashes or special knowledge. A child or a guest must be able to open it in the dark.
- Stays open on its own. The sash must hold the opening during an emergency without someone propping it.
- Reachable sill. Above-grade bedrooms have a maximum sill height above the floor. Basement windows are treated differently. Where a sill is high, ask the building department whether a fixed step or built-in bench below it is acceptable for your room.
- Clearance outside. If the window opens into a window well, the well must leave a minimum clear space in front of the window so someone can climb out and then up.
A new edition of the Ontario Building Code took effect in 2025, so do not rely on figures from an older guide or a neighbour’s past permit. Before ordering a window or a well, confirm the current numbers with your municipality’s building department, or have your designer state them on the drawings.
The measured opening is not the window size
This is where many homeowners get caught. Window sizes in catalogues describe the frame, not the clear opening. Frames, sashes, hinges and operator arms all eat into the space. A sliding window only opens half its width. A standard awning window may open only partway and the sash blocks the path out.
Casement windows usually give the best clear opening for their size because the sash swings fully outward. Many manufacturers offer egress hinges that let the sash open wider and clear the frame. When comparing quotes, ask for the clear opening width, height and area in writing for the exact model, not just the rough opening size.
Why Basement Bedrooms And Secondary Suites Trigger It
An unfinished basement with a storage room does not need an egress window. Once a room is intended for sleeping, the rules change. That happens in three common situations:
- Adding a basement bedroom in a finished basement, even if it is just for guests.
- Converting a basement into a secondary suite. Ontario now allows additional residential units in many houses, subject to municipal zoning, and each bedroom in the unit needs compliant egress, along with fire separations, smoke and carbon monoxide alarms and a proper exit from the unit itself.
- Legalizing an existing suite. A basement apartment built without permits will be reviewed against current requirements, and undersized bedroom windows are among the most common deficiencies.
A basement renovation that adds bedrooms should start with the window plan, because the location of each basement egress window affects the room layout, the exterior grading and sometimes the structure above.
Insurance and resale
A bedroom without a compliant egress window can raise questions with an insurer after a claim, and a buyer’s home inspector will usually flag it. Calling a room a bedroom in a listing when it cannot meet the egress requirement creates its own problems. Having the permit and final inspection on file avoids most of that.
Cutting Or Enlarging A Foundation Opening
Most basement windows in older homes are far too small, so the opening in the foundation has to be cut larger. This is structural work, and the method depends on what the foundation is made of.
Poured concrete foundations
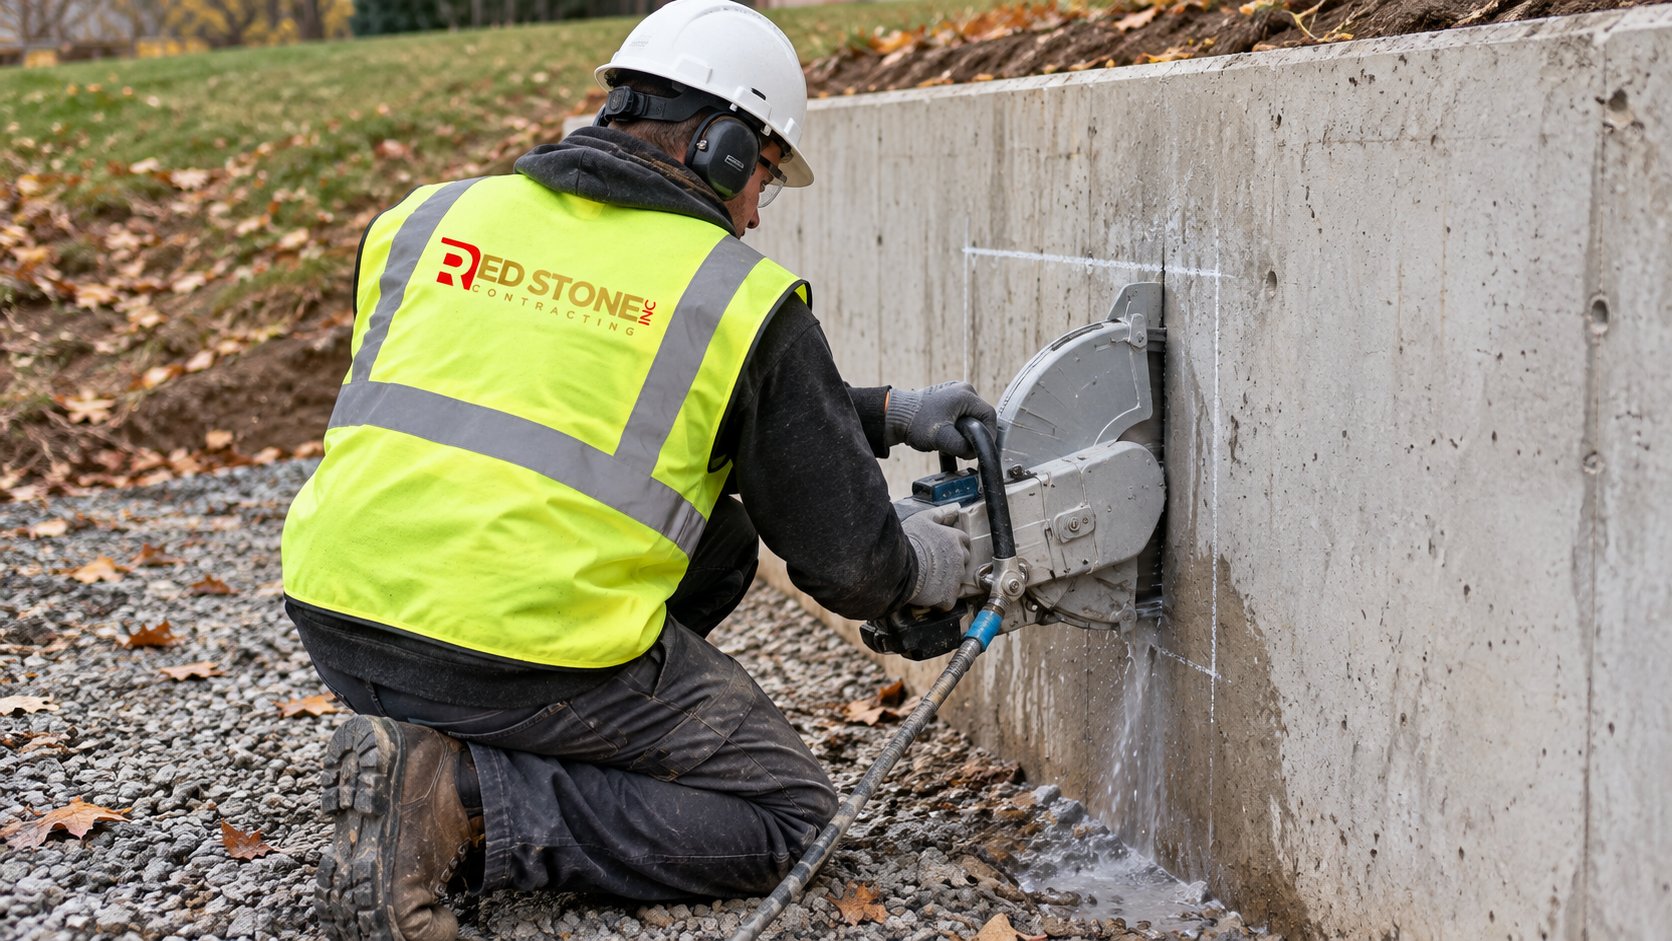
Poured walls are cut with a diamond blade saw. The cut is made from the outside after excavation, sometimes finished from inside. A new lintel or header may be required above the wider opening, depending on its width and what the wall supports. Reinforcing steel exposed by the cut needs to be treated properly. Dust control matters because concrete cutting produces fine silica dust, so wet cutting and good containment are standard.
Concrete block foundations
Block walls are cut and the exposed cores filled with concrete. A new lintel spans the opening. Block walls can have hidden cracks or deterioration that shows up during cutting, which may change the plan.
Rubble stone or brick foundations
Older foundations of stone or brick are more complex. Enlarging openings may require engineering, temporary support and a framed or concrete surround. In some cases a different window location is the better answer.
Whatever the material, the drawings should show the new opening width, the lintel or header and any temporary support. Many municipalities expect an engineer’s design for structural changes to foundation walls. Your designer or contractor can confirm what your building department requires.
Installing the window
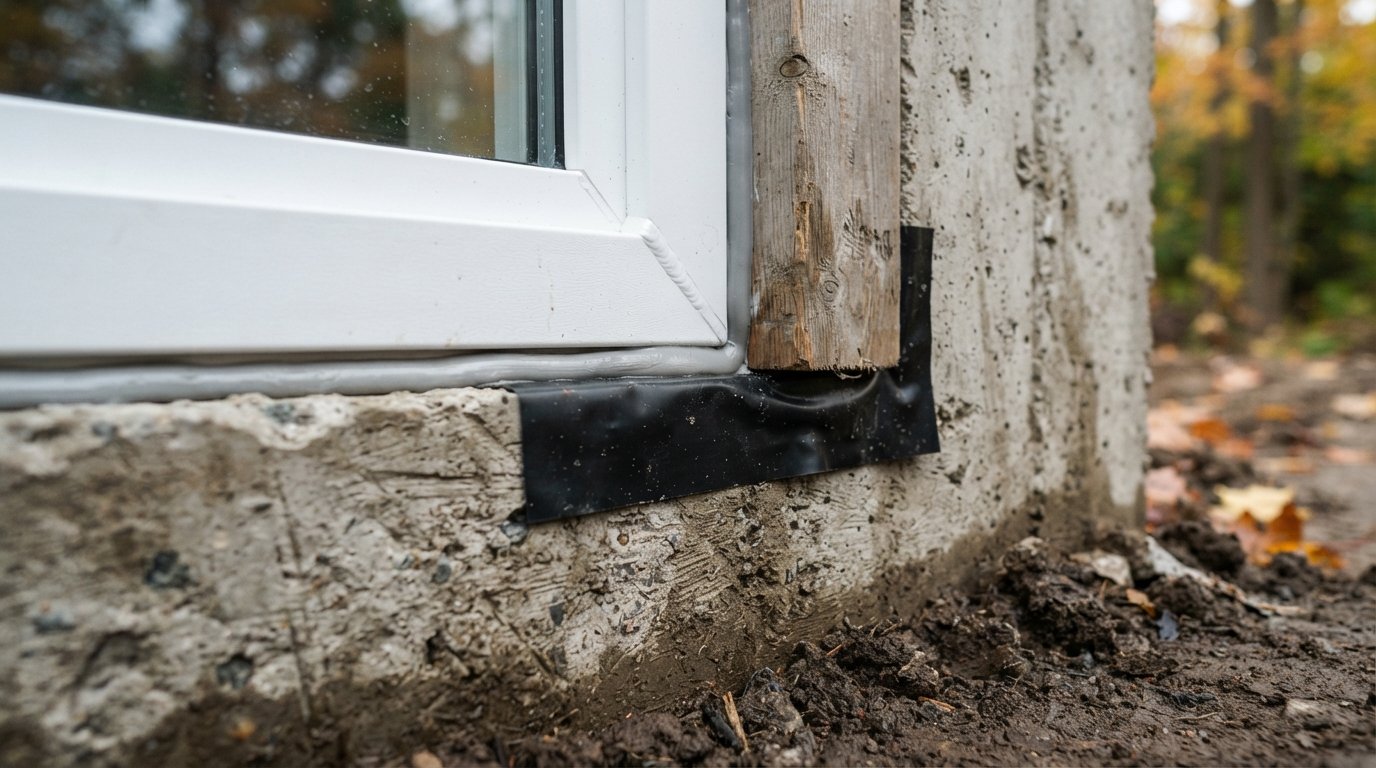
Once the opening is cut, a buck is set into it. This is a frame, often pressure-treated wood or a vinyl or composite product, that the window fastens to. The buck is sealed to the foundation, the window is installed and shimmed, and the exterior joints are flashed and sealed. Inside, the opening is insulated around the frame, and the interior return is finished with drywall or trim.
Waterproofing around the new opening is critical. The foundation membrane, if there is one, has to be patched and lapped correctly. Poor sealing at this point is a common source of leaks that appear years later.
Window Wells, Drainage And Covers
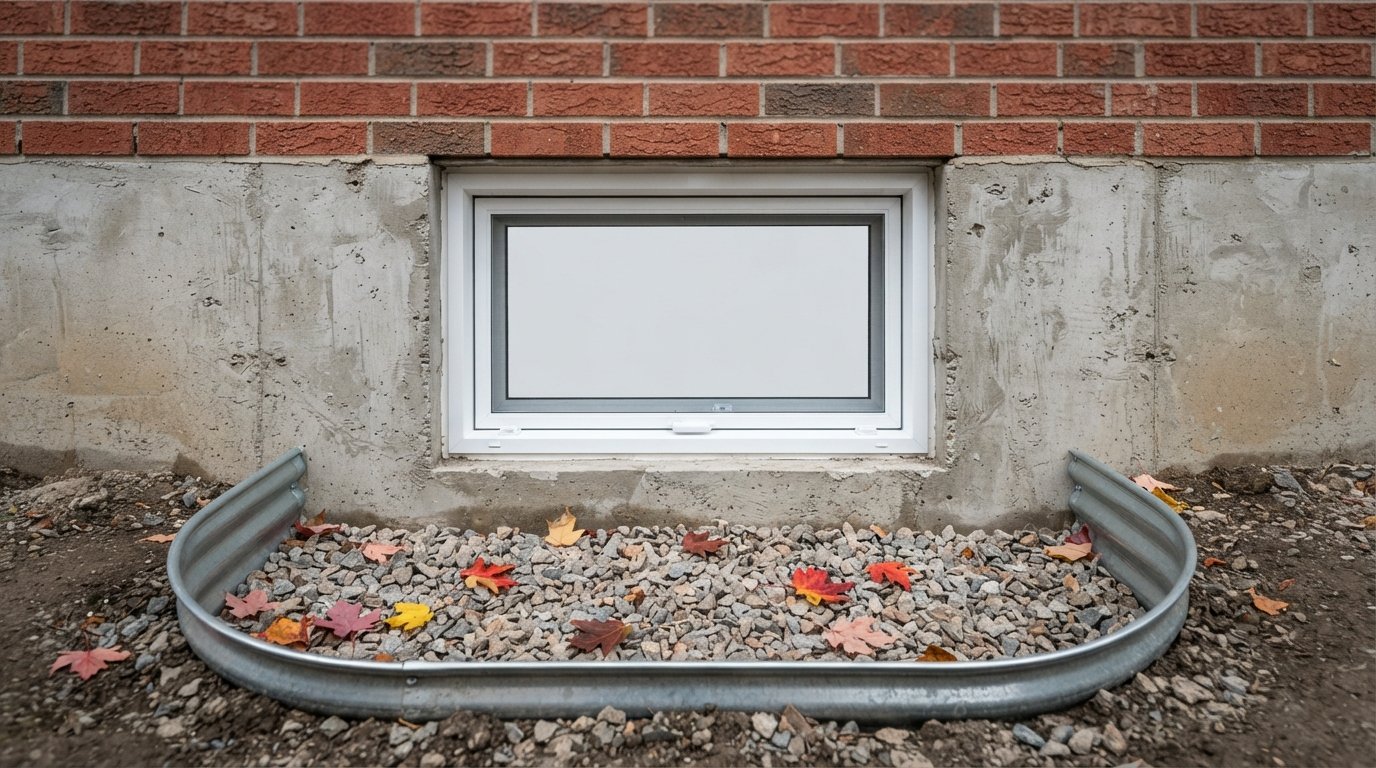
Most basement egress window openings sit at least partly below grade, which means a window well. The well holds back the soil and gives someone a space to climb out. It also collects water.
| Element | What to look for | Common problem |
|---|---|---|
| Well size | Wide and deep enough to meet clearance in front of the window | Small decorative wells that block egress |
| Well material | Galvanized steel, composite or concrete | Thin wells that bend under soil pressure |
| Drainage | Clear stone base connected to the weeping tile or a drain | Soil or packed earth at the bottom, pooling water |
| Escape aid | Built-in steps or a ladder in deep wells | No way to climb out of a deep well |
| Cover | Removable from inside without tools or force | Locked or bolted covers, heavy grates |
| Grading | Soil sloped away from the well top | Water running into the well during rain |
Drainage deserves extra attention in autumn, when heavy rain and falling leaves fill wells quickly. The bottom of the well should have clear stone, ideally with a drain connected to the foundation weeping tile or another approved drainage path. A well that fills with water acts like a bucket against the window, and even small leaks around the frame can soak the wall.
Covers keep leaves and snow out but must not trap anyone inside. A clear polycarbonate cover that can be pushed open from below is common. Avoid covers that need tools or lock from the outside.
The Permit Path
Cutting a new opening or enlarging an existing one in a foundation wall almost always requires a building permit. Adding a bedroom or a secondary suite does too. The general process looks like this:
- Design. Drawings show the window location, size and clear opening, the lintel or header, window well and drainage. Structural details may need an engineer’s stamp.
- Utility locates. Before digging, call Ontario One Call to have buried gas, hydro and communication lines marked. It is free and required before excavation.
- Application. Drawings and forms go to the municipal building department. Some municipalities also check zoning, especially for suites or windows near property lines.
- Review. The plans examiner may ask questions or request changes before issuing the permit.
- Inspections. Inspectors usually visit at key stages, such as after the opening is cut and framed and at final.
- Close-out. Keep the permit and final inspection record for insurance and resale.
Permit requirements and timing vary by municipality. Confirm what applies to your home with your local building department before any work begins.
Choosing The Right Egress Window
The window style affects how big the frame needs to be to deliver the required clear opening. The comparison below is general; always check the manufacturer’s published clear opening for the exact model and size.
| Window style | How it opens | Clear opening for its size | Notes for basement bedrooms |
|---|---|---|---|
| Casement | Side-hinged sash swings outward | Large, especially with egress hinges | Usual first choice; check the sash clears the well wall |
| Horizontal slider | One sash slides past the other | About half the frame width | Needs a wide frame; simple and durable |
| Awning | Top-hinged, opens outward at the bottom | Often limited by the open sash | Rarely meets egress without special hardware |
| Hopper | Bottom-hinged, tilts inward | Small, sash sits in the path | Common in old basements; usually needs replacing |
| Tilt and turn | Swings in like a door or tilts for air | Large when fully open | Opens inward, so check interior clearance |
Two other points matter in a basement. Glass close to cold soil runs cooler than upstairs windows, so low-e glass and an insulated frame reduce condensation on the sash in the heating season. Security hardware is fine as long as it opens easily from inside without a key.
Checking the window you already have
Before planning a cut, it is worth measuring the existing window properly. Open it fully as it normally operates, then measure the clear width and height of the open space, not the frame or the glass. Multiply the two for the area. Measure from the floor to the sill, and if the window opens into a well, measure from the face of the window to the inside of the well. Write the numbers down and compare them with the current requirements your building department provides. Some newer basement windows pass as they are, some only need a different window in the same opening, and many need the opening enlarged. Knowing which case you are in before calling contractors makes quotes far easier to compare.
Whoever quotes the job should put the clear opening width, height and area of the proposed window in writing before anything is cut. That is standard practice for our Durham Region home renovation team, and it takes the guesswork out of compliance.
Rough Costs For A Basement Egress Window
The foundation material, how easy it is to dig beside the house, the window and the well drive the price. Treat these figures as rough estimates.
| Work | Estimated range | What moves the number |
|---|---|---|
| Enlarging an existing opening, poured concrete | Often $3,500 to $7,500 | Opening size, lintel, interior finishing |
| New opening in a wall with no window | Commonly $4,500 to $9,000 or more | Structure, excavation depth, obstacles |
| Window well and drainage | Often $800 to $3,000 | Well size and material, drain connection |
| Engineering and permit fees | Often several hundred to a few thousand dollars | Municipality, scope, drawings needed |
| Interior finishing around the opening | Often $300 to $1,200 | Drywall returns, trim, painting |
Where Egress Window Projects Go Wrong
Most failures are predictable, and most trace back to a shortcut during installation:
- Leaks at the frame: poor sealing to the foundation or a damaged membrane.
- Water in the well: no drain, a blocked drain or grading toward the house.
- Condensation inside: low-performance glass or poor insulation around the buck.
- Failed inspection: clear opening smaller than expected because the frame size was used instead.
- Cracked foundation near the opening: no lintel or an undersized one.
How big does a bedroom window have to be to count for egress?
Is a permit required to make a basement window bigger?
What kind of window is best for a basement bedroom?
Does a window well need a drain?
Can a window well have a cover?
Does a secondary suite need egress windows?
Ready To Add An Egress Window?
A compliant window is often what turns a basement room into a real bedroom. Red Stone Contracting designs, permits and installs basement windows with drainage and finishing included, so the work passes inspection and stays dry. Call us today at (905) 901-1006 or request a free estimate.
Basement bedrooms and windows built to permit for Durham Region homes and the wider GTA.