
Renovating a condo in Toronto is a completely different experience from renovating a house. You share walls, floors, and ceilings with neighbours. You answer to a condo board with strict rules. You deal with freight elevator bookings, security deposits, noise bylaw restrictions, and building-specific renovation guidelines that do not exist in freehold homes. However, a well-planned condo renovation in Toronto can completely transform your living space and significantly increase your unit resale value.
In this comprehensive guide, Red Stone Contracting covers everything Toronto condo owners need to know: realistic costs, condo-specific rules, design strategies for smaller spaces, and how to work within your building management framework.

Average Condo Renovation Costs in Toronto (2026)
Condo renovation costs vary based on the scope of work and the quality of finishes. Here is a realistic breakdown for a standard 700 to 1,000 sq ft Toronto condo unit.
| Renovation Scope | Description | Cost Range (2026) |
|---|---|---|
| Cosmetic Refresh | Paint, hardware, light fixtures, backsplash update. No structural changes. | $5,000 – $15,000 |
| Kitchen Renovation | New cabinets, countertops, backsplash, appliances, lighting. | $25,000 – $55,000 |
| Bathroom Renovation | New tile, vanity, toilet, fixtures. Full gut and redo. | $15,000 – $40,000 |
| Full Condo Gut Renovation | Complete demolition of all finishes. New kitchen, bathrooms, flooring, lighting, paint. | $80,000 – $180,000+ |
| Luxury Full Renovation | Premium everything: custom millwork, engineered hardwood, quartz, designer fixtures. | $150,000 – $300,000+ |
Note: These costs do not include condo-specific fees like security deposits (typically $1,000 – $5,000 refundable), freight elevator booking fees, or insurance certificate costs, which vary by building.
Condo Renovation Rules You Must Know
Every Toronto condo corporation has its own set of renovation rules outlined in the building declaration, bylaws, and rules. Before you even think about hiring a contractor, you must understand and comply with these requirements.
| Condo Requirement | Details | Why It Matters |
|---|---|---|
| Board Approval Application | Submit detailed renovation plans, contractor insurance certificates, and scope of work to condo management for approval. | Without approval, the building can shut down your renovation and fine you. |
| Contractor Insurance | Your contractor must provide $5M commercial liability insurance certificate naming the condo corporation as additionally insured. | Standard $2M policies are often insufficient for condo work. Your contractor must carry higher coverage. |
| WSIB Clearance | Proof that all workers are covered under Workplace Safety and Insurance Board. | Protects both you and the condo corporation from liability for worker injuries. |
| Security/Damage Deposit | Typically $1,000 – $5,000 refundable deposit held by management until renovation is complete and common areas are inspected for damage. | Any damage to hallways, elevators, or lobbies during your renovation will be deducted from this deposit. |
| Working Hours | Most condos restrict noisy work to 9 AM – 5 PM weekdays only. No weekends, no holidays. | Violating noise bylaws results in fines and potential work stoppage orders from the condo board. |
| Freight Elevator Booking | All materials and debris must be transported via the freight elevator, not the passenger elevators. Must be booked in advance, often in 2-4 hour blocks. | Failing to book means your crew cannot bring materials up, causing costly delays. |

What Can and Cannot Be Changed in a Condo
Understanding the difference between standard unit elements (yours to modify) and common elements (owned by the condo corporation) is critical.
- You CAN change: Interior walls (non-structural and non-demising), flooring, kitchen cabinets and countertops, bathroom finishes, paint, lighting fixtures, interior doors, closets, and in-suite electrical outlets.
- You CANNOT change (without special approval): Windows, exterior doors, balcony tiles or railings, HVAC fan coil units, plumbing stacks (shared vertical pipes), fire sprinkler heads, and any structural walls or concrete elements.
- Grey area: Flooring changes often require soundproofing underlayment rated to a specific STC/IIC rating (usually 50+) to meet the condo bylaws. Replacing carpet with hardwood without proper underlayment is a common violation.
Why Condo Renovations Need a Specialized Contractor
Not every renovation contractor is equipped to handle condo projects. Condo work requires a specific skill set and temperament that goes beyond technical construction ability:
- Board Paperwork: Your contractor must be experienced in preparing and submitting renovation applications, insurance certificates, and schedules to condo management. This administrative work is unique to condo renovations.
- Logistics Management: Materials must be scheduled for delivery during booked freight elevator windows. Debris must be removed the same way. A missed booking can cost a full day of lost productivity.
- Noise and Dust Control: Professional condo contractors seal off the unit entrance with dust barriers, run negative air pressure systems to prevent dust from entering hallways, and schedule noisy work like demolition and tile cutting within the building permitted hours.
- Neighbour Relations: A good condo contractor respects the shared living environment. They keep hallways clean, do not block common areas with materials, and communicate proactively with building staff.
At Red Stone Contracting, we have completed dozens of condo renovations across Toronto buildings of all sizes, from boutique low-rises to large-scale high-rise towers. Our team handles all board submissions, insurance logistics, and freight elevator coordination so you can focus on choosing your finishes.
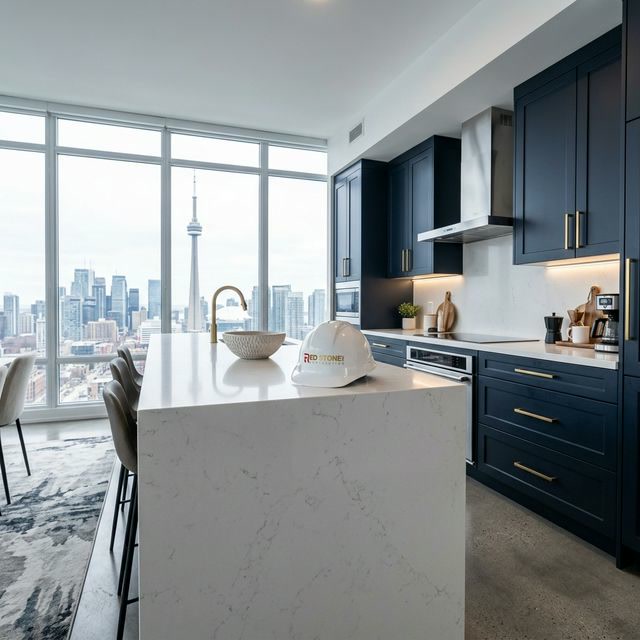
Design Tips for Small Toronto Condos
Space is at a premium in most Toronto condos. Smart design choices can make a 600 sq ft unit feel dramatically larger:
- Open Concept Kitchen: Removing the wall between the kitchen and living area (if non-structural) creates an open, airy floor plan that maximizes usable space and natural light from the windows.
- Integrated Storage: Custom built-in cabinetry, floating shelves, and closet organizer systems eliminate clutter without consuming floor space. A custom entry closet with shoe storage, hooks, and a small bench transforms a cramped foyer.
- Large-Format Tile: Using fewer, larger tiles in the bathroom and kitchen creates a seamless look with minimal grout lines, making the space feel more expansive.
- Glass Shower Enclosures: Replacing a tub with a frameless glass walk-in shower visually doubles the perceived size of a small bathroom.
- Light Colour Palette: Whites, light greys, and warm neutrals on walls and cabinetry reflect natural light and make rooms feel open. Save bold colours for accent pieces and art.
Condo Renovation Timeline: What to Expect
| Phase | Timeline | Details |
|---|---|---|
| Board Application and Approval | 2 – 6 weeks | Application, insurance, deposit. Timeline depends on the building management company. |
| Design and Material Selection | 2 – 4 weeks | Layout planning, choosing finishes, ordering cabinets and countertops. |
| Demolition | 2 – 4 days | Gut existing finishes. Debris removal via freight elevator. |
| Rough-Ins (Plumbing, Electrical) | 1 – 2 weeks | Relocate plumbing, add electrical, prepare for new layout. |
| Drywall, Tiling, Painting | 2 – 4 weeks | New walls, tile installation in kitchen and bathrooms, painting throughout. |
| Cabinet and Fixture Installation | 1 – 2 weeks | Kitchen cabinets, vanities, countertops, appliances, lighting. |
| Final Touches and Cleanup | 3 – 5 days | Hardware, trim, final paint touch-ups, professional cleaning, security deposit inspection. |
Total: 8 to 14 weeks from board approval to completion for a full gut renovation. Kitchen-only or bathroom-only projects typically take 4 to 6 weeks.
Common Costly Mistakes in Toronto Condo Renovations
After completing dozens of condo renovation projects across the GTA, our team has identified the most common and costly mistakes that condo owners make when tackling a renovation without experienced guidance.
- Starting Work Before Board Approval: This is the single most expensive mistake. If your condo management discovers unauthorized renovation work, they can issue an immediate stop-work order, fine you thousands of dollars, and require you to restore the unit to its original condition at your own expense. Always wait for written approval before any demolition begins.
- Hiring a Contractor Without Proper Condo Insurance: Standard house renovation contractors typically carry $2 million liability coverage. Most Toronto condo corporations require $5 million. If your contractor does not carry the required coverage, your board application will be rejected and your project will stall before it even begins.
- Ignoring Soundproofing Requirements: Replacing carpet with hardwood or tile without installing the required acoustic underlayment is a violation of most condo bylaws. Your downstairs neighbour will file noise complaints, the board will investigate, and you may be forced to tear up your brand new flooring and reinstall it with proper underlayment at your own expense.
- Underestimating Timeline: Condo renovations take longer than house renovations because of restricted working hours, freight elevator scheduling, and the approval process. A project that would take 4 weeks in a house often takes 6 to 8 weeks in a condo. Budget your temporary living arrangements accordingly.
- Damaging Common Areas: Moving construction materials through narrow hallways and into freight elevators inevitably causes scratches, dents, and scuffs if proper protection is not installed. Your security deposit covers this damage, but if the damage exceeds your deposit amount, you will be billed for the difference. Red Stone always installs protective coverings on hallway walls and elevator interiors before moving any materials.
Pre-Construction vs. Resale Condo Renovation Differences
Renovating a brand-new pre-construction condo is very different from renovating a 15-year-old resale unit. With pre-construction, you are typically upgrading basic builder-grade finishes like laminate countertops, builder-grade appliances, and standard ceramic tile to higher quality materials. The underlying structure, plumbing, and electrical are all new and code-compliant, minimizing surprises during demolition.
With an older resale condo, the renovation scope is often larger. You may be dealing with outdated wiring, corroded plumbing connections, asbestos-containing materials in older buildings, and layouts that were designed for a different era. Resale condo renovations generally cost 15% to 25% more than equivalent new-build upgrades because of the additional demolition, remediation, and structural considerations involved.
Regardless of whether your condo is brand new or decades old, the key to a successful renovation is partnering with a contractor who specializes in condo work, understands building rules, and can navigate the unique logistical challenges of renovating within a shared building environment.
Do I need condo board approval to renovate my unit?
Yes. Nearly all Toronto condo corporations require written approval before any renovation work can begin. You must submit detailed plans, your contractor insurance certificates with the condo corporation named as additionally insured, and pay a refundable security deposit. Starting work without approval can result in fines, work stoppage orders, and even legal action from the condo board.
Can I remove walls in my condo?
You can remove non-structural interior partition walls within your standard unit boundaries. However, you cannot remove structural walls, demising walls (walls shared with neighbours), or walls containing building mechanical or plumbing stacks. A structural assessment is required before removing any wall, and condo board approval is mandatory.
How much insurance does my condo renovation contractor need?
Most Toronto condo corporations require a minimum of $5 million in commercial general liability insurance, with the condo corporation named as an additional insured on the policy. This is higher than the standard $2 million required for house renovations. Always confirm your building specific requirements with your property manager before hiring a contractor.
Can I change my condo flooring from carpet to hardwood?
In most cases yes, but you must install an approved soundproofing underlayment that meets the condo building minimum STC and IIC rating, typically 50 or higher. This prevents impact noise like footsteps from disturbing the unit below. Your condo declaration will specify the exact rating required. Failing to install proper underlayment can result in complaints, fines, and being forced to remove the new flooring.
What is a condo renovation security deposit?
A security deposit, typically ranging from $1,000 to $5,000, is collected by the condo management before your renovation begins. It is held as insurance against any damage to common areas like hallways, elevators, and lobbies during the construction process. The deposit is returned in full after the renovation is complete and a building inspection confirms no damage was done.
How long does a full condo gut renovation take?
A full gut renovation of a standard Toronto condo unit typically takes 8 to 14 weeks from the start of demolition to completion. The board approval process adds an additional 2 to 6 weeks before work can begin. Kitchen-only or bathroom-only renovations usually take 4 to 6 weeks.
Ready to transform your Toronto condo? request a free consultation for a detailed consultation. We handle every aspect of condo renovation, from board submissions and insurance paperwork to design, construction, and final inspection, giving you a seamless, stress-free experience from start to stunning finish.