
A condo renovation in Mississauga is a different exercise from renovating a detached house, and homeowners who treat the two the same way usually end up frustrated. Mississauga’s housing stock is genuinely mixed: postwar bungalows and older brick homes in the established areas, newer subdivisions further out, estate lots on the west side, and a large and growing inventory of mid-rise and high-rise condominium units built from the 1970s through to today. That last group is where most of the renovation demand now sits, and it comes with a layer of rules, approvals and physical constraints that simply do not exist in a freehold home. This guide walks through what a condo renovation in Mississauga costs in 2026, what your condominium corporation will require before you start, which permits apply, and how to plan a project that finishes on schedule without a stop-work notice from property management.
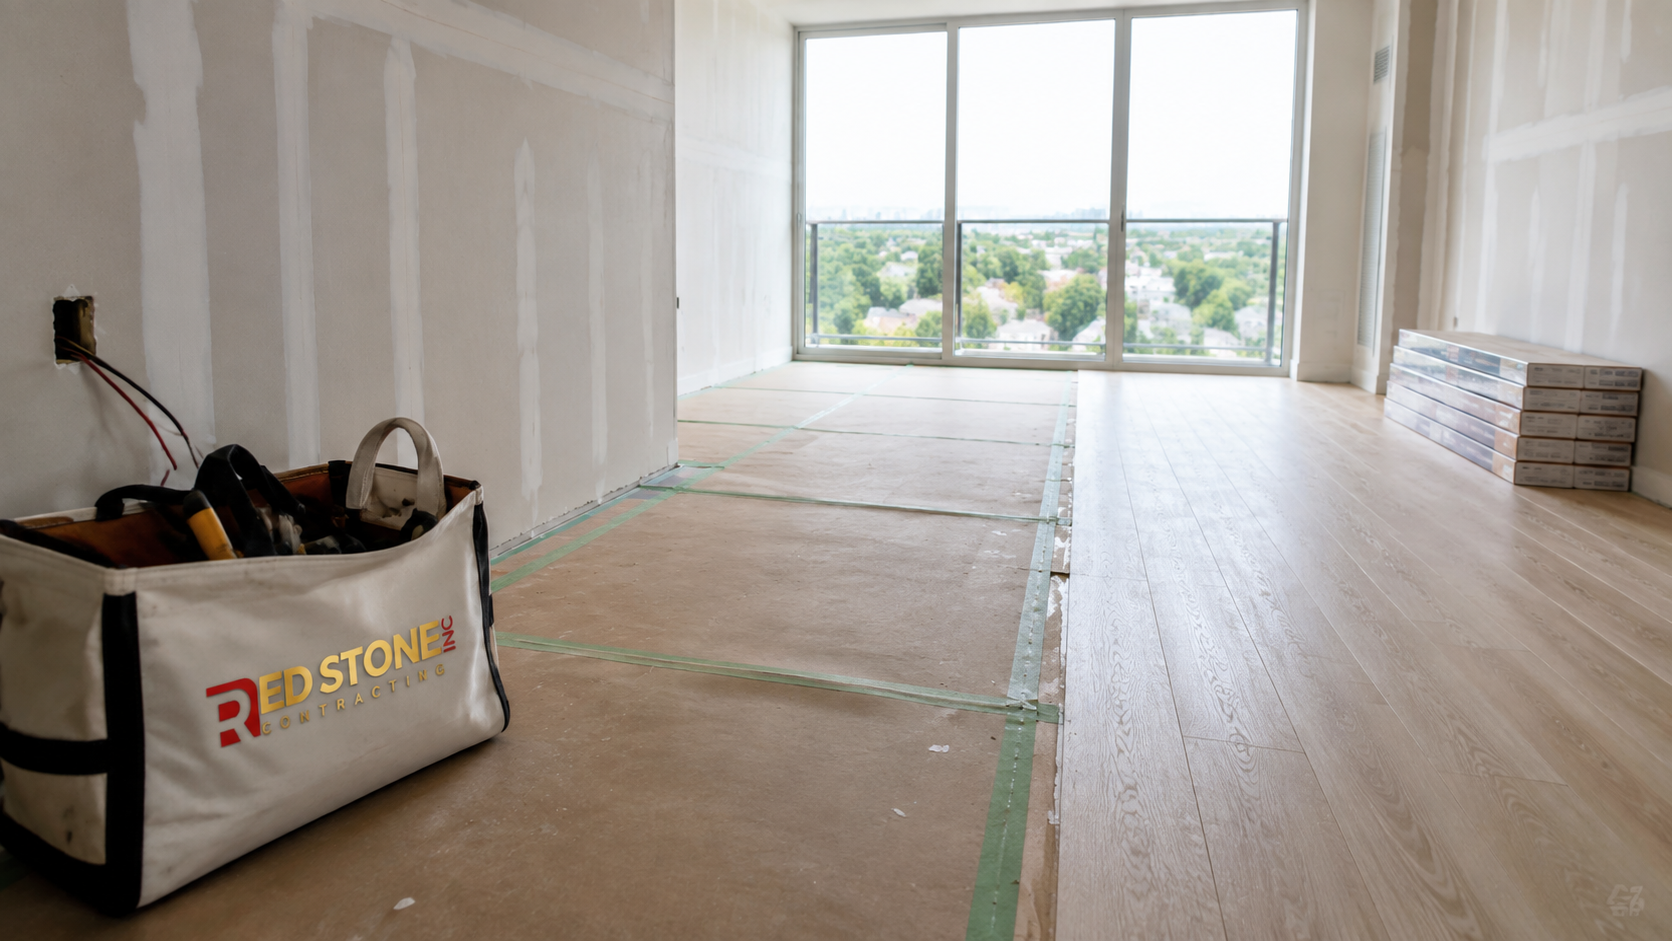
What a Condo Renovation in Mississauga Actually Involves
The first thing to understand about a condo renovation in Mississauga is that you do not own everything inside your walls. Under Ontario’s Condominium Act, 1998, your unit boundaries are defined in the declaration registered against the building. Typically you own the interior finishes, the cabinetry, the flooring surface, the fixtures and the drywall face, while the structural slab, the exterior walls, the building’s risers, the corridor side of your entry door and often the balcony are common elements or exclusive-use common elements. Anything that touches a common element requires the corporation’s written consent, and in many cases a formal agreement under section 98 of the Act.
That distinction drives almost every decision in a condo renovation. Moving a kitchen sink is straightforward in a house and complicated in a tower, because the drain has to reach a stack you do not control and cannot relocate. Removing a wall is a demolition question in a bungalow and a structural question in a concrete building, where some interior walls are shear walls and cannot be touched at all. A contractor who works mainly on houses will discover these constraints on site. A contractor who works regularly in condominiums identifies them during planning, before you have spent money on drawings that cannot be built.
The second thing to understand is that a condo renovation in Mississauga happens inside somebody else’s building, surrounded by neighbours. Work hours are restricted, elevator access is booked, materials come up through a service entrance on a schedule, and noise complaints get escalated to property management quickly. Projects that go badly in condominiums usually go badly for logistical reasons rather than trade reasons.
Condo Renovation Costs in Mississauga for 2026
Pricing for a condo renovation in Mississauga generally runs 10 to 20 percent higher than the same scope in a detached home. The work itself is not more difficult, but the overhead is real: protection of common areas, restricted delivery windows, elevator bookings, smaller crews working in tighter spaces, waste that has to be carried out rather than thrown into a driveway bin, and shorter productive days because of noise-hour restrictions. Budget for that gap rather than being surprised by it.
The ranges below reflect typical 2026 Greater Toronto Area pricing for mid-range to upper-mid-range finishes in a condominium unit. They assume a professional contractor carrying proper insurance, a written contract, and permit work where applicable. Very high-end custom millwork, imported stone or full smart-home integration can push any of these figures well past the top of the range.
| Project scope | Typical 2026 cost range | Typical duration | Notes |
|---|---|---|---|
| Cosmetic refresh (paint, lighting, hardware) | $8,000 to $18,000 | 1 to 2 weeks | Rarely requires a permit; board notice still usually needed |
| Kitchen refresh (refacing, counters, backsplash) | $18,000 to $32,000 | 2 to 4 weeks | Layout unchanged, so plumbing stays in place |
| Full kitchen replacement | $35,000 to $70,000 | 5 to 8 weeks | New cabinetry, appliances, electrical upgrades |
| Main bathroom renovation | $22,000 to $38,000 | 3 to 5 weeks | Waterproofing membrane and shut-off coordination required |
| Primary ensuite renovation | $28,000 to $50,000 | 4 to 6 weeks | Larger footprint, frameless glass, heated floor common |
| Whole-unit flooring (900 to 1,200 sq ft) | $12,000 to $28,000 | 1 to 2 weeks | Acoustic underlay almost always mandated by the rules |
| Full gut renovation (approx. 1,000 sq ft unit) | $110,000 to $220,000 | 4 to 6 months | Permit, engineered drawings and board agreement required |
Two cost drivers deserve specific mention. First, any change that relocates plumbing adds meaningful cost because concrete floor slabs cannot simply be trenched. The usual solutions are a raised floor platform, a ceiling drop in the unit below (which is almost never permitted) or accepting the existing location. Second, older Mississauga buildings from the 1970s and 1980s frequently need electrical panel upgrades to support modern appliance loads, induction cooking or in-floor heating, and panel capacity in those buildings is finite. Confirm both items before you finalize a design.
Condo Board Rules, Declarations and the Approval Process
Before any trade sets foot in the building, your condominium corporation needs to approve the work. The governing documents are the declaration, the by-laws and the rules, and they are not identical from building to building. Two towers on the same street can have meaningfully different renovation policies. Request the current renovation package from property management at the very start of a condo renovation in Mississauga, because the requirements will shape your drawings and your schedule.
A typical submission package includes the following:
- A completed alteration or renovation application form
- Scaled drawings of the proposed work, including any wall removals or plumbing changes
- Certificates of insurance from the general contractor, usually naming the corporation as additional insured, commonly at $2,000,000 or $5,000,000 in commercial general liability
- Proof of WSIB coverage or an independent operator clearance
- Product data sheets for flooring, showing the acoustic rating the rules require
- A copy of the City of Mississauga building permit where one is needed
- A refundable damage deposit, commonly $500 to $2,500
Approval timelines vary. Boards in smaller buildings may sign off within a week or two. Larger corporations meet monthly, and if your application misses the agenda you wait for the next meeting. Where the work touches common elements, the corporation will usually require a section 98 agreement, which is registered on title and assigns responsibility for future maintenance and repair of the alteration to you and to subsequent owners. That document is prepared by the corporation’s lawyer, at your cost, and the legal work alone typically adds $1,500 to $3,500 and two to six weeks to the front end of the project. Homeowners planning a condo renovation in Mississauga should build that lead time into their expectations rather than assuming they can start next month.
Expect operational restrictions as well. Most buildings limit noisy work to weekday business hours, prohibit work on weekends and statutory holidays, require the service elevator to be booked and padded for every delivery and removal, and require floor protection through corridors and lobbies. Some restrict when large debris bins can be staged. None of this is negotiable, and a contractor who has not worked in condominiums often underestimates the impact on productivity.
Permits and Ontario Building Code Requirements
Board approval is not a permit, and a permit is not board approval. You may need both. The City of Mississauga issues building permits for work in condominium units the same way it does for houses, and the Ontario Building Code applies regardless of tenure. As a general rule, a permit is required when a condo renovation in Mississauga involves any of the following:
- Removing, adding or relocating a wall, whether or not it is loadbearing
- Adding or relocating plumbing fixtures, or altering drainage
- Altering a fire separation, including the demising walls between units and the corridor
- Changing the size or location of a door or opening in a rated assembly
- Structural work of any kind, including penetrations through the slab
Purely cosmetic work, replacing cabinets in the same footprint, painting, replacing flooring or swapping a vanity for one of the same size on existing plumbing, generally does not require a permit. That said, the corporation may still require notice and approval for those items, so the two processes run in parallel rather than one replacing the other.
Fire separations deserve emphasis because they are the most common code failure in condominium work. The walls between your unit and the corridor, and between your unit and your neighbours, are rated assemblies. Recessed lights, pot lights in a ceiling below an occupied suite, new electrical boxes, and dryer or range hood ducting can all compromise a rating if they are installed without the correct fire-rated detailing. Electrical work must be performed by a licensed electrical contractor and filed with the Electrical Safety Authority, and you should insist on the ESA certificate of acceptance at closeout. Keep the permit file, the ESA certificate and the board approval together, because a future buyer’s lawyer will ask for them.
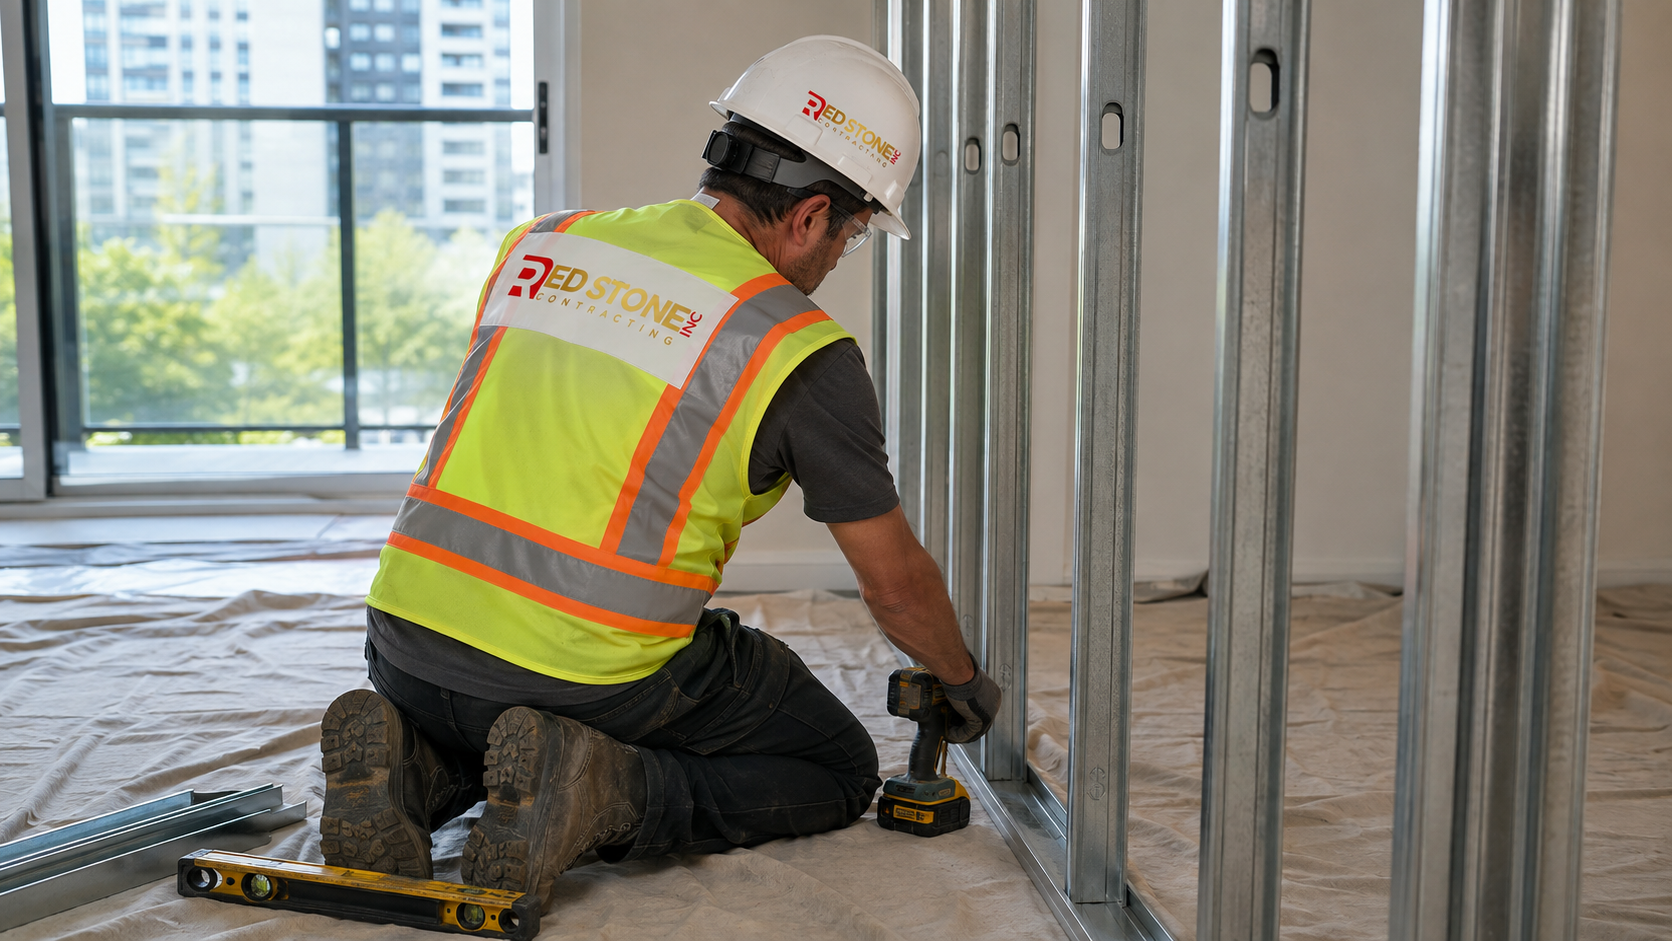
Working Within a Building: Plumbing, Electrical and HVAC Limits
The physical building sets hard limits on what a condo renovation in Mississauga can achieve. Understanding those limits early saves money that would otherwise be spent designing something that cannot be built.
Plumbing. Waste and vent stacks are common elements running vertically through the building, usually in a fixed chase. Your fixtures connect to those stacks through drainage that sits within the floor assembly or in a bulkhead. Because you cannot cut the structural slab, fixtures can only move as far as the available fall allows, which in practice is often a metre or less. Water shut-offs are frequently building-wide, requiring scheduled shutdowns coordinated by management with notice to every affected resident. In older buildings, shut-off valves themselves may be seized, and the corporation may require replacement at your cost before your work proceeds.
Electrical. Suite panels in buildings from the 1970s and 1980s are often 60 to 100 amps, sized for the appliance loads of the era. A modern kitchen with an induction range, a wall oven, a beverage fridge and a dedicated microwave circuit can exceed what is available. There is generally no option to increase the suite feed, because the building’s distribution was designed decades ago. Practical workarounds include gas or standard electric ranges rather than induction, careful circuit planning, and load-managing devices. Have the electrician assess the panel before cabinetry is ordered.
Heating and cooling. Most Mississauga condominium units use a fan coil unit tied to a central two-pipe or four-pipe system, which means the building controls seasonal changeover and you cannot simply add ductwork or a heat pump. Fan coil replacement is sometimes permitted with approved equipment only. Kitchen range hoods are another frequent surprise: many buildings prohibit venting a hood into the corridor or through the exterior wall, so recirculating hoods with carbon filtration are the only compliant option. Bathroom exhaust ties into a shared riser and cannot be upsized beyond what the riser can accept.
Realistic Timelines for a Condo Renovation in Mississauga
Homeowners consistently underestimate the front end of a condo project. The construction itself is often shorter than a comparable house renovation because the square footage is smaller, but the approval and procurement phases are longer. The table below sets out a realistic sequence for a mid-sized condo renovation in Mississauga involving a kitchen, a bathroom and new flooring.
| Phase | Typical duration | What happens | Approval touchpoint |
|---|---|---|---|
| Consultation and scope | 1 to 2 weeks | Site measure, review of declaration and rules, budget range set | Request renovation package from management |
| Design and drawings | 3 to 6 weeks | Layouts, elevations, selections, engineered drawings if structural | None yet |
| Board and permit approvals | 3 to 8 weeks | Application submitted, insurance filed, permit applied for | Board approval and City of Mississauga permit |
| Procurement | 4 to 10 weeks | Cabinetry, stone, tile and fixtures ordered and staged | Runs in parallel with approvals |
| Demolition and rough-in | 2 to 3 weeks | Strip out, framing, plumbing and electrical rough-in | Framing and rough-in inspections |
| Finishing | 4 to 7 weeks | Drywall, tile, cabinetry, counters, flooring, paint, fixtures | Final inspection and ESA certificate |
| Deficiency and closeout | 1 to 2 weeks | Punch list, cleaning, damage deposit release | Management walkthrough of common areas |
Read the table as overlapping rather than strictly sequential. Good project management runs procurement alongside approvals so that materials arrive as soon as the board signs off. The single most common cause of delay is a design change made after the board application has been submitted, because a material change generally means resubmitting and waiting for the next meeting cycle.
Flooring, Sound Transmission and Material Choices
Flooring is the most heavily regulated element of a condo renovation in Mississauga. Nearly every declaration or rule set requires hard surface flooring to be installed over an acoustic underlay meeting a minimum impact rating, commonly an IIC of 55 or higher, and many buildings require the specific product data sheet to be submitted for approval before installation. Some older buildings still require carpet over a defined percentage of the floor area, which is worth confirming before you fall in love with a wide-plank hardwood.
| Material | Installed cost per sq ft (2026) | Acoustic performance | Best use in a condo |
|---|---|---|---|
| Luxury vinyl plank with attached pad | $8 to $14 | Good with a rated underlay, generally board friendly | Whole unit, rentals, high-traffic suites |
| Engineered hardwood | $14 to $22 | Requires a separate acoustic membrane | Living areas in owner-occupied suites |
| Porcelain tile | $16 to $28 | Needs an uncoupling and sound membrane | Bathrooms, entries, laundry |
| Broadloom carpet with underpad | $6 to $11 | Best impact isolation of the common options | Bedrooms, buildings with strict rules |
| Acoustic underlay (added to hard surface) | $1.50 to $4 | Typically brings assemblies to IIC 55 or better | Mandatory in most Mississauga buildings |
Beyond flooring, favour materials that move easily through a service elevator and a standard suite door. Slab countertops in large formats can be difficult or impossible to bring in without a seam, and oversized shower glass may need to be templated for elevator clearance. Experienced condominium contractors plan for this at the ordering stage rather than discovering it on delivery day.
Planning and Design Before Demolition Begins
The most valuable hours in any condo renovation in Mississauga are spent before anyone picks up a hammer. Small units punish poor planning: there is no spare space to absorb a mistake, and a bulkhead that lands in the wrong place is visible from every room. A proper design phase confirms what the building will allow, resolves fixture locations against the actual drain positions, sets appliance sizes against real panel capacity, and produces drawings the board can approve on the first submission.
Working through a structured process with a team that offers full interior design solutions for renovation projects is worth the fee on a condo specifically, because the design has to be validated against the corporation’s rules before it becomes a construction plan. Homeowners comparing options across the region can review the full range of Mississauga home renovation services to see how a condominium project differs from work in a bungalow or a subdivision home. Many Mississauga owners also renovate a freehold property later, and the planning discipline learned on a condo carries over well to a larger kitchen renovation or bathroom renovation in a house.
A few design decisions repay themselves consistently in condominium units. Keep sightlines open rather than adding partitions that need approval and reduce natural light. Use full-height cabinetry to buy storage without floor area. Specify lighting layers, because condo ceilings are low and a single central fixture flattens a room. Choose a consistent flooring surface throughout to make a compact plan read larger. And resist the urge to relocate plumbing unless the layout gain is genuinely significant, because that single decision often accounts for a disproportionate share of the budget and the approval effort.
How to Choose a Contractor for a Condo Renovation in Mississauga
Not every renovation company is equipped for condominium work. When you interview contractors for a condo renovation in Mississauga, ask questions that separate house builders from condo builders:
- How many condominium projects have you completed in the last two years, and in what kinds of buildings?
- Can you provide a certificate of insurance naming our corporation as additional insured, at the limits our rules require?
- Who prepares and submits the board application, and is that cost included in the quote?
- How do you handle elevator bookings, corridor protection and debris removal?
- What is your plan if the building requires a water shutdown, and how much notice do you need?
- Will you pull the City of Mississauga permit under your name, and who attends inspections?
Insist on a written fixed-price contract with a clear scope, a payment schedule tied to milestones rather than dates, an allowance schedule for selections, and a defined process for change orders. Ontario contractors must be registered for HST if their revenue exceeds the small supplier threshold, so a quote that offers a cash discount without HST should be a warning rather than a saving: it removes your paper trail, your warranty position and, in a condominium, your ability to prove the work was done to the standard the corporation approved.
Frequently Asked Questions About Condo Renovations in Mississauga
How much does a condo renovation in Mississauga cost in 2026?
Do I need condo board approval for every renovation?
Can I remove a wall in a Mississauga condo unit?
How long does a condo renovation in Mississauga take from start to finish?
Can I move the kitchen sink or add a bathroom in a condo?
What insurance does my contractor need to work in my building?
Start Your Condo Renovation in Mississauga With a Free Consultation
Red Stone Contracting is a Toronto-area renovation company serving homeowners throughout the Greater Toronto Area, including condominium owners across Mississauga. Our team handles the parts of a condominium project that catch owners off guard: reading the declaration and rules before design begins, preparing a board application that gets approved the first time, carrying the insurance certificates your corporation requires, and running a clean, well-protected site inside a building full of neighbours.
Whether you are refreshing a single bathroom, replacing a dated kitchen or planning a full gut of a suite, we will give you a realistic budget range, a schedule that accounts for approvals, and a fixed-price contract with no surprises. Call us today at (905) 901-1006 or request a free consultation to talk through your project.
Red Stone Contracting proudly serves Mississauga and communities across the Greater Toronto Area with professional condominium and home renovation services.