
A condo bathroom renovation in Toronto is a different project from renovating a bathroom in a detached house, and understanding those differences before you start is what separates a smooth upgrade from a stressful, over-budget one. When you own a unit in a highrise or midrise building, you are working inside a shared structure with its own rules, its own plumbing stacks, and its own board of directors who all have a say in what you can and cannot do. This guide walks you through what a condo bathroom renovation actually involves in 2026, from realistic costs and board approvals to material choices that suit compact GTA suites, so you can plan with confidence rather than surprises.
At Red Stone Contracting, we have completed dozens of suite bathroom upgrades across Toronto, Mississauga and the surrounding region. The patterns are consistent: buyers want a spa-like feel in a small footprint, they need to respect strict building schedules, and they want the work done cleanly without upsetting the neighbours below. Everything that follows reflects how these projects run in practice.
What Makes a Condo Bathroom Renovation Different
The single biggest factor in any condo bathroom renovation is that you do not own the building envelope. You own the space between the walls, but the studs, the concrete slab, the plumbing risers, and the common ductwork belong to the corporation. That reality shapes every decision. You cannot simply move a toilet three metres to the other side of the room the way you might in a house, because the drain connects to a fixed cast-in-place stack that serves the units above and below you.
Concrete slab construction is the second defining feature. Most Toronto condos are built on poured concrete floors, which means there is very little room to run new drain lines underfoot. If you want to relocate a shower or add a second sink, the plumbing has to work within the existing rough-in or use a raised floor, both of which affect cost and ceiling height. A good contractor assesses the slab and the existing rough-in before promising any layout change.
Finally, condos come with a rulebook. Quiet hours, elevator bookings, protective floor coverings in common corridors, insurance certificates, and dust-control requirements are all typical. These are not obstacles so much as a framework, and once you understand them, a condo bathroom renovation becomes a well-choreographed project rather than a free-for-all. Our bathroom renovation team builds these constraints into the schedule from day one.
Condo Bathroom Renovation Costs in Toronto for 2026
Pricing a condo bathroom is about scope, finish level, and how much the layout changes. A cosmetic refresh that keeps every fixture in place costs a fraction of a full gut that relocates plumbing and rebuilds the shower. The table below reflects realistic 2026 ranges we see across the GTA for a standard four-piece suite bathroom of roughly 4.5 to 6 square metres.
| Renovation Level | What It Includes | Typical Cost Range | Timeline |
|---|---|---|---|
| Cosmetic refresh | New vanity, toilet, fixtures, paint, mirror; existing tile stays | $8,000 – $14,000 | 1 – 2 weeks |
| Standard remodel | New tile, tub or shower, vanity, lighting, same layout | $18,000 – $28,000 | 3 – 4 weeks |
| Full gut, same layout | Everything down to studs, new waterproofing, premium finishes | $28,000 – $42,000 | 4 – 6 weeks |
| Layout change | Relocated fixtures within rough-in limits, custom glass, heated floor | $40,000 – $60,000+ | 6 – 8 weeks |
These figures include labour, standard materials, permits where required, and disposal. They do not include the building’s own fees, which we cover below. High-end natural stone, custom cabinetry, or curbless shower conversions push the numbers higher. The reason condo work often costs more per square metre than a house bathroom is the added logistics: protecting common areas, carrying debris out through service elevators, and working within compressed daily hours.
One cost that surprises many owners is the building deposit and administrative fee. Many Toronto corporations require a refundable damage deposit of $500 to $2,000 plus a non-refundable processing fee. Budget for it. A transparent estimate from your contractor should flag these so nothing derails your financing halfway through.
Getting Board and Building Approval
Before a single tile comes off the wall, most buildings require you to submit a renovation application. This is where a condo bathroom renovation demands paperwork that a house project never would. Property management typically wants a scope of work, a contractor’s proof of WSIB coverage, a certificate of liability insurance naming the corporation, and sometimes a plumber’s licence number. Approval can take anywhere from a few days to several weeks depending on how often the board meets.
The most sensitive item is anything touching the water supply or drainage. Shutting off water to your riser affects your entire vertical column of units, so buildings schedule these shut-offs carefully, often for a specific two-hour window on a weekday morning. Your contractor needs to complete all connections within that window, which requires genuine planning. This is exactly the kind of coordination our Toronto renovation services team handles routinely.
A quick word on what usually does not need board approval: swapping a vanity, changing a mirror, repainting, or replacing a toilet with one that uses the identical rough-in rarely triggers a full application, though you should always confirm with management. When in doubt, ask before you demolish. Buildings remember contractors who follow the rules and quietly penalise the ones who do not.
Waterproofing and Sound: The Non-Negotiables
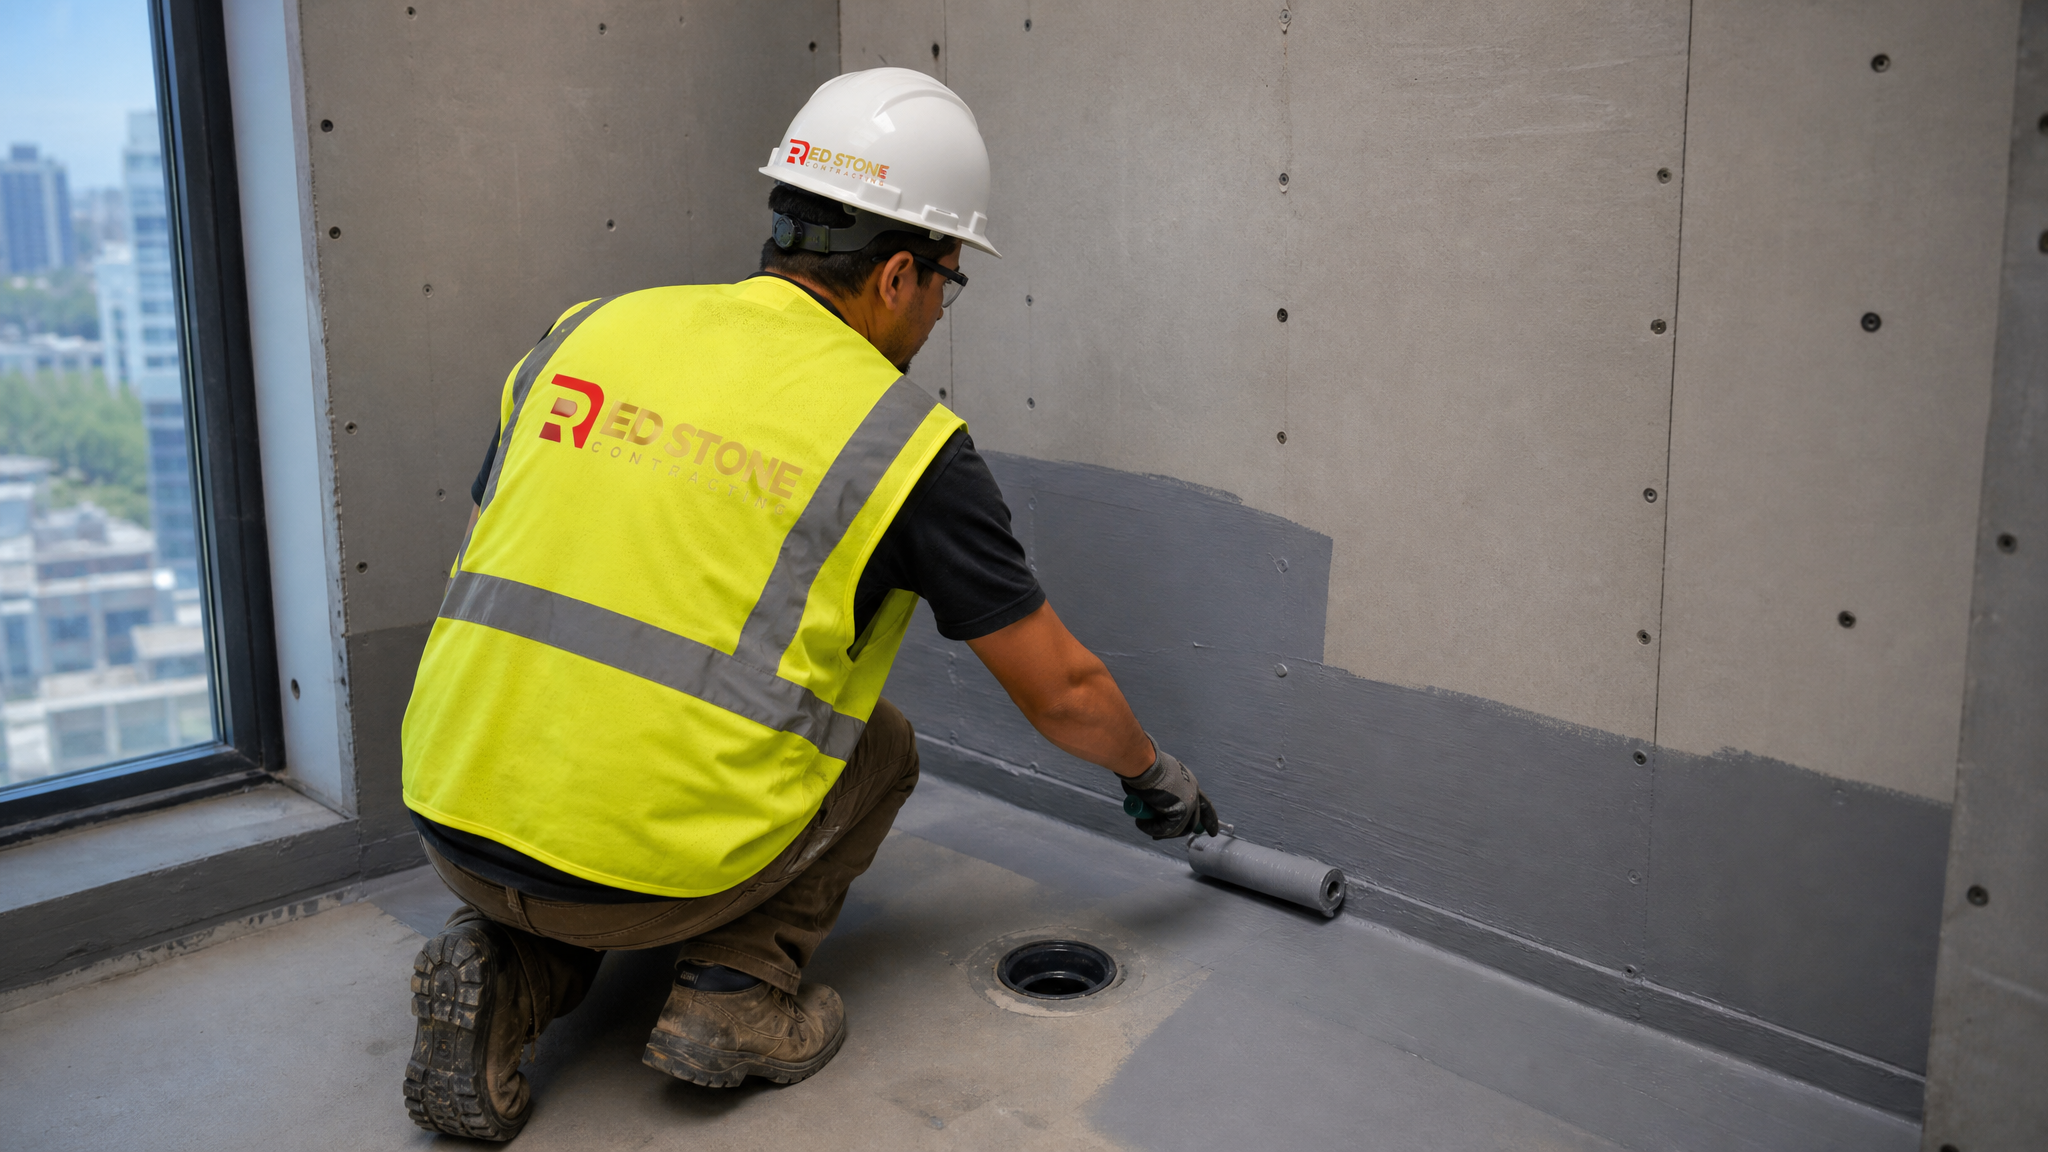
In a house, a leak damages your own subfloor. In a condo, a leak damages your neighbour’s ceiling, and you are liable. That single fact makes waterproofing the most important part of a condo bathroom renovation, full stop. We install a continuous waterproof membrane behind all wet-wall tile and across the entire shower floor, lapped up the walls to well above the splash line. Every penetration for a drain, mixing valve, or niche is sealed and flood-tested before tile goes on.
Sound transmission is the quieter cousin of waterproofing. Concrete carries noise, and a new tile floor over a hard slab can make footsteps and running water audible to the suite below. An acoustic underlayment or uncoupling membrane with sound-rating value reduces complaints and, in many buildings, is actually required by the declaration. Skipping it is a false economy that can lead to a formal complaint months later.
The table below outlines the core protective systems we specify and why each one matters in a highrise context.
| System | Purpose | Why It Matters in a Condo |
|---|---|---|
| Liquid or sheet membrane | Full waterproof barrier behind tile | Prevents leaks into the suite below and your own liability |
| Uncoupling membrane | Isolates tile from slab movement | Stops cracked grout and tile over concrete |
| Acoustic underlayment | Reduces impact sound transfer | Meets building sound ratings, avoids neighbour complaints |
| Sealed niches and penetrations | Blocks water at fixture points | Weak points that fail first if rushed |
| Backer board on wet walls | Stable, mould-resistant substrate | Drywall alone fails in a shower environment |
Smart Layout and Storage for Compact Suites
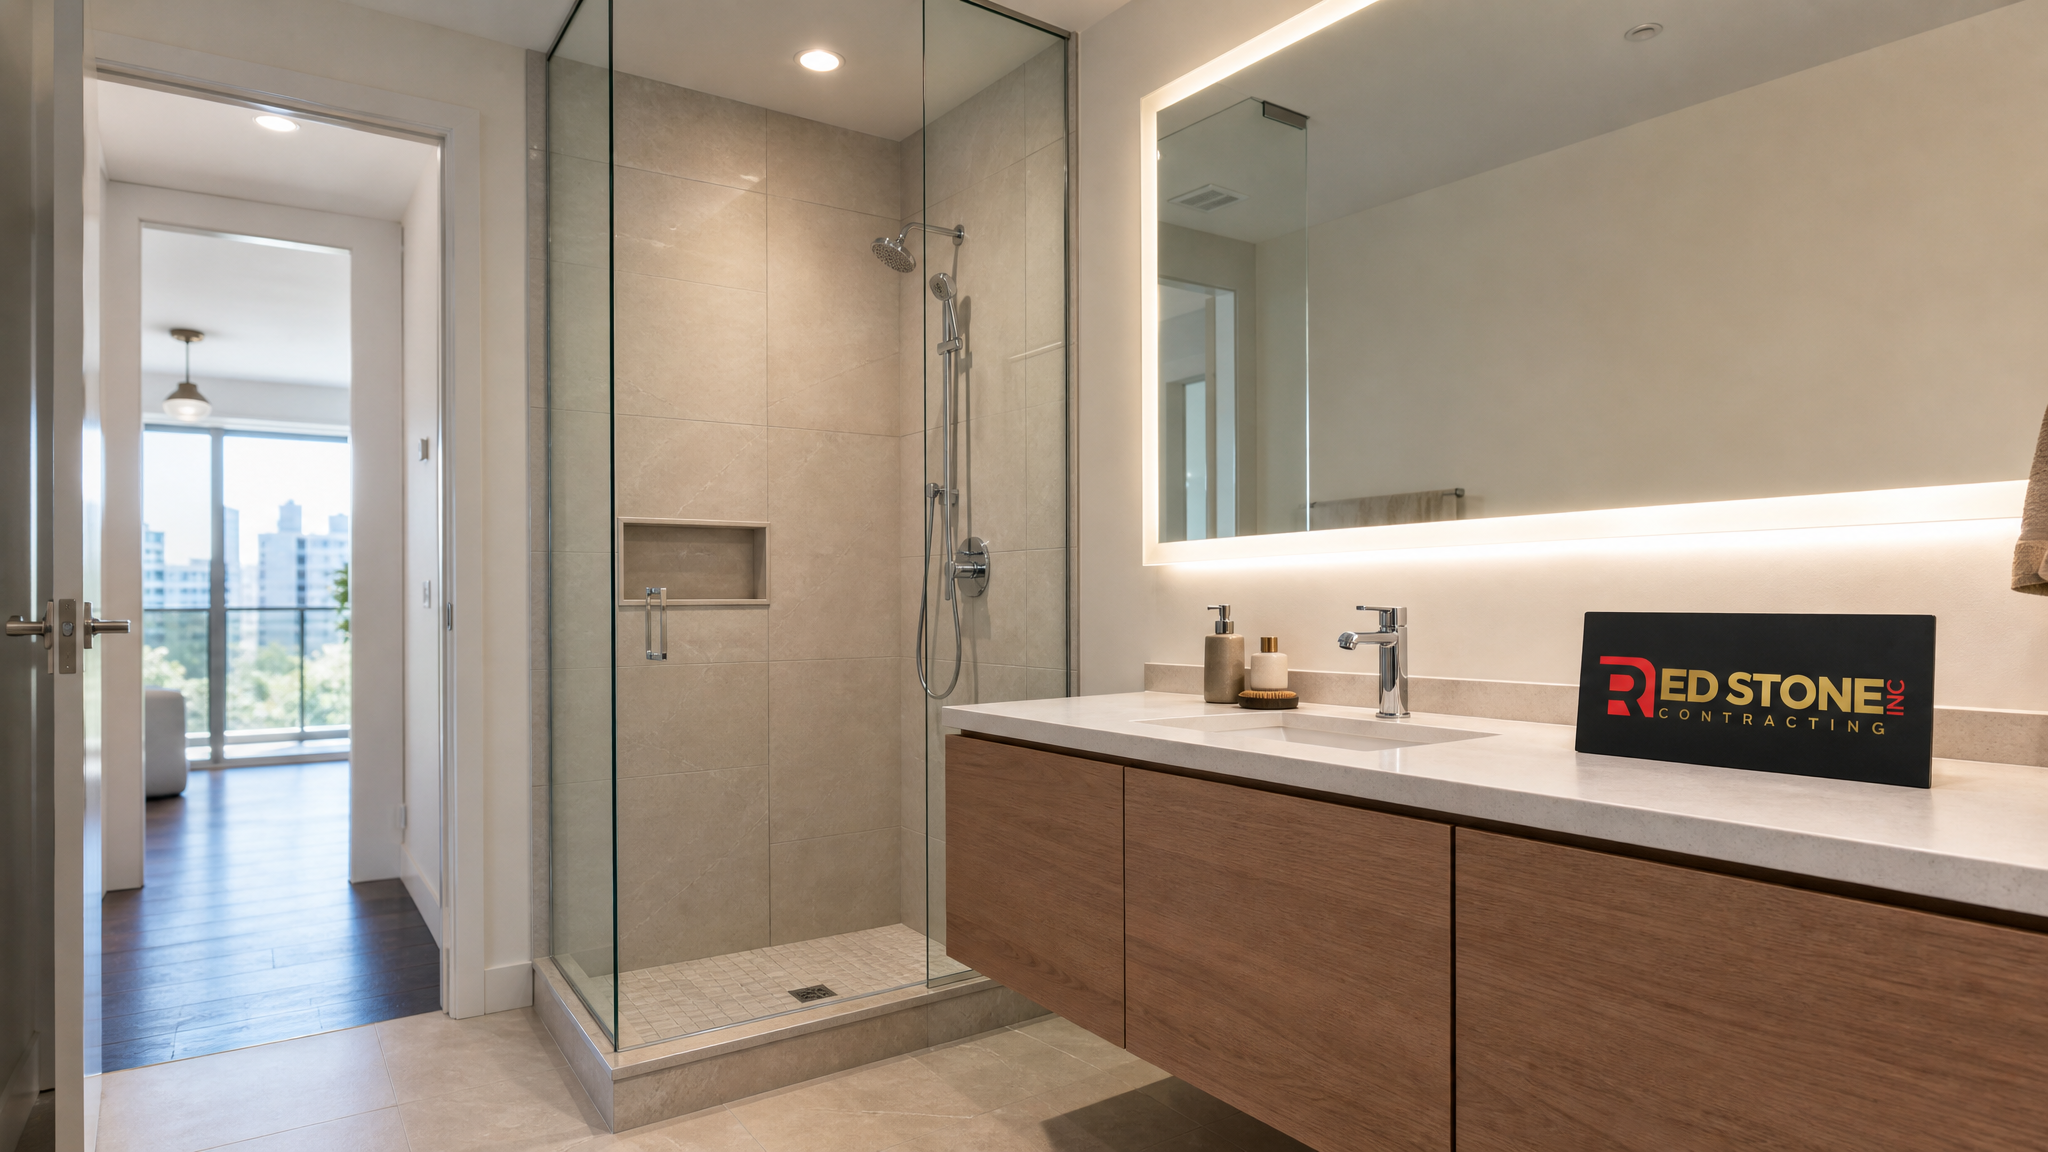
Toronto condo bathrooms are small, often windowless, and shared by busy households. The design goal is to make the space feel larger and work harder without moving the plumbing you cannot afford to move. Large-format porcelain tile with minimal grout lines makes a small room read as bigger. A floating vanity exposes floor area and creates a sense of openness. A frameless glass shower keeps sightlines clear instead of chopping the room into pieces.
Storage is where thoughtful design pays off daily. Recessed medicine cabinets, in-shower niches carved into the wall cavity, and a vanity with drawers rather than a single cupboard all reclaim space that would otherwise be wasted. Good lighting matters just as much: a combination of a bright ceiling source, sconces or a backlit mirror at face height, and warm colour-temperature LEDs flatters both the room and the person using it. Our design solutions team specialises in getting the most from a tight footprint.
If your suite bathroom connects to a primary bedroom, coordinating finishes across both spaces creates a more cohesive, higher-value result. The same principle applies to owners who are upgrading multiple rooms at once, whether that is a matching kitchen renovation or a broader suite-wide refresh. A unified material palette makes the whole home feel intentional rather than piecemeal.
How the Project Runs Day by Day
Knowing the sequence removes most of the anxiety from a condo bathroom renovation. After approvals are in hand and materials are on site, the work follows a predictable rhythm. Demolition and protection come first, with corridors and elevators shielded and debris bagged for removal during permitted hours. Rough plumbing and any electrical adjustments follow, timed around the building’s water shut-off window.
Once the mechanical work passes inspection where required, we install backer board, apply and flood-test the waterproofing, then tile the walls and floor. Vanity, toilet, glass, fixtures, lighting and paint complete the build, followed by a thorough clean and a final walkthrough. Throughout, we keep dust contained with zip walls and negative-air practices so the rest of your suite stays livable.
Because condo daily work hours are compressed, typically 9 a.m. to 5 p.m. on weekdays only, a bathroom that might take three weeks in a house often needs four in a highrise. That is not inefficiency; it is the building’s schedule. Planning around it from the start keeps everyone, including your neighbours, on good terms.
Choosing the Right Contractor for Condo Work
Not every renovator is comfortable in a highrise. The contractor you choose for a condo bathroom renovation should be able to produce insurance certificates naming your corporation, understand shut-off scheduling, and demonstrate a track record inside occupied buildings. Ask to see photos of completed condo bathrooms, not just houses, and ask how they handle protection of common areas. A vague answer is a warning sign.
Communication with property management is part of the job, not an afterthought. An experienced contractor introduces themselves to the concierge, books the elevator properly, and cleans the corridor at the end of each day. These small courtesies protect your damage deposit and your reputation with the board. They also make the difference between a building that welcomes future work and one that flags your unit.
The table below is a quick checklist you can use when vetting anyone bidding on your project.
| What to Verify | Why It Matters | Red Stone Standard |
|---|---|---|
| Liability insurance and WSIB | Buildings require it before entry | Provided with every condo proposal |
| Condo project portfolio | Proves highrise experience | Extensive GTA suite work |
| Written scope and estimate | Prevents surprise costs | Detailed line-item quotes |
| Waterproofing method | Protects you from liability | Full membrane, flood-tested |
| Common-area protection plan | Protects your deposit | Corridor and elevator shielding |
Owners often start with a bathroom and later expand to other rooms once they trust the team. Whether that next step is a basement renovation in a rare condo townhouse or a full suite upgrade, working with one accountable contractor keeps quality and communication consistent. We serve clients across the region, including through our Mississauga renovation services.
How much does a condo bathroom renovation cost in Toronto?
Do I need board approval for a condo bathroom renovation?
Can I move the toilet or shower in a condo bathroom?
How long does a condo bathroom renovation take?
Why is waterproofing so important in a condo bathroom?
Do I need special sound insulation in a condo bathroom?
Start Your Condo Bathroom Renovation With Confidence
A successful condo bathroom renovation comes down to experience with highrise rules, disciplined waterproofing, and smart design for a compact space. Red Stone Contracting brings all three to every suite project across the Greater Toronto Area, handling board paperwork, shut-off scheduling, and common-area protection so you can focus on the finished result rather than the logistics.
Call us today at (905) 901-1006 or request a free consultation to get started.
Red Stone Contracting proudly serves Toronto, Mississauga, Markham, Vaughan, Brampton, Oakville and Burlington.