
A bump-out addition Toronto is one of the most cost-effective ways to gain meaningful square footage without the disruption of a full home addition. Whether you need a wider kitchen, a deeper master bedroom, or a sunlit reading nook off your living room, a bump-out lets you push an exterior wall outward by two to eight feet — adding anywhere from 50 to 200 square feet of usable space at a fraction of the cost of a conventional addition. With summer 2026 in full swing across the Greater Toronto Area, this is the ideal season to break ground: warm, dry weather accelerates framing and waterproofing timelines, and long daylight hours let crews work efficiently without disruption to your household.
At Red Stone Contracting, we have guided hundreds of GTA homeowners through the planning, permitting, and construction process for bump-out additions. We serve Toronto, Mississauga, Markham, Vaughan, Brampton, Oakville, and Burlington, and our team understands the unique zoning bylaws, structural codes, and seasonal construction windows that apply to each municipality. This guide walks you through everything you need to know about a bump-out addition Toronto in 2026 — from permit costs and structural engineering to material selection and what to expect on the job site.
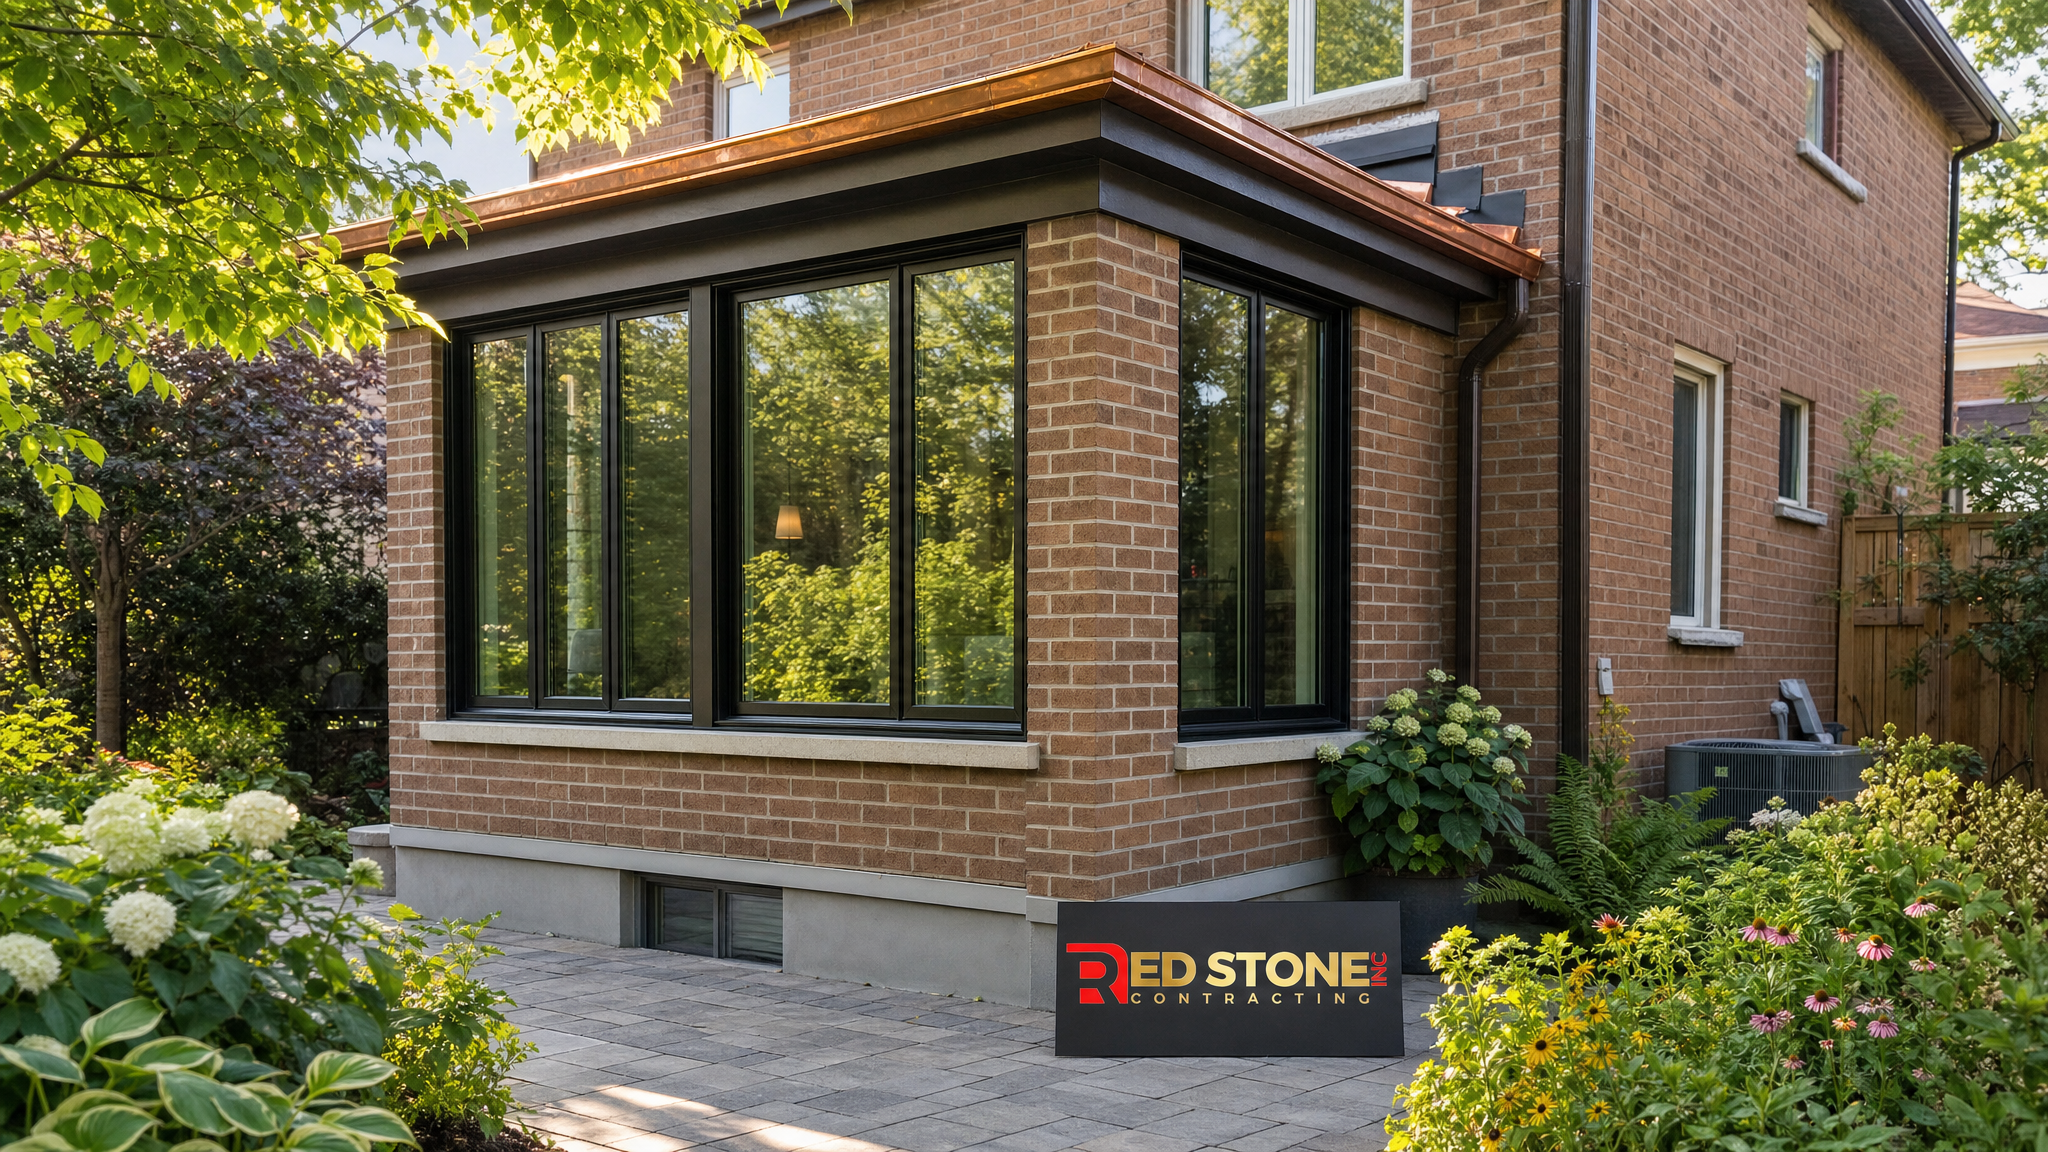
What Is a Bump-Out Addition Toronto and Is It Right for Your Home?
A bump-out addition Toronto — sometimes called a micro-addition or cantilever extension — is a relatively small outward extension of an existing room. Unlike a full room addition, a bump-out typically extends no more than two to eight feet beyond the existing foundation line. In many cases, a bump-out under a certain depth can be cantilevered off the existing floor joists, eliminating the need for a new foundation entirely and dramatically reducing cost and construction time.
Bump-outs are most commonly applied to kitchens (to widen the cooking area or add a breakfast nook), first-floor bedrooms (to accommodate a king-size bed or walk-in closet), bathrooms (to create room for a double vanity or freestanding tub), and living rooms (to fit a larger sectional or create a bay window alcove). They are particularly popular on Toronto semi-detached and detached homes built in the 1950s through 1980s, where floor plans were modest by today’s standards but lots still allow some side or rear projection.
The key question before pursuing a bump-out addition is whether your lot setbacks and the existing structure can accommodate the extension. Toronto’s Zoning By-law 569-2013 sets minimum rear yard and side yard setbacks that vary by lot size and zone classification. Your contractor should conduct a site analysis and consult the applicable zoning schedule before any design work begins. In most Toronto residential zones, a rear bump-out of up to four feet on a standard 25-by-120-foot lot is achievable within setback rules, but a professional review is always required.
2026 Bump-Out Addition Toronto Cost Breakdown
Costs for a bump-out addition Toronto vary based on size, whether foundation work is required, the complexity of the tie-in to the existing structure, and the finishes chosen for the interior. The table below provides a realistic cost range for the most common bump-out scenarios in the GTA in 2026.
| Bump-Out Type | Typical Size (sq ft) | Foundation Required? | Estimated Cost (CAD, 2026) | Project Duration |
|---|---|---|---|---|
| Cantilevered kitchen widening | 40–80 sq ft | No | $45,000 – $75,000 | 6–10 weeks |
| Rear bedroom bump-out | 60–100 sq ft | Sometimes | $60,000 – $95,000 | 8–12 weeks |
| Bathroom micro-addition | 30–60 sq ft | No | $40,000 – $70,000 | 5–9 weeks |
| Foundation-supported extension (4–8 ft depth) | 80–160 sq ft | Yes | $85,000 – $140,000 | 10–16 weeks |
| Multi-room bump-out with structural beam | 120–200 sq ft | Yes | $110,000 – $175,000 | 12–20 weeks |
These figures include labour, structural engineering, permit fees, framing, insulation, exterior cladding to match the existing home, interior drywall and paint, and basic HVAC extension. High-end finishes — heated floors, custom millwork, premium windows — will add to the upper end of these ranges. It is worth noting that summer construction in Toronto typically allows projects to stay on schedule because crews are not losing days to winter weather delays, which can add 10–20% to total project timelines in colder months.
Our home additions team can prepare a detailed project estimate once we complete a site assessment and review your zoning restrictions. For kitchen-specific bump-outs, our kitchen renovation specialists co-ordinate the structural work with cabinet layout and appliance placement so the new space is fully functional from day one.
Permit Requirements for a Bump-Out Addition in Toronto
Any bump-out addition in the City of Toronto that increases the gross floor area of a dwelling requires a building permit from Toronto Building — no exceptions. Even a small 40-square-foot cantilevered extension requires permit drawings, a site plan, and approval prior to any work commencing. Attempting to build without permits exposes homeowners to fines, forced removal of unpermitted work, and complications at the time of sale.
For a standard residential bump-out addition in Toronto, the permit application package typically includes: a site plan showing current and proposed setbacks, architectural drawings (floor plan and elevations at minimum), and a structural engineer’s report if the existing floor structure is being modified or a new beam is being introduced. The City of Toronto’s permit review process currently takes eight to twelve weeks for residential additions — another reason why getting your application in during early summer means construction can often begin before the end of August.
Outside the City of Toronto proper, permit timelines vary. Mississauga and Brampton generally run six to ten weeks for residential additions. Vaughan and Markham are similar. Burlington and Oakville tend to be eight to fourteen weeks depending on application volume. Our team handles permit applications as part of every bump-out project, tracking review status and responding to any deficiency requests from the municipality.
| Municipality | Permit Review Timeline | Typical Permit Fee (Addition) | Zoning Setback (Rear Yard, Typical) |
|---|---|---|---|
| City of Toronto | 8–12 weeks | $2,200 – $4,500 | 7.5 m (residential zones) |
| Mississauga | 6–10 weeks | $1,800 – $3,800 | 6.0 m (standard residential) |
| Brampton | 6–10 weeks | $1,500 – $3,200 | 6.0 m (varies by zone) |
| Vaughan | 8–12 weeks | $1,900 – $3,600 | 6.0–7.5 m (varies) |
| Markham | 7–11 weeks | $1,700 – $3,400 | 6.0 m (standard) |
| Oakville / Burlington | 8–14 weeks | $2,000 – $4,200 | 6.0–7.5 m (varies by ward) |
All setback measurements are to the closest point of the addition, not the existing structure. Some lots in older Toronto neighbourhoods have been granted minor variances through the Committee of Adjustment — if your property is already near or at the maximum permitted coverage, a minor variance application may be required before a permit can be issued. Our design solutions team can assess your lot and advise whether a variance will be necessary before any design investment is made.
Structural Engineering and Foundation Considerations
The structural approach to a bump-out addition Toronto depends primarily on how deep the extension is relative to the existing floor joists. As a general rule, a cantilever can extend outward by no more than one-third of the back span of the existing joist — so if your floor joists run 12 feet from the exterior wall to the first interior bearing wall, a cantilever of up to four feet is structurally feasible without a new foundation. This is the sweet spot for most kitchen bump-outs in the GTA.
For extensions beyond the cantilever limit — typically anything over four feet — or in cases where the existing joists are undersized, a new foundation is required. In summer 2026, concrete foundation work benefits from warm temperatures that ensure proper curing; pouring a concrete footing in cold weather requires special mixes and insulated formwork that add cost. A summer bump-out project avoids these complications entirely.
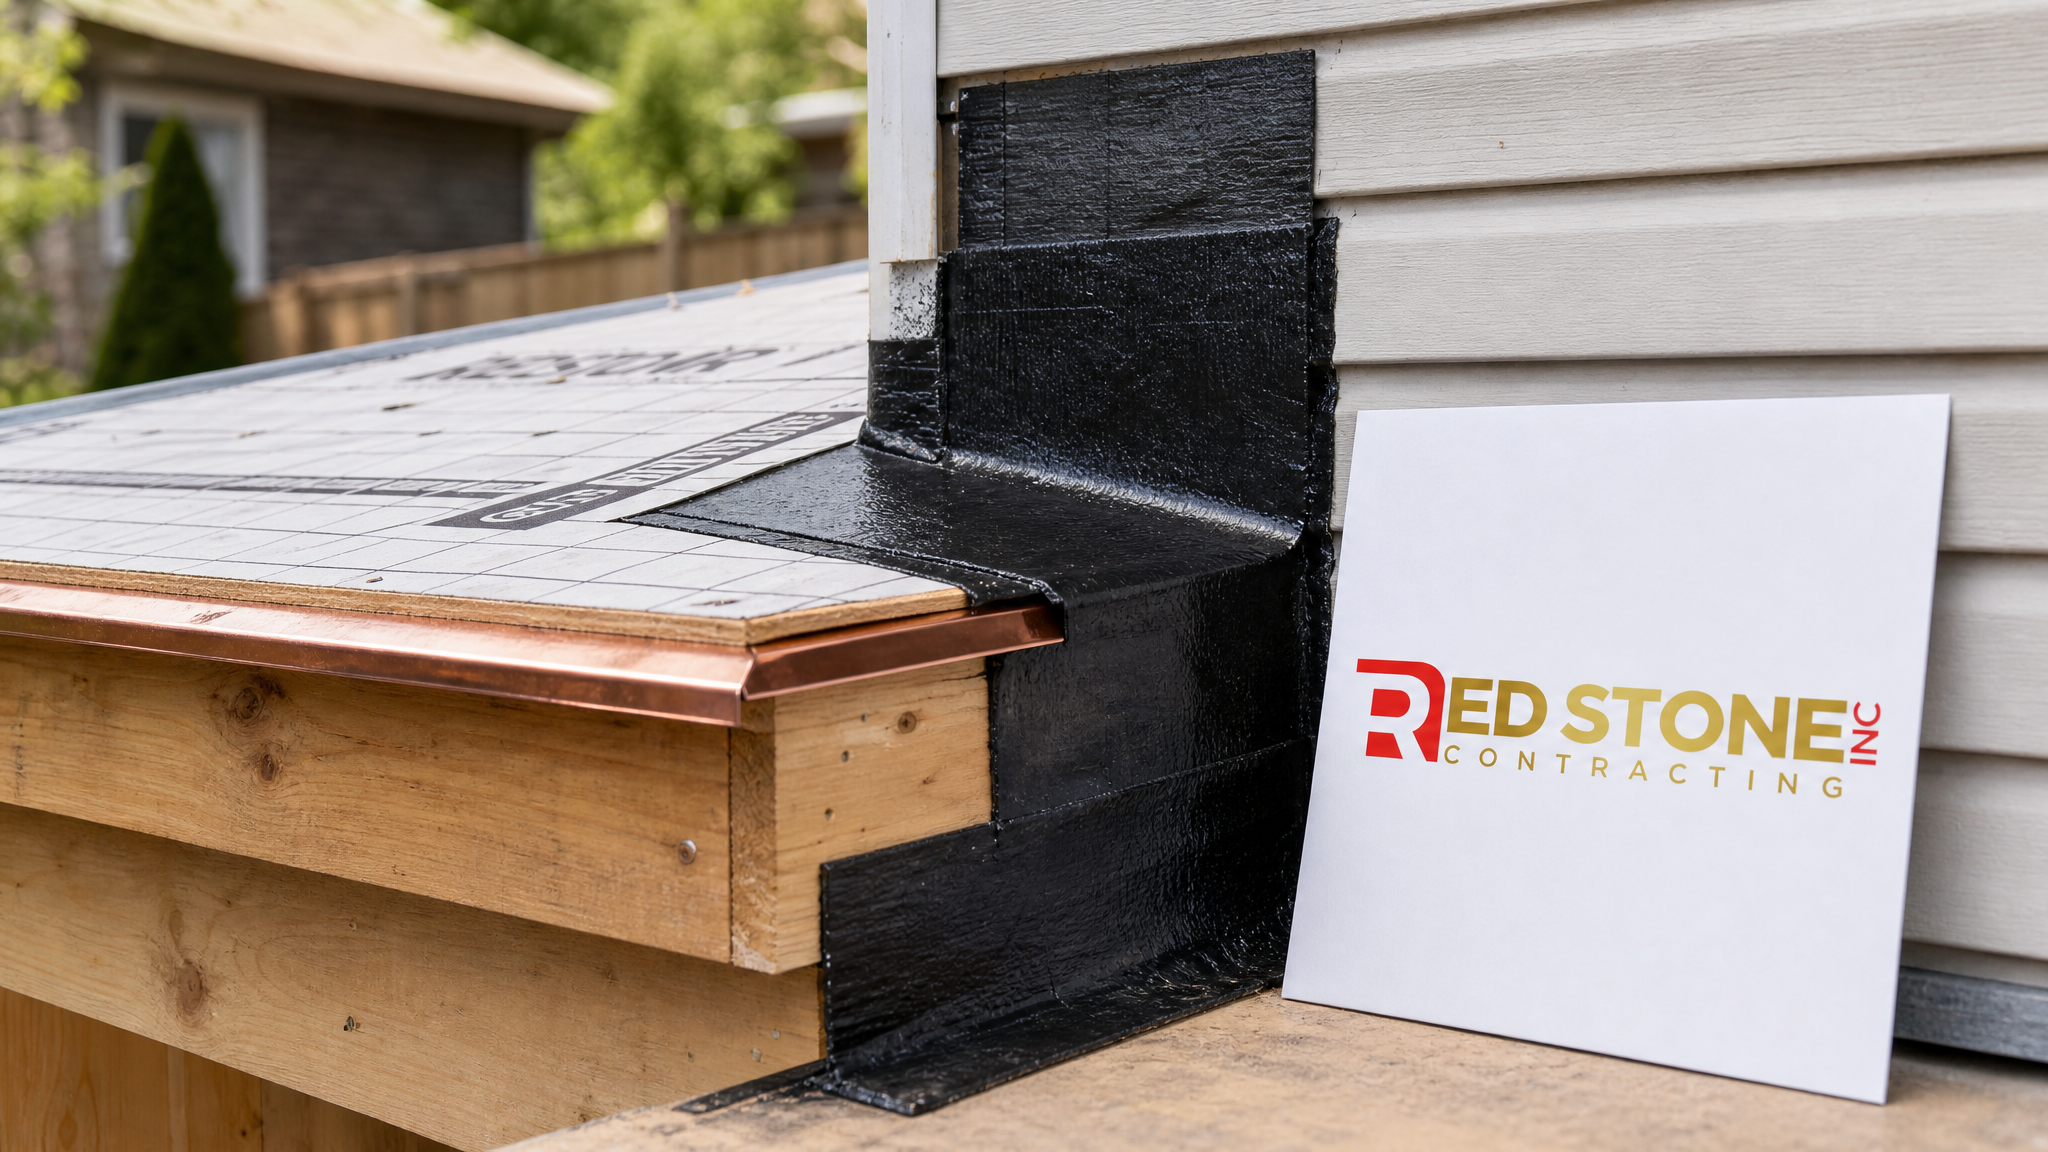
Structural considerations also arise at the roof tie-in point. A bump-out that extends under an existing overhang can sometimes be roofed by simply lowering the soffit line. More commonly, however, the new roof must be tied into the existing structure with a new ledger board, flashing, and either a flat or shed-style roof extension. Proper flashing at this joint is critical — a poorly executed roof-to-wall tie-in is one of the leading causes of water infiltration in bump-out additions. Our team uses industry-standard self-adhering membrane flashing and copper drip edges at all transition points to ensure a watertight seal.
Design Options and Interior Finishes for Bump-Out Additions
The design phase of a bump-out addition Toronto project is where the real transformation happens. Even a modest 60-square-foot extension can completely change how a room functions and feels. For kitchens, a four-foot rear bump-out is typically enough to add an island or a breakfast banquette where none was possible before. For living rooms, a bay-style bump-out with three large windows creates a light-filled alcove that reads as a significant architectural feature rather than a simple enlargement.
Interior finishes for bump-out additions should be matched carefully to the existing home to create a seamless feel. This means matching hardwood flooring species and stain colour, carrying through the existing trim profile, and ensuring that ceiling height is consistent with the adjacent space. If the bump-out is in a kitchen context, our kitchen renovation team co-ordinates the cabinetry and countertop design so that new and existing elements form one cohesive layout.
Exterior finishes are equally important. In Toronto’s established neighbourhoods, municipal heritage or character guidelines may require that new additions closely match the existing facade material — brick, stucco, or wood siding. We source matching brick from the same suppliers who supply restoration material to Toronto heritage projects, and we use custom-mixed mortar to match existing joint colour and profile. For homes with painted stucco or fibre-cement siding, matching the texture and colour is straightforward and adds minimal cost. The result should be a bump-out addition that looks like it was always part of the home, not an obvious afterthought.
Window selection in a summer context should also account for solar heat gain. South-facing and west-facing bump-out windows benefit from low-E coatings and a solar heat gain coefficient (SHGC) below 0.35 to prevent the new space from overheating during Toronto’s July and August heat. Operable windows that provide cross-ventilation are strongly recommended for any bump-out that adds more than 80 square feet to an existing room, as the HVAC system extension may not provide sufficient cooling airflow in the first summer after construction.
HVAC, Electrical, and Plumbing Extension in a Bump-Out
A bump-out addition cannot simply be built and left as conditioned space without addressing the mechanical systems. Every new square foot of habitable area requires adequate heating, cooling, and ventilation — and in the case of kitchen or bathroom bump-outs, often plumbing as well. Extending the existing systems into a bump-out is generally straightforward but must be planned before framing begins to ensure the necessary chases and rough-in openings are built into the structure.
For heating and cooling, most GTA homes have either forced-air furnace systems or hydronic baseboard systems. A forced-air extension into a bump-out typically requires one new supply register and one return air grille, connected by new ductwork run through the floor or ceiling cavity. For bump-outs where access to the existing duct system is difficult, a ductless mini-split unit is an efficient alternative — and in summer, the cooling-first priority of a mini-split makes it an attractive choice for south-facing bump-outs that will see significant solar gain.
Electrical rough-in for a bump-out addition must comply with the Ontario Electrical Safety Code. At minimum, a bump-out requires general purpose circuits for lighting and receptacles, and kitchens require dedicated 20-amp circuits for countertop appliances. All electrical work must be inspected by the Electrical Safety Authority (ESA) as part of the building permit process. Our team co-ordinates directly with licensed electricians and ESA inspectors to ensure all work is signed off before drywall is installed.
Plumbing extensions — most common in kitchen and bathroom bump-outs — require the work of a licensed plumber and a plumbing permit separate from the building permit in most GTA municipalities. Our bathroom renovation team and kitchen specialists regularly co-ordinate plumbing rough-in as part of integrated bump-out projects, ensuring that drain, waste, and vent lines are properly sloped and that new fixtures meet current Ontario Building Code requirements.
ROI and Resale Value of a Bump-Out Addition in the GTA
One of the most common questions we hear from homeowners considering a bump-out addition Toronto is whether the investment will be reflected in the resale price of the home. The short answer is yes — but the return depends heavily on the type of bump-out, the neighbourhood, and how well the addition is integrated with the existing home.
Kitchen bump-outs consistently deliver among the highest returns on investment of any home improvement in the GTA, with studies and real estate data suggesting a 70–90% cost recovery at resale in Toronto’s competitive market. Bathroom additions and expansions also perform well, with typical recovery rates of 65–80%. Living room or bedroom bump-outs that add a significant architectural feature — a bay window, a reading nook, or a dedicated study — also recover well in family-oriented neighbourhoods in Markham, Oakville, and Burlington, where buyers prioritise functional square footage over raw lot size.
The key to maximising ROI on a bump-out addition is ensuring the work is permitted, professionally executed, and finished to a standard consistent with the rest of the home. Unpermitted additions are a significant liability at the time of sale — many buyers’ lawyers and home inspectors flag them, and mortgage lenders may refuse to advance funds on properties with unpermitted square footage. By contrast, a fully permitted bump-out addition with a proper engineer’s letter and final building inspection carries a clean title history that actually adds to buyer confidence.
| Bump-Out Type | Average Added Value (GTA, 2026) | Typical Cost Recovery at Resale | Best Performer By City |
|---|---|---|---|
| Kitchen widening (island/breakfast nook) | $55,000 – $100,000 | 75–90% | Toronto, Mississauga, Oakville |
| Master bedroom/closet expansion | $40,000 – $75,000 | 65–80% | Markham, Vaughan, Brampton |
| Main bathroom expansion | $35,000 – $65,000 | 65–80% | Toronto, Burlington |
| Living room/bay window bump-out | $35,000 – $70,000 | 60–75% | Oakville, Burlington, Toronto |
| Multi-room foundation addition | $80,000 – $150,000 | 70–85% | Toronto, Mississauga |
If you are planning to sell within the next two to three years and want to maximise the impact of your renovation budget, our custom home renovation team can help you prioritise which type of bump-out will generate the best return for your specific home and neighbourhood. We routinely work with real estate agents and appraisers to ensure our projects are scoped in a way that aligns with market expectations in your area.
The Red Stone Contracting Bump-Out Process: What to Expect
When you choose Red Stone Contracting for your bump-out addition Toronto project, the process follows a clear sequence designed to eliminate surprises and keep your household as comfortable as possible throughout construction. Here is what to expect at each stage.
Initial Consultation and Site Assessment: One of our project managers visits your home to assess the existing structure, discuss your goals, and measure the space. We review the applicable zoning schedule, confirm setbacks, and give you a preliminary scope and ballpark cost at this first meeting. There is no charge for the initial consultation.
Design and Engineering: Our design team prepares floor plans and elevations for the bump-out. If structural engineering is required — for a new beam, a cantilever extension, or a foundation — we engage a licensed structural engineer whose drawings are included in the permit application package. Our design solutions process is collaborative; you review and approve all drawings before permit submission.
Permit Application: We submit the complete permit application to the applicable municipality and track it through the review process. For Toronto applications, we respond to any deficiency comments from Toronto Building within 48 hours to keep the review moving. Typical permit approval takes eight to twelve weeks in the City of Toronto — we schedule your construction start to align with anticipated approval.
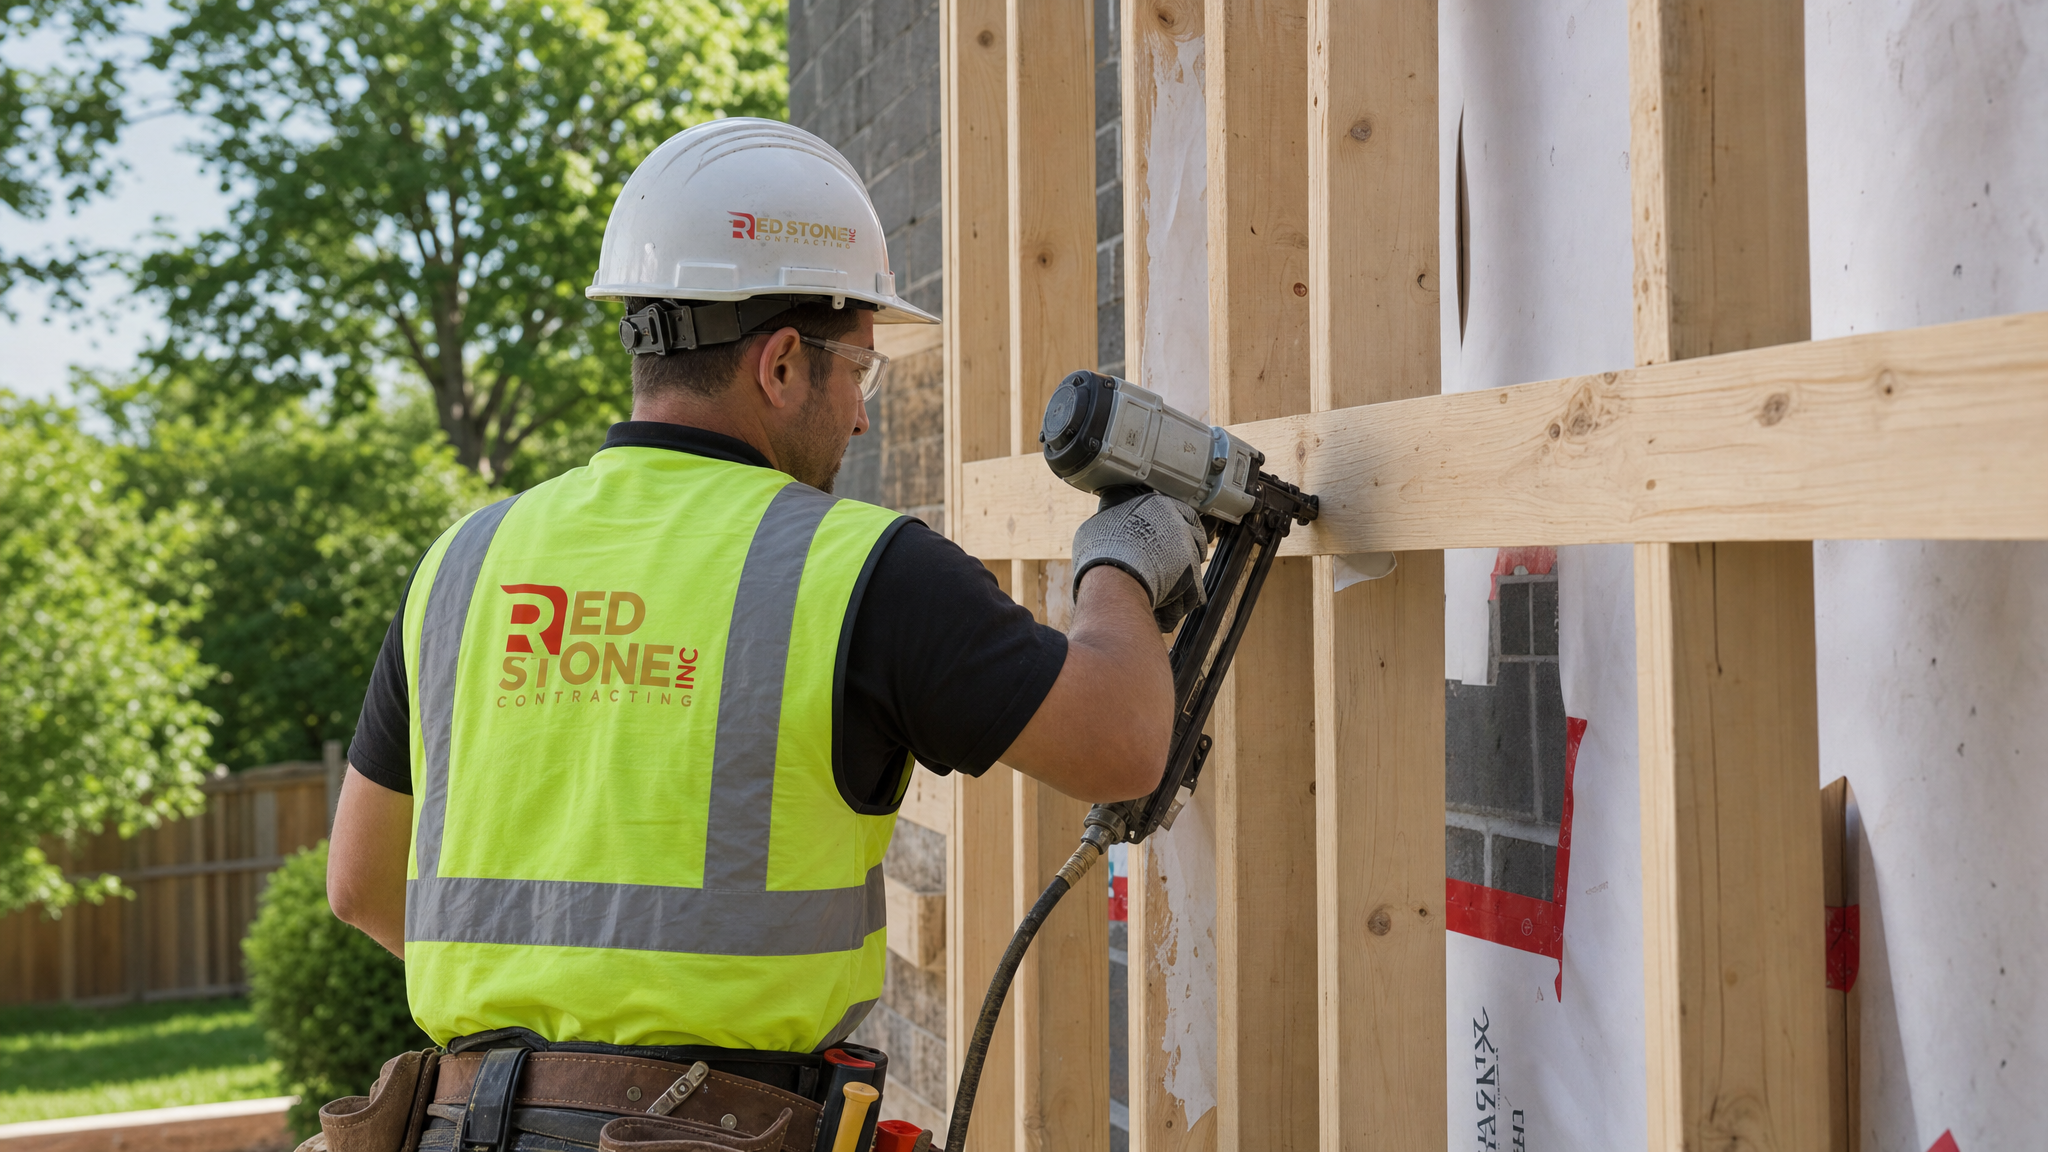
Construction: Once the permit is in hand, our crew begins with site preparation and any required foundation work. Framing, sheathing, and roofing follow in rapid sequence during the warm summer months. We install windows and exterior cladding to weathertight status before opening the connection to the existing interior. Mechanical rough-in (HVAC, electrical, plumbing) is completed next, followed by insulation inspection, drywall, and interior finishes. Final inspections with the municipality close out the permit.
Completion and Walkthrough: We conduct a detailed walkthrough with you before handing over the completed space. Any deficiencies noted during the walkthrough are addressed within five business days. We provide a full copy of all permits, inspection records, and engineer’s drawings for your records — essential documentation for future resale or refinancing.
How much does a bump-out addition Toronto cost in 2026?
Do I need a permit for a bump-out addition Toronto?
How long does a bump-out addition take to complete?
Can a bump-out addition be cantilevered without a new foundation?
What types of rooms benefit most from a bump-out addition in Toronto?
Will a bump-out addition toronto increase my home’s resale value?
Schedule Your Bump-Out Addition Toronto Consultation Today
Whether you are dreaming of a wider kitchen, a sunlit reading nook, or an expanded master suite, a bump-out addition Toronto is one of the smartest ways to invest in your home this summer. Red Stone Contracting brings deep expertise in GTA zoning bylaws, Ontario Building Code requirements, and the structural and finishing work needed to deliver bump-out additions that look and feel like they were always part of your home. With summer 2026 in full swing, now is the perfect time to get your permit application in motion so construction can begin before the season ends.
Call us today at (905) 901-1006 or request a free consultation to get started.
Red Stone Contracting proudly serves Toronto, Mississauga, Markham, Vaughan, Brampton, Oakville, and Burlington.