
A bathroom renovation Whitby homeowners plan carefully tends to pay for itself twice: once in daily comfort, and again at resale. Whitby’s housing stock is unusually varied for a town its size, running from postwar bungalows and older brick homes near the original town centre and the Brooklin village core, through the large subdivisions built between the 1970s and the 1990s, out to newer builds north of Taunton Road and estate lots on the rural edges. Each of those eras came with its own plumbing standards, floor framing, ceiling heights and bathroom dimensions, which is why a project that runs smoothly on one street can uncover surprises a few blocks away.
This guide covers what a bathroom renovation Whitby budgets realistically pay for in 2026, how the Ontario Building Code and municipal permits apply, which materials hold up in Durham Region’s freeze and thaw climate, and how long the work actually takes from demolition to final inspection. The goal is simple: give you enough practical detail to read a quote critically, spot the gaps, and ask better questions before you sign anything.
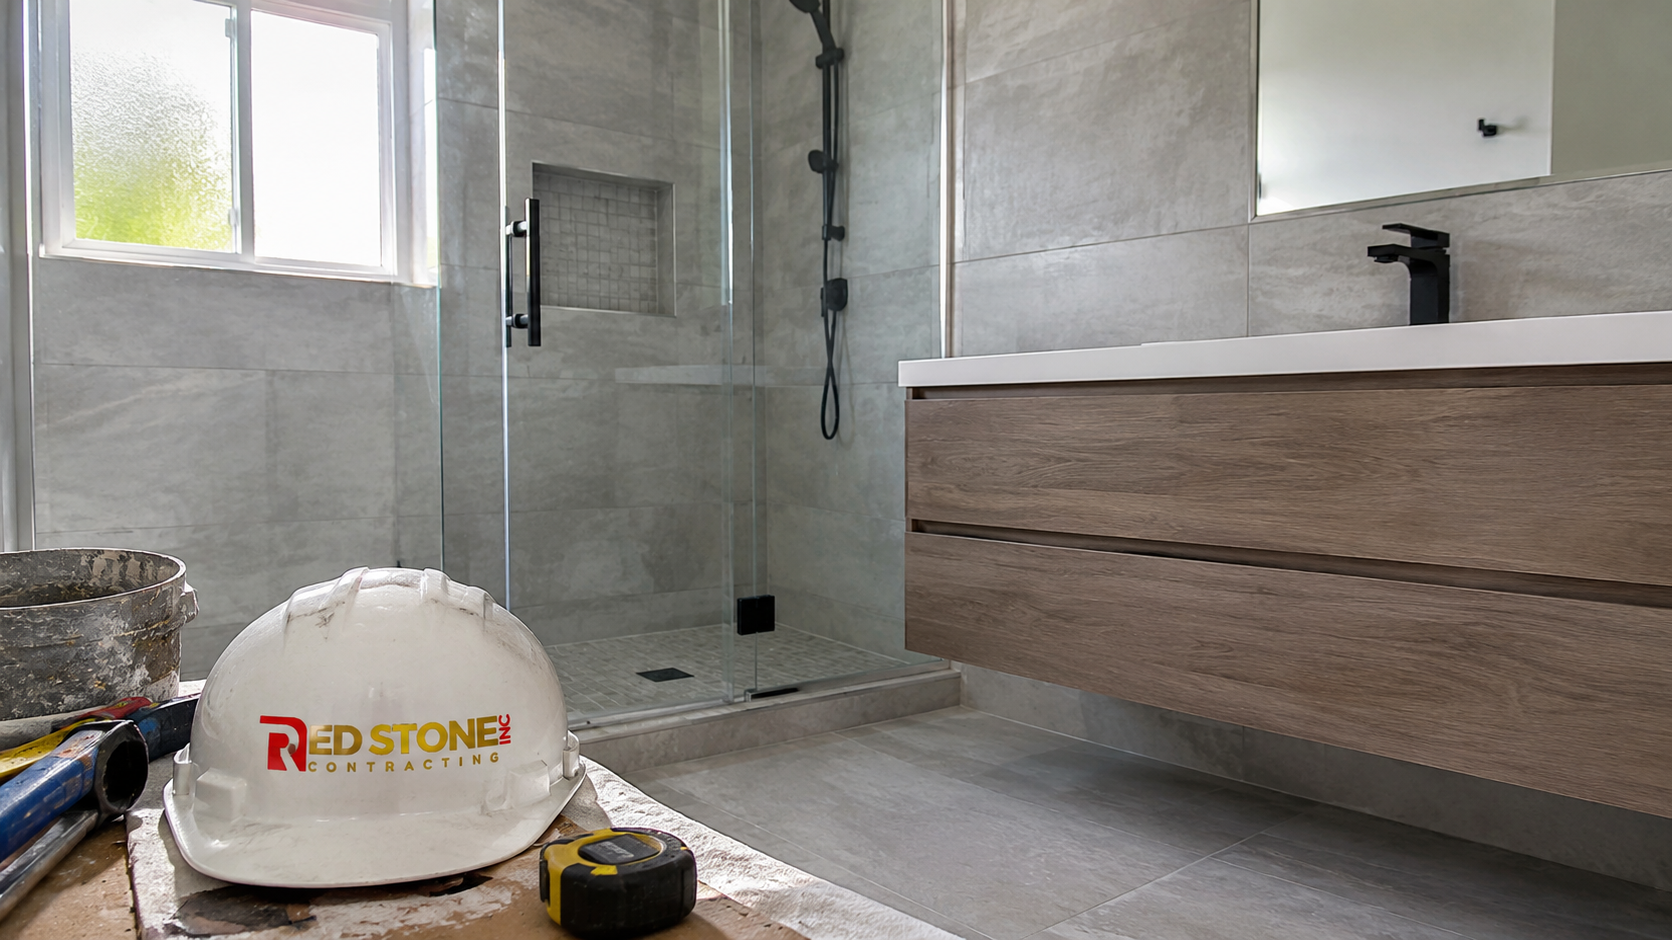
What a Bathroom Renovation Whitby Homeowners Should Expect
Most people picture a bathroom renovation as tile, fixtures and paint. In practice, the finishes are the last quarter of the job. The bulk of the work, and the bulk of the risk, sits behind the walls. A typical full bathroom renovation Whitby contractors quote includes demolition and disposal, plumbing rough-in changes, electrical updates to current code, framing corrections, waterproofing, subfloor repair, tile setting, fixture installation, and finishing carpentry.
Before any of that starts, there is a design and selection phase that homeowners consistently underestimate. Choosing a vanity size, deciding whether the tub stays, confirming tile format, and settling on a shower valve all affect rough-in dimensions. Changes made after the plumber has already set the drain lines are expensive, so the planning stage deserves real time.
A realistic scope for a full renovation usually covers:
- Demolition and disposal down to studs and subfloor, including bin rental and dump fees
- Plumbing rough-in, drain and vent adjustments, shut-off valves, and pressure balanced shower valves
- Electrical upgrades including a dedicated circuit where required, GFCI protection, pot lights, and a properly ducted exhaust fan
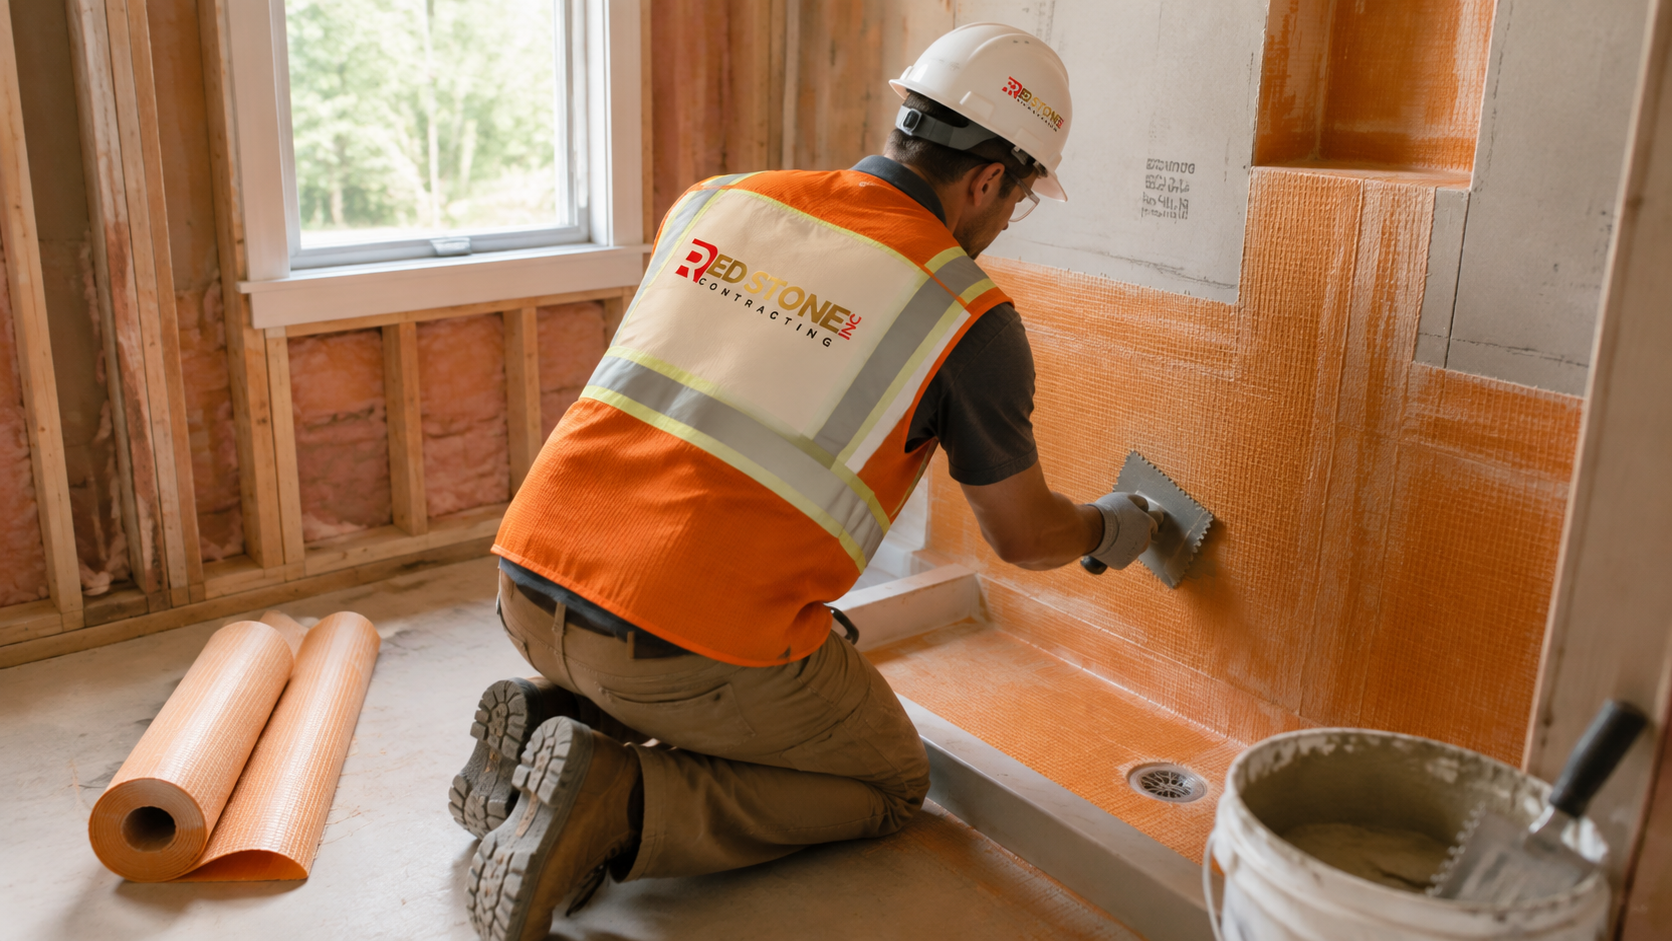
- Waterproofing of the shower or tub surround using a sheet or liquid applied membrane over cement board
- Tile and finishes including floor, walls, niche, grout, caulking, paint and trim
- Fixtures and cabinetry including vanity, countertop, sink, toilet, shower door and accessories
If a quote does not itemise waterproofing, ventilation and disposal separately, treat that as a warning sign. Those three items are where corners are most often cut on a bathroom renovation Whitby homeowners later end up paying to redo.
How Whitby’s Housing Stock Shapes the Project
Age of construction is the single best predictor of what a crew will find on day one. Older brick homes near the core often have cast iron drain stacks, galvanised supply lines, and undersized bathrooms of roughly four by seven feet. Replacing a galvanised branch line with copper or PEX is not optional once it is exposed and corroded, so a contingency for that work belongs in the budget from the start.
Bungalows and split levels from the postwar and mid century periods frequently have plank subfloors rather than plywood, which flex more than modern tile assemblies tolerate. Adding a layer of plywood or an uncoupling membrane is standard practice there, and it changes finished floor height at the doorway. Homes from the 1980s and 1990s tend to have adequate framing but dated three piece ensuites, builder grade acrylic surrounds, and exhaust fans vented into the attic rather than through the roof or soffit, which is a moisture problem worth correcting during any bathroom renovation Whitby owners undertake in that vintage of home.
Newer subdivisions north of Taunton and in Brooklin usually present the cleanest conditions: PEX supply, plywood subfloor, code compliant venting. The work there is more about layout and finish quality than remediation, which is why those projects tend to land at the predictable end of the cost range. Estate properties on private services add one more consideration, since well water hardness and septic capacity both affect fixture selection.
Because conditions vary so widely, a proper site assessment matters more on a bathroom renovation Whitby property than it would in a uniformly built neighbourhood. Our Whitby home renovation services start with exactly that kind of walkthrough, so the quote reflects the house you actually own rather than a generic template.
Bathroom Renovation Whitby Cost Ranges for 2026
Pricing moves with scope, size and material selection. The figures below reflect typical installed costs in Durham Region for 2026, including labour, materials, permits where applicable, and disposal. They assume a licensed crew, standard eight foot ceilings, and no major structural work. Ranges are deliberately wide because a bathroom renovation Whitby quote for a three piece basement bath and one for a primary ensuite are not comparable projects.
| Project type | Typical size | 2026 installed cost range | Typical duration |
|---|---|---|---|
| Powder room refresh | 18 to 25 sq ft | $6,000 to $12,000 | 1 to 2 weeks |
| Main bathroom, same layout | 35 to 50 sq ft | $18,000 to $30,000 | 3 to 4 weeks |
| Main bathroom, layout changed | 35 to 55 sq ft | $28,000 to $45,000 | 4 to 6 weeks |
| Primary ensuite, mid to high finish | 60 to 110 sq ft | $35,000 to $70,000 | 5 to 8 weeks |
| New basement bathroom | 30 to 45 sq ft | $22,000 to $40,000 | 4 to 7 weeks |
| Curbless or accessible conversion | 40 to 60 sq ft | $20,000 to $38,000 | 4 to 6 weeks |
Three variables push a project toward the top of its range: moving the toilet drain, adding a second sink, and selecting large format or natural stone tile. Relocating a toilet means cutting the subfloor and rerouting a three inch drain with proper slope, which on a second storey often means opening the ceiling below. Budget an additional $2,500 to $6,000 when that is on the table.
Set aside a contingency of ten to fifteen per cent on any bathroom renovation Whitby project in a home built before 1990. Hidden rot around a tub flange, knob and tube remnants, or an undersized vent stack are all discovered after demolition, never before.
Permits, Ontario Building Code and Inspections
Not every bathroom project needs a permit, but more of them do than homeowners assume. The general rule in Ontario is that swapping a fixture in the same location is maintenance, while adding, relocating or extending plumbing is regulated work. Structural changes, including removing or altering a load bearing wall to enlarge a bathroom, always require a building permit from the Town of Whitby.
| Scope of work | Permit typically required | Inspections involved | Notes |
|---|---|---|---|
| Replace vanity, toilet or tub in place | Usually none | None | Confirm with the municipal building division first |
| Relocate or add plumbing fixtures | Plumbing permit | Rough-in and final | Drain slope and venting are checked at rough-in |
| New bathroom in a basement | Building and plumbing permit | Framing, plumbing, insulation, final | Ceiling height and egress requirements apply |
| Remove or alter a wall | Building permit | Framing and final | Load bearing changes need an engineer’s design |
| New or extended electrical circuits | ESA notification | Rough-in and final by ESA | Separate from the municipal permit process |
A few Code requirements come up on nearly every bathroom renovation Whitby crews take on. Bathrooms need mechanical ventilation exhausted to the exterior, not into an attic or soffit cavity. Receptacles serving the vanity area require ground fault protection. Shower valves must be pressure balanced or thermostatic to prevent scalding. Tempered glass is mandatory for shower enclosures and for any window within the wet zone. Where a bathroom sits on an exterior wall, insulation and an air barrier must be restored properly after the walls are opened.
Permits also protect you at resale. An unpermitted basement bathroom or an undocumented structural change can stall a transaction during the conditional period, and rectifying it after the fact costs far more than the original permit fee would have.
Choosing a Layout That Suits the Room
On a bathroom renovation Whitby homeowners intend to live with for twenty years, layout decisions carry more weight than finish selections, because they are effectively permanent. In a compact main bath, the most common improvement is replacing a tub and curtain with a larger tiled shower, which visually opens the room and removes the most awkward cleaning surface in the house. Before committing, consider whether the home retains at least one bathtub. In a family neighbourhood, removing the last tub in a three bedroom home can narrow the buyer pool.
Wall hung vanities and comfort height toilets are now the default in most quotes, and they suit older homeowners planning to stay put. If ageing in place is part of your thinking, build in blocking behind the drywall for future grab bars during the rough-in stage. It costs almost nothing then and is disruptive to add later.
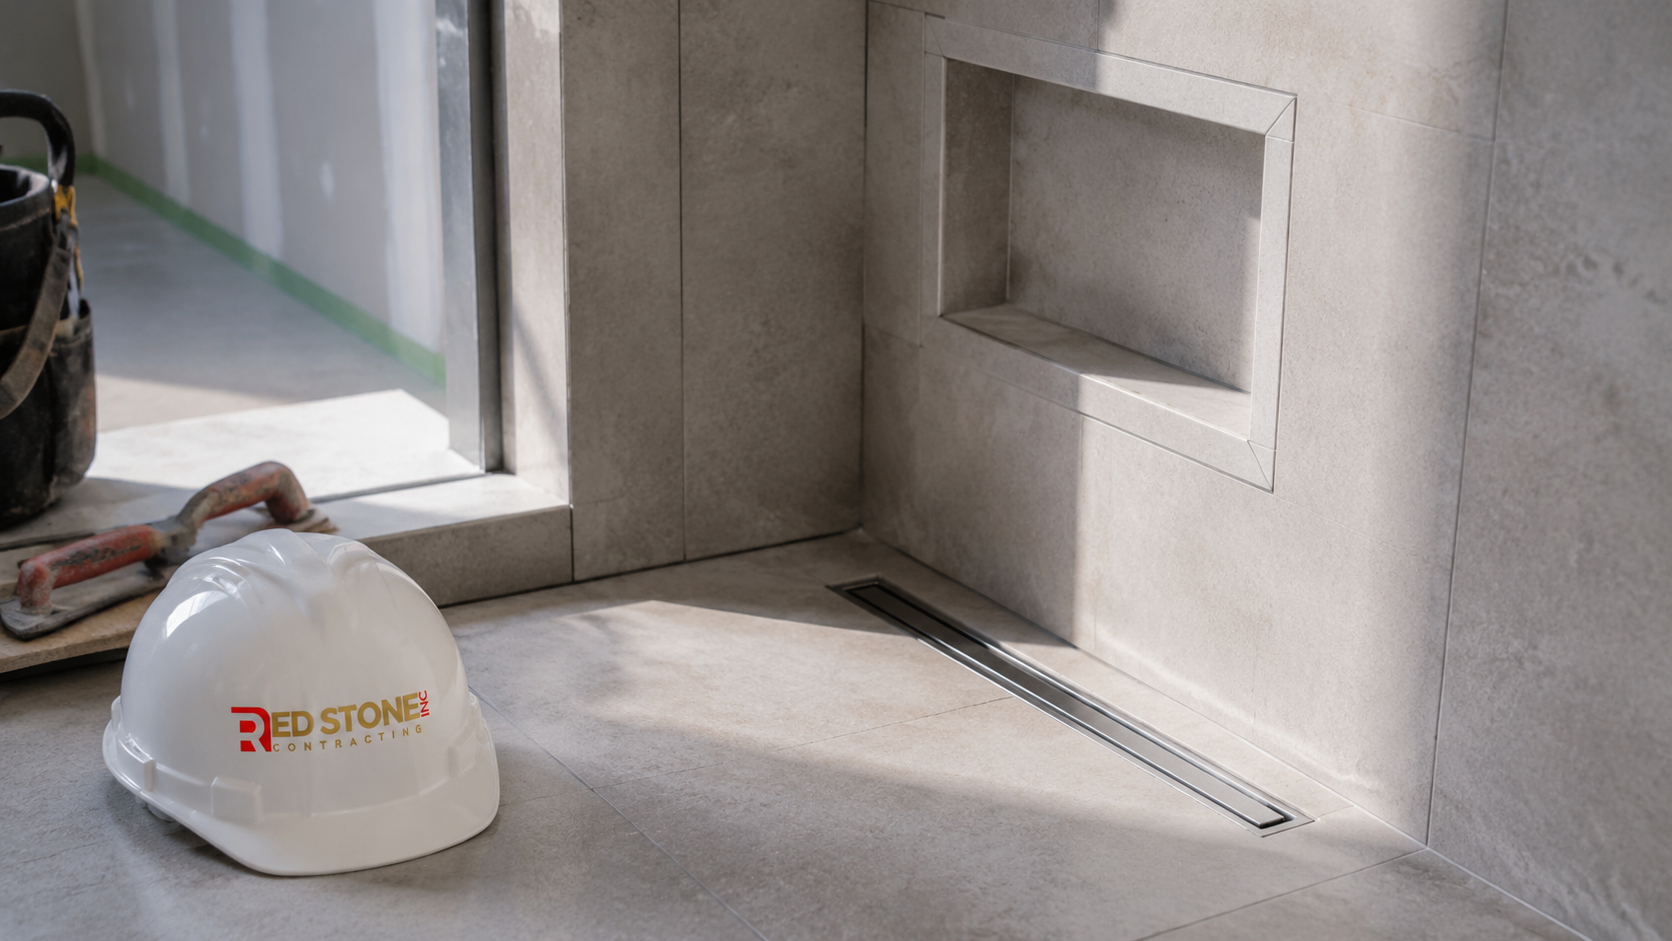
For ensuites in the larger subdivision homes, the practical questions are whether the existing corner soaker tub earns its floor space, and whether the water closet enclosure is worth keeping. Many households convert that tub area into a full width shower with a bench and a linear drain, which usually delivers a better daily experience than a tub that gets used twice a year. If your project extends beyond a single room, our dedicated bathroom renovation service can be coordinated alongside a basement renovation or a kitchen renovation so trades are scheduled once rather than three times.
Materials and Fixtures That Hold Up
Durham Region homes deal with humid summers, dry heated winters, and hard municipal water in many areas. That combination is rough on cheap finishes. The table below sets out realistic installed costs and service life expectations for the choices that come up most often on a bathroom renovation Whitby homeowners are pricing out.
| Material or component | Installed cost range | Expected service life | Best suited to |
|---|---|---|---|
| Porcelain floor tile | $18 to $32 per sq ft | 25 to 40 years | All bathrooms, including in floor heat |
| Natural stone tile | $30 to $60 per sq ft | 20 to 40 years | Ensuites where sealing upkeep is accepted |
| Acrylic tub or shower base | $1,200 to $3,000 | 15 to 25 years | Main baths and secondary bathrooms |
| Custom tiled shower with membrane | $6,500 to $14,000 | 25 years or more | Ensuites and curbless conversions |
| Stock vanity with quartz top | $1,800 to $4,500 | 15 to 20 years | Standard widths from 30 to 60 inches |
| Custom vanity cabinetry | $4,500 to $11,000 | 25 years or more | Non standard sizes and double sinks |
A few specifics worth knowing. Rectified porcelain in large formats needs a flatter substrate than older small tile did, so floor levelling is a real line item and not padding. Quartz outperforms marble on a vanity top in a hard water area because it does not etch. Electric in floor heating adds roughly $18 to $28 per square foot installed and is one of the few upgrades homeowners almost never regret in a Canadian winter. Finally, choose an exhaust fan rated for the room volume and quiet enough that people actually use it, since ventilation is what protects everything else you just paid for.
A Realistic Timeline From Demolition to Final Walkthrough
A well managed bathroom renovation Whitby project follows a predictable sequence, and understanding it helps you judge whether a schedule is honest. Design and material selection take two to four weeks before any trade sets foot in the house. Permit review at the municipal level typically adds one to three weeks depending on scope and season.
On site, demolition takes one to two days. Plumbing and electrical rough-in run three to five days, followed by inspection, which can only be booked once the work is complete and is not always available the next morning. Framing corrections, insulation and drywall take three to five days. Waterproofing needs to cure properly, which is a day nobody should compress. Tile setting is three to six days depending on format and pattern, then grouting, then fixture and cabinetry installation, then paint, then the final inspection and deficiency walkthrough.
Add it up and a straightforward main bathroom lands at three to four weeks of active site work. Anyone quoting a bathroom renovation Whitby gut and rebuild in seven days is either skipping the waterproofing cure, working without permits, or both. Lead times on special order tile, glass shower enclosures and custom vanities are the other common cause of delay, so order those before demolition begins rather than after.
Common Mistakes Worth Avoiding
The recurring problems on a bathroom renovation Whitby homeowners regret are rarely about taste. They are about sequence and specification.
- Skipping the waterproofing membrane. Cement board alone is not waterproof. Tile and grout are not waterproof. The membrane is the system, and leaving it out causes failures that appear two to five years later inside the wall.
- Venting the fan into the attic. This creates condensation, frost on sheathing, and eventually mould. Ducting must terminate outside with an insulated run and a proper damper.
- Choosing fixtures after the rough-in. Vanity width, shower valve type and drain location all need to be settled first.
- Underestimating the contingency. Ten to fifteen per cent is not pessimism in a home built before 1990, it is arithmetic.
- Hiring on price alone. The lowest number in a stack of three quotes is usually the one that excluded permits, disposal, or the plumbing changes the job actually requires.
How to Evaluate a Bathroom Renovation Contractor
Compare bathroom renovation Whitby quotes line by line rather than by bottom line. A credible proposal names the products being installed, states who pulls the permits, identifies which trades are licensed and insured, and sets out a payment schedule tied to milestones rather than dates. Ask for the WSIB clearance certificate and the general liability certificate. Ask whether the plumber and electrician are employees or subcontractors, and who supervises them on site.
Ask specifically how the shower will be waterproofed and which membrane system will be used. A contractor who answers that question in detail is telling you a great deal about the rest of their work. Ask what happens if rot is found under the tub, and how change orders are priced and approved. Written answers to those two questions prevent most mid project disputes.
Red Stone Contracting is based in the Toronto area and has served homeowners across the Greater Toronto Area, including Durham Region, for years. That means the same crews, the same waterproofing standards and the same permit process apply whether the project is a compact main bath in an older brick home or a full ensuite in a newer Brooklin build. Homeowners weighing finishes and layouts before committing can also work through our design solutions process first.
How much does a bathroom renovation in Whitby cost in 2026?
Do I need a permit for a bathroom renovation in Whitby?
How long does a bathroom renovation take?
Is it worth moving the toilet or shower during a bathroom renovation?
What should I expect in an older Whitby home?
Does a bathroom renovation add value at resale?
Start Your Bathroom Renovation Whitby Project With a Free Consultation
Red Stone Contracting handles bathroom renovation Whitby projects of every size, from a single powder room upgrade to a full home renovation, with clear line item quoting, licensed trades, proper permits and waterproofing done to a standard that lasts. If you are ready to move from browsing tile to setting a real scope and budget, the first step is a site assessment of your actual home.
Call us today at (905) 901-1006 or request a free consultation to get started.
Red Stone Contracting proudly serves Whitby, Brooklin, and homeowners throughout Durham Region and the Greater Toronto Area.