
A bathroom renovation Oshawa homeowners commit to in 2026 is rarely just a cosmetic update. Between older plumbing stacks in the city’s postwar housing, newer subdivision layouts that were built to a builder-grade budget, and Ontario Building Code requirements that have tightened around waterproofing and ventilation, the work behind the tile matters more than the tile itself. This guide covers realistic 2026 pricing, permit obligations, timelines, and design directions that actually suit the homes here, so you can plan a bathroom renovation Oshawa contractors will quote consistently instead of guessing.
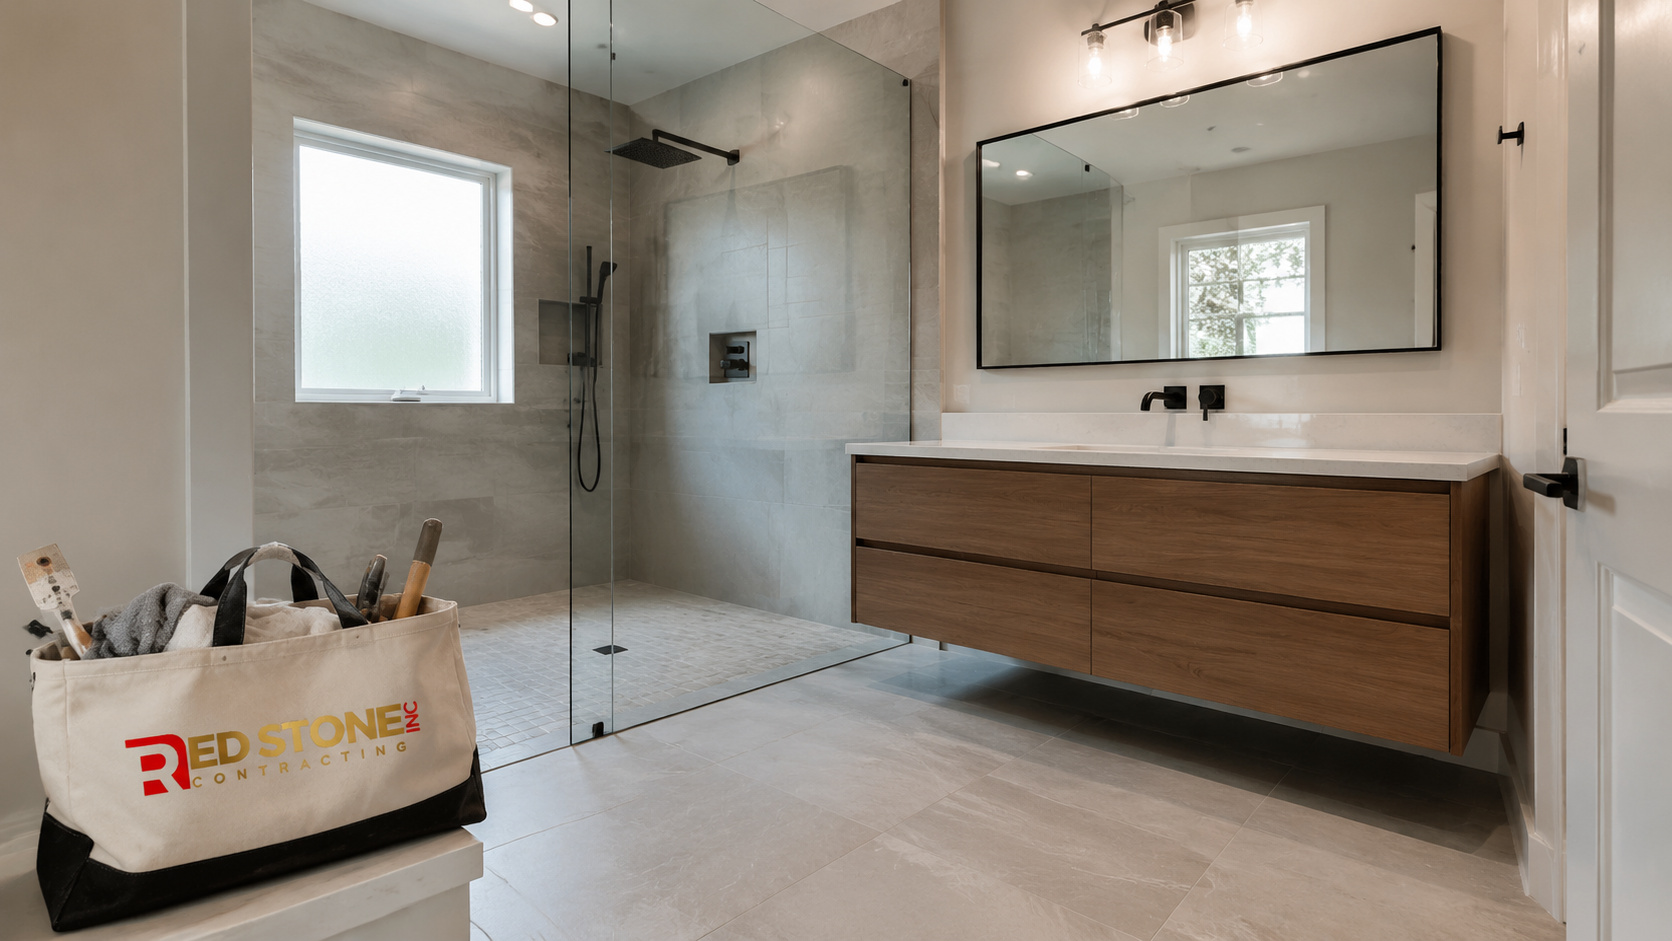
What a Bathroom Renovation Oshawa Homeowners Plan Actually Includes
The phrase covers a wide range of work. At one end is a refresh: new vanity, new toilet, new light fixture, paint, and the existing tub and tile left alone. At the other end is a full gut where the room is stripped to studs and subfloor, the plumbing is reworked, and the layout changes. The gap between those two scopes in a bathroom renovation Oshawa budget can easily be forty thousand dollars, which is why generic online estimates are close to useless.
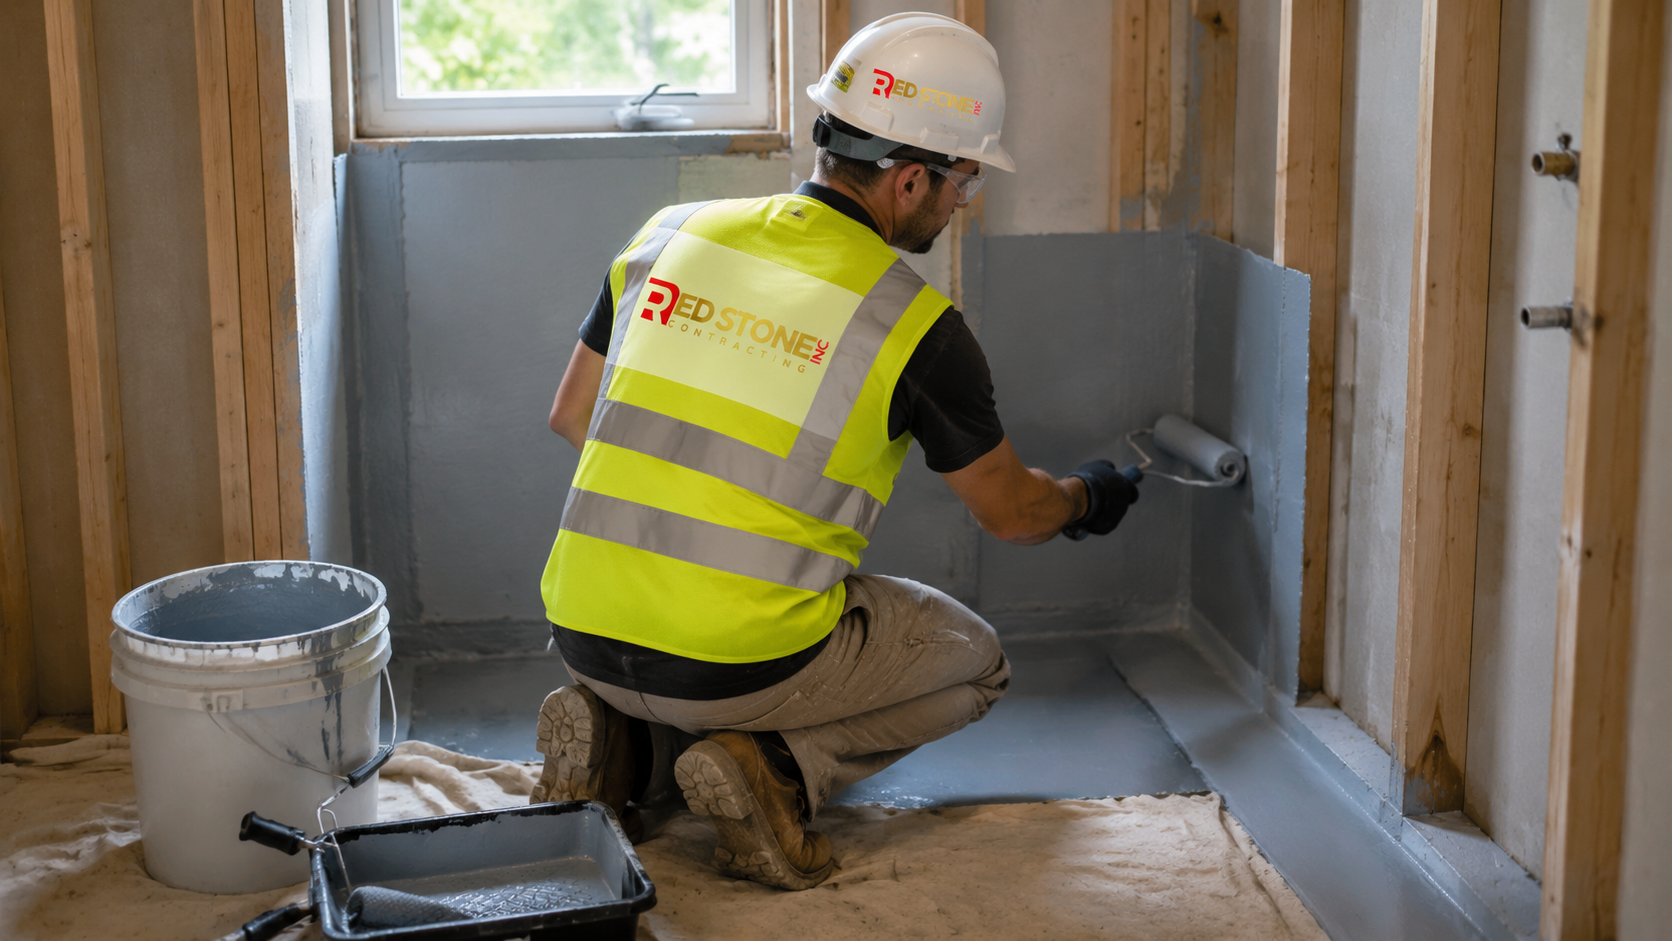
A full renovation typically includes demolition and disposal, framing adjustments, plumbing rough-in, electrical rough-in, insulation and vapour control on exterior walls, drywall or cement board, a waterproofing membrane in wet areas, tile setting, fixture installation, glass, painting, and final trim. Each of those stages has its own trade, its own material cost, and in several cases its own inspection. Sequencing them properly is most of what a general contractor is actually being paid for.
Homeowners often underestimate three items in particular: the cost of moving a drain, the cost of proper waterproofing, and the cost of glass. Those three regularly account for a third of the difference between a mid-range and a high-end bathroom renovation Oshawa project.
How Oshawa’s Housing Stock Shapes the Work
Oshawa’s building history is unusually layered for a city its size, and that history shows up the moment a bathroom is opened up. The older central and south areas carry a large stock of postwar bungalows and one-and-a-half storey homes from the late 1940s and 1950s, along with brick homes that predate them. Move north and you find dense 1970s and 1980s subdivisions, then 1990s and 2000s development, and newer subdivisions toward the northern edge of the city. There are also estate and semi-rural lots on the outskirts with larger, more custom homes.
Each era brings a predictable set of conditions:
- Postwar bungalows and older brick homes: small 4-piece bathrooms in the range of five feet by seven or eight feet, cast iron drain stacks, occasional galvanized supply lines, plaster and lath on some walls, and floor framing that was not designed for the weight of a mortar bed and porcelain tile. Undersized or absent exhaust ventilation is common.
- 1970s and 1980s subdivisions: a main 4-piece bath plus a powder room, fibreglass tub and surround units, and copper supply lines that are usually still serviceable. Layouts are workable but dated, and vanities are often 30 inches where a 48 inch would fit.
- 1990s to 2000s homes: larger ensuites with a corner soaker tub and a small separate shower, which is the single most common layout homeowners now want reconfigured into one generous walk-in shower.
- Newer subdivisions and estate lots: sound framing and modern plumbing, but builder-grade finishes. The work here is mostly about upgrading materials rather than fixing infrastructure.
The practical takeaway is that a bathroom renovation Oshawa quote should be based on a real site visit, not a floor plan. Two homes on the same street built ten years apart can produce very different scopes. When we plan home renovation services for Oshawa homeowners, the age and construction era of the house is the first thing we assess, because it determines how much of the budget goes to work nobody will ever see.
2026 Bathroom Renovation Oshawa Cost Ranges
The figures below reflect what full-service contractors in Durham Region are quoting in 2026 for labour and materials combined, assuming a licensed crew, permits where required, and mid-range to upper-mid-range finishes. Prices are ranges, not quotes, and they exclude HST.
| Project Scope | Typical 2026 Cost Range | Typical Duration |
|---|---|---|
| Powder room refresh (2-piece, no plumbing moves) | $6,000 to $12,000 | 1 to 2 weeks |
| Main bath cosmetic update (fixtures and finishes, same layout) | $15,000 to $26,000 | 2 to 3 weeks |
| Full gut, same layout, mid-range finishes | $26,000 to $40,000 | 4 to 6 weeks |
| Full gut with layout change and relocated plumbing | $40,000 to $58,000 | 5 to 8 weeks |
| Primary ensuite with custom shower, double vanity, heated floor | $55,000 to $90,000 | 6 to 10 weeks |
| New basement bathroom (existing rough-in present) | $22,000 to $38,000 | 4 to 6 weeks |
| New basement bathroom (concrete cutting required) | $32,000 to $52,000 | 5 to 8 weeks |
Older homes generally land in the upper half of each range. If a bathroom renovation Oshawa project turns up a cast iron stack that has to be cut back and transitioned to PVC, knob-and-tube wiring feeding the room, or a subfloor that needs sistered joists and a second layer of plywood, the added cost typically runs between two thousand and eight thousand dollars. That is why an honest contractor either includes a contingency line or tells you clearly what has not been priced.
Where the Money Goes: A Line-by-Line Breakdown
Understanding the internal split makes it far easier to compare quotes and decide where to spend. The table below reflects a typical full gut of a main bathroom of roughly 40 to 50 square feet with a tiled shower.
| Line Item | Typical Range | What Drives the Variation |
|---|---|---|
| Demolition, protection and disposal | $1,200 to $3,000 | Plaster and lath, mortar bed tile, cast iron tub removal |
| Plumbing rough-in and fixture installation | $3,800 to $9,500 | Whether drains move, stack condition, valve quality |
| Electrical, lighting, fan and heated floor circuit | $1,800 to $4,800 | Panel capacity, existing wiring, pot light count |
| Framing, insulation, drywall and cement board | $1,600 to $4,200 | Wall changes, exterior wall insulation upgrades |
| Waterproofing membrane and tile setting | $4,500 to $13,000 | Tile size, format, pattern, niches, curbless base |
| Vanity, counter and sinks | $1,500 to $8,000 | Stock versus custom cabinetry, counter material |
| Tub, shower base, glass enclosure | $2,200 to $9,000 | Frameless glass, custom sizing, freestanding tub |
| Paint, trim, hardware and finishing | $900 to $2,400 | Millwork detail, door replacement |
| Permit and inspection fees | $250 to $800 | Scope of permitted work |
| Design, coordination and project management | 8 to 15 percent of build cost | Complexity, custom drawings, selection support |
Two patterns show up almost every time. First, tile labour is the largest single variable in most bathroom renovation Oshawa budgets, and it is driven far more by pattern and format than by the price per square foot of the tile. Second, plumbing costs jump sharply the moment a drain has to move more than a few inches, because opening the floor means opening the ceiling below in a two-storey home.
Permits, Ontario Building Code and Inspections
Permit requirements are one of the most misunderstood parts of a bathroom renovation Oshawa homeowners take on. The general rule in Ontario is that a building permit is required when you add or relocate plumbing fixtures, alter structure, or change walls that affect the layout. Swapping a toilet, vanity or faucet in the same position generally does not require a permit. Building permits are issued by the City of Oshawa, and the applicable rules come from the Ontario Building Code.
Points that consistently matter on residential bathroom work:
- Plumbing permits and inspection: new or relocated drains, vents and water supply must be inspected before they are covered. If a contractor wants to close walls before a scheduled inspection, that is a warning sign.
- Ventilation: the Code requires mechanical exhaust in a bathroom, vented to the exterior. Venting into an attic or soffit cavity is not acceptable and is a leading cause of moisture and mould problems in older Oshawa homes.
- Electrical: all electrical work in Ontario falls under the Ontario Electrical Safety Code and must be done by a licensed electrical contractor with a notification filed to the Electrical Safety Authority. Bathroom receptacles require GFCI protection.
- Structural changes: removing or notching joists to run new drain lines can require engineered detailing, particularly in postwar homes with shallower floor framing.
- Waterproofing: while a membrane system is not always explicitly itemised on an inspection sheet, manufacturer-approved assemblies protect both the home and the warranty. Cement board alone is not waterproofing.
Permit timelines in Durham Region municipalities for a residential interior alteration are usually measured in days to a few weeks rather than months, but the application should go in before demolition starts, not after. A contractor who suggests skipping the permit on a bathroom renovation Oshawa project is transferring risk to you, since unpermitted plumbing and structural work can surface during a future home sale.
A Realistic Project Timeline
Most homeowners want to know how long they will be without the bathroom. For a full gut of a main bathroom, four to six weeks of on-site work is normal, and that assumes materials were ordered before demolition began. The single biggest cause of delay is not the trades, it is late selections and back-ordered items such as custom glass, specialty tile, and freestanding tubs.
| Phase | Typical Duration | Notes |
|---|---|---|
| Design, selections and quoting | 2 to 5 weeks | Happens before the site work; longest lead-time items ordered here |
| Permit application and approval | 1 to 3 weeks | Runs in parallel with ordering where possible |
| Demolition and disposal | 1 to 3 days | Older homes with mortar bed tile take longer |
| Plumbing and electrical rough-in | 3 to 6 days | Inspection must clear before walls close |
| Insulation, board and waterproofing | 3 to 5 days | Membrane cure and flood test add time |
| Tile setting and grout | 5 to 10 days | Driven by format, pattern and shower detailing |
| Vanity, fixtures, glass and finishing | 4 to 8 days | Glass is templated after tile, adding 7 to 14 days lead |
Note the glass sequence, because it surprises people. Frameless shower glass is measured after the tile is finished, then fabricated. Planning a bathroom renovation Oshawa schedule around a hard deadline without accounting for that gap is how projects end up with a temporary curtain for two weeks.
Design Ideas That Suit Oshawa Homes
Design decisions should respond to the house, not fight it. A few directions that consistently work well across the city’s housing types:
Convert the tub and shower corner into one walk-in shower
In 1990s and 2000s ensuites with a corner soaker tub plus a cramped shower stall, removing the tub and building one large tiled shower in that footprint is the highest-impact change available. It usually costs less than a full layout change because the drains stay in the same zone. Keep a tub elsewhere in the house for resale.
Borrow space instead of adding it
Postwar bungalows often have a linen closet or an oversized hallway adjacent to the bathroom. Annexing 12 to 18 inches from that space can turn an unusable 5 foot by 7 foot bathroom into a functional one with a 36 inch shower and a proper vanity. This is a framing and permit conversation, but it is far cheaper than a home addition.
Large-format porcelain with fewer grout lines
Large-format porcelain wall tile reduces grout maintenance and visually enlarges small rooms. It requires a flat substrate and skilled setting, so the labour cost is higher, but the finished result reads as custom.
Heated floors, which earn their keep here
Electric in-floor heating adds roughly $1,200 to $2,600 to a typical bathroom and is one of the most appreciated upgrades in a climate with long, cold winters. It also helps a tile floor dry faster, which matters in a full family bathroom.
Curbless entries and aging in place
With a significant share of long-time owners in Oshawa’s older neighbourhoods, curbless showers, blocking behind the walls for future grab bars, comfort-height toilets and slip-resistant floor tile are practical rather than clinical choices. Blocking in particular costs almost nothing during a renovation and thousands afterward.
Lighting layered in three levels
A single ceiling fixture flattens a room. Combining recessed general lighting, a vanity light at face height, and a small accent such as a lit niche or toe-kick strip produces a far better result for a few hundred dollars in fixtures.
Getting Value From Your Bathroom Renovation Oshawa Budget
Return on investment for bathrooms in the Durham Region market is generally solid, though no renovation should be judged on resale alone. A few habits protect the budget:
- Keep the plumbing where it is when you can. Layout changes are the most expensive category of decision in any bathroom renovation Oshawa scope.
- Spend on what is hidden. Valves, waterproofing, ventilation and framing are the items that cause failures. Tile can be replaced in fifteen years; a leaking shower pan cannot be patched cheaply.
- Finalise selections before demolition. Every change order after the walls open costs more than it would have cost as a decision on paper.
- Compare quotes line by line. A quote that is 30 percent lower is usually 30 percent less scope, most often in waterproofing, permits or disposal.
- Bundle adjacent work. If a powder room, a laundry area or a basement renovation is coming within a year or two, doing it while trades are mobilised reduces the total cost.
It is also worth asking who is actually on site. Full-service firms that self-perform carpentry and manage licensed subtrades tend to hold schedules better than brokers who sublet the entire job. Our approach to professional bathroom renovation work is built around a fixed scope, a documented selection list and inspections booked in advance, which removes most of the friction homeowners associate with renovations.
Choosing a Contractor for a Bathroom Renovation Oshawa Project
Ask for proof rather than promises. A contractor working on a bathroom renovation Oshawa homeowners can trust should be able to produce liability insurance, WSIB clearance, the name of the licensed plumber and electrical contractor on the job, references from recent Durham Region projects, and a written scope that lists allowances rather than vague placeholders.
Watch for a few specific things in the paperwork. Allowances for tile, vanity, fixtures and glass should be stated in dollars so you know when a selection pushes past the budget. The payment schedule should be tied to milestones, not dates. Deposits above roughly 15 to 20 percent of contract value are unusual for a project of this size. And the quote should say who pulls the permit, since that is the party legally responsible for the work meeting Code.
Red Stone Contracting is based in the Toronto area and serves homeowners across the GTA, including Oshawa and the wider Durham Region. That means the same crews and standards used on kitchen, basement and full-home projects across the region are applied to bathrooms here, with design support available through our design solutions team when a layout needs rethinking.
Bathroom Renovation Oshawa: Frequently Asked Questions
How much does a bathroom renovation in Oshawa cost in 2026?
Do I need a permit for a bathroom renovation in Oshawa?
How long does a full bathroom renovation take?
What surprises come up most often in older Oshawa homes?
Is it worth removing the tub from the main bathroom?
Can you add a bathroom to an Oshawa basement?
Book Your Bathroom Renovation Oshawa Consultation
Whether you are updating a tired 4-piece bath in a postwar bungalow, reworking a builder-grade ensuite in a newer subdivision, or adding a bathroom to a finished basement, the outcome depends on accurate scoping before the first wall comes down. Red Stone Contracting provides detailed written scopes, itemised allowances, licensed trades and permit handling so you know what a bathroom renovation Oshawa project will cost and how long it will take before you commit.
Call us today at (905) 901-1006 or request a free consultation to have your bathroom assessed in person, with a written estimate that reflects the real condition of your home.
Red Stone Contracting serves Oshawa, Whitby, Ajax, Pickering and communities across Durham Region and the Greater Toronto Area.