
Planning a bathroom renovation in Oakville means working inside a housing market where homes vary enormously in age, plumbing standards and structural layout. A postwar bungalow, a 1990s subdivision two-storey, and a newer infill build on an older lot each present a different starting point, and each one changes what your budget and schedule realistically look like. This guide sets out what a bathroom renovation in Oakville costs in 2026, how long the work actually takes from first drawing to final inspection, which permits apply under the Ontario Building Code, and where homeowners most often lose money without meaning to.
The numbers below are ranges, not quotes. Every bathroom renovation in Oakville is priced off the specific room: its size, its existing plumbing stack location, whether the joists run the right way, and how far your finish selections sit from builder grade. Use these figures to sanity-check the estimates you receive rather than to lock in a single number before anyone has seen the space.
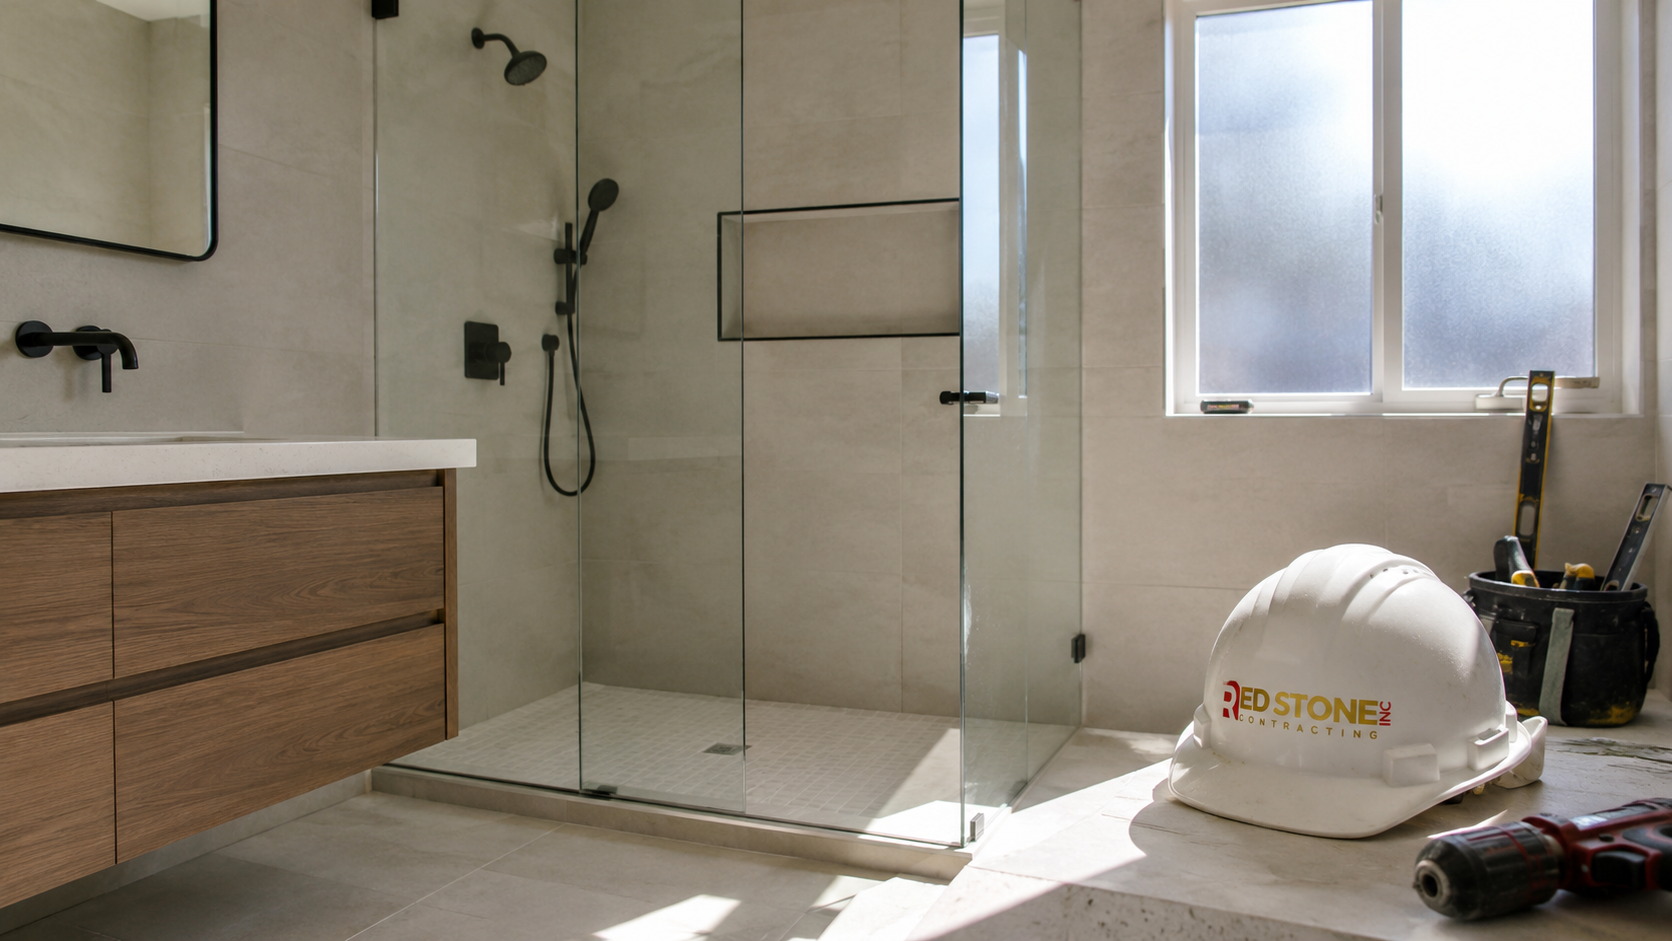
What a Bathroom Renovation in Oakville Costs in 2026
The single biggest driver of cost in a bathroom renovation in Oakville is not tile or fixtures. It is whether the plumbing moves. Keeping the toilet, tub and vanity drains where they already sit lets a crew work above the subfloor for most of the job. Moving any of them means opening the floor, cutting into joists within code limits, running new drain and vent lines, and passing a plumbing rough-in inspection before anything gets closed up. That decision alone can swing a project by fifteen thousand dollars or more.
Second is scope of demolition. A cosmetic refresh that reuses the tub, keeps the existing wall tile and swaps the vanity, mirror, light and toilet is a fundamentally different job from a full gut. A full gut removes everything back to studs and subfloor, which is also the only honest way to deal with the hidden water damage that older Oakville homes frequently reveal once the tile comes off.
Third is finish level. Porcelain tile at six dollars a square foot and porcelain tile at twenty-six dollars a square foot install for roughly the same labour, but the material difference across a full bathroom can be several thousand dollars. The same pattern applies to vanities, glass, faucets and lighting.
| Project Scope | Typical 2026 Cost Range | What Is Included |
|---|---|---|
| Powder room refresh | $6,000 to $12,000 | New vanity, toilet, faucet, lighting, paint, floor tile, no plumbing relocation |
| Cosmetic main bathroom update | $12,000 to $22,000 | Vanity, toilet, fixtures, floor tile, tub refinishing, existing wall tile retained |
| Full gut, same layout, mid-range finishes | $25,000 to $40,000 | Demolition to studs, new waterproofing, tile, tub or shower, vanity, glass, electrical updates |
| Full gut with layout change | $38,000 to $62,000 | All of the above plus relocated drains and vents, framing changes, permit and inspections |
| Primary ensuite, premium finishes | $55,000 to $95,000 | Double vanity, curbless shower, freestanding tub, heated floor, custom glass, feature tile |
| New basement bathroom on existing rough-in | $18,000 to $32,000 | Framing, plumbing connection, waterproofing, tile, fixtures, ventilation |
| New basement bathroom, no rough-in | $28,000 to $48,000 | Concrete slab cut and patch, new drainage, pump if required, full finish |
Most homeowners who describe their goal as a straightforward bathroom renovation in Oakville land somewhere between twenty-eight and forty-five thousand dollars once selections are finalised. Estimates well below that range usually assume the existing waterproofing, subfloor and venting are all sound, which is an assumption worth questioning before you sign anything.
How Oakville Housing Stock Shapes Your Bathroom Renovation
Oakville’s residential building spans several distinct eras, and each one carries predictable renovation implications. Knowing which category your home falls into gives you a much better sense of what to budget for before a contractor ever opens a wall.
Postwar bungalows and small two-storeys. These homes often have a single main bathroom of roughly forty to fifty square feet, a cast iron tub set on a mortar bed, and original galvanised or early copper supply lines. Any bathroom renovation in Oakville involving this housing type should budget for supply line replacement back to a reachable junction, subfloor repair, and often the addition of a proper exhaust fan vented to the exterior rather than into the attic. Ceiling heights and joist depths can also limit how far a drain can be moved.
Older brick homes with later additions. Where a bathroom sits in an addition, the framing, insulation and venting frequently do not match the original structure. Exterior walls in these areas may have minimal insulation, which matters when tile goes on a cold wall. It is common to add rigid or spray foam insulation during a gut, and that cost belongs in the estimate from the start rather than appearing as a change order.
Subdivision homes from the 1980s through the 2000s. These are the most predictable bathrooms to renovate. Layouts are conventional, plumbing is typically copper or PEX, and the main bath plus ensuite arrangement repeats across the street. The usual work is removing a fibreglass tub surround, correcting inadequate waterproofing behind the original tile, and upgrading electrical to current requirements. A bathroom renovation in Oakville in this category tends to run on schedule more reliably than any other.
Estate lots and larger custom homes. Here the ensuites are large, finishes are expected to be high, and projects often involve steam showers, heated floors, custom glass and stone. Cost per square foot rises sharply, and lead times for specialty products become the controlling factor in the schedule rather than labour availability.
If your project extends beyond one room, it is worth looking at how a bathroom fits alongside other work. Homeowners planning multiple rooms often review our Oakville home renovation services first, then sequence bathrooms, kitchens and basements into one continuous build rather than three separate disruptions spread across several years.
Realistic Timelines for a Bathroom Renovation in Oakville
The most common source of frustration is not cost. It is the gap between the on-site construction window a contractor quotes and the total elapsed time from your first phone call to a finished room. On-site work for a standard full gut is roughly three to five weeks. The full project, including design, selections, permitting where required and material lead times, is more often eight to fourteen weeks.
Lead times deserve particular attention. Custom shower glass cannot be templated until the tile is finished and cured, and fabrication typically adds another one to three weeks after templating. Ordering a vanity in a non-stock finish can add four to eight weeks. Specialty tile, especially large format porcelain or natural stone, is frequently on allocation. A well-run bathroom renovation in Oakville has every long lead item ordered and confirmed before demolition day, not after.
| Phase | Typical Duration | Notes |
|---|---|---|
| Design, measurement and selections | 2 to 5 weeks | Runs before construction; the more decisions closed here, the fewer delays later |
| Permit application and issuance | 2 to 4 weeks | Required only when plumbing, structure or ventilation changes |
| Material ordering and delivery | 2 to 10 weeks | Overlaps design and permitting; glass is necessarily ordered later |
| Demolition and disposal | 1 to 3 days | Hidden damage surfaces here, so hold contingency until this point passes |
| Plumbing and electrical rough-in | 3 to 6 days | Followed by inspection where a permit was issued |
| Waterproofing, tile and grout | 6 to 12 days | Includes mandatory cure time between stages, which cannot be compressed |
| Vanity, fixtures, trim and paint | 4 to 7 days | Glass installed after a separate templating visit |
| Deficiency list and final clean | 2 to 4 days | Final inspection closes the permit where one applies |
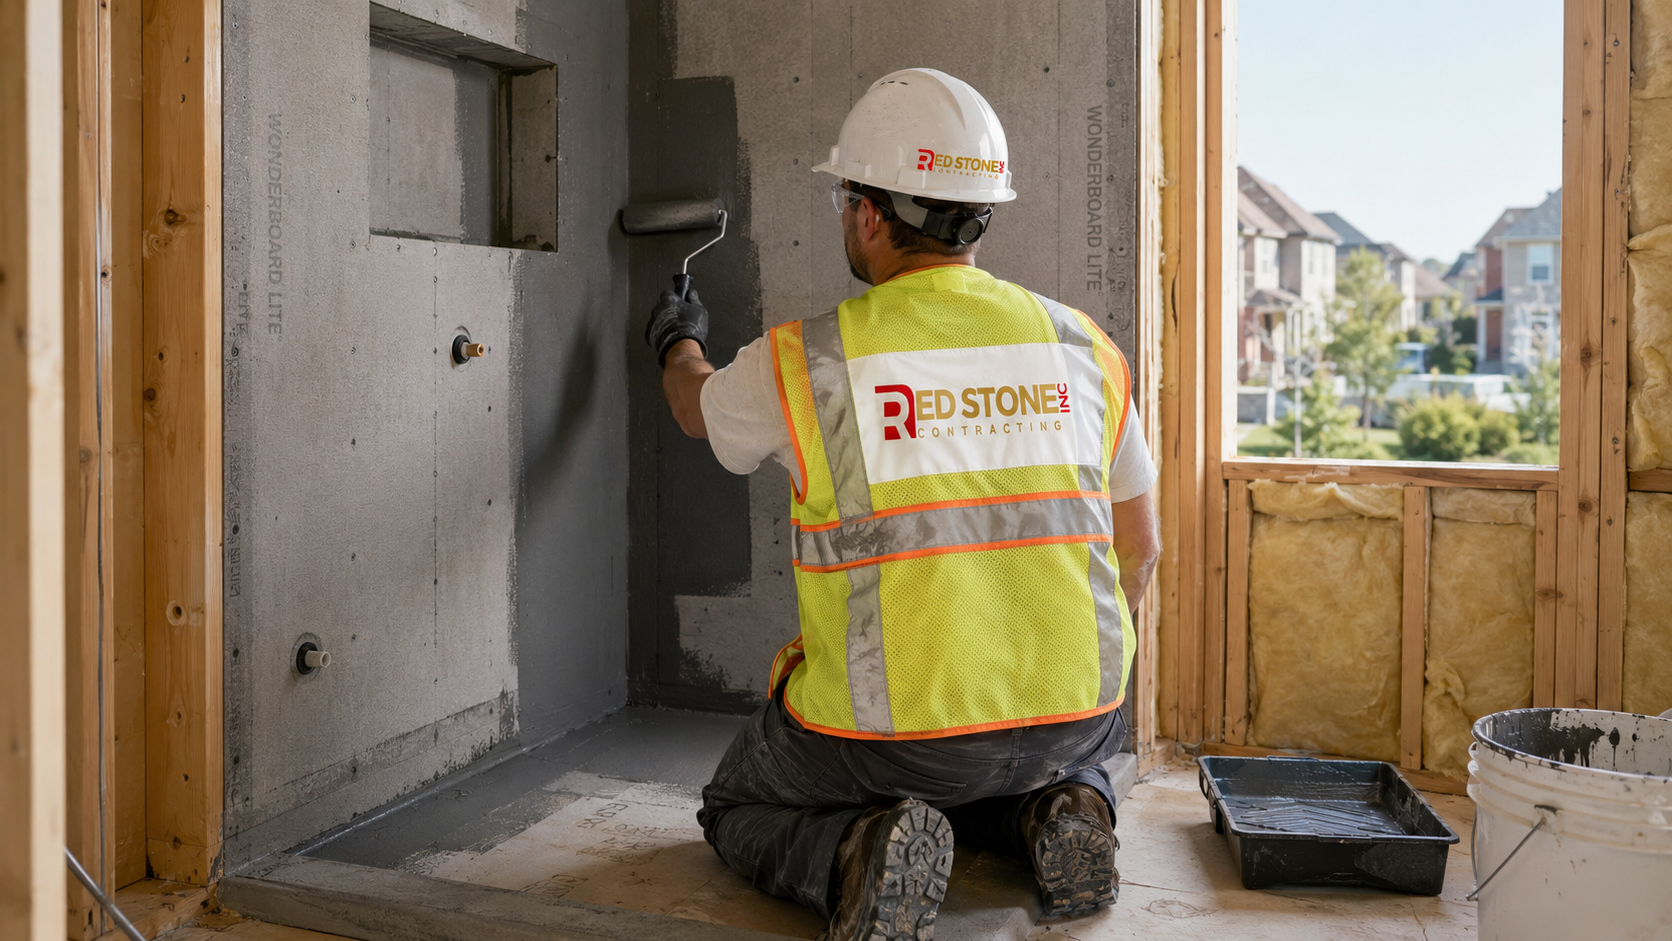
One practical note: waterproofing and tile cure times are not padding. Thinset, membranes and grout all have manufacturer cure windows, and a crew that ignores them is building a failure into your wall. If a quote promises a complete bathroom renovation in Oakville in ten days including tile, ask specifically how cure times are being handled.
Permits, Ontario Building Code and Inspections
Not every bathroom renovation in Oakville requires a building permit, but more of them do than homeowners expect. As a general rule, a permit is required when you relocate or add plumbing fixtures, alter drainage or venting, remove or modify structural framing, or create a new bathroom where none existed. Replacing a vanity, retiling in the same footprint, swapping a toilet for another toilet in the same location and repainting generally do not require one.
Where a permit applies, the process involves submitting drawings, paying fees, and passing inspections at defined stages, typically plumbing rough-in, framing and insulation where applicable, and final. Permit fees for a residential bathroom are usually a few hundred dollars, and issuance commonly takes two to four weeks depending on submission quality and current volume at the building department.
Several code requirements come up repeatedly in bathroom work across Ontario:
- Mechanical ventilation. Bathrooms require an exhaust fan vented to the exterior. Venting into an attic or soffit cavity is a defect, and it is one of the most common problems found during demolition in older homes.
- Electrical protection. Receptacles in bathrooms require ground fault protection, and there are specific clearance rules for devices near tubs and showers. Electrical work falls under a separate authority from the building permit.
- Waterproofing behind tile. Tile is not waterproof and neither is grout. A continuous membrane or approved board system behind the tile is what keeps water out of the framing.
- Fixture clearances. There are minimum clearances in front of and beside toilets and within shower enclosures. These constrain layout changes more often than homeowners anticipate in smaller postwar bathrooms.
- Structural notching limits. Joists may only be notched or drilled within defined limits. This is precisely why relocating a toilet drain is expensive: sometimes the only compliant route requires furring up the floor or opening the ceiling below.
A contractor who tells you no permit is needed for a project that clearly moves drains is either mistaken or willing to leave you with unpermitted work that surfaces at resale. Ask the question directly and get the answer in writing as part of the scope.
Where the Money Goes: Materials and Fixtures
Understanding material pricing helps you steer a bathroom renovation in Oakville toward the finishes that matter without inflating the total. Labour is broadly fixed once the scope is set. Materials are where you retain real control over the final number.
| Item | Budget | Mid-Range | Premium |
|---|---|---|---|
| Porcelain tile, supplied per square foot | $3 to $6 | $7 to $13 | $15 to $32 |
| Vanity, 60 inch double | $900 to $1,700 | $1,800 to $3,600 | $4,000 to $9,500 |
| Shower glass enclosure | $1,400 to $2,200 | $2,400 to $4,000 | $4,200 to $8,000 |
| Toilet, supplied | $350 to $650 | $700 to $1,400 | $1,600 to $3,500 |
| Freestanding soaker tub | $1,200 to $2,100 | $2,300 to $4,200 | $4,500 to $9,000 |
| Electric heated floor system | $900 to $1,500 | $1,600 to $2,500 | $2,700 to $4,200 |
| Waterproofing membrane system | $700 to $1,200 | $1,300 to $2,100 | $2,200 to $3,400 |
If you have to prioritise, spend on the parts you cannot change later without demolition: waterproofing, the shower base and drain, the tile substrate, and the plumbing valves inside the wall. Save on the parts that are replaceable in an afternoon, such as mirrors, towel bars and light fixtures. A heated floor is one of the few upgrades that must be decided before tile and is genuinely difficult to retrofit, so make that call early. Our detailed bathroom renovation services page outlines how selections are sequenced so nothing critical gets decided under time pressure.
Common Cost Overruns and How to Avoid Them
Overruns in a bathroom renovation in Oakville come from a short and predictable list. Almost all of them are manageable if they are anticipated in the contract rather than discovered on day four.
Hidden water damage. Behind a failed tub surround there is often rotted subfloor, damaged studs, or a joist end that has been wet for years. In older homes this is common enough that it should not be treated as a surprise. Carry a contingency of ten to fifteen percent of the contract value specifically for post-demolition findings.
Supply line and shut-off replacement. Once the wall is open, old galvanised or corroded supply lines are usually replaced as a matter of course. If the estimate does not mention supply lines, ask whether replacement is included or extra before work starts.
Venting corrections. Drain venting that was acceptable decades ago may not satisfy current requirements once fixtures move. Correcting it can mean opening a wall cavity or ceiling that was never in the original scope.
Selection changes mid-project. Changing a tile after the substrate is prepared, or a vanity after the plumbing rough-in is set, generates both material and labour costs. Finalising selections before demolition is the cheapest scheduling decision you can make.
Electrical panel capacity. Adding a heated floor, a heated towel rack and improved lighting can require a new circuit. In some older homes the panel has no space, and a subpanel or a service review enters the picture.
Access and site protection. Second floor bathrooms in finished homes require floor protection, dust containment and careful debris routing. These are legitimate line items, not padding, and their absence from an unusually low quote is a warning sign rather than a saving.
Choosing a Contractor for a Bathroom Renovation in Oakville
The quality difference between bathroom renovations shows up in the parts you cannot see. Two crews can produce rooms that photograph identically, while one has a properly sloped and waterproofed shower pan and the other has tile set over plain cement board with a bead of caulk doing the work of a membrane. The second one fails, usually within three to eight years, and the repair costs more than the original job.
Practical items to verify before you sign:
- Confirm current WSIB clearance and liability insurance, and ask for the certificates rather than a verbal assurance.
- Ask which waterproofing system will be used by name, and whether the installer is trained on it.
- Ask who pulls the permit. The contractor should, and the permit should be posted on site.
- Request a written scope listing inclusions and exclusions, not a single-line price.
- Ask how change orders are priced and approved, in writing, before work begins.
- Confirm the payment schedule is tied to completed milestones rather than calendar dates.
- Ask to see recent local work of comparable scope, ideally in a home of similar vintage.
Local familiarity matters more than it seems. A contractor who works throughout Halton Region regularly understands the local permitting process, the common construction types and the inspection cadence, which reduces friction on a bathroom renovation in Oakville. Crews unfamiliar with the area often lose days simply learning the process.
Sequencing a Bathroom Renovation With Other Projects
Many Oakville homeowners are not renovating one bathroom in isolation. A common pattern is a main bathroom and ensuite done together, or a basement bathroom added as part of a wider lower level build. Combining scopes has real advantages: one mobilisation, one dust containment setup, one permit process where the work is related, and shared trade visits for plumbing and electrical.
The efficiency is meaningful. Two bathrooms renovated at once typically cost less than the same two done a year apart, because plumbing and electrical trades attend once instead of twice and material orders reach volume thresholds. The tradeoff is disruption: if a home has only two bathrooms and both are out of service at the same time, that is a difficult few weeks to live through.
Where a bathroom is part of a lower level project, the sequencing runs the other way. Rough-in plumbing and any slab work must happen at the very beginning of a basement renovation, before framing and insulation, so bathroom decisions have to be settled before the rest of the space is even designed. Homeowners who defer bathroom selections in a basement build are the ones most likely to face a change order later.
Ventilation planning also benefits from being handled once. Exhaust routing, makeup air and duct runs are easier to coordinate across several rooms in a single design pass than to retrofit room by room after the fact.
Return on Investment and Resale Considerations
Bathrooms and kitchens remain the two rooms buyers evaluate most closely. A well-executed bathroom renovation in Oakville generally recovers a substantial share of its cost at resale, though the recovery rate falls as finish levels climb well above the norm for the street. A forty thousand dollar main bathroom in a home where comparable properties have builder grade bathrooms performs differently than the same bathroom in an estate home where buyers expect stone and custom glass.
Three factors consistently help resale value. First, adding a bathroom where the home was short one, particularly a second full bathroom in a smaller postwar house, tends to deliver the strongest return of any bathroom work. Second, permitted work with closed inspections is far easier to represent honestly in a listing and removes a common negotiating point. Third, timeless material choices age better than trend-driven ones over a five to ten year horizon.
Where returns weaken is in heavily personalised installations. Steam generators, unusual colour palettes and highly specific fixture choices are enjoyable to live with but rarely add proportional value. If you plan to sell within two or three years, keep the specification close to neighbourhood expectations. If you plan to stay a decade, build the bathroom you actually want and treat resale as a secondary consideration. Either way, a bathroom renovation in Oakville that is properly waterproofed and permitted protects value in a way that finish selections alone never will.
How much does a bathroom renovation in Oakville cost in 2026?
Do I need a permit for a bathroom renovation in Oakville?
How long does a bathroom renovation take from start to finish?
Can I use my bathroom during the renovation?
What is the most common hidden problem found during demolition?
Is it cheaper to renovate two bathrooms at the same time?
Book Your Bathroom Renovation in Oakville Consultation
Red Stone Contracting is a Toronto-based renovation company serving homeowners across Oakville and the wider Greater Toronto Area. Our team handles bathrooms from design and permit drawings through demolition, waterproofing, tile, fixtures and final inspection, with a written scope and an agreed schedule in place before demolition day. Whether you are updating a single main bathroom in a postwar bungalow or building a full ensuite in a larger home, we will give you an honest cost range and a realistic timeline before any commitment is made.
Call us today at (905) 901-1006 or request a free consultation to review your space, discuss finish options and receive a detailed written estimate.
Red Stone Contracting proudly serves Oakville, Burlington, Milton, Mississauga, Toronto and communities throughout the Greater Toronto Area.