
Planning a bathroom renovation Aurora homeowners can rely on takes more than picking a nice tile and a new vanity. Aurora’s mix of established century properties near the Town Park, mature subdivisions off Bayview and Yonge, and newer estate builds in the north end means every bathroom project comes with its own quirks: older cast-iron drain stacks, updated Ontario Building Code requirements, and finish expectations that keep pace with the town’s rising home values. This guide walks you through realistic 2026 costs, honest timelines, permit considerations, and the planning decisions that determine whether your renovation runs smoothly or stalls halfway through. Whether you are refreshing a powder room or gutting a primary ensuite, understanding the process up front is the single best way to protect your budget and your sanity.
What a Bathroom Renovation in Aurora Actually Costs in 2026
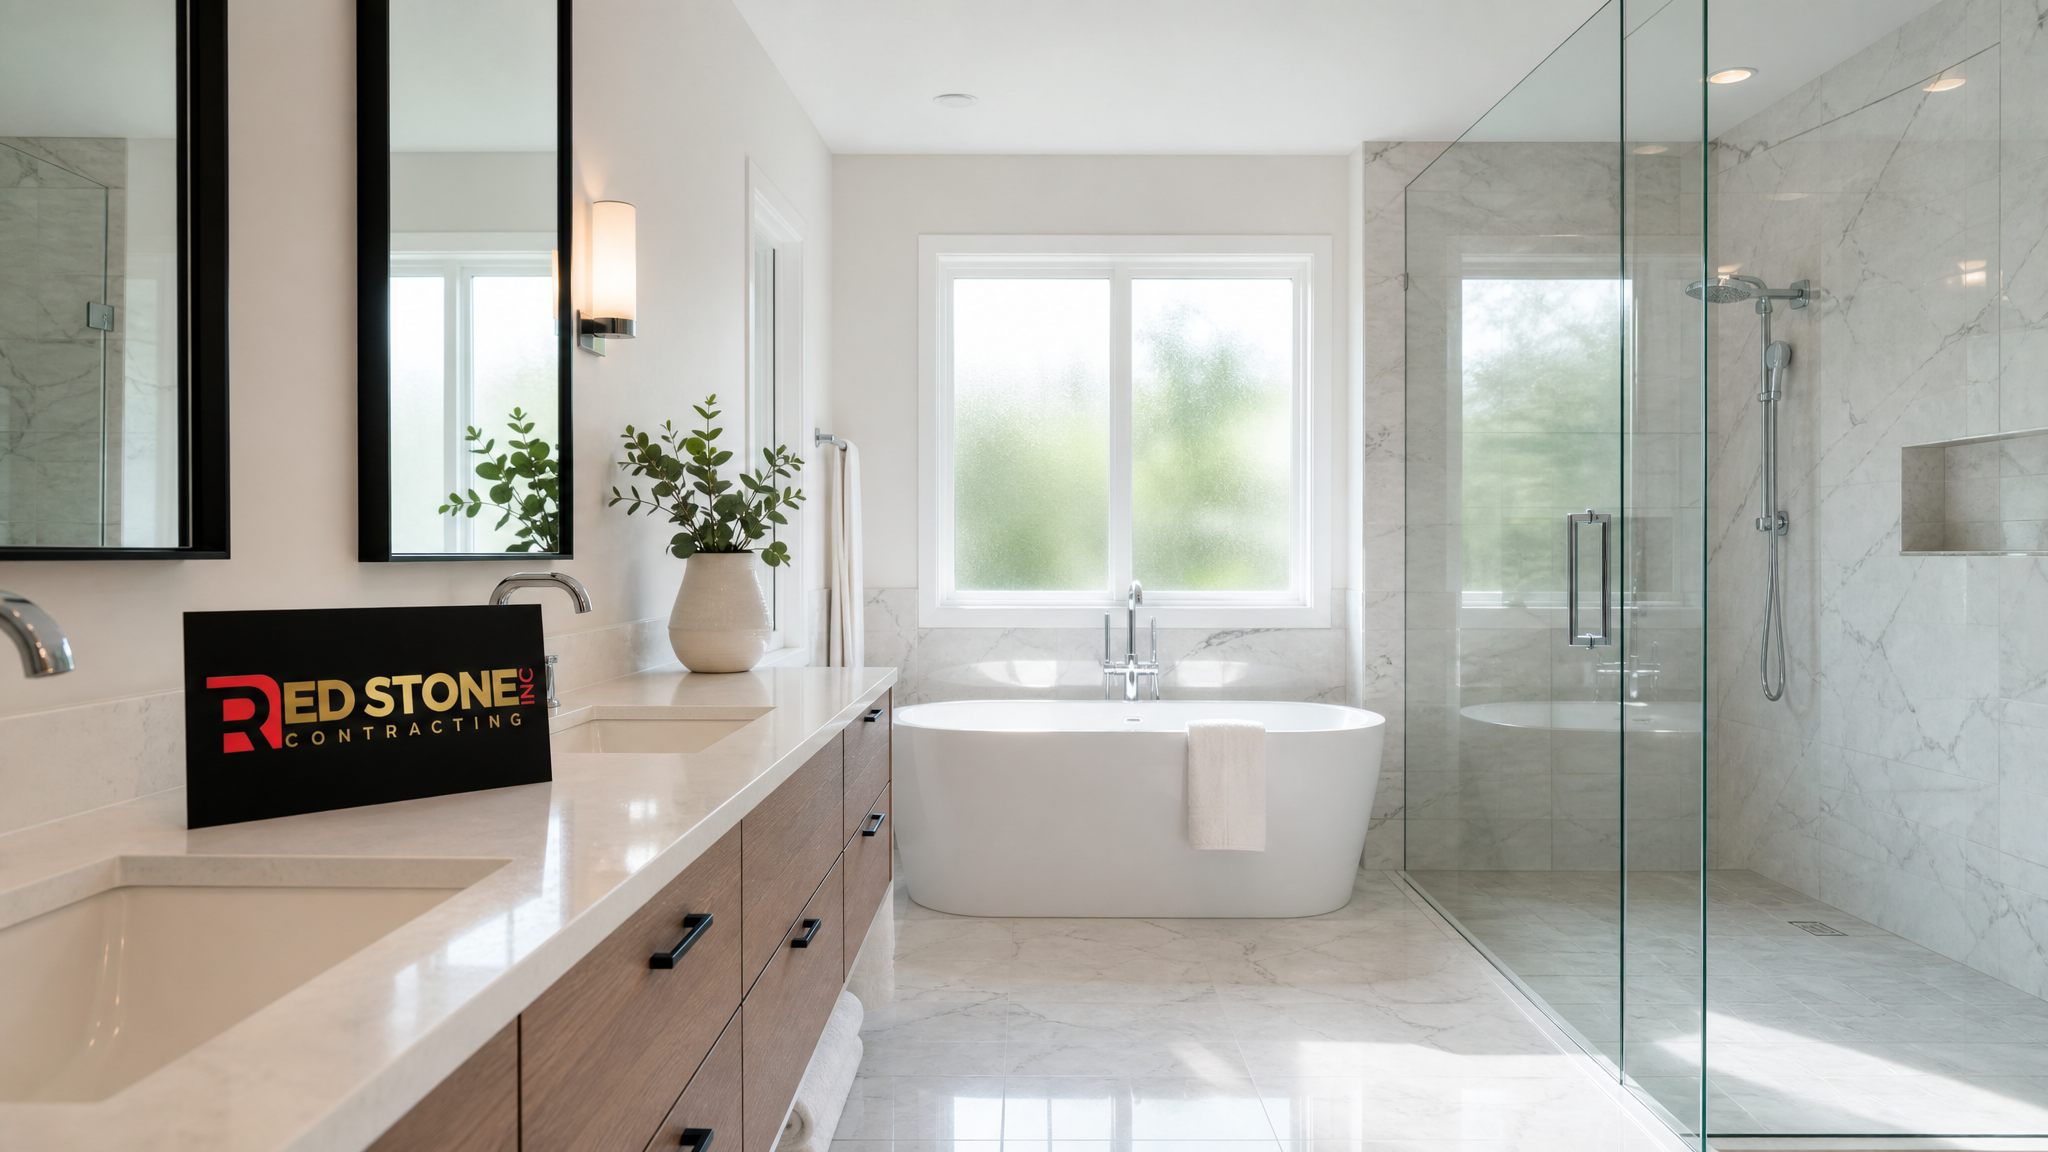
The most common question we hear is simply, “What should a bathroom renovation Aurora project cost?” The honest answer is that it depends heavily on scope, size, and finish level, but there are reliable ranges you can plan around. A cosmetic refresh that keeps the existing layout, plumbing, and electrical in place will always sit at the lower end. A full gut renovation that relocates fixtures, upgrades wiring to current code, and introduces premium finishes lands considerably higher. In Aurora specifically, labour and material costs track closely with the broader York Region market, and demand from renovating homeowners has kept skilled trades busy through 2026.
Below is a breakdown of typical investment ranges by renovation type. These figures reflect completed projects across Aurora and neighbouring communities such as Newmarket, Richmond Hill, and King. Use them as a planning baseline rather than a fixed quote, since site conditions always influence the final number.
| Renovation Type | Typical Scope | Investment Range (2026) | Timeline |
|---|---|---|---|
| Powder Room Refresh | New vanity, toilet, fixtures, paint, flooring | $6,500 – $12,000 | 1 – 2 weeks |
| Standard Bathroom Update | Same layout, new tile, tub or shower, vanity, lighting | $18,000 – $30,000 | 3 – 4 weeks |
| Full Gut Renovation | New layout, relocated plumbing, code upgrades, premium finishes | $32,000 – $55,000 | 5 – 7 weeks |
| Primary Ensuite (Luxury) | Curbless shower, freestanding tub, heated floor, custom cabinetry | $55,000 – $90,000+ | 7 – 10 weeks |
What moves the needle most within these ranges is the finish selection and any structural or mechanical changes. Moving a toilet three metres to accommodate a better layout, for example, means opening the floor to reroute the drain and vent, which adds real labour. Conversely, keeping fixtures in their existing locations is one of the most effective ways to keep a bathroom renovation Aurora budget under control without compromising the finished look. A thoughtful design solutions process helps you decide where to spend and where to save before a single tile is ordered.
Understanding Aurora’s Permits and Building Code Requirements
Not every bathroom renovation in Aurora requires a building permit, but many do, and getting this wrong causes expensive delays. The Town of Aurora follows the Ontario Building Code, and permits are typically required whenever you alter the structure, move or add plumbing, or modify electrical circuits beyond simple fixture swaps. A like-for-like cosmetic update usually does not need a permit, while a gut renovation that relocates a shower drain or adds a new circuit almost always does.
Electrical work is governed separately by the Electrical Safety Authority (ESA) in Ontario, and any new wiring, added receptacles, or heated-floor installations must be filed and inspected. A reputable contractor manages this paperwork on your behalf rather than leaving it to you. The table below summarises when you can generally expect permit involvement for a bathroom renovation Aurora project.
| Work Being Done | Building Permit | ESA Notification | Inspection Required |
|---|---|---|---|
| Paint, new vanity, swap same-size toilet | Usually no | No | No |
| New tile, tub-to-shower conversion, same location | Sometimes | If wiring changes | Sometimes |
| Relocating plumbing fixtures | Yes | If wiring changes | Yes |
| Adding a new bathroom or ensuite | Yes | Yes | Yes |
| Heated floors or new dedicated circuits | Depends on scope | Yes | Yes |
Building this permit timeline into your schedule matters. Aurora’s permit processing can take a few weeks depending on the season and the completeness of your application, so factor that into your overall project plan. An experienced renovation partner will submit drawings that meet the town’s requirements the first time, avoiding the back-and-forth that stretches timelines. This is one area where working with a company that handles Toronto and GTA renovation services regularly pays for itself.
A Realistic Bathroom Renovation Timeline
Homeowners are often surprised that a modest-looking bathroom can take four to seven weeks. The square footage is small, but the number of trades and the required drying and curing times are what govern the calendar. A bathroom renovation Aurora project moves through predictable phases, and each one depends on the previous being finished correctly. Rushing tile-setting or waterproofing to save a few days is exactly where problems appear later.
Here is how a typical full renovation unfolds once demolition begins. Cosmetic refreshes compress this considerably, while luxury ensuites with custom cabinetry extend it.
- Week 1 – Demolition and rough-in: Tear-out of old fixtures, tile, and drywall, followed by plumbing and electrical rough-in to the new layout.
- Week 2 – Inspections and closing walls: Rough-in inspections pass, insulation and cement board go up, and walls are prepared for waterproofing.
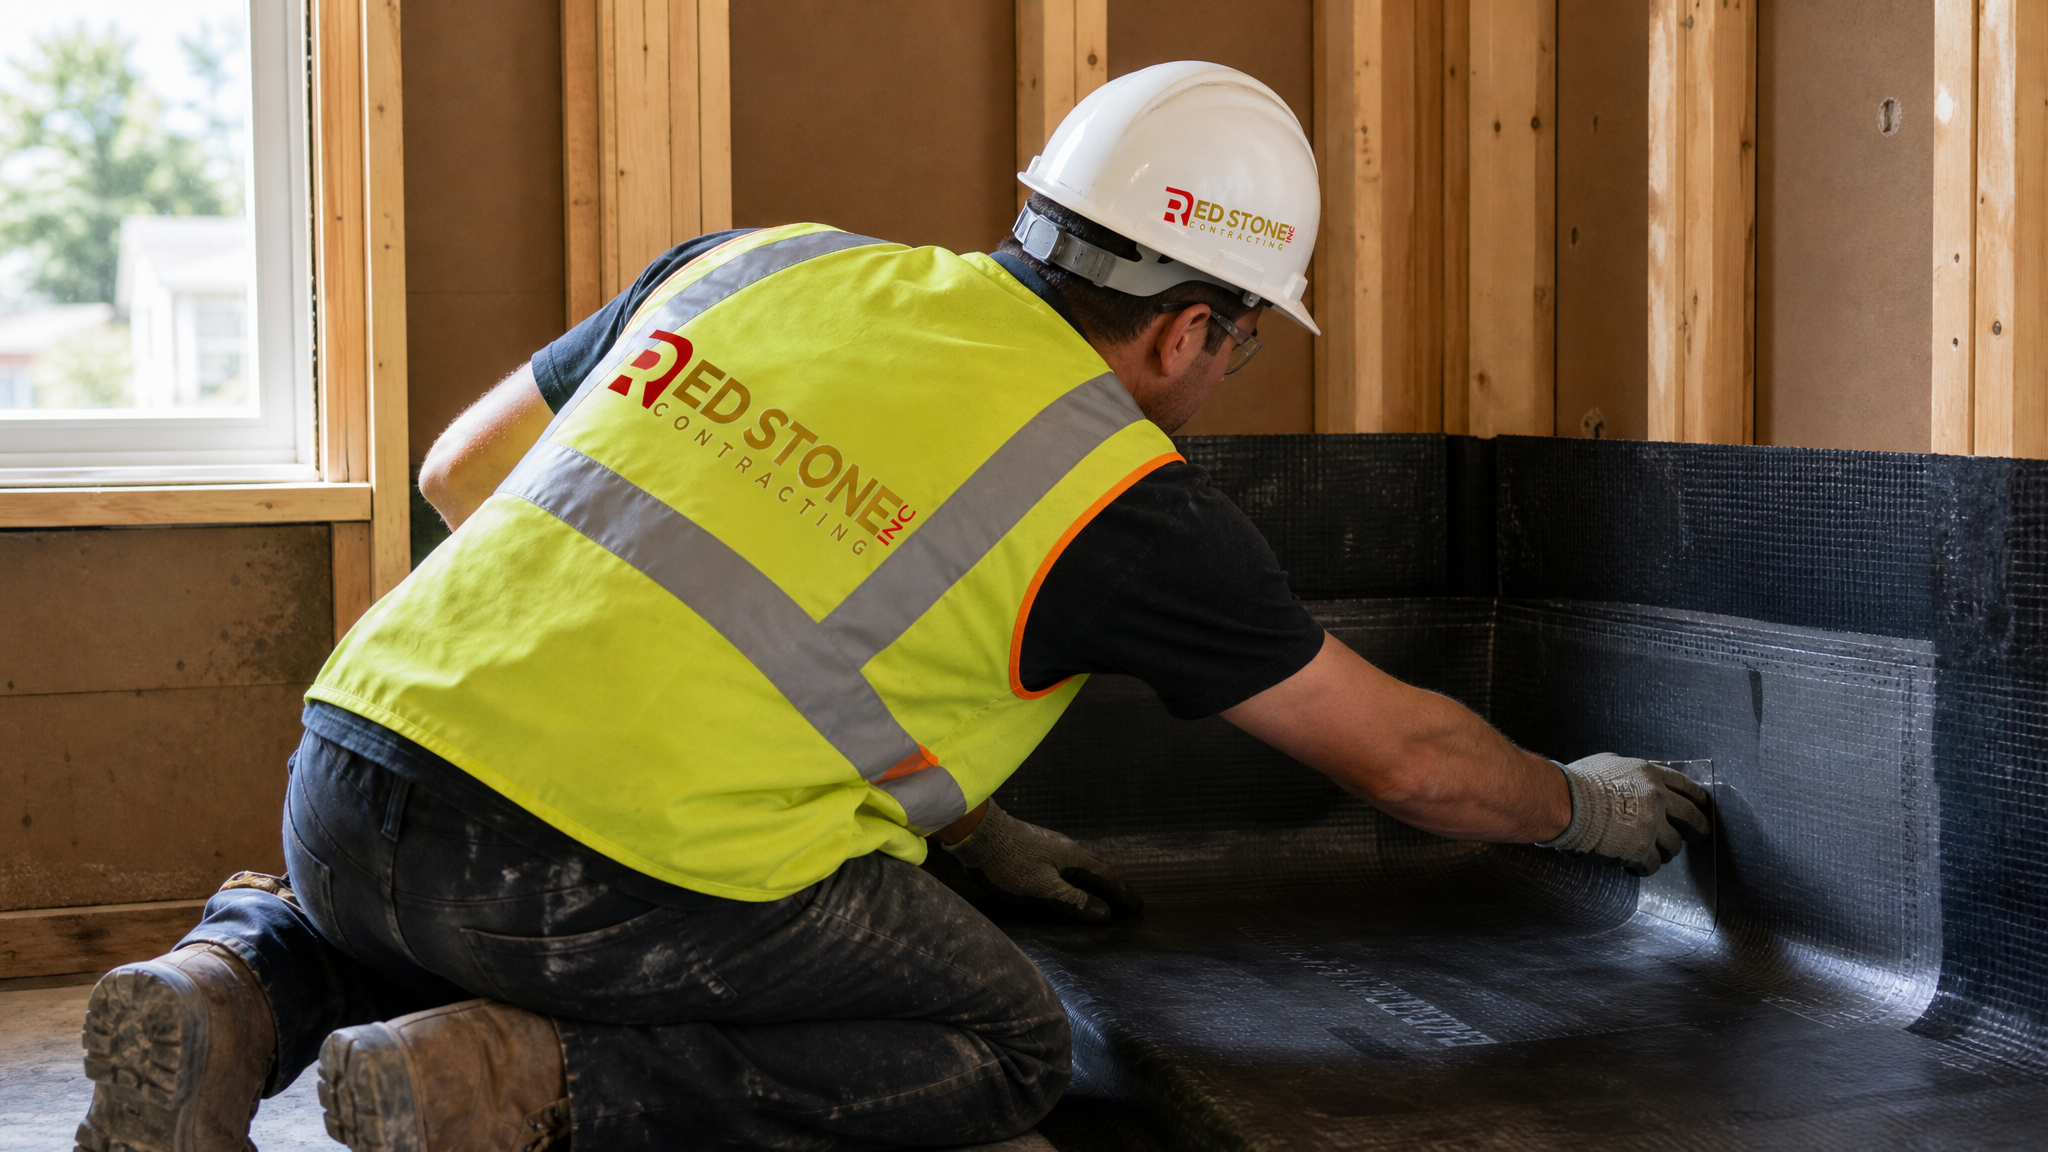
- Week 3 – Waterproofing and tile: Shower waterproofing membrane is installed and tested, then wall and floor tile is set and left to cure.
- Week 4 – Fixtures and finishes: Vanity, toilet, shower glass, lighting, and hardware are installed, followed by paint and final trim.
- Week 5 – Final inspection and walkthrough: Final ESA and building inspections, deficiency touch-ups, and the client walkthrough.
Choosing Materials That Suit Aurora Homes
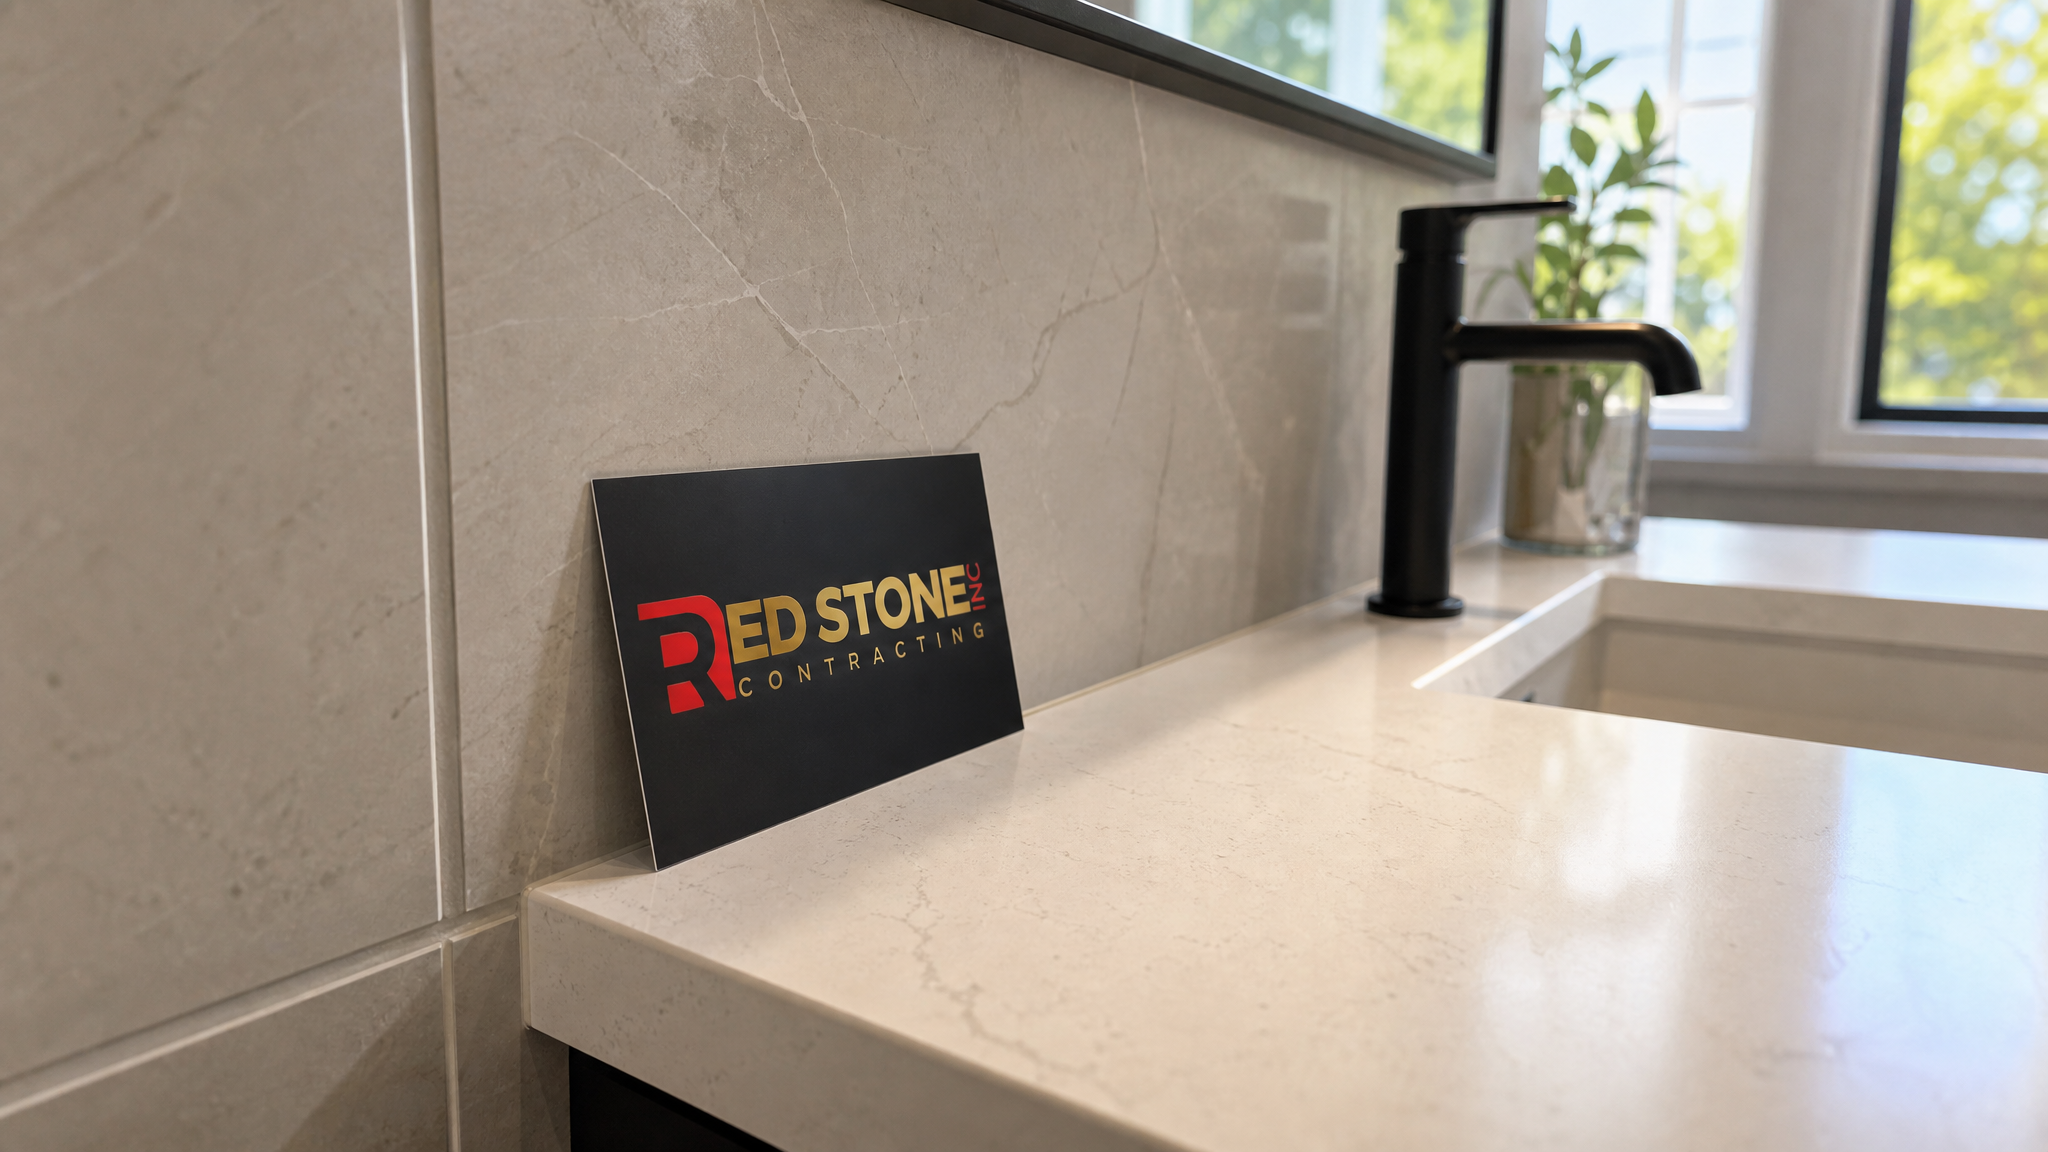
Material choice is where personality meets performance. Aurora’s housing stock ranges from heritage homes near the historic core to contemporary estate properties, and the finishes that look right in one may feel out of place in another. That said, a few material trends have proven both timeless and practical for a bathroom renovation Aurora residents will enjoy for years. Large-format porcelain tile has become the default for floors and shower walls because it means fewer grout lines to clean and a seamless, high-end look. Quartz vanity tops continue to outsell natural stone thanks to their stain resistance and consistency.
For wet areas, the priority is always moisture management first and aesthetics second. A beautiful shower that was not waterproofed properly is a future insurance claim. When we plan finishes, we balance durability, maintenance, and resale appeal, the same principles we apply across our kitchen renovation and basement renovation projects. Coordinating your bathroom finishes with the rest of the home creates a cohesive feel that buyers and appraisers notice.
Ventilation deserves special mention. Aurora’s warm, humid summers push a lot of moisture into small rooms, and an undersized or poorly vented exhaust fan leads to mould and peeling paint. Upgrading to a properly sized fan ducted directly to the exterior is inexpensive during a renovation and prevents years of headaches.
Layout and Design Decisions That Add the Most Value
The layout you choose has a bigger impact on daily satisfaction than almost any finish. When space allows, curbless walk-in showers have become the most requested upgrade in Aurora ensuites, offering a clean look and easier accessibility as homeowners plan to age in place. Double vanities remain a top request in primary bathrooms, while smart storage, recessed niches, and good task lighting quietly elevate a space without inflating the budget.
Small bathrooms benefit from different strategies than large ones. In a compact Aurora powder room or secondary bath, wall-hung vanities and toilets free up floor space and make the room feel larger, while lighter tile expands the sense of volume. In a spacious ensuite, the opportunity is to create zones, a separate water closet, a dedicated shower, and a soaking tub, that make the room function like a private retreat. A well-run bathroom renovation process starts with these layout conversations before any materials are chosen, because moving a wall on paper costs nothing while moving it mid-project costs plenty.
If your renovation is part of a larger home project, coordinating it with an addition or full-floor remodel can unlock efficiencies. Homeowners planning broader changes often combine a bathroom with a home addition or a whole-home update, sharing permit applications and trade mobilisations to reduce overall cost and disruption.
How to Budget Smart and Avoid Costly Surprises
The renovations that go over budget almost always do so for predictable reasons: changing decisions mid-project, discovering hidden damage behind old walls, or underestimating finish costs. A disciplined bathroom renovation Aurora budget builds in a contingency of ten to fifteen percent for the unexpected, particularly in older homes where opening a wall can reveal outdated plumbing or water damage that must be addressed. This is not padding; it is realism, and homeowners who plan for it rarely feel blindsided.
Finalising your selections before demolition begins is the single most effective cost-control measure. Every change made after the trades are on site triggers a change order, and change orders add up quickly. The table below shows where budgets typically get allocated in a mid-range full renovation, which helps you see where your dollars are working hardest.
| Budget Category | Share of Total | What It Covers | Where to Save |
|---|---|---|---|
| Labour and installation | 35% – 45% | Demolition, trades, project management | Keep existing layout |
| Tile and flooring | 12% – 18% | Wall and floor tile, waterproofing | Feature-wall accents only |
| Fixtures and fittings | 15% – 20% | Vanity, toilet, tub, faucets, shower | Mid-tier fixture lines |
| Cabinetry and counters | 12% – 18% | Vanity, storage, quartz tops | Semi-custom over full custom |
| Permits and contingency | 8% – 12% | Town permits, ESA, unexpected repairs | Do not skip this |
One final piece of budgeting advice: choose your contractor on value and track record, not simply on the lowest quote. A suspiciously low bid often signals cut corners on waterproofing, permits, or fixture quality, and the savings evaporate when problems surface. Whether your project is in Aurora, Mississauga, or Burlington, the contractor’s process and accountability matter far more than a headline number.
How much does a bathroom renovation in Aurora cost in 2026?
How long does a bathroom renovation in Aurora take?
Do I need a permit for a bathroom renovation in Aurora?
What is the best way to keep a bathroom renovation Aurora budget under control?
Which bathroom upgrades add the most value in Aurora homes?
Can I stay in my home during a bathroom renovation?
Start Your Bathroom Renovation Aurora Project With Confidence
A successful bathroom renovation comes down to clear planning, honest budgeting, and a team that manages permits, trades, and timelines so you do not have to. Red Stone Contracting has helped Aurora and GTA homeowners transform outdated bathrooms into spaces they genuinely enjoy, handling everything from design and permits to the final coat of paint with accountability at every step.
Call us today at (905) 901-1006 or request a free consultation to get started.
Red Stone Contracting proudly serves Toronto, Mississauga, Markham, Vaughan, Brampton, Oakville and Burlington.