
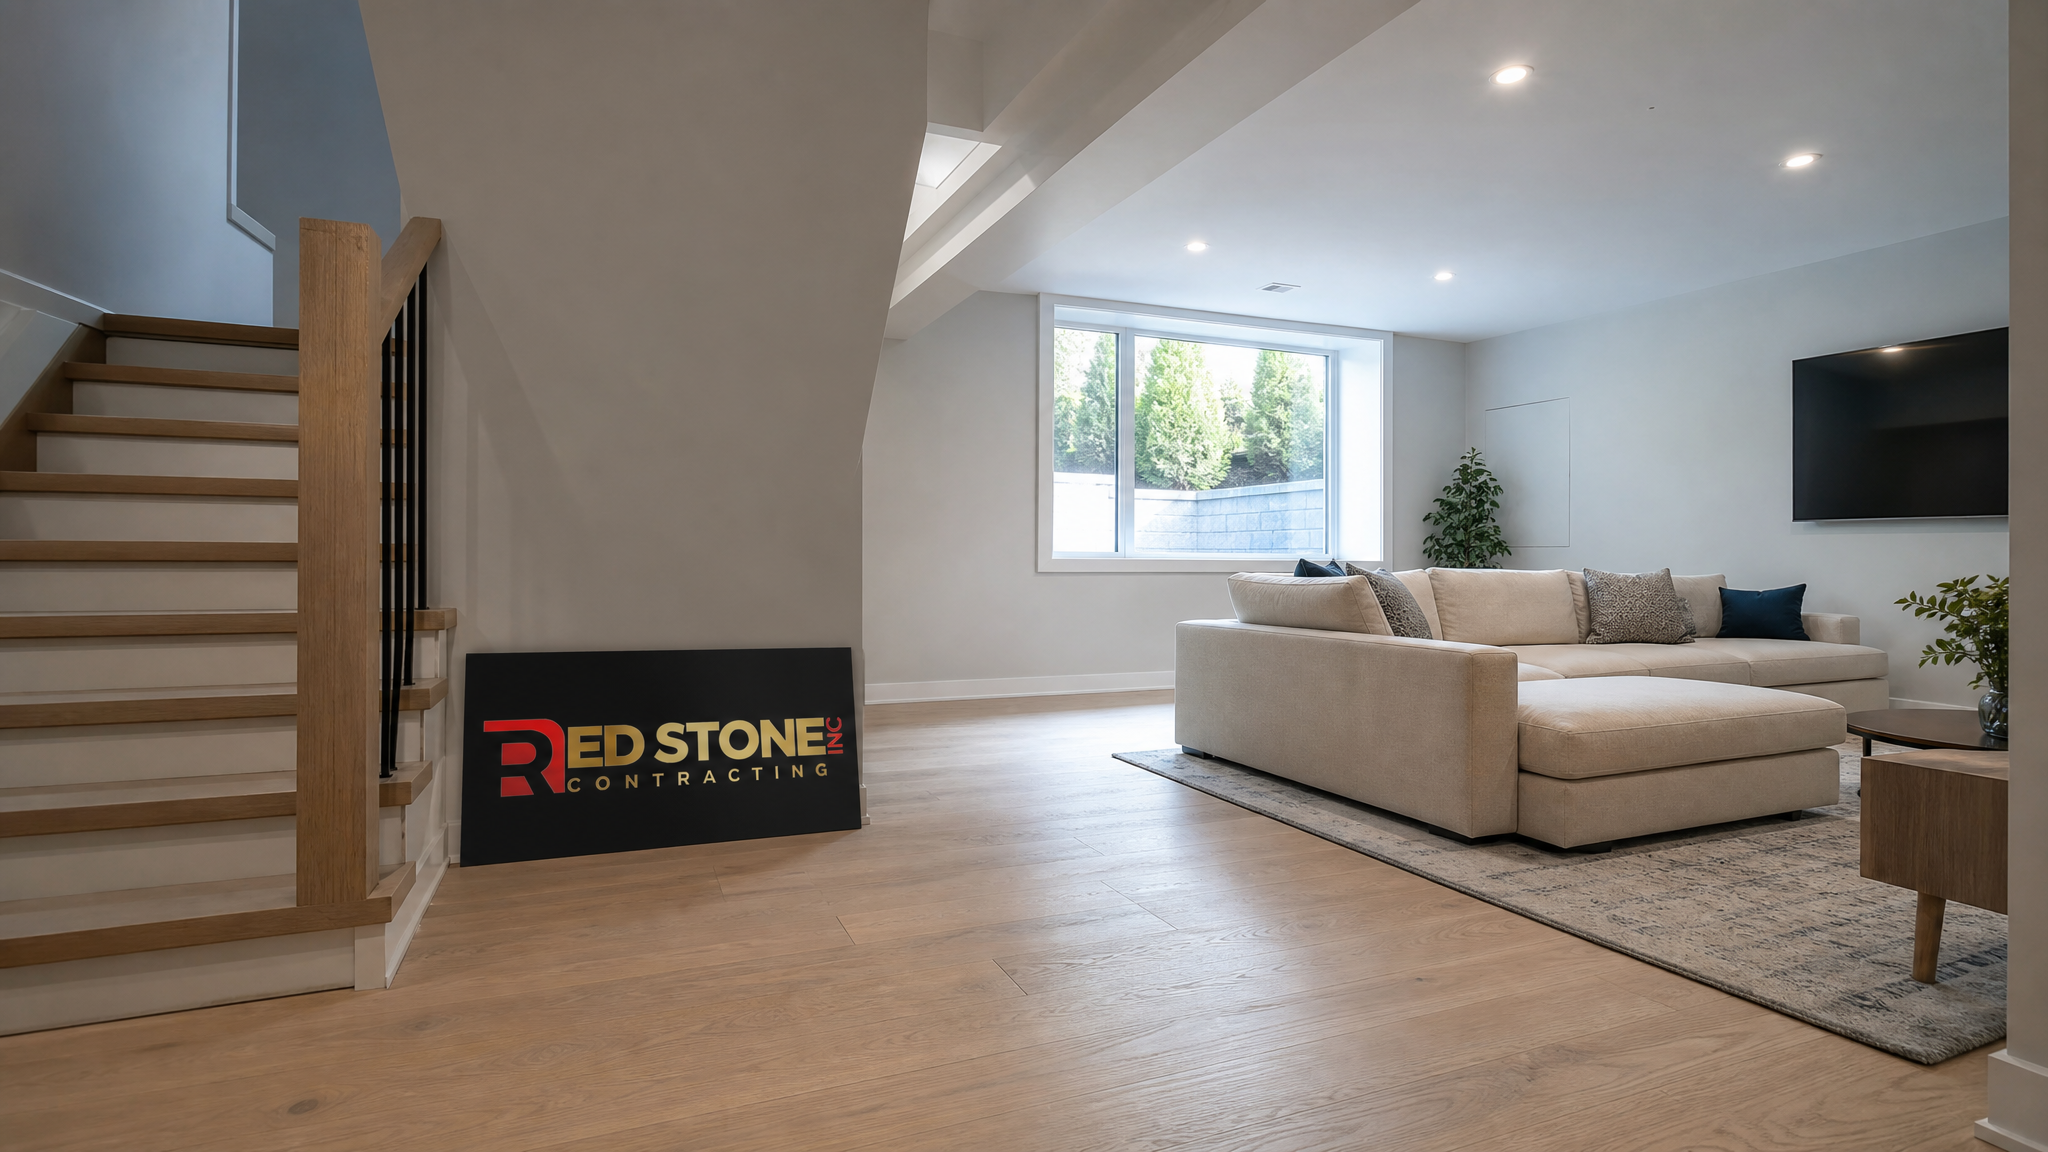
A well-planned basement renovation Vaughan homeowners invest in can add an entire floor of usable living space without the cost or disruption of a full addition. Across neighbourhoods like Maple, Woodbridge, Thornhill, Kleinburg and Concord, unfinished and dated basements represent some of the most valuable untapped square footage in the home. Whether you want an income-generating legal suite, a home theatre, a nanny suite for extended family, or simply a warm, bright family room, a basement renovation Vaughan property owners plan carefully in 2026 delivers strong returns on both comfort and resale value. This guide walks through realistic costs, the City of Vaughan permit process, timelines, design ideas and the questions you should ask before hiring a contractor.
Why a Basement Renovation in Vaughan Makes Sense in 2026
Vaughan has grown into one of the Greater Toronto Area’s most in-demand municipalities, and land values reflect that. Building up or out with an addition is expensive and slow, which is why a basement renovation Vaughan families choose so often is the smartest way to gain space within an existing footprint. Most detached and semi-detached homes across the city already have full-height basements that only need finishing, insulation, and a thoughtful layout to become fully liveable.
Beyond lifestyle, there is a clear financial case. A legal secondary suite can generate meaningful monthly rental income in a rental market as tight as York Region’s, and a professionally finished lower level typically recovers a large share of its cost at resale. Families also use the space to create room for aging parents, adult children, or a dedicated home office. Whatever the goal, treating the project as a proper renovation rather than a quick cosmetic refresh is what protects your investment. Our team at Red Stone Contracting approaches every lower-level project with the same structural, moisture and code discipline we bring to a kitchen renovation or bathroom renovation.
What Does a Basement Renovation in Vaughan Cost?
Cost is the first question nearly every homeowner asks, and the honest answer is that it depends on scope, finish level and whether you are adding plumbing, a kitchen or a separate entrance. As a working range for 2026, a straightforward finishing project in Vaughan generally starts around 45 to 70 dollars per square foot, while a high-end suite with a full kitchen, bathroom and legal-suite requirements can climb well past 100 dollars per square foot. The table below outlines typical price bands so you can budget with realistic expectations rather than a single misleading number.
| Project Type | Typical Scope | Estimated Cost Range (2026) | Typical Timeline |
|---|---|---|---|
| Basic finishing | Framing, insulation, drywall, flooring, lighting | $35,000 – $55,000 | 4 – 6 weeks |
| Mid-range family space | Above plus bathroom, wet bar, upgraded finishes | $55,000 – $85,000 | 6 – 9 weeks |
| Legal secondary suite | Full kitchen, bathroom, egress, separate entrance, fire separation | $85,000 – $140,000 | 9 – 14 weeks |
| Luxury lower level | Home theatre, gym, wine room, custom millwork | $130,000+ | 12 – 18 weeks |
Several factors push a budget up or down: existing moisture issues, the need for underpinning or a lowered floor to gain ceiling height, electrical panel upgrades, and the cost of a separate side entrance. A transparent contractor will itemize each of these rather than hiding them in a lump-sum figure, so you understand exactly where your money is going.
Permits and Building Code for a Vaughan Basement
Permits are not optional, and skipping them is one of the most costly mistakes a homeowner can make. The City of Vaughan requires a building permit for most basement finishing work that involves framing new walls, adding or relocating plumbing, altering the electrical system, or creating a second dwelling unit. A legal secondary suite carries the most requirements, including minimum ceiling height, proper egress windows in bedrooms, fire-rated separation between units, interconnected smoke and carbon monoxide alarms, and adequate sound separation.
Working without a permit can lead to stop-work orders, fines, forced removal of completed work, insurance complications, and serious problems when you eventually sell. A reputable contractor manages the permit application, coordinates the required inspections, and ensures the finished space meets the Ontario Building Code. This is exactly the kind of oversight that separates a professional basement renovation from an unpermitted handyman job. The table below summarizes the common permit triggers homeowners in Vaughan encounter.
| Scope of Work | Permit Typically Required? | Key Code Considerations |
|---|---|---|
| New framed walls and rooms | Yes | Framing, insulation, fire blocking |
| New or relocated plumbing | Yes | Backwater valve, venting, fixtures |
| Adding a bedroom | Yes | Egress window sizing, ceiling height |
| Legal secondary suite | Yes | Fire separation, separate entrance, alarms |
| Painting or flooring only | Usually No | Cosmetic work with no structural change |
Moisture, Waterproofing and Structural Prep
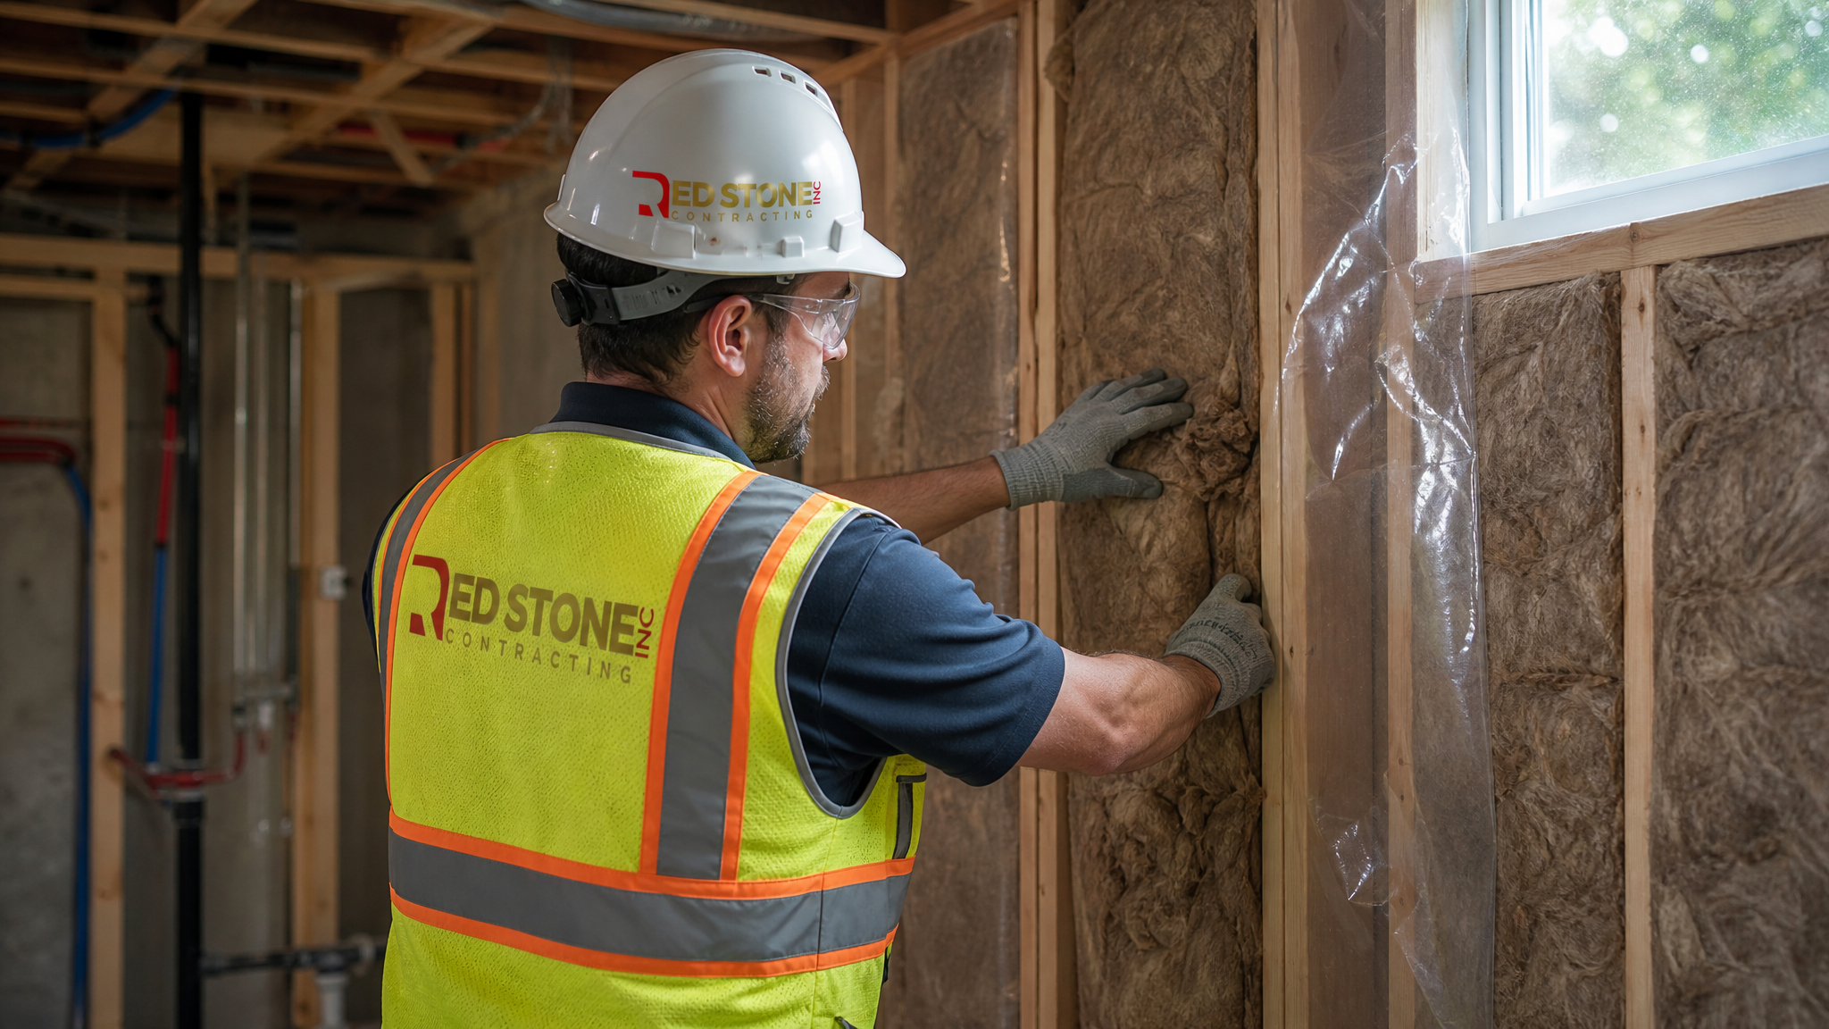
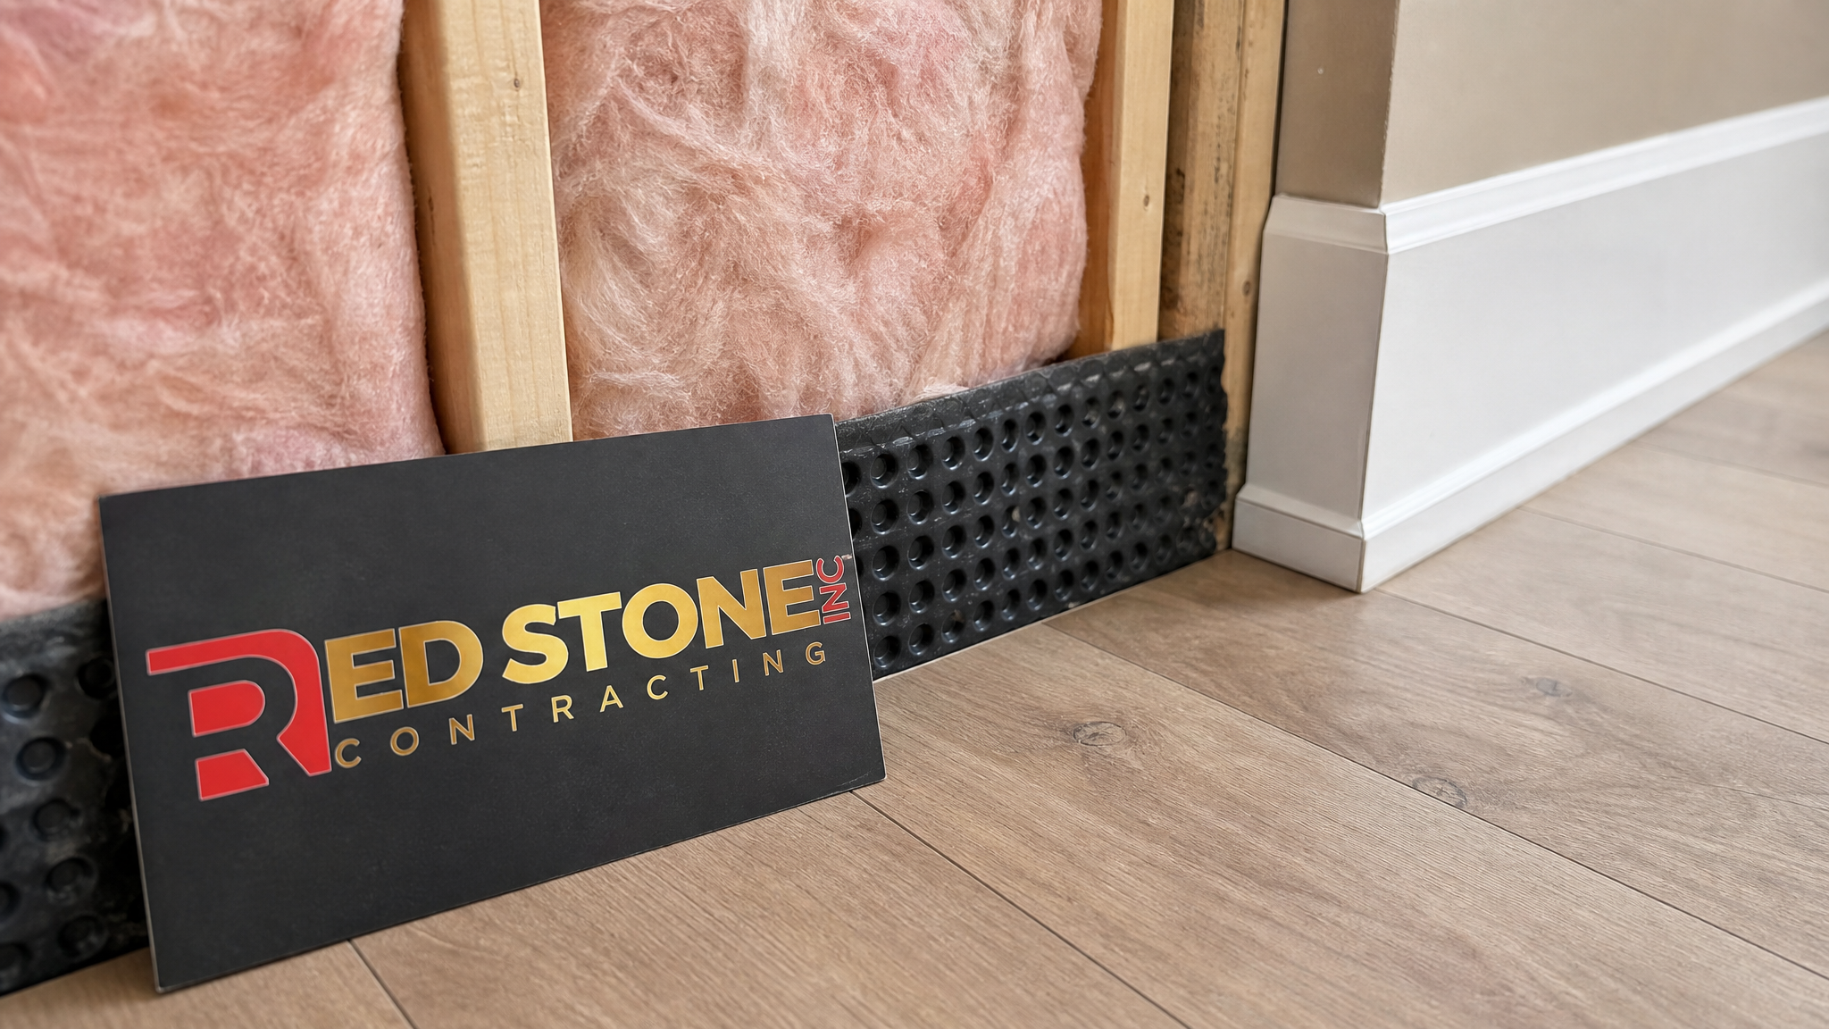
Before a single stud goes up, the space has to be dry and structurally sound. Vaughan sits on clay-heavy soils that hold water, and even in the middle of a warm summer a basement can carry hidden humidity or seepage. Skipping moisture control is the single fastest way to ruin a beautiful finish, because trapped dampness leads to mould behind the drywall, cupped flooring and musty air.
A thorough contractor starts by assessing the foundation for cracks, checking the grading around the exterior, confirming the sump pump and drainage are working, and testing for moisture in the slab and walls. Solutions may include interior or exterior waterproofing, a proper vapour barrier, a dimpled membrane on the floor, and a backwater valve to protect against sewer backup during heavy summer storms. Only once the space is verified dry should framing and insulation begin. This disciplined sequence is the same one we apply to a custom home renovation, where the hidden work matters just as much as the visible finishes.
Design Ideas for Your Vaughan Lower Level
The best basements feel like a natural extension of the main floor rather than a dim afterthought. Because below-grade spaces receive less natural light, design choices around lighting, colour and ceiling height carry extra weight. A layered lighting plan that combines recessed pot lights, wall sconces and accent fixtures does far more for the atmosphere than a few bare bulbs ever could.
Popular layouts in Vaughan homes include open-concept family and media rooms, a guest suite with a three-piece bathroom, a home gym with rubberized flooring, and legal apartments designed for rental income. Enlarged egress windows and walk-out or walk-up entrances bring in daylight and, in the case of a walk-up, dramatically improve the appeal of a rental suite. Consider these design priorities:
- Ceiling height: Where possible, keep mechanical runs tight and use flat drywall ceilings rather than dropped tiles to preserve headroom.
- Warm, light finishes: Light-toned engineered flooring and pale wall colours reflect artificial light and make the space feel larger.
- Zoned function: Separate active zones such as a gym or theatre from quiet zones such as a bedroom or office with proper sound insulation.
- Wet bars and kitchenettes: A compact bar or full kitchenette adds enormous everyday value for entertaining or rental use.
If your vision spans multiple floors or ties into a larger reconfiguration, our design solutions team can help you plan the whole home cohesively, and a lower level is often paired with home additions for families that need maximum space.
The Basement Renovation Timeline and Process
Homeowners are often surprised by how much of a basement project happens before the visible finishes appear. A realistic timeline for a mid-range basement renovation Vaughan project runs six to nine weeks, while a legal suite with a kitchen and separate entrance can stretch to three or four months once permits and inspections are factored in. Understanding the sequence helps you plan around the disruption.
A typical process moves through consultation and design, permit application, demolition and moisture prep, rough-in of framing, plumbing and electrical, inspection, insulation and drywall, then flooring, trim, paint and final fixtures, closing with a final inspection and walkthrough. Summer is an ideal season to build because dry weather makes exterior waterproofing and separate-entrance excavation far easier, and warm daylight hours keep the site productive. Homeowners in nearby markets can review our broader service range across Toronto renovation services and Mississauga renovation services to see how we manage projects of this scale.
Choosing the Right Basement Renovation Contractor in Vaughan
The contractor you hire matters more than any single finish choice. A basement involves waterproofing, structural framing, electrical, plumbing and code compliance all in one project, so experience and accountability are essential. Ask any prospective contractor for proof of liability insurance and WSIB coverage, a detailed written scope and quote, references from recent local projects, and a clear statement of who pulls the permits and manages inspections.
Be cautious of quotes that seem far below the rest, because they often exclude permits, waterproofing or contingency, and the shortfall reappears as change orders later. A trustworthy contractor gives you a realistic range, explains the variables, and stands behind the work with a warranty. Homeowners as far as Burlington renovation services rely on that same standard of transparency. Doing this due diligence up front is what turns a stressful gamble into a smooth, predictable project.
Frequently Asked Questions
Permits, Timelines and Working With Local Trades in Vaughan
Every basement renovation in Vaughan sits inside the same municipal framework, and understanding it up front prevents the mid-project delays that frustrate homeowners most. Structural changes, new electrical circuits and plumbing relocations all trigger permit requirements, and inspections are scheduled on the city’s calendar rather than your contractor’s. Building the permit and inspection windows into your timeline from day one keeps the project moving and avoids the scramble of booking an inspector at the last minute.
The table below outlines the typical approval and inspection milestones a basement renovation in Vaughan passes through, so you can plan realistically around them.
| Stage | Typical Timeframe | What Happens | Homeowner Action |
|---|---|---|---|
| Permit application | 1-3 weeks | Drawings and scope submitted to the city | Approve final layout early |
| Rough-in inspection | After framing/plumbing | Inspector checks concealed work before it is closed | Keep the site accessible |
| Insulation/vapour check | Where applicable | Confirms code-compliant assemblies | None |
| Final inspection | Project completion | Sign-off that work meets code | Schedule promptly to close the file |
Working with a licensed team that regularly pulls permits in Vaughan means the paperwork is handled correctly the first time, and inspectors recognize compliant work when they see it. This is one of the quiet advantages of hiring an established local contractor over an unlicensed crew offering a lower cash price that reappears as failed inspections later.
How much does a basement renovation in Vaughan cost in 2026?
Do I need a permit for a basement renovation in Vaughan?
How long does a basement renovation in Vaughan take?
Can I add a legal rental suite to my Vaughan basement?
How do I prevent moisture problems in a finished basement?
Does a basement renovation add value to my Vaughan home?
Start Your Basement Renovation Vaughan Project With Red Stone Contracting
A basement renovation Vaughan homeowners can rely on begins with an honest plan, proper permits and a contractor who treats the hidden work as seriously as the finishes. Red Stone Contracting brings the structural, moisture and code expertise your lower level deserves, along with transparent pricing and a clear timeline from the first consultation to the final walkthrough.
Call us today at (905) 901-1006 or request a free consultation to get started.
Red Stone Contracting proudly serves Toronto, Mississauga, Markham, Vaughan, Brampton, Oakville and Burlington.