
A finished lower level is one of the highest-return upgrades a Richmond Hill homeowner can make, and a well-planned basement renovation Richmond Hill families can actually live in adds usable square footage without the cost and permitting battles of a full home addition. Whether you are picturing a legal secondary suite to help with the mortgage, a home theatre, a nanny suite, or simply a bright rec room for the kids, a basement renovation Richmond Hill projects done right in 2026 will transform cold, unfinished concrete into some of the most comfortable space in your home. This complete guide walks through realistic costs, the Town of Richmond Hill permitting process, moisture control for our local clay soils, timelines, and how to avoid the expensive mistakes that catch first-time renovators.
Richmond Hill’s housing stock is a mix of 1980s and 1990s subdivisions around Bayview and Yonge, newer builds in Oak Ridges and Jefferson, and mature homes near Mill Pond. Each era brings its own basement quirks, from low headroom in older bungalows to deep pour-in-place foundations in newer estates. Understanding what you are starting with is the first step toward a budget that holds.
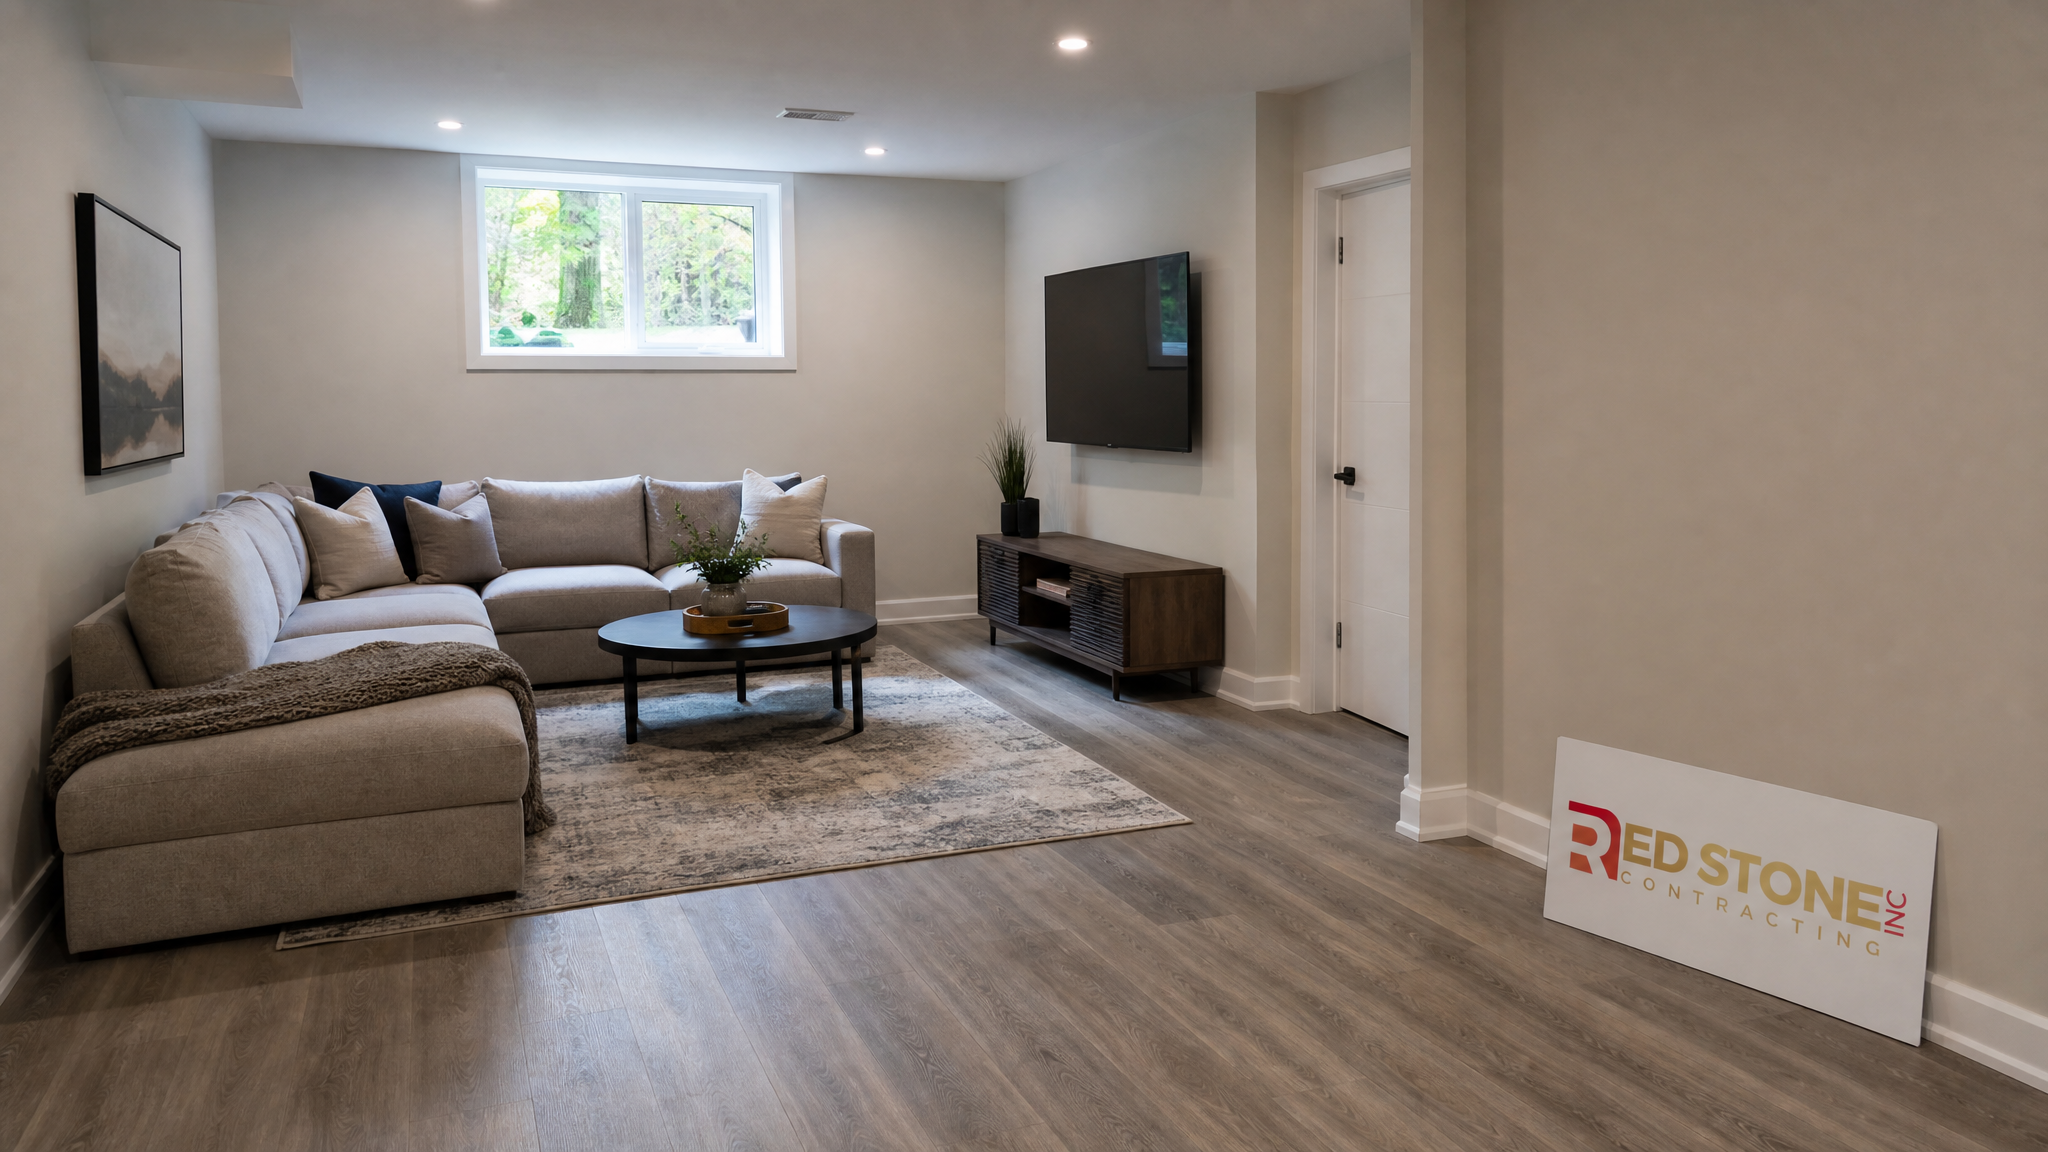
Why a Basement Renovation Richmond Hill Homeowners Choose Pays Off in 2026
The economics of a basement renovation Richmond Hill owners undertake are compelling. Finished basement space typically costs far less per square metre than building up or out, because the foundation, roof, and exterior walls already exist. You are essentially paying to insulate, frame, wire, plumb, and finish a shell that is already weathertight. In a market where Richmond Hill detached homes command premium prices, adding 60 to 90 square metres of legal living space meaningfully increases both your enjoyment and your resale value.
There are three motivations we hear most often from Richmond Hill clients. The first is income: a legal basement apartment can generate rental revenue in one of York Region’s strongest tenant markets. The second is multi-generational living, with parents or adult children needing private, accessible quarters. The third is lifestyle, where the family simply wants more room to spread out with a gym, office, or entertainment area. Whatever your goal, the planning discipline is the same, and it starts long before the first stud goes up.
Red Stone Contracting has completed lower-level projects across York Region and the wider GTA. If you are weighing a basement against other upgrades, our basement renovation service page outlines the full scope of what a professional finish includes, from framing to final trim.
Basement Renovation Costs in Richmond Hill for 2026
Cost is the first question every homeowner asks, and the honest answer is that it depends on scope, finish level, and whether you are adding a bathroom or kitchen. Below is a realistic range for Richmond Hill projects in 2026, based on current York Region labour and material pricing. These figures assume a standard basement between 55 and 85 square metres with adequate existing headroom.
| Project Type | Typical Size | 2026 Cost Range | Timeline |
|---|---|---|---|
| Basic rec room finish | 55-70 sq m | $38,000 – $58,000 | 4-6 weeks |
| Finished basement with bathroom | 65-85 sq m | $62,000 – $95,000 | 6-9 weeks |
| Legal secondary suite (separate entrance) | 70-90 sq m | $95,000 – $155,000 | 10-16 weeks |
| Home theatre / custom feature build | 40-60 sq m | $70,000 – $120,000 | 8-12 weeks |
Several factors push a Richmond Hill basement toward the higher end of these ranges. Adding a separate entrance requires excavation and a walk-up or walk-out, which alone can add $20,000 to $35,000. Underpinning to gain headroom in an older home is a major structural undertaking that can add $50,000 or more. Plumbing rough-ins below the slab, where a sewage ejector pit is needed, also raise costs. A transparent contractor will price each of these line items separately so you understand exactly what drives your total.
It is worth comparing your basement plans against other renovation priorities. Some homeowners discover that a combined project, such as a basement plus a bathroom renovation upstairs, delivers better value when trades are already mobilised on site. Our team can help you sequence the work to minimise disruption and cost.
Permits and the Richmond Hill Approval Process
Any basement renovation Richmond Hill homeowners plan that involves new walls, electrical, plumbing, or a change of use requires a building permit from the Town of Richmond Hill. Finishing a basement is not a cosmetic project in the eyes of the municipality, and skipping permits creates serious problems at resale, with insurance, and if a fire ever occurs. The permit process protects you.
For a straightforward finished basement, you will submit a permit application with drawings showing the proposed layout, framing, insulation values, electrical, and mechanical work. For a legal secondary suite, the requirements are stricter and governed by both the Ontario Building Code and the Town’s zoning by-laws. Key requirements include minimum ceiling height, egress windows in every bedroom, fire separation between units, interconnected smoke and carbon monoxide alarms, and independent heating controls.
| Requirement | Standard Finished Basement | Legal Secondary Suite |
|---|---|---|
| Minimum ceiling height | Recommended 2.0 m+ | 1.95 m (per OBC) |
| Bedroom egress window | Recommended | Mandatory, min. opening size |
| Fire separation | Not required | 45-minute rating between units |
| Separate entrance | Optional | Strongly recommended |
| Building permit | Required | Required plus zoning review |
Richmond Hill actively encourages legal secondary suites as part of Ontario’s housing supply goals, which means a compliant suite is more achievable than many homeowners expect. However, the paperwork and inspections must be handled correctly. Working with a contractor who has navigated York Region permits before saves weeks of back-and-forth with plan reviewers. Red Stone Contracting manages the permit submission and inspection scheduling as part of our full-service design solutions process, so you are never left interpreting building code on your own.
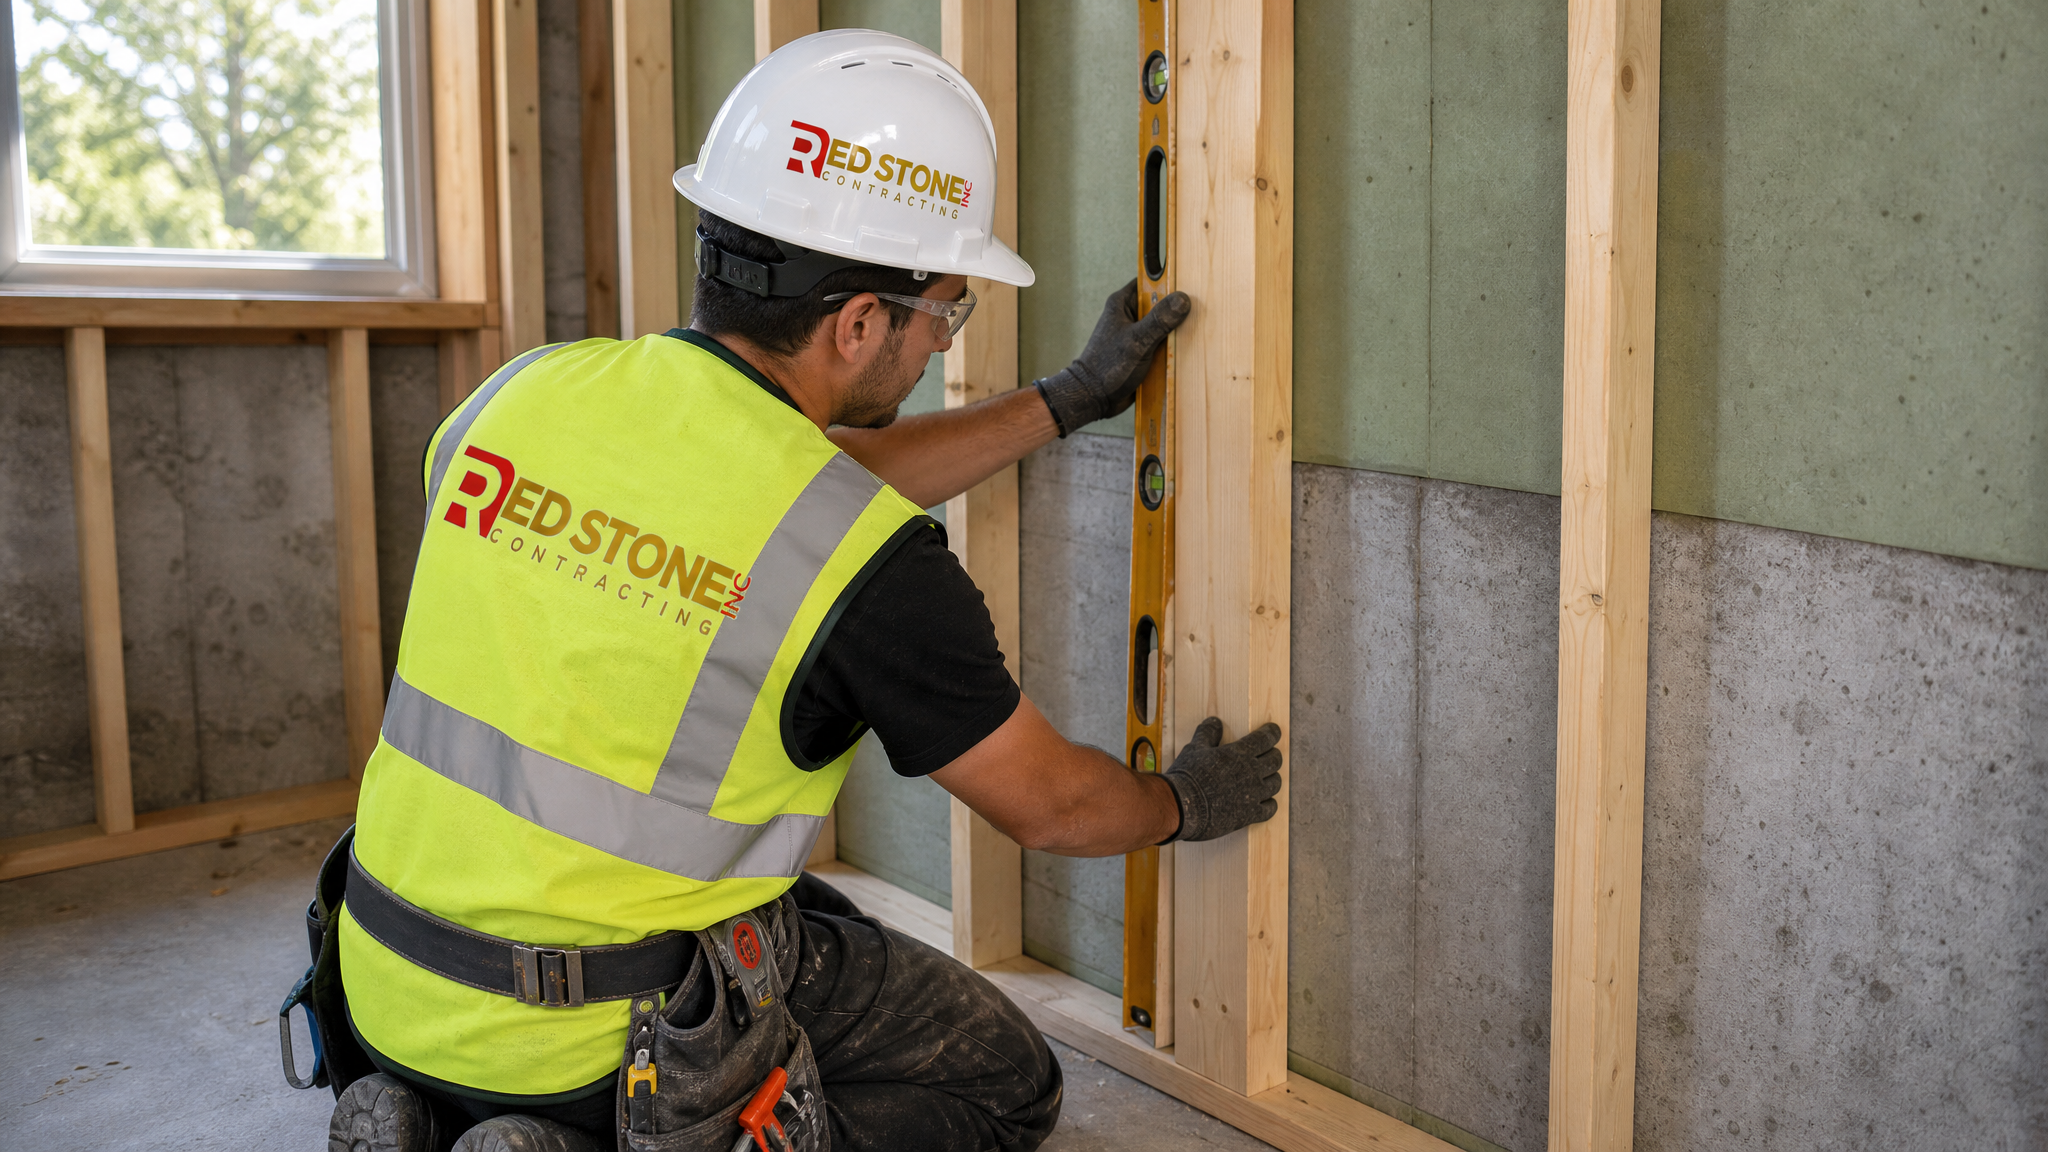
Moisture Control: The Foundation of Every Successful Basement
Nothing ruins a finished basement faster than moisture, and Richmond Hill’s clay-heavy soils make water management essential. Clay holds water against the foundation and expands when saturated, putting hydrostatic pressure on basement walls. Before a single stud is framed, a professional basement renovation Richmond Hill contractor will assess the existing waterproofing, check for efflorescence or past seepage, and confirm the perimeter drainage is functioning.
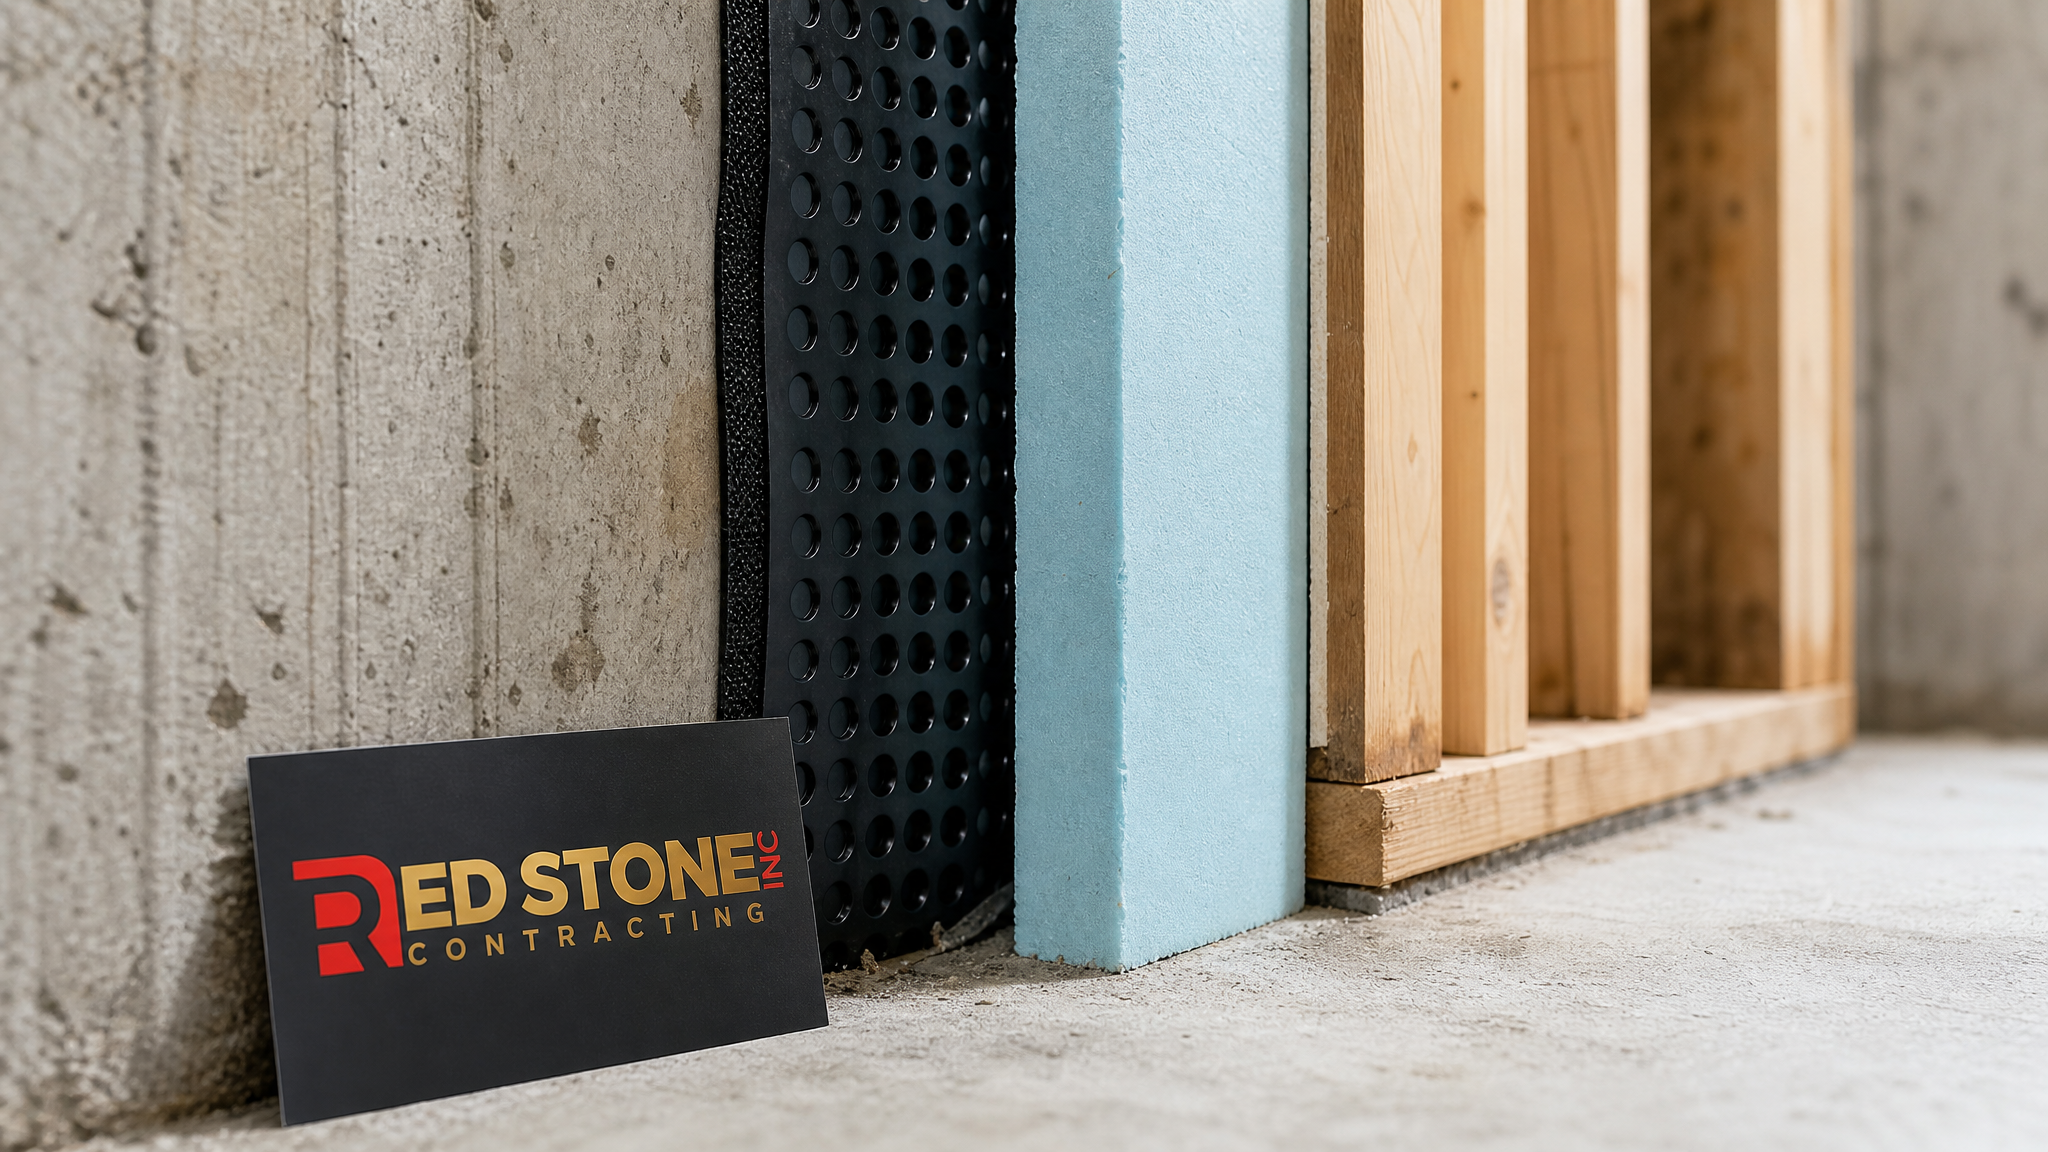
The right moisture strategy depends on your foundation’s condition. For dry basements with no history of water, an interior approach using a dimpled membrane, rigid insulation, and a proper vapour control layer is usually sufficient. For basements with occasional dampness, adding or upgrading a sump pump with a battery backup is prudent. For homes with active seepage, exterior waterproofing or an interior weeping tile system may be necessary before any finishing begins. Cutting corners here is the single most common regret we see from homeowners who hired the lowest bidder.
Proper insulation is equally important. The Ontario Building Code requires basement walls to meet minimum thermal resistance values, and doing this correctly also controls condensation. A continuous layer of rigid foam against the concrete, followed by a framed and batt-insulated stud wall, keeps the assembly warm and dry. This detail matters year-round, keeping the space comfortable through humid Toronto summers as well as cooler months.
Design Ideas That Work in Richmond Hill Basements
Because basements have fixed ceiling heights and limited natural light, thoughtful design makes the difference between a space that feels like a dungeon and one that feels like a true extension of your home. The most successful Richmond Hill basements share a few traits: generous recessed lighting to compensate for fewer windows, light-reflecting paint colours, and an open layout that avoids chopping the space into cramped rooms.
Popular configurations we build in Richmond Hill include the open-concept family room with a wet bar, the dedicated home office with sound insulation for remote work, the guest or in-law suite with its own bathroom, and the multi-purpose zone that combines a gym with a play area. Engineered vinyl plank flooring has become the default choice for basements because it tolerates minor humidity far better than hardwood or laminate. For ceilings, a smooth drywall finish looks premium, while a drop ceiling preserves access to plumbing and wiring, which matters if you ever need to service the systems above.
Lighting deserves special attention. A layered plan combining pot lights, under-cabinet strips at a bar, and accent fixtures gives you control over mood and function. Larger egress windows, where the lot grade allows, flood the space with daylight and are required anyway for legal bedrooms. If your basement project is part of a broader home upgrade, our custom home renovation team can coordinate finishes so the lower level feels intentional rather than an afterthought.
Timeline: What to Expect From Start to Finish
A realistic timeline keeps expectations grounded and helps you plan around the disruption. A basic rec room finish moves quickly, while a legal suite with excavation and separate mechanical systems takes considerably longer. The table earlier in this guide gives ranges, but here is how a typical mid-scope Richmond Hill basement unfolds week by week.
The first one to three weeks cover design finalisation, permit submission, and material ordering. Once the permit is issued, demolition and any structural or moisture work begins, usually taking one to two weeks. Framing, followed by rough-in inspections for electrical, plumbing, and HVAC, occupies the next two to three weeks and includes municipal inspections that must pass before walls are closed. Insulation and drywall follow, then flooring, trim, painting, and fixture installation. A final inspection confirms the work meets code before you move furniture in.
| Phase | Work Involved | Duration |
|---|---|---|
| Planning and permits | Design, drawings, Town approval | 1-4 weeks |
| Demo and moisture prep | Removal, waterproofing, sump | 1-2 weeks |
| Framing and rough-ins | Studs, wiring, plumbing, HVAC | 2-3 weeks |
| Insulation and drywall | Insulate, board, tape, mud | 1-2 weeks |
| Finishing | Flooring, trim, paint, fixtures | 2-3 weeks |
Delays usually trace back to two causes: waiting on permit approvals and change orders mid-project. You can shorten the first by having complete, professional drawings ready at submission. You can avoid the second by finalising your layout, finishes, and fixture selections before demolition starts. A contractor who front-loads decisions keeps your project on schedule and on budget.
Choosing the Right Basement Renovation Contractor in Richmond Hill
The contractor you hire matters more than any single material choice. A basement is an enclosed, below-grade space where hidden mistakes in waterproofing, insulation, or electrical work stay hidden until they cause damage. Vet any contractor carefully: confirm they carry liability insurance and WSIB coverage, ask for Richmond Hill references you can actually call, and insist on a detailed written contract that itemises scope, materials, milestones, and payment schedule.
Be wary of quotes that come in dramatically lower than the rest. In basement work, a suspiciously low bid almost always means corners are being cut on moisture control, permits, or code-required fire and egress details, the very things that protect your family and your investment. A reputable contractor welcomes questions and explains their approach in plain language. They should be comfortable pulling permits in their own name and scheduling every required inspection.
Red Stone Contracting serves Richmond Hill and the surrounding York Region communities with transparent pricing and full accountability. Homeowners considering projects beyond the basement often explore our kitchen renovation and home additions services as well, and we frequently coordinate multi-area renovations for clients across Toronto, Mississauga, and beyond through our broader Toronto renovation services.
How much does a basement renovation Richmond Hill project cost in 2026?
Do I need a permit for a basement renovation Richmond Hill homeowners are planning?
How long does a basement renovation take in Richmond Hill?
Can I add a legal basement apartment in Richmond Hill?
How do I prevent moisture problems in a Richmond Hill basement?
Does a finished basement add value to my Richmond Hill home?
Start Your Basement Renovation Richmond Hill Project Today
A well-executed basement transforms wasted square footage into the space your family actually needs, whether that means rental income, room for loved ones, or simply a place to relax. Partnering with an experienced, fully accountable team like Red Stone Contracting ensures your project is done to code, protected against moisture, and finished to a standard you will be proud of for years to come. From the first design consultation through the final inspection, we handle the details so you can focus on enjoying the result.
Call us today at (905) 901-1006 or request a free consultation to get started.
Red Stone Contracting proudly serves Toronto, Mississauga, Markham, Vaughan, Brampton, Oakville and Burlington.