
A finished lower level is one of the few upgrades that adds usable square metres without changing your home’s footprint, which is why a basement renovation Pickering homeowners commission today often returns more day to day value than any other project on the list. Pickering’s housing stock spans postwar bungalows on generous lots, 1970s and 1980s side splits, and newer subdivision two storeys built since 2005, and each of those eras hands you a different starting point below grade. This guide walks through what a basement renovation Pickering property owners should expect in 2026: realistic costs, permit requirements under the Ontario Building Code, moisture control, ceiling height limits, secondary suite rules, and the sequence a professional crew follows from demolition to final inspection.
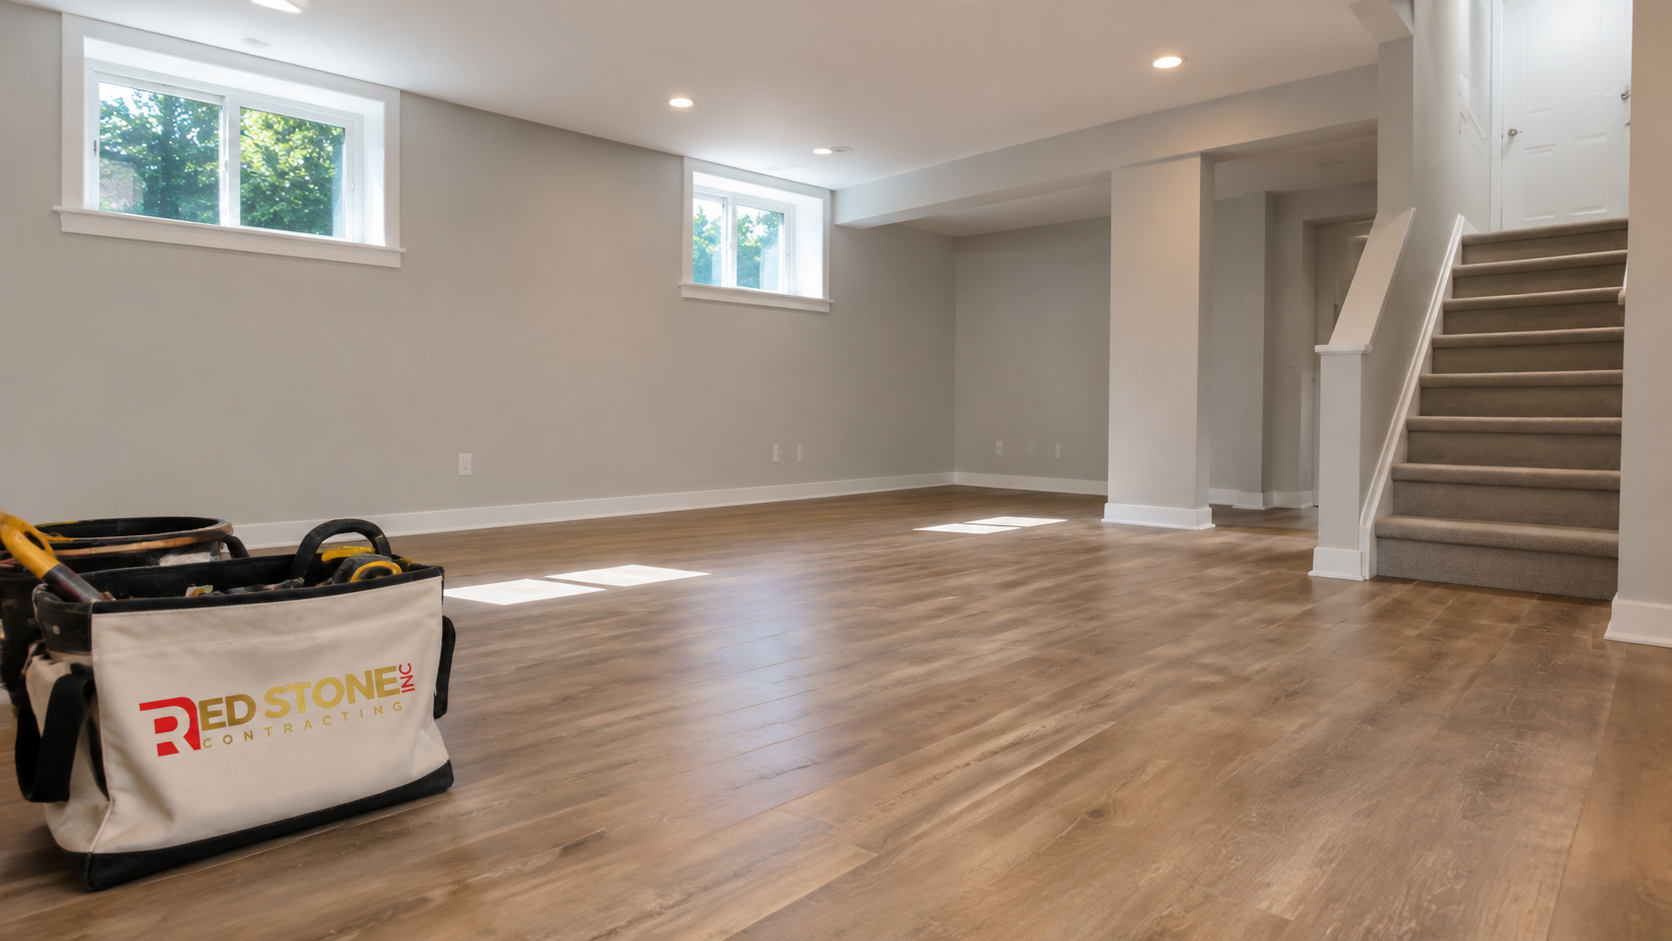
What a Basement Renovation Pickering Homeowners Plan Actually Includes
Homeowners often use the phrase to mean drywall and flooring, but a full basement renovation Pickering contractors quote covers far more than finishes. The scope typically breaks into three layers: the structural and mechanical work that must happen first, the systems that get roughed in behind the walls, and the visible finishes that arrive last. Skipping or underfunding the first layer is the single most common reason a lower level fails within five years.
The structural and mechanical layer covers moisture management, foundation crack repair, sump pump upgrades, drain relocation for a new bathroom, and sometimes underpinning or bench footings if you need more headroom. The rough-in layer includes framing, electrical, plumbing supply and waste lines, HVAC supply and return runs, insulation, and vapour control. Only then do you reach drywall, taping, trim, flooring, doors, lighting, tile, and paint.
A useful rule when budgeting a basement renovation Pickering families will actually live in: roughly 35 to 45 percent of the total goes into work you will never see again once the drywall is closed. If a quote allocates almost everything to visible finishes, the contractor has either found an unusually dry, unusually tall basement, or has not looked closely enough.
Common scope decisions that drive cost
- Bathroom or no bathroom. Adding a three piece below grade is the largest single line item after framing and drywall, especially if the drain has to be broken into the slab.
- Open concept versus divided rooms. Every additional room adds framing, a door, drywall corners, and its own lighting circuit.
- Egress and legal bedrooms. A basement bedroom needs a compliant window, which usually means cutting the foundation and installing a window well.
- Wet bar or kitchenette. Cabinetry, plumbing, and a dedicated circuit push this well past what most homeowners assume.
- Ceiling treatment. Drywall ceilings look better and cost more than a drop ceiling, but a drop ceiling keeps mechanical access open.
How Pickering’s Housing Character Shapes the Work
Pickering did not develop in a single wave, and that matters below grade. The older brick homes and bungalows in the south end near the lake tend to have shorter foundation walls, smaller original windows, cast iron or clay drain lines, and in some cases a rubble or block foundation rather than poured concrete. These homes reward a careful moisture assessment before anything else is priced.
Mid century side splits and backsplits, common through the central parts of the city, often have partial basements with an awkward mix of ceiling heights and a furnace room placed in the middle of the floor plate. The renovation challenge there is layout, not water. Newer subdivision homes in the north end, including the estate lots and the more recent developments, generally have poured foundations, taller pours of 2.4 metres or more, larger windows, and rough-in plumbing already stubbed for a future bathroom. Those basements are the least expensive to finish per square metre, and a basement renovation Pickering owners undertake in one of these newer homes usually skips the structural surprises entirely.
Two more local realities are worth naming honestly. First, properties near creek and ravine corridors may fall inside a conservation authority regulated area, which can add a review step for certain exterior work such as new window wells or exterior waterproofing excavation. Second, Pickering’s mature neighbourhoods have large trees, and mature root systems near a foundation are a frequent contributor to drain issues. Neither is a reason to avoid the project. Both are reasons to have the site assessed before a fixed price is signed. If you want an overview of what else can be done to the rest of the house while crews are already on site, our page on home renovation services in Pickering lays out the full range.
Basement Renovation Pickering Cost Ranges for 2026
Costs below reflect typical 2026 pricing across Durham Region for professionally permitted work with licensed trades, finished to a mid-range standard. They are ranges rather than fixed figures because foundation condition, ceiling height, and mechanical relocation vary enormously between houses. Treat them as planning brackets, not quotes.
| Scope | Typical 2026 range | What drives the high end |
|---|---|---|
| Basic finish, open rec room, no bathroom | $55 to $80 per sq ft | Ceiling height fixes, added lighting circuits |
| Mid-range finish with three piece bathroom | $80 to $120 per sq ft | Breaking slab for drains, tile selection |
| High-end finish, bathroom plus wet bar | $120 to $175 per sq ft | Custom millwork, engineered flooring, built-ins |
| Legal secondary suite with separate entrance | $125 to $200 per sq ft | Fire separation, egress, exterior stair excavation |
| Full gut of a previously finished basement | Add $8 to $16 per sq ft | Disposal volume, unexpected damage behind walls |
For a typical 90 square metre (roughly 950 square foot) Pickering basement, that puts a straightforward rec room conversion somewhere in the mid five figures and a permitted suite comfortably into six figures. Homeowners who budget only for finishes are the ones who run out of money at the drywall stage. Building a 12 to 15 percent contingency into a basement renovation Pickering budget is not pessimism, it is standard practice for below grade work in older housing stock.
Permits, Ontario Building Code, and City Inspections
A building permit is required for most basement finishing work in Ontario, including new framed walls, new plumbing fixtures, structural alterations, new window openings, and any second dwelling unit. Cosmetic work such as painting or replacing flooring in an already finished space generally does not require one. When in doubt, the City of Pickering’s building services counter will confirm before you submit.
Permit drawings usually include a floor plan with room labels and dimensions, a wall assembly section showing insulation and vapour control, electrical and plumbing layouts, smoke and carbon monoxide alarm locations, and window and door schedules. Structural changes such as removing a load bearing wall or altering a beam require a design by a qualified designer or an engineer’s stamp.
The inspection sequence is predictable. Expect a footing or underpinning inspection if applicable, a plumbing rough-in and pressure test, a framing and rough electrical inspection with the electrical safety authority handling the electrical portion separately, an insulation and vapour barrier inspection, and a final occupancy inspection once finishes and alarms are in. Failing to book an inspection at the right stage is the most common cause of a stalled basement renovation Pickering project, because inspectors will require walls to be opened again.
Key Ontario Building Code points for basements
- Ceiling height. Renovations to existing dwellings generally require a minimum finished clear height of 1.95 metres over most of the floor area, with reduced clearance permitted under beams and ducts.
- Bedroom egress. A basement bedroom window must provide an unobstructed openable area of at least 0.35 square metres with no dimension less than 380 millimetres, and it must be openable without tools or special knowledge.
- Alarms. Interconnected smoke alarms are required on every storey, with carbon monoxide alarms adjacent to sleeping areas in homes with fuel burning appliances or an attached garage.
- Fire separation. A second dwelling unit requires a rated separation between units, protected openings, and self-closing doors where applicable.
- Ventilation. Bathrooms require mechanical exhaust vented to the exterior, not into the joist space.
Moisture, Waterproofing and Drainage Come First
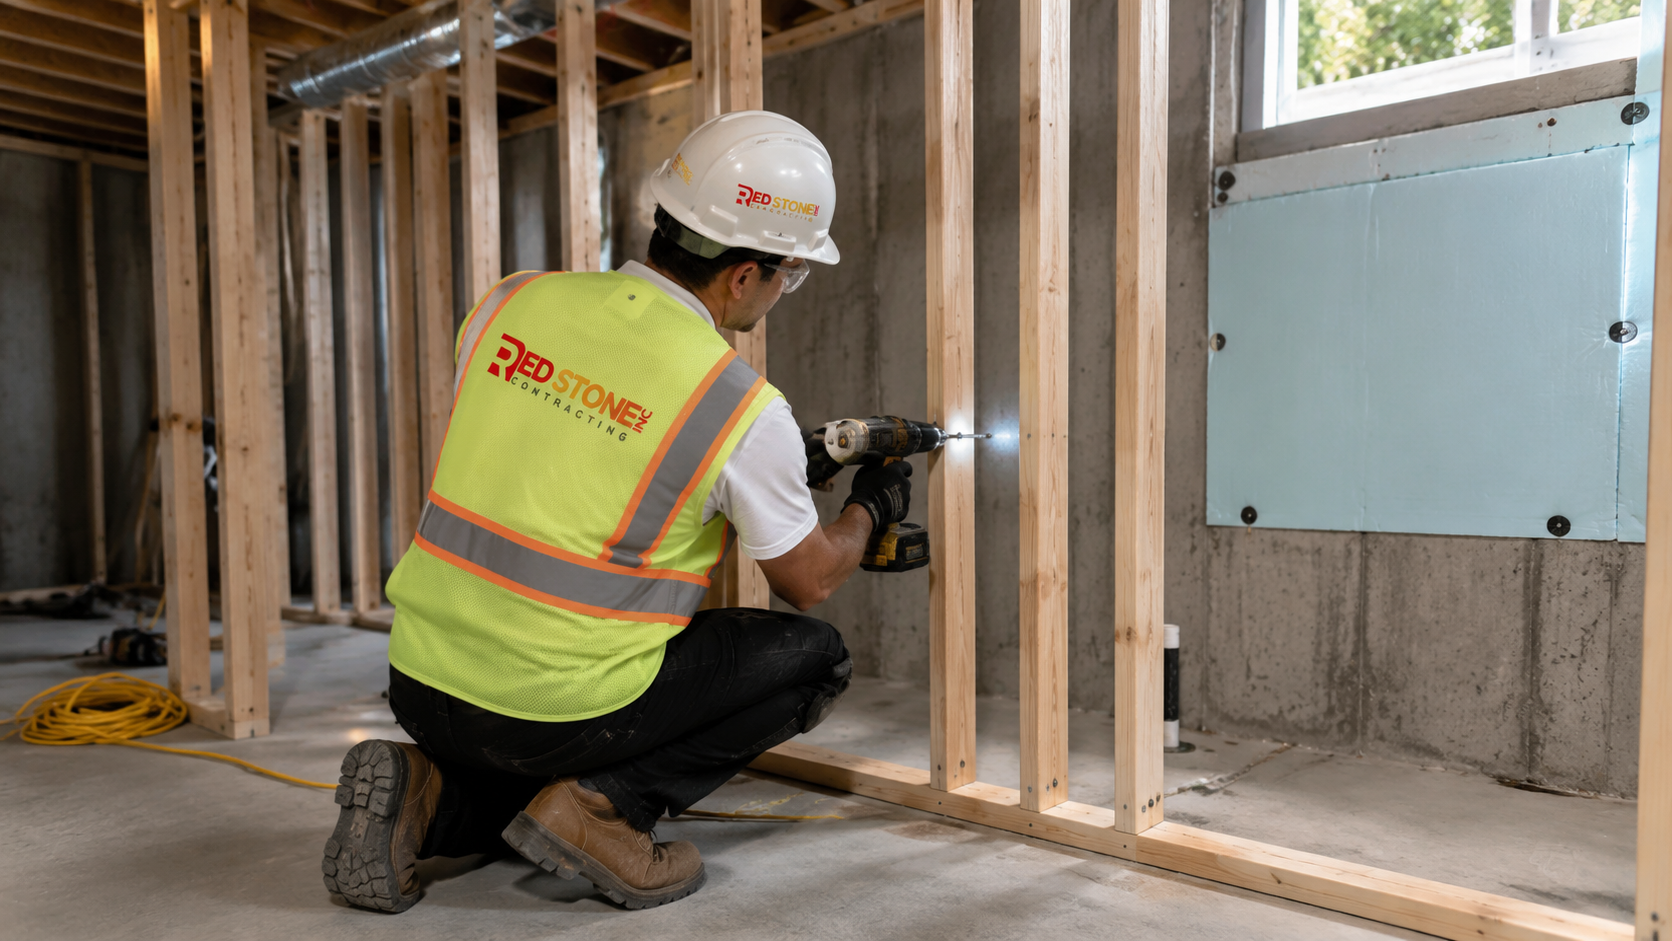
No finish survives an active water problem. Before framing begins, a competent crew will look at grading around the foundation, downspout discharge, window well drainage, visible foundation cracks, efflorescence on the walls, the condition and capacity of the sump pump, and whether there is a backwater valve on the sanitary line. Many Pickering homes built before the 1990s have none of the modern drainage details now considered standard.
The order of operations matters. Exterior fixes are always preferred where they are practical, because they stop water before it reaches the wall assembly. Interior systems are the fallback when excavation is impossible due to a driveway, a deck, or a tight side yard. Interior drainage does not stop water entering the foundation, it manages it to a sump. Both approaches work when specified correctly, and neither works if the grading still slopes toward the house.
| Issue | Typical remedy | 2026 cost range | Notes |
|---|---|---|---|
| Poor grading and downspouts at foundation | Regrade, extend discharge 2 m or more | $600 to $2,500 | Cheapest fix with the highest payback |
| Single non-structural foundation crack | Interior polyurethane injection | $450 to $900 per crack | Warrantied by most specialists |
| Chronic seepage along one wall | Exterior excavation and membrane | $180 to $320 per linear ft | Access and depth drive the price |
| Widespread seepage, no exterior access | Interior weeping tile to sump | $110 to $190 per linear ft | Includes concrete cut and repour |
| Sewer backup risk | Backwater valve installation | $2,500 to $5,000 | Permit required, rebates sometimes available |
| High water table or failed pump | New sump pit with battery backup | $1,800 to $3,800 | Backup power is worth the premium |
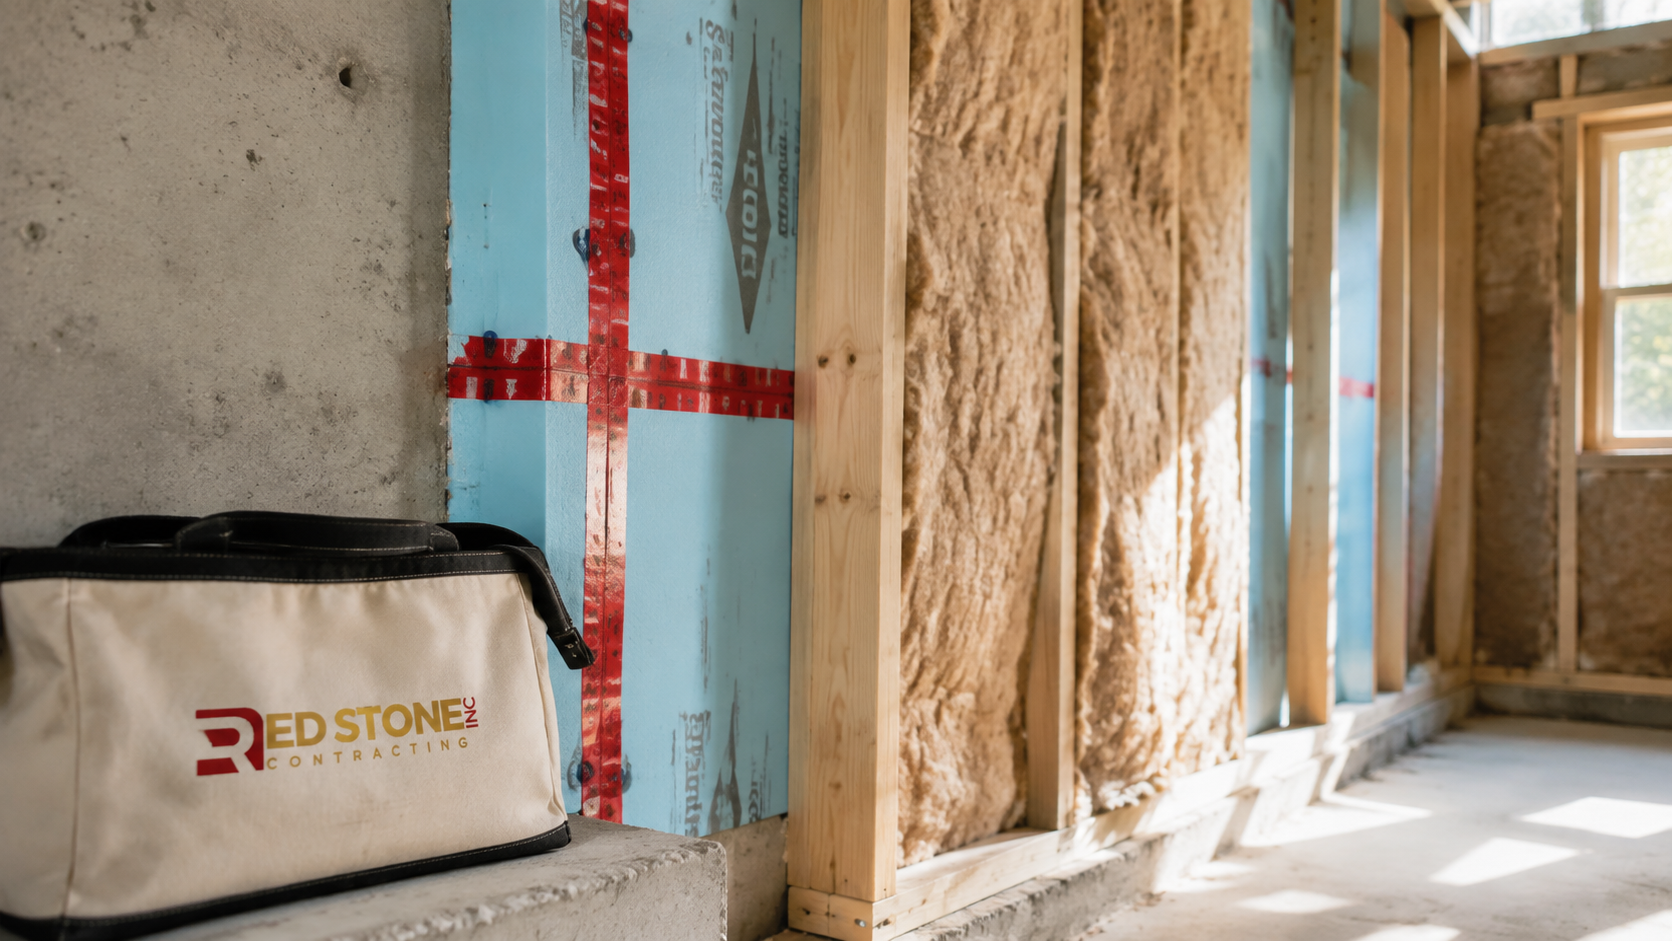
Assembly detailing is equally important. Below grade walls in our climate should be insulated in a way that keeps the concrete warm enough to avoid condensation at the interface, typically with continuous rigid or spray foam against the concrete rather than fibreglass batts pressed directly to the wall behind poly. Getting this wrong produces mould inside a wall that looks perfect from the room side. Any contractor scoping a basement renovation Pickering homeowners intend to keep for decades should be able to explain their wall assembly in detail without hesitating.
Ceiling Height, Layout and Structural Options
Headroom is the constraint that most often decides whether a basement feels like a real living space or a storage room with carpet. Older Pickering bungalows sometimes have a slab to joist height under 2.1 metres, and once you deduct ducting, drain lines, and a finished floor build-up, the result can fall below the code minimum for habitable space.
There are three ways to gain height, in increasing order of cost and disruption. The cheapest is mechanical rerouting: moving ducts and drains tight to the joists, replacing a bulky trunk duct with a flatter profile, and using a low-build flooring system. The middle option is benching, which builds a new interior footing inward from the wall and lets you lower the slab in the centre of the room, at the cost of losing perimeter floor area. The most expensive is underpinning, which extends the foundation downward to gain full height across the whole floor plate.
Underpinning in Durham Region generally runs from roughly $400 to $650 per linear foot of foundation in 2026, requires engineered drawings, and adds several weeks to the schedule. It is worth it when the basement is large, the ceiling is genuinely unusable, and the added value justifies the spend. It is rarely worth it in a small partial basement. This is the decision point where an experienced contractor earns their fee, and it is one of the first things we assess when scoping a basement renovation and lower level finishing project.
Layout principles that work below grade
- Place the largest open area under the existing windows so daylight reaches the space people use most.
- Keep the mechanical room accessible with a proper swing door and clearances around the furnace and water heater.
- Group plumbing near the existing stack to reduce slab breaking.
- Use a single continuous flooring material to make the space read larger.
- Plan lighting on multiple circuits, since basements need roughly 30 to 50 percent more fixtures than an equivalent above grade room.
Legal Secondary Suites and Basement Apartments
Ontario legislation permits additional residential units in most low rise residential zones, and many Pickering homeowners pursue a legal basement apartment for rental income or multigenerational living. The difference between a finished basement and a legal suite is significant, and it is entirely regulatory rather than cosmetic. Framed as a basement renovation Pickering landlords can actually register, the suite pathway carries a longer approval process and a larger budget than a simple rec room conversion.
A compliant suite generally requires a separate entrance, a rated fire separation between units, interconnected alarms across both units, compliant egress windows in bedrooms, minimum ceiling heights, a kitchen with proper ventilation, adequate electrical service capacity, and zoning compliance including parking. Some of these are inexpensive. Others, particularly an exterior stairwell excavation with a landing and proper drainage, can add tens of thousands of dollars.
Two cautions are worth stating plainly. First, an unpermitted basement apartment can create insurance problems, complicate a future sale, and expose the owner to orders to comply. Second, the rental income projections used to justify a suite should be conservative and should account for vacancy, wear, and the additional utilities load. A basement renovation Pickering investors treat as a business decision should pencil out at realistic rents, not peak ones.
Project Timeline: What the Schedule Really Looks Like
Homeowners consistently underestimate the front end of the schedule. Permits and drawings take time, material lead times on windows and custom millwork are real, and inspections have to be booked. The table below reflects a typical permitted basement renovation Pickering crews would run at around 90 square metres with a bathroom, assuming no underpinning.
| Phase | Typical duration | What happens |
|---|---|---|
| Design, drawings and permit | 3 to 7 weeks | Site measure, layout, drawings, city review |
| Demolition and moisture work | 1 to 2 weeks | Strip to concrete, crack repair, drainage |
| Framing, plumbing and electrical rough-in | 2 to 3 weeks | Walls, drains, wiring, HVAC runs, inspections |
| Insulation, vapour control and drywall | 2 to 3 weeks | Foam or batt, boarding, taping, sanding |
| Flooring, trim, doors and paint | 2 to 3 weeks | Finish carpentry, tile, paint |
| Fixtures, final inspection and deficiencies | 1 to 2 weeks | Lighting, plumbing trim, punch list, sign-off |
That totals roughly 11 to 20 weeks from first meeting to final sign-off. Underpinning adds four to eight weeks. A custom stair, imported tile, or a made to order egress window can each add two to six weeks on their own if not ordered early. The most reliable way to compress a basement renovation Pickering schedule is to finalize selections before demolition begins, not during framing.
Materials and Finishes That Hold Up Below Grade
Below grade spaces run cooler, hold more humidity in summer, and occasionally take on water despite everyone’s best efforts. Material choices should reflect that. Luxury vinyl plank over a proper underlay handles incidental moisture far better than engineered hardwood, and tile over an uncoupling membrane remains the most durable option in a basement bathroom or entry. Solid hardwood is generally a poor choice below grade regardless of how good the waterproofing is, and it is one of the few specification decisions in a basement renovation Pickering homeowners routinely regret.
For walls, moisture resistant drywall in bathrooms and cement board behind tile are standard. Painted finishes should use a quality primer, and a satin or eggshell sheen holds up better than flat in a high traffic rec room. Doors should be solid core where sound matters, particularly between a media room and a mechanical room or between units in a suite.
Lighting deserves specific attention. Recessed fixtures at roughly 1.2 to 1.5 metre spacing, layered with wall sconces or linear fixtures, will make a lower level feel bright rather than cavernous. Dimming on separate zones lets the same room work for a home office by day and a theatre at night. Homeowners who later add a lower level kitchenette or convert a portion into a home gym rarely regret over-specifying circuits at rough-in, since adding them afterward means opening finished walls.
Choosing a Contractor for a Basement Renovation in Pickering
The below grade trades are unforgiving of shortcuts, and the failures are hidden until they are expensive. When comparing quotes for a basement renovation Pickering contractors provide, look past the bottom line and interrogate the assumptions behind it.
- Is the permit included, and who is responsible for drawings and revisions?
- What wall assembly is specified, in named materials and thicknesses, not just “insulation”?
- What moisture work is included, and what happens if water is found after demolition?
- Who holds the WSIB clearance and liability coverage, and can you see current certificates?
- What is the payment schedule, and does it hold back a meaningful amount until final inspection?
- How are changes priced, and are they documented in writing before work proceeds?
A detailed scope document is the best protection either party has. It should list what is included room by room, name allowances for flooring, tile, plumbing fixtures and lighting, and state clearly what is excluded. Quotes that fit on one page tend to become disputes by week six. If the project touches other parts of the house, for example relocating laundry or refreshing an adjoining bathroom, capture that in the same document rather than treating it as an informal add-on. Homeowners planning a larger phased program often pair lower level work with a kitchen renovation or a full home addition so that permits, trades, and disruption are consolidated into one stretch of time.
How much does a basement renovation in Pickering cost in 2026?
Do I need a building permit to finish my basement?
How long does a basement renovation take from start to finish?
What ceiling height do I need for a legal basement living space?
Can I add a legal basement apartment to my Pickering home?
Should I fix water problems before finishing the basement?
Start Your Basement Renovation Pickering Project With a Free Consultation
Red Stone Contracting is a Toronto area renovation company serving homeowners across the Greater Toronto Area, including Pickering and the wider Durham Region. Our team handles design, permit drawings, moisture remediation, framing, mechanical rough-ins, and finishing under one contract, so there is one point of accountability from the first site measure to the final inspection sign-off. We scope every lower level in person, document the assembly we intend to build, and price the work honestly rather than optimistically.
Call us today at (905) 901-1006 or request a free consultation to walk through your basement, review your options, and get a written scope you can compare with confidence.
Red Stone Contracting proudly serves Pickering, Ajax, Whitby and communities across Durham Region and the Greater Toronto Area.