
A basement renovation in Oakville is one of the few projects that adds usable square footage without touching the footprint of your house, and in a town where lot coverage rules and mature tree canopy make additions complicated, that matters. Whether you are sitting on an unfinished space under a postwar bungalow near the older core, a partially framed area in a 1990s subdivision two-storey, or a builder-grade rough-in under a newer north Oakville home, the space below grade is usually the cheapest square footage you will ever finish. The catch is that basements punish shortcuts. Moisture, headroom, egress and permits all have to be sorted before the drywall goes up, not after.
This guide walks through what a basement renovation in Oakville realistically costs in 2026, which permits the Town of Oakville requires, how the Ontario Building Code shapes your layout, and which design decisions pay off in resale and daily use. The numbers below are ranges drawn from typical Halton Region project pricing rather than fixed quotes, because the honest answer to “what does it cost” always depends on ceiling height, existing mechanicals, and whether you are adding a bathroom or a full second suite.
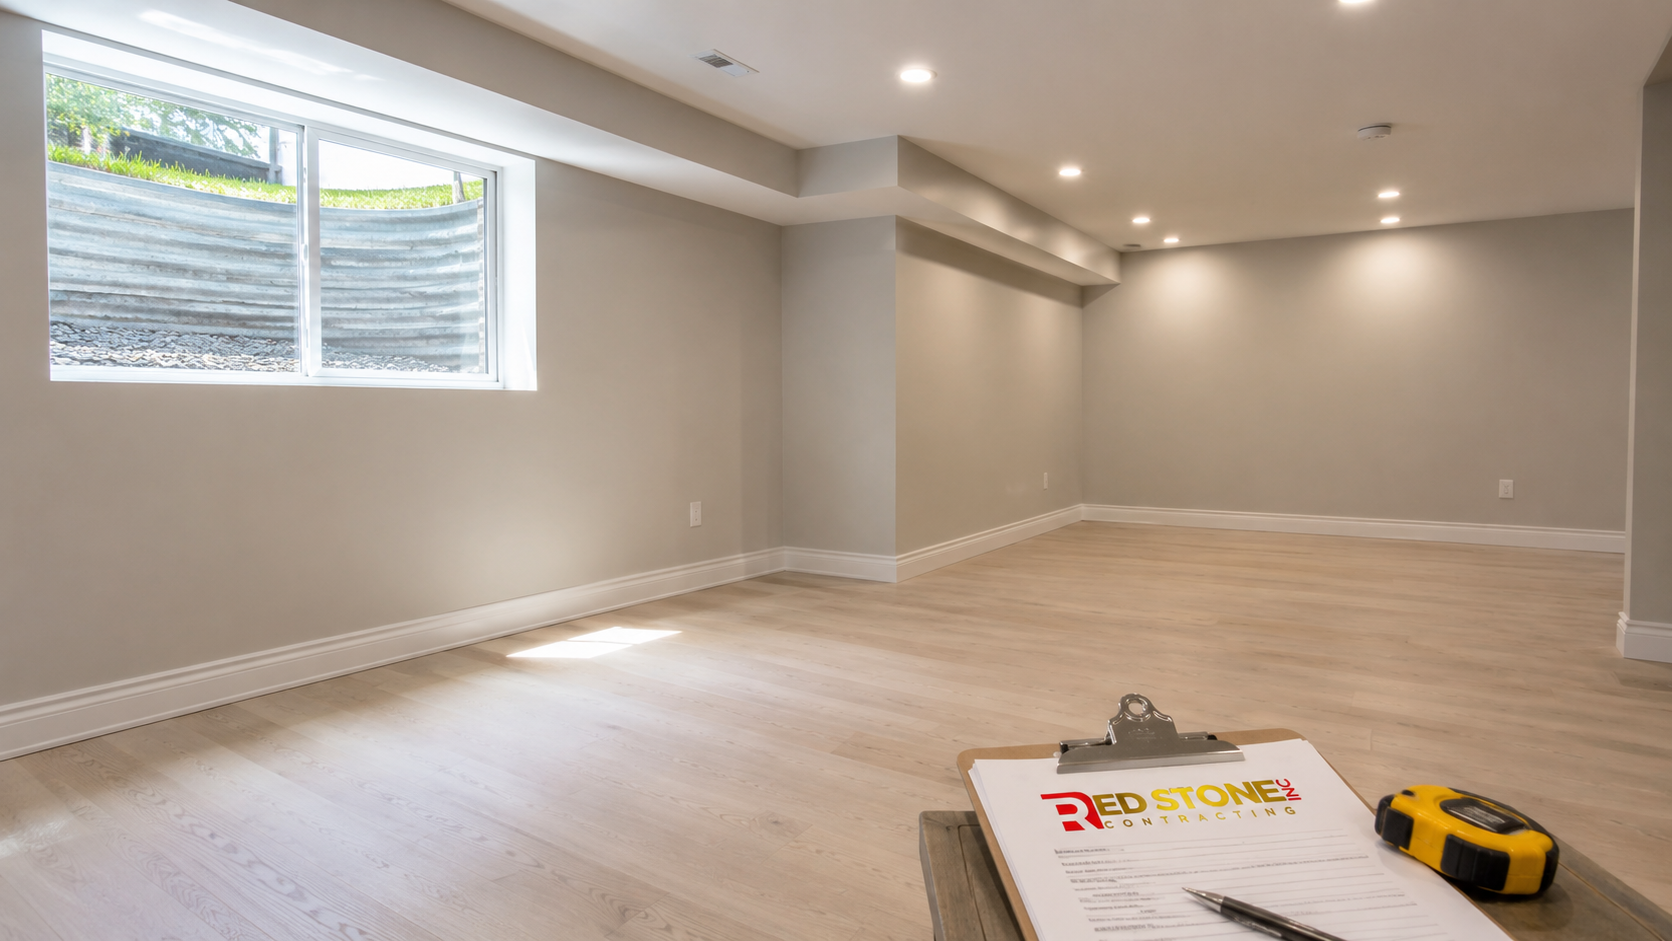
What a Basement Renovation in Oakville Actually Involves
Most homeowners picture drywall, flooring and pot lights. In practice, a basement renovation in Oakville is roughly one third preparation you will never see again. Before a single stud goes up, a competent contractor is assessing the foundation for moisture ingress, checking the slab for cracks and settlement, confirming clear ceiling height under ducts and beams, locating the sanitary stack for any new plumbing, and evaluating whether the existing electrical panel has the capacity to carry new circuits.
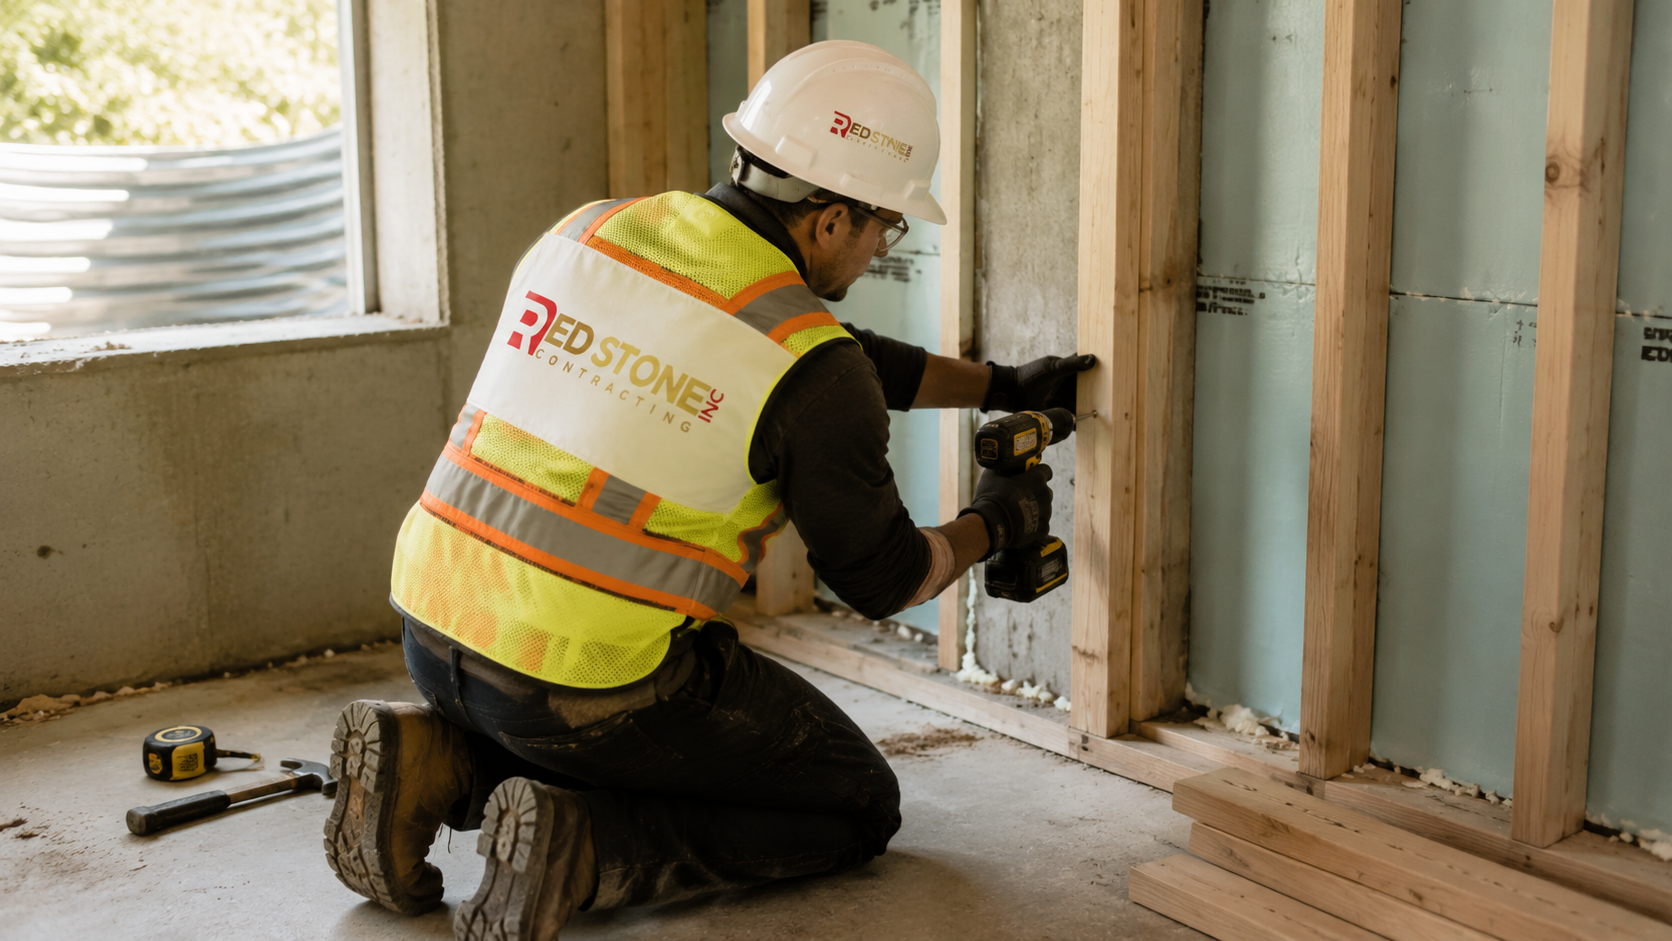
The visible work follows a predictable sequence: framing to the foundation walls with a proper thermal break, rough-in plumbing and electrical, insulation and vapour control, inspection, drywall, taping, trim, flooring, paint and finishes. The sequence rarely changes. What changes is how much remediation gets folded into the front end. A dry, tall, well drained basement can go from bare concrete to finished in six weeks. A damp basement with 1.9 metre headroom and a cast iron drain nearing the end of its life can take three months and cost half again as much.
The other variable is intent. A basement renovation in Oakville built as a family rec room, home gym and guest bath is a different project from one built as a legal second suite with its own entrance, kitchen, fire separation and sound control. Both are common across Halton Region. They are not priced alike, and they are not permitted alike, so deciding which one you are building is the first real decision of the project rather than something to settle later.
How Oakville’s Housing Stock Shapes Your Basement Project
Oakville is not one housing market, and the basement under your house behaves according to when it was built. Understanding which category you fall into sets realistic expectations before anyone quotes a number, because the starting conditions drive the cost of a basement renovation in Oakville more than the finishes you choose.
Postwar bungalows and older brick homes in the south end and around the older core often have low ceilings, block or poured foundations of varying quality, and original perimeter drainage that has long outlived its design life. Headroom is the first thing to measure. Many of these basements sit between 1.9 and 2.1 metres of clear height, which puts them right at the threshold the Ontario Building Code allows for renovated space in an existing dwelling. Ductwork running below the joists can consume another 200 millimetres and force either a bulkhead strategy or duct relocation.
Homes from the 1970s through 1990s subdivisions generally have better height, poured concrete walls, and weeping tile that may or may not still be functioning. These are often the most straightforward basements to finish. The common surprises are undersized electrical service, a laundry area sitting in exactly the spot you wanted for a bathroom, and a cold cellar under the front porch that is doing more harm than good in terms of humidity.
Newer builds in north Oakville frequently come with a bathroom rough-in, taller nine foot basement walls and larger below grade windows, all of which make finishing easier and cheaper per square foot. The trade-off is that mechanical rooms in newer homes are often awkwardly placed in the middle of the floor plate, and high efficiency equipment plus a heat recovery ventilator can consume a surprising amount of otherwise usable space.
Estate lots and larger custom properties tend to have the height and the drainage done properly, but they also come with walkouts, larger window wells, and more complex structural conditions where a basement renovation overlaps with grading, landscaping and sometimes engineered beam work.
None of this is a reason to avoid the project. It is a reason to have someone inspect the actual conditions before you set a budget. If you are weighing this against other work on the house, our broader Oakville home renovation services cover kitchens, bathrooms and additions under the same planning approach, which helps when a basement is one phase of a longer term plan for the property.
Basement Renovation Cost in Oakville: 2026 Budget Ranges
Cost is driven by scope, not by square footage alone. A 1,100 square foot open rec room with one bathroom is far cheaper than an 800 square foot legal suite with a kitchen, separate entrance and fire rated ceiling assembly. The table below gives realistic 2026 ranges for Halton Region projects, expressed both per square foot and as a total for a typical 900 square foot Oakville basement.
| Scope tier | Cost per sq ft (2026) | Typical 900 sq ft total | Typical duration |
|---|---|---|---|
| Basic finish: open rec room, no plumbing, standard finishes | $45 to $70 | $40,000 to $63,000 | 4 to 6 weeks |
| Standard family basement: rec room, bedroom, three piece bath | $70 to $100 | $63,000 to $90,000 | 6 to 9 weeks |
| Premium finish: wet bar, gym, custom millwork, upgraded materials | $100 to $140 | $90,000 to $126,000 | 9 to 12 weeks |
| Legal second suite: kitchen, separate entrance, fire and sound separation | $115 to $165 | $103,000 to $148,000 | 10 to 16 weeks |
| Underpinning or bench footing to gain headroom (add-on) | $400 to $700 per linear ft | Adds $60,000 to $120,000 | Adds 4 to 8 weeks |
Those ranges assume a dry basement. If water management work is required, it is priced separately and it is not optional. Interior weeping tile with a sump pit typically runs $110 to $200 per linear metre of wall treated, and exterior excavation with membrane work runs considerably more because of access, landscaping restoration and soil disposal costs.
To make budgeting more concrete, the following breakdown shows where the money in a mid range basement renovation in Oakville tends to land. The proportions shift with scope, but the relative weight of each trade is fairly stable from project to project.
| Line item | Typical range (900 sq ft, mid scope) | Notes |
|---|---|---|
| Permits, drawings and engineering | $1,800 to $5,000 | Higher if structural changes or a second suite is involved |
| Framing, insulation and vapour control | $9,000 to $16,000 | Spray foam or rigid board at the foundation costs more but performs better |
| Electrical rough-in and finish | $7,000 to $14,000 | Panel upgrade to 200A adds roughly $2,500 to $4,500 |
| Plumbing for a three piece bathroom | $8,000 to $16,000 | Concrete cutting and drain tie-in drive the upper end |
| HVAC modification and ventilation | $2,500 to $7,000 | Duct relocation, return air, bathroom and suite ventilation |
| Drywall, taping and paint | $8,000 to $14,000 | Level 4 finish; bulkheads add measurable labour |
| Flooring, trim and doors | $8,000 to $18,000 | Luxury vinyl plank is the practical below grade default |
| Bathroom fixtures and tile | $6,000 to $15,000 | Varies widely with tile selection and shower type |
A useful planning rule: hold back 10 to 15 percent of your total budget as contingency. Basements reveal things. Old plumbing, undersized beams, hidden moisture and outdated wiring turn up often enough that a contingency is a planning tool rather than pessimism. If you want a scope specific number instead of a range, our basement renovation services page outlines how we scope, price and schedule these projects from first visit to final inspection.
Permits and the Ontario Building Code in Oakville
Finishing a basement in Oakville requires a building permit in nearly every case. The Town of Oakville treats basement finishing as interior alteration work, and a permit is required for almost any basement renovation in Oakville that involves creating habitable rooms, altering structure, adding plumbing fixtures, or creating an additional residential unit. Applications go through Building Services, and you should expect to submit a floor plan, a cross section showing wall and ceiling assemblies, and details of any structural or fire separation work.
Skipping the permit is a genuinely bad idea. Unpermitted basement work surfaces during resale, can complicate a home insurance claim, and if it involves a rental unit it creates real liability. It also means no inspector ever confirmed that your egress window, smoke alarms and fire separations are adequate, which is precisely the part of the job you cannot see once the drywall is closed in.
The code requirements that most often shape an Oakville basement layout are summarised below. Always confirm current requirements with the Town, since municipal interpretation and code editions change over time.
| Requirement | Typical standard | Practical impact on your layout |
|---|---|---|
| Ceiling height, habitable rooms | Roughly 1.95 m minimum clear in a renovated basement, with reduced clearance permitted under beams and ducts | Determines whether bulkheads work or whether underpinning is needed |
| Bedroom egress window | Openable area of about 0.35 m² with no dimension under 380 mm, openable without tools | Often requires cutting the foundation and installing a larger window well |
| Smoke and carbon monoxide alarms | Interconnected alarms on every storey, CO alarm near sleeping areas where fuel burning appliances exist | Hardwiring must be planned into the electrical rough-in |
| Fire separation for a second suite | Commonly a 30 to 45 minute rated separation between units, plus rated doors | Adds resilient channel, extra drywall layers and rated ceiling assemblies |
| Sound transmission between units | An STC 50 assembly is commonly required between dwelling units | Drives insulation and ceiling build-up, and reduces headroom slightly |
| Stairs and handrails | Minimum widths, maximum rise and required graspable handrails | Older bungalow stairs sometimes need rebuilding to comply |
Additional residential units add another layer. Ontario legislation now broadly permits secondary suites in most residential zones, and Oakville’s zoning by-law sets out where and how they are allowed, including parking, entrance and unit size requirements. Fees, development charge treatment and any registration requirements are administered by the Town, so verify them at the time you apply rather than relying on what a neighbour did three years ago.
Moisture Control: The Step That Decides Everything Else
Nearly every failed basement renovation traces back to water. Below grade, the surrounding ground is a constant source of moisture and vapour, and finishing over an active problem simply hides it until mould and rot appear behind the drywall. Any basement renovation in Oakville should therefore begin with a moisture strategy rather than a floor plan. Before framing begins, the following should be resolved.
- Grading and downspouts. Soil should slope away from the foundation, and downspouts should discharge at least 1.8 metres from the wall. This is the cheapest possible fix and it solves a surprising share of damp basements in older Oakville neighbourhoods.
- Foundation cracks. Non structural cracks in poured walls are typically injected with polyurethane. Evidence of structural movement needs an engineer’s assessment, not a caulking gun.
- Weeping tile and sump. If perimeter drainage has failed or is absent, interior drainage tile with a sump pit and a battery backup pump is the standard remedy. Older homes may have clay tile that has silted up over decades.
- Backwater valve. Halton Region has historically offered subsidy programs for backwater valve and sump pump installation. Current availability is worth checking, because a sewer backup after a heavy summer storm can undo a finished basement in an hour.
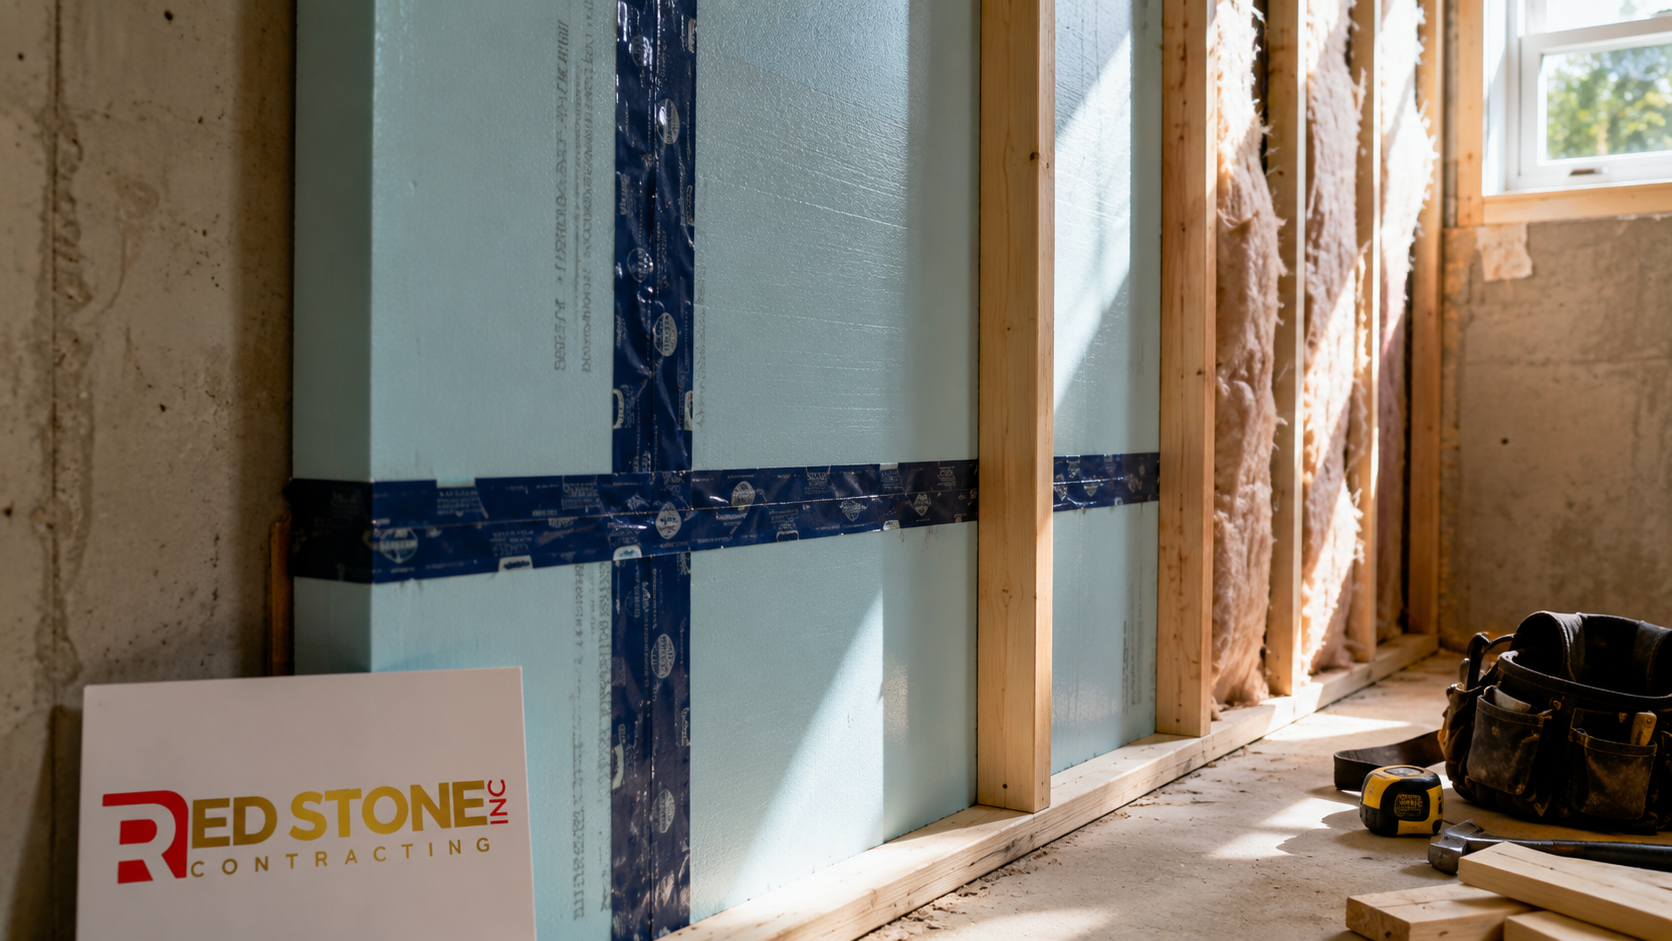
- Vapour and thermal control. Rigid foam or closed cell spray foam applied directly against the foundation wall keeps the concrete surface warm enough to avoid condensation. Batt insulation pressed straight onto a cold foundation wall without a proper break is one of the most common causes of hidden mould in finished basements.
Only once the basement stays dry through a full spring melt and a heavy summer storm should you commit to finishes. A short delay to verify performance is far cheaper than tearing out new drywall a year later.
Design Ideas That Work in Oakville Basements
The best basement layouts respond to the constraints of the space rather than fighting them. A few approaches consistently deliver value in a basement renovation in Oakville, regardless of the age of the house.
Maximise perceived ceiling height
Where headroom is tight, run flooring in a light tone, keep bulkheads shallow and continuous rather than random, and use recessed lighting instead of surface mounted fixtures. Painting bulkheads and ceilings the same colour makes soffits visually disappear. A 1.98 metre ceiling with a considered lighting plan reads far better than a 2.15 metre ceiling with scattered fixtures and exposed ducting.
Zone the space instead of building one large room
A single cavernous rec room is rarely the best use of 900 square feet. Splitting it into a lounge, a defined gym or work area, and a guest bedroom with a bathroom gives the family more usable function and improves resale appeal. Half walls, glass partitions and subtle level changes create separation without closing the space in.
Plan the bathroom around the existing drain
Concrete cutting is expensive and messy. Locating the basement bathroom close to the existing sanitary stack can save several thousand dollars in labour and disposal. Where that is impossible, an up-flush macerating system is a legitimate alternative and avoids breaking the slab entirely.
Get natural light wherever you can
Enlarging below grade windows changes how a basement feels more than any finish decision. In homes with sufficient exterior clearance, a larger window paired with a properly drained window well transforms the space and simultaneously satisfies egress requirements if the room will be used as a bedroom.
Build in storage deliberately
Basements absorb the household’s overflow. If you finish every square foot without planning storage, that overflow migrates into the mechanical room or back upstairs. Dedicate a properly framed and shelved storage area, and keep clear access to the electrical panel, furnace, water heater and shut-off valves.
Think about what the space becomes later
A rec room today may be an in-law suite in eight years. Roughing in a second bathroom drain, running a dedicated circuit to a future kitchenette wall, and framing to allow a future separate entrance costs relatively little now and saves a great deal later. If your longer term plan includes above grade work, coordinating the basement with a future home addition or bathroom renovation avoids paying twice for the same mechanical work.
Timeline: What a Typical Oakville Basement Project Looks Like
A standard family basement with a bathroom runs six to nine weeks of construction, preceded by three to eight weeks of design and permitting. Most of a basement renovation in Oakville follows this sequence.
- Weeks 1 to 3, planning. Site assessment, measurements, layout development, material selections and a firm written scope of work.
- Weeks 3 to 8, permitting. Drawings prepared and submitted to the Town of Oakville. Review times vary with application volume and complexity; second suites take longer than simple finishing.
- Week 1 of construction. Protection of the work path, demolition of anything existing, moisture remediation, and concrete cutting if a bathroom drain is required.
- Weeks 2 to 3. Framing, followed by plumbing and electrical rough-in, then HVAC modifications.
- Week 4. Insulation, vapour control and framing inspection. Work does not proceed past this point until the inspection passes.
- Weeks 5 to 6. Drywall, taping, priming and paint.
- Weeks 7 to 8. Flooring, trim, doors, bathroom tile and fixtures, and electrical finishes.
- Week 9. Final inspection, deficiency list, cleaning and handover.
Delays almost always come from three places: permit review, homeowner selections made late, and surprises found during demolition. The first is partly outside anyone’s control. The second is entirely within yours, and finalising flooring, tile and fixtures before construction starts is the single most effective thing a homeowner can do to protect the schedule.
Choosing a Contractor for a Basement Renovation in Oakville
The below grade trades are unforgiving. Insulation detailing, drainage, fire separation and ventilation are either right or they cause problems years later, and none of them are visible once the project is complete. That makes contractor selection more consequential for a basement renovation in Oakville than for most other projects in the house.
Ask for proof of WSIB coverage and general liability insurance, in writing, before work starts. Ask who is pulling the permit; if a contractor suggests skipping it, or asks you to pull it as a homeowner for work they are performing, treat that as a warning sign. Ask for a written scope that names specific products rather than categories, and a payment schedule tied to completed milestones instead of a large deposit up front. Under Ontario’s construction holdback rules, retaining a portion of the contract value until substantial completion is normal practice, not an insult.
Confirm who is actually on site day to day, how change orders are documented and priced, and what the warranty covers and for how long. A contractor who has finished many basements in Halton will be able to talk specifically about headroom strategies, egress window cutting, drain tie-ins and Town inspection expectations rather than speaking in generalities. Red Stone Contracting works throughout the Greater Toronto Area from a Toronto base and handles Oakville basement projects alongside work in neighbouring Burlington and Milton.
Return on Investment and Resale Considerations
A finished basement rarely returns 100 percent of its cost at resale in the way a kitchen or bathroom sometimes does, but the numbers are still favourable. Industry estimates in the Ontario market commonly place basement finishing recovery in the 50 to 75 percent range for a standard family finish, and a well executed basement renovation in Oakville tends to sit at the upper end of that band because of local demand for finished lower level space. A legal second suite behaves differently, because it generates rental income and therefore changes how the property is valued and financed.
Two factors move the return meaningfully. The first is permits: a documented, inspected renovation is worth more to a buyer than an equivalent unpermitted one, and it removes an obvious negotiating lever during the conditional period. The second is quality of light and ceiling height, which buyers assess within seconds of walking down the stairs. A bright, tall basement with a proper bathroom reads as a real storey of the house. A dark, low one reads as storage regardless of what you spent on finishes.
Also consider how the basement relates to the rest of the home. If the main floor is dated, finishing the basement to a premium standard can create an imbalance that buyers notice. Coordinating below grade work with a kitchen renovation or a broader design plan keeps the house consistent, which is what buyers actually respond to when they compare listings across Oakville.
How much does a basement renovation in Oakville cost in 2026?
Do I need a permit to finish a basement in Oakville?
What ceiling height do I need for a legal basement in Ontario?
How long does a basement renovation take from start to finish?
Can I add a legal second suite in my Oakville basement?
What should I do about a damp basement before finishing it?
Book Your Basement Renovation in Oakville Consultation
A basement renovation in Oakville is a substantial investment, and the difference between a space your family uses every day and one that feels like a finished storage room comes down to planning, moisture control and disciplined execution. Red Stone Contracting is based in the Toronto area and serves homeowners across Oakville and Halton Region, handling everything from the initial assessment and permit drawings through to final inspection and handover.
Call us today at (905) 901-1006 or request a free consultation to walk through your basement, review realistic budget ranges for your scope, and get a written plan in hand before any work begins.
Red Stone Contracting serves Oakville, Burlington, Milton, Halton Hills, Mississauga, Toronto and communities across the Greater Toronto Area.