
Most conversations about basement renovation North York come down to one number: the distance from the basement slab to the underside of the joists. If that number is generous, the project is a straightforward finish. If it is short, and in a great many North York houses it is, the choice becomes benching, underpinning, or accepting a lower ceiling, and that single decision can swing the budget by more than a hundred thousand dollars. Add the growing interest in legal second suites, and the planning stakes rise further. This guide covers height, structure, suite requirements, permits and realistic 2026 pricing so you can approach a basement renovation North York project with accurate expectations.
Start Your Basement Renovation North York Planning With Height
Measure three things before anything else: slab to underside of joists, slab to underside of the lowest duct run, and slab to the underside of any beam. Those three numbers, not the first one alone, determine what the finished ceiling height will actually be, because the finished ceiling has to clear the lowest obstruction in each area.
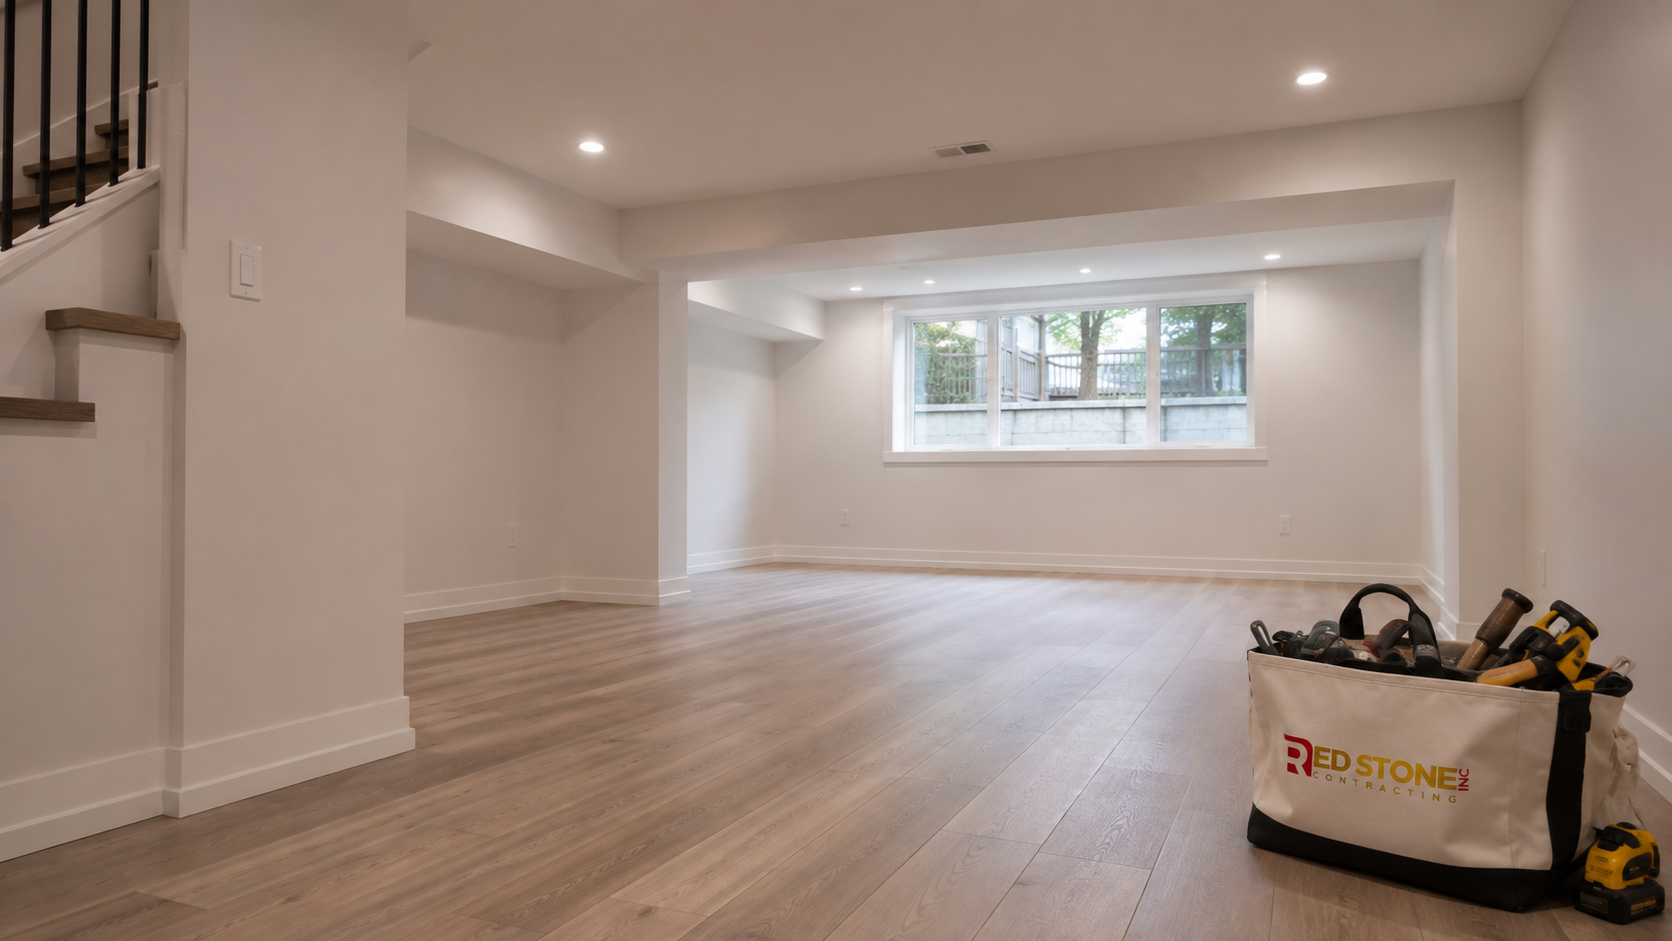
The Ontario Building Code sets minimum clear heights for habitable rooms, with allowances for localised obstructions such as ducts and beams. Many North York houses built between 1950 and 1980 have basements in the six and a half to seven foot range, which after a floor assembly and a ceiling leaves a space that meets the letter of the requirement in places and feels uncomfortably low throughout.
Before assuming excavation is necessary, spend a design fee on alternatives. Replacing a large rectangular trunk duct with low-profile runs, relocating a duct into a bulkhead over a corridor rather than the middle of the room, moving a beam soffit, or installing a floating subfloor panel of minimal thickness rather than a thicker assembly can together recover several inches. Several inches is often the difference between an uncomfortable room and a comfortable one, and the analysis costs a fraction of what underpinning does.
Homeowners assessing broader work can review our North York home renovation services, and the below-grade process we follow is set out on our basement renovation service page.
Underpinning Versus Benching: How To Decide
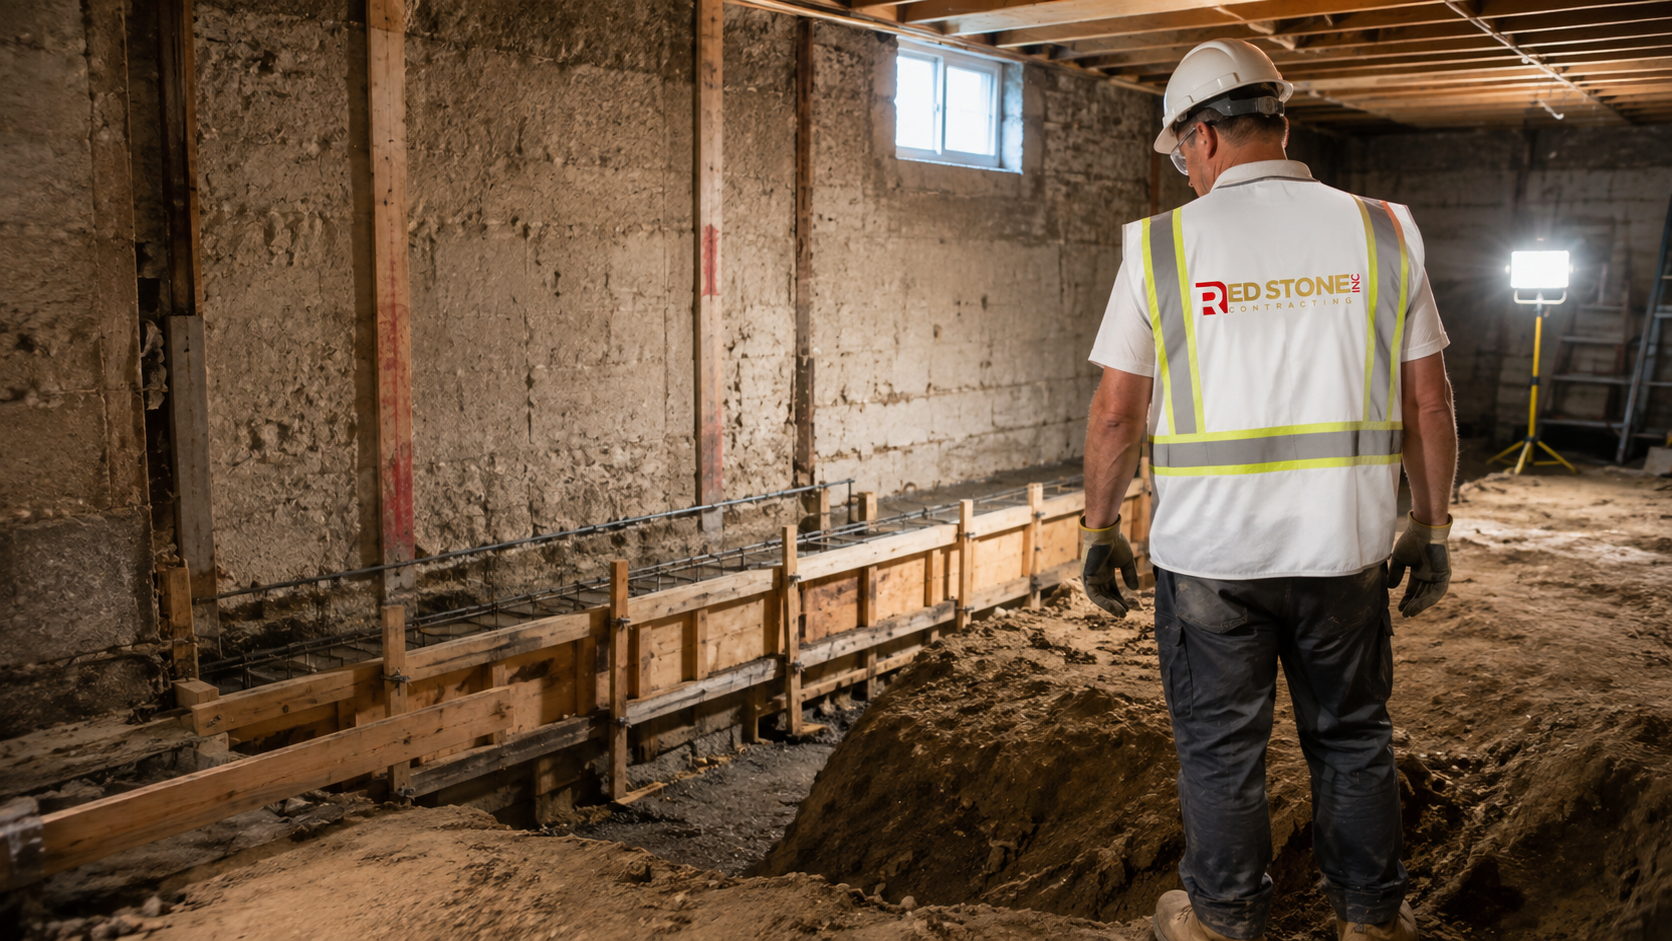
Underpinning lowers the basement by extending the existing foundation downward in short, engineered, sequenced sections. Each section is excavated, formed and poured before the adjacent one is opened, so the house is never unsupported along a continuous length. It preserves the full floor area, produces clean square walls, and is the more expensive and slower option by a considerable margin.
Benching leaves the existing footing in place and builds a stepped concrete ledge inward from the wall, allowing the slab in the middle of the space to be lowered. It is faster, meaningfully cheaper, and requires less excavation and disposal. The cost is permanent: a bench roughly two to three feet wide runs around the perimeter, consuming floor area and constraining furniture placement and room layout.
| Factor | Underpinning | Benching |
|---|---|---|
| Typical 2026 cost | $450 to $750 per linear foot | $250 to $430 per linear foot |
| Floor area preserved | Full footprint retained | Perimeter bench consumes area |
| Duration for a typical house | 8 to 16 weeks | 4 to 8 weeks |
| Engineering and permit | Required | Required |
| Suits a second suite | Yes, clean usable perimeter | Possible but layout is constrained |
| Risk if poorly executed | High, foundation stability | Moderate, mainly drainage detailing |
Whichever route is chosen, engineered drawings, a building permit and staged inspections are mandatory. This is also the one area of residential renovation where contractor selection genuinely affects safety rather than just quality, so choose a firm that performs this work routinely and can show completed projects and engineering relationships.
Drainage And Waterproofing While The Floor Is Open
Any project that opens the slab is the correct and cheapest moment to address drainage. New interior perimeter drainage tied to a sump, a new vapour barrier and rigid insulation beneath the new slab, and a backwater valve to protect against sewer surcharge are all dramatically less expensive to install during excavation than as separate later projects.
If the basement has any history of seepage, diagnose it before finishing. Confirm that grading slopes away from the foundation, downspouts discharge well clear of the wall, and window wells drain. Where those corrections are insufficient, choose between interior perimeter drainage, which is less disruptive to landscaping, and full exterior excavation with membrane and new weeping tile, which is more durable and more expensive.
The new slab itself deserves specification. A vapour barrier beneath, rigid insulation where headroom allows, and a properly finished pour make a substantial difference to how the finished space feels underfoot and how it performs in winter. These items are inexpensive relative to the excavation happening around them and impossible to add later.
Legal Second Suites: What The Code Actually Requires
Second suites are permitted citywide in detached, semi-detached and townhouse forms, and North York basements are frequently good candidates once height has been resolved. A legal suite must satisfy a defined set of requirements, and each of them carries a cost.
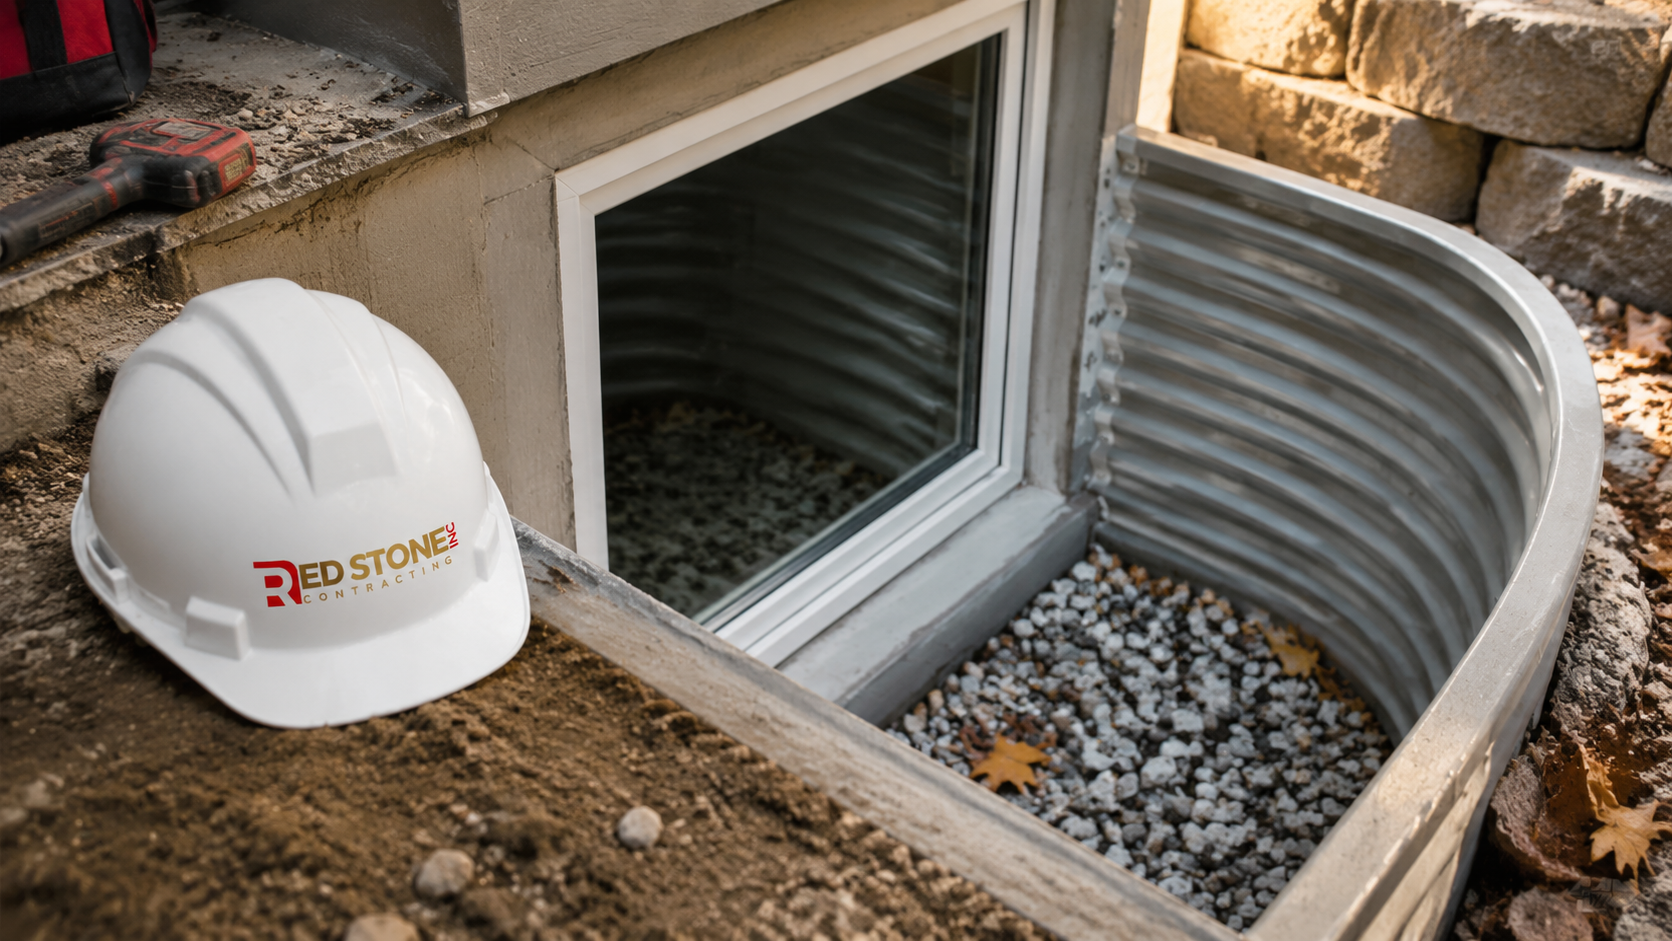
Ceiling height must meet the minimum for habitable space. Each bedroom requires an egress window meeting minimum openable area and maximum sill height, which in an existing basement usually means cutting the foundation wall, installing a larger window and building a compliant window well. Fire separation between the suite and the principal dwelling is required, typically as a rated ceiling assembly and rated separations around the furnace room and shared entry, with self-closing rated doors where applicable.
Beyond those, interconnected smoke and carbon monoxide alarms are required in both units, sound transmission between dwellings must meet the code rating, and the suite needs adequate heating, ventilation and its own bathroom and kitchen. Parking and zoning requirements also apply and should be confirmed at the outset rather than assumed.
| Requirement | What It Means In Practice | Typical Cost |
|---|---|---|
| Egress window per bedroom | Cut foundation, enlarge opening, new well | $6,000 to $14,000 per window |
| Fire separation between units | Rated ceiling assembly and rated doors | $9,000 to $22,000 |
| Sound transmission rating | Resilient channel, insulation, sealed penetrations | $4,000 to $11,000 |
| Interconnected alarms in both units | Hardwired and interconnected devices | $1,200 to $3,000 |
| Suite ventilation and heating | Dedicated supply, return and exhaust | $5,000 to $14,000 |
| Suite kitchen | Cabinetry, appliances, dedicated circuits | $18,000 to $40,000 |
Laying Out A Lower Level That People Will Actually Use
Once height and structure are resolved, layout decides whether the finished space becomes a genuine part of the house or a room nobody visits. Three decisions carry most of the weight, and all three are cheap to get right at the design stage and expensive to correct afterwards.
The first is the mechanical room. The furnace, water heater, panel and any sump need real service clearances, and cramming them into an undersized closet creates decades of awkward service calls. Giving that room slightly more than the minimum, and placing it where it does not interrupt the best daylight, almost always produces a better remainder.
The second is daylight. Basement windows are the strongest single influence on how a lower level feels, and enlarging one or two openings during a project that is already cutting concrete is far cheaper than doing it separately. The third is lighting design: a uniform grid of recessed pot lights reads as institutional, whereas layered lighting with wall washing, stair lighting and switched fixtures at seating areas transforms the space for a modest cost.
Insulation And Building Science Below Grade
Below-grade walls need an assembly that keeps the concrete surface warm enough that interior humidity cannot condense on it. Current practice is a continuous layer of rigid or spray-applied insulation in direct contact with the concrete, with framing built in front of it, and additional batt insulation between studs only where a higher performance target justifies it.
The assembly to avoid is the one found during most basement demolitions: fibreglass batts in a stud wall built tight against bare concrete, often sealed with polyethylene on the warm side. That configuration traps moisture against a cold surface and is responsible for a large share of the mould discovered when older finished basements are opened up.
Humidity control belongs in the same conversation. Even a correctly built basement runs at higher relative humidity than the floors above, particularly through a humid Ontario summer, and a finished lower level generally benefits from a dedicated dehumidifier drained to the sump or a floor drain rather than one that has to be emptied by hand. Specifying that during design means the drain and the outlet are simply there when the space is finished.
Air sealing is equally important and frequently skipped. The rim joist area at the top of the foundation wall is one of the leakiest parts of a typical house, and sealing and insulating it properly during a basement renovation improves comfort throughout the ground floor as well, not just below grade.
Permits, Inspections And Realistic Timelines
Finishing a basement requires a building permit from Toronto Building whether or not a bathroom is added. Underpinning, benching, enlarged egress windows and second suites all additionally require engineered drawings. Electrical work requires a separate Electrical Safety Authority permit in every case.
In 2026, approval typically runs five to ten weeks for a standard basement finish, six to twelve weeks where structural work is included, and eight to fourteen weeks for a second suite application. Inspections follow at excavation and foundation stages where applicable, then at framing, at plumbing and electrical rough-in, at insulation, and at final.
| Scope | Typical 2026 Range | Time On Site | Permit Path |
|---|---|---|---|
| Finish only, existing height, no bathroom | $65,000 to $110,000 | 8 to 12 weeks | Standard permit |
| Finish with bathroom, existing height | $85,000 to $160,000 | 10 to 18 weeks | Standard permit |
| Benching plus full finish | $140,000 to $230,000 | 18 to 28 weeks | Engineered permit |
| Underpinning plus full finish | $170,000 to $300,000 | 24 to 36 weeks | Engineered permit |
| Legal second suite, existing height | $120,000 to $200,000 | 16 to 24 weeks | Second suite permit |
| Underpinning plus legal second suite | $250,000 to $400,000 | 30 to 44 weeks | Engineered second suite permit |
Scheduling Excavation Before The Ground Freezes
Interior basement work runs perfectly well through the winter, which makes autumn a good time to start. Excavation is the exception. Underpinning, benching and any exterior waterproofing all become slower and more expensive once the ground freezes, and in deep cold some of it cannot proceed at all.
That produces a clear priority for a September start. Get the height decision made and engineered immediately, submit for permit without delay, and aim to have excavation and concrete work completed in late autumn. Framing, mechanical rough-in, insulation and finishes then run through the winter months with no weather exposure at all.
The alternative, deferring the structural decision until December, usually means waiting for spring to excavate and pushing completion to the following autumn. That single scheduling choice frequently costs a homeowner an entire year of use.
How much does a basement renovation North York homeowners plan cost in 2026?
Is underpinning worth the extra cost over benching?
What ceiling height do I need for a legal basement suite?
What does a legal second suite actually require?
Do I need a permit to finish a basement in North York?
When should excavation work be scheduled?
Book Your Basement Renovation North York Assessment This Fall
The right below-grade project starts with an honest measurement and an honest conversation about what that measurement makes possible. Sometimes the answer is a straightforward finish. Sometimes it is benching. Occasionally it is full underpinning and a legal suite that changes what the property can do. Red Stone Contracting works throughout the Greater Toronto Area and assesses height, drainage and structure before quoting a single finish.
Call us today at (905) 901-1006 or request a free consultation to have your basement assessed and get any excavation work scheduled before the ground freezes.
Red Stone Contracting proudly serves homeowners in North York and across Toronto and the wider GTA, including Vaughan, Markham and Richmond Hill.