
Planning a basement renovation mississauga project in 2026 means balancing rising material costs, a stricter municipal permit process, and a design that actually suits how your household lives day to day. A finished basement is one of the highest-return upgrades a Mississauga homeowner can make, converting cold, underused square footage into a legal secondary suite, a home office, a media room, or a self-contained in-law apartment. This guide from Red Stone Contracting walks you through realistic budgets, the exact permit steps the City of Mississauga expects, the construction timeline, and the decisions that quietly determine whether your finished space feels like a genuine part of the home or a damp afterthought.
Every neighbourhood from Streetsville and Erin Mills to Port Credit and Meadowvale has its own housing stock, foundation age, and moisture profile, so no two basement projects are identical. What stays constant is the process: assess, design, permit, waterproof, frame, service, and finish. Get that sequence right and your investment holds its value for decades.
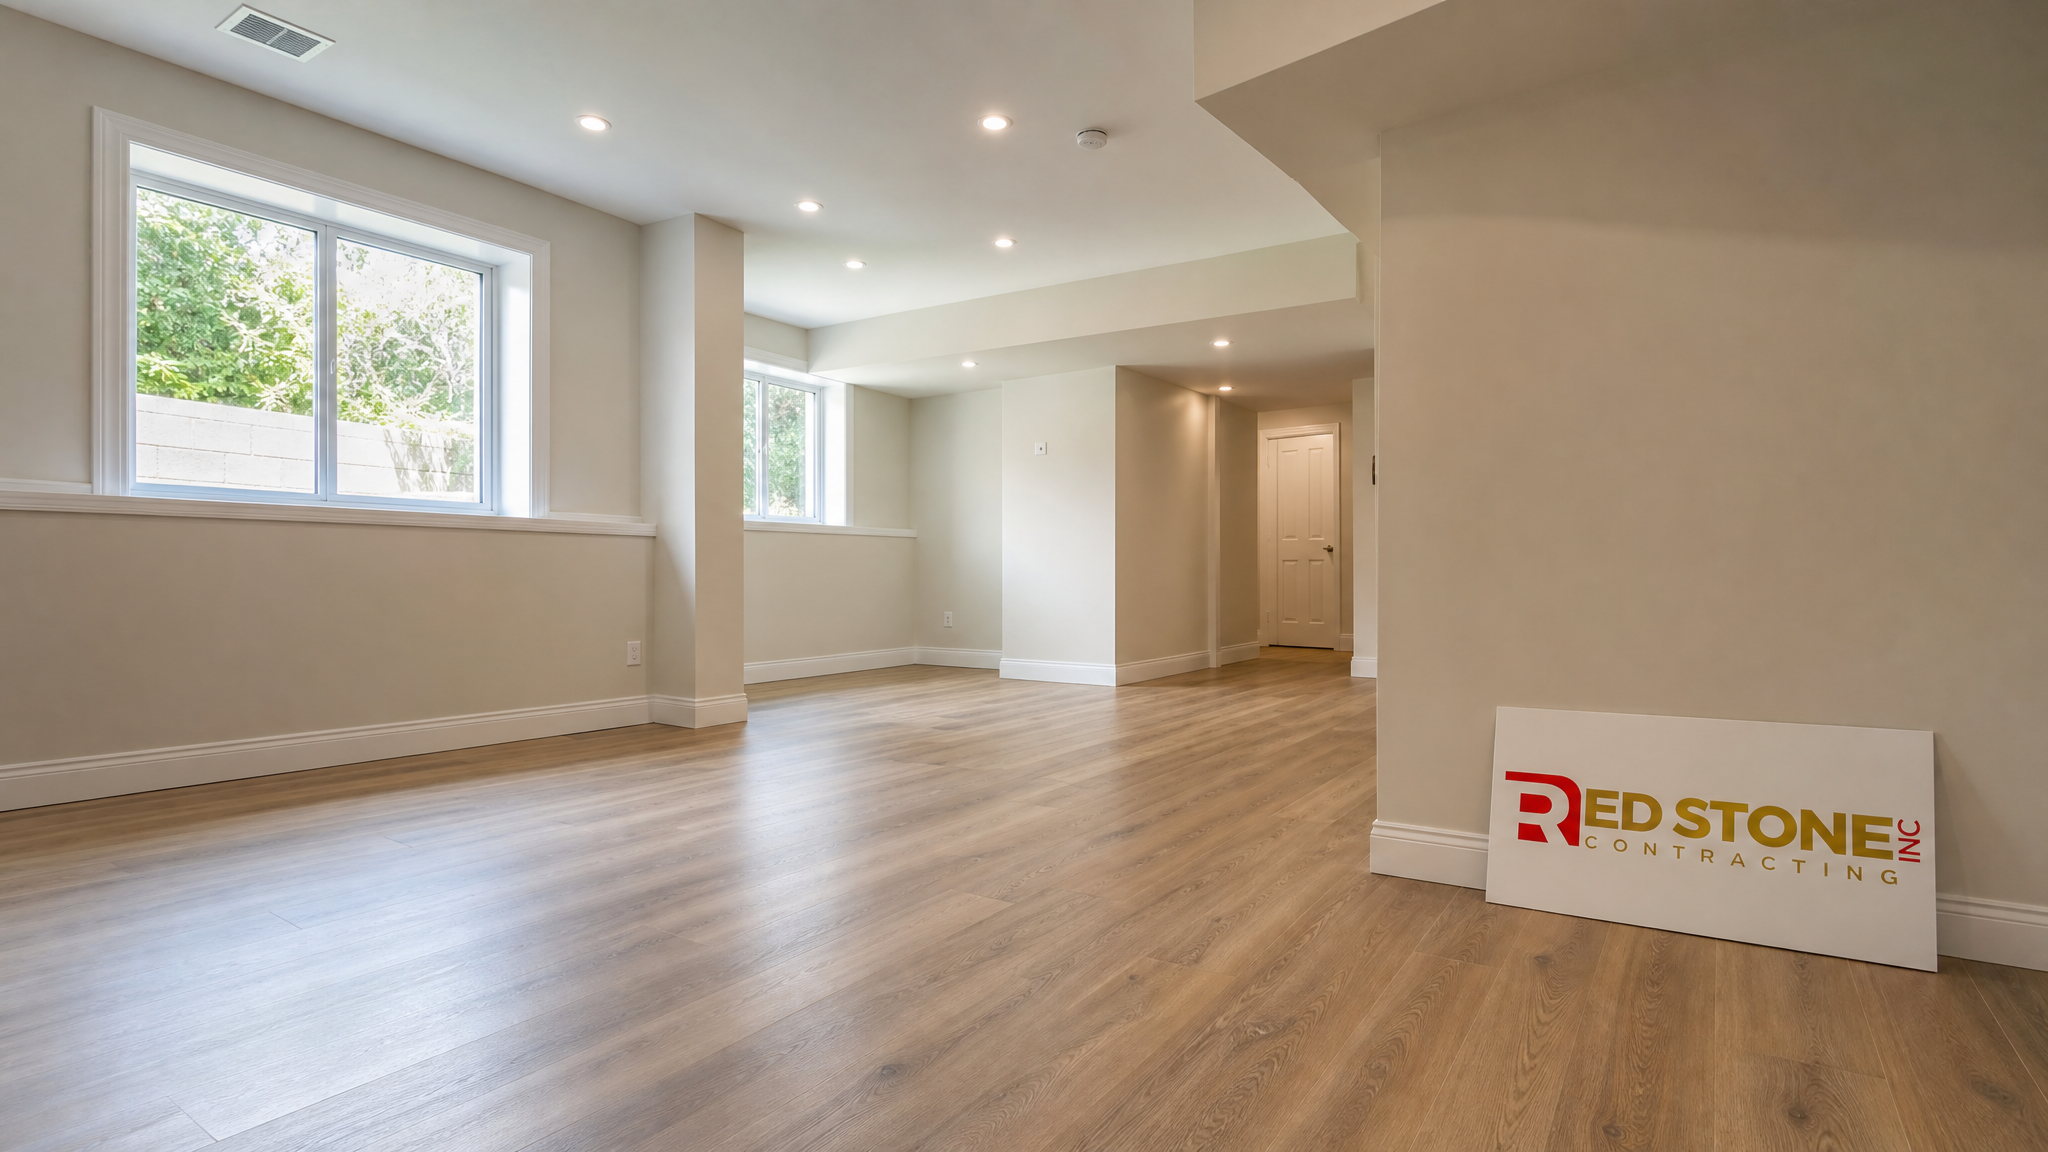
What a Basement Renovation Mississauga Project Really Involves
A complete basement renovation mississauga job is far more than drywall and paint. Before a single stud goes up, a reputable contractor inspects the foundation for cracks and efflorescence, tests for moisture, checks ceiling height against the 6-foot-5-inch minimum for habitable space, and confirms whether your existing electrical panel and heating system can handle the added load. Many older Mississauga homes were built with 60-amp or early 100-amp service that needs upgrading before a suite can be added legally.
The scope typically breaks into three layers. First is the shell: waterproofing, insulation, vapour control, and any underpinning or bench footing needed to gain ceiling height. Second is the rough-in: framing, electrical, plumbing, HVAC ducting or mini-split placement, and low-voltage wiring. Third is the finish: flooring, trim, kitchen or bathroom fixtures, lighting, and paint. Skipping or shortcutting the shell layer is the single most common reason a basement renovation fails within a few years, because no amount of attractive finishing survives a moisture problem underneath it.
If your project connects to broader plans, it often pairs well with a coordinated approach to your whole property. Homeowners frequently combine a lower-level build with a bathroom renovation upstairs or explore home additions when the basement alone will not meet their space needs.
Basement Renovation Costs in Mississauga for 2026
Cost is the first question almost every homeowner asks, and the honest answer is that a basement renovation mississauga budget spans a wide range depending on finish level, whether you are adding a bathroom or kitchen, and how much structural or waterproofing work the foundation demands. As a general benchmark for 2026, expect to invest between $45 and $95 per square foot for a quality finished basement, with legal second-suite conversions landing at the upper end because of the additional plumbing, egress, fire separation, and HVAC requirements.
The table below outlines typical price bands for a standard 900-square-foot Mississauga basement. Treat these as planning figures; a site-specific quote after inspection will always be more accurate.
| Renovation Tier | Scope Included | Estimated Range (900 sq ft) | Typical Timeline |
|---|---|---|---|
| Basic Finish | Framing, insulation, drywall, flooring, lighting, one open room | $40,000 – $58,000 | 4 – 6 weeks |
| Standard Living Space | Multiple rooms, three-piece bathroom, upgraded lighting, egress window | $60,000 – $85,000 | 7 – 10 weeks |
| Legal Second Suite | Kitchen, bathroom, separate entrance, fire separation, HVAC, soundproofing | $90,000 – $140,000 | 10 – 16 weeks |
| Premium Custom | Wet bar, home theatre, heated floors, underpinning for height | $130,000 – $200,000+ | 14 – 22 weeks |
Several factors push a basement renovation mississauga budget up or down. Underpinning to gain ceiling height can add $30,000 or more on its own. A separate side or rear entrance for a legal suite typically runs $8,000 to $18,000 once excavation, a stairwell, and a proper door are accounted for. Conversely, if your foundation is dry and your ceilings already clear the minimum, you can direct more of your budget toward finishes that you will actually see and enjoy. For a fuller sense of how lower-level work fits alongside kitchens and other rooms, our design solutions team can model options before you commit.
Permits and the City of Mississauga Approval Process
Permits are non-negotiable for almost any finished basement in Mississauga. The City requires a building permit whenever you frame new walls, add or move plumbing, alter the electrical system, or create a second dwelling unit. Working without a permit risks a stop-work order, fines, problems when you sell, and insurance claims being denied after an incident. A knowledgeable contractor manages this process so you are not navigating municipal counters on your own.
The 2026 process for a basement renovation mississauga permit generally follows these stages: submit stamped drawings and a site plan, pay the applicable fees, wait for plan review, and then schedule progressive inspections at framing, rough-in, insulation, and final stages. Second-suite applications additionally require compliance with the Ontario Building Code sections covering fire separation, sound transmission, egress windows, and ceiling height. The table below summarizes the key permit checkpoints.
| Permit Stage | What Is Reviewed | Who Handles It | Typical Wait |
|---|---|---|---|
| Application & Drawings | Floor plans, site plan, structural details, suite compliance | Designer / contractor | 1 – 2 weeks to prepare |
| Plan Review | Code compliance, zoning, fire and egress requirements | City of Mississauga | 3 – 6 weeks |
| Framing Inspection | Wall layout, structural changes, header sizing | Municipal inspector | Scheduled mid-build |
| Rough-In Inspection | Electrical, plumbing, HVAC before insulation | Municipal inspector | Scheduled mid-build |
| Final Inspection | Smoke and CO alarms, egress, finished compliance | Municipal inspector | End of project |
Zoning matters too. Not every Mississauga lot permits a second unit, and setback, parking, and lot-size rules can affect whether a separate-entrance suite is approved. Confirming zoning early prevents the disappointment of designing a rental suite that the City will not sign off on. When your goals stretch beyond the basement, it is worth reviewing our broader Mississauga renovation services so the permit strategy covers the whole scope at once.
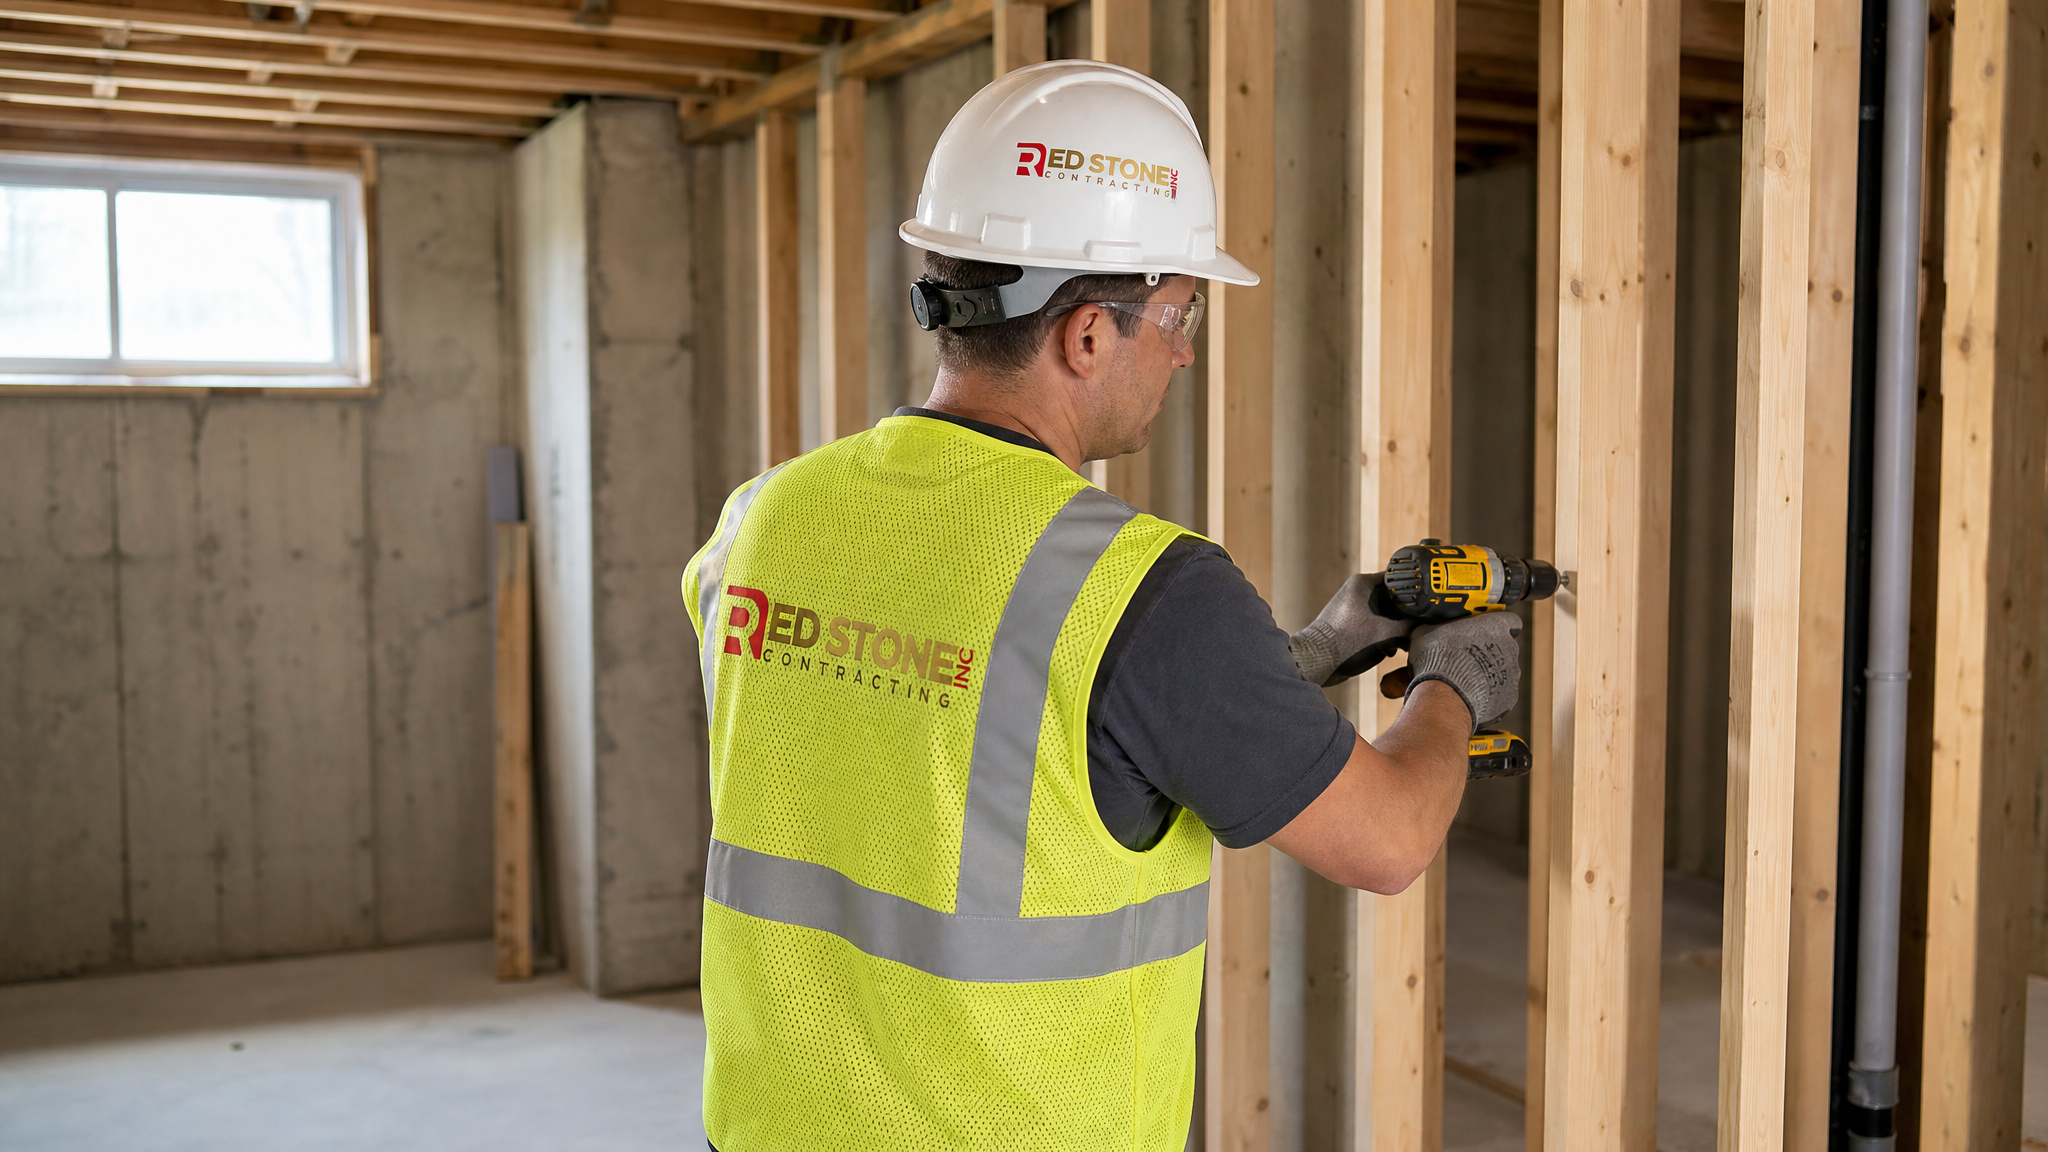
Waterproofing and Moisture Control Before You Finish
Moisture is the enemy of every finished basement, and Mississauga’s mix of clay soils and mature neighbourhoods with older foundations makes proper waterproofing essential. Even in the dry warmth of a Toronto-area summer, hydrostatic pressure, poor grading, and aging weeping tile can push water through foundation walls. Addressing this before insulation and drywall go up is far cheaper than tearing out finished space later.
A thorough approach evaluates both interior and exterior drainage. Interior solutions include perimeter drainage systems, sump pumps with battery backup, and vapour barriers behind insulation. Exterior solutions address the source directly through excavation, membrane application, and corrected grading that slopes water away from the foundation. The right combination depends on what the inspection reveals. For homeowners, the key is that a finished basement should never be built over an unaddressed moisture problem, no matter how tempting the timeline pressure is.
Insulation choice ties directly into moisture strategy. Closed-cell spray foam on foundation walls provides both an air seal and a vapour barrier in one step, while rigid foam board paired with a framed stud wall is a common, cost-effective alternative. Whatever the method, continuous insulation that manages both temperature and humidity is what makes a lower level feel like real living space rather than a cool storage area.
Design Ideas That Add the Most Value in Mississauga
The best basement designs solve a real need in the household. In Mississauga, the strongest returns tend to come from legal secondary suites, which generate rental income in a city with high housing demand, and from flexible multi-purpose spaces that adapt as families grow. Popular configurations include a bedroom-and-bathroom combination for guests or older children, an open recreation room with a wet bar, a dedicated home office with proper egress and daylight, and a compact one-bedroom apartment with its own entrance.
Lighting is where basements are won or lost. Because natural light is limited below grade, layered lighting with recessed pot lights, warm under-cabinet strips, and larger egress windows transforms the perceived quality of the space. Ceiling height, light paint colours, and continuous flooring that flows from room to room all make a lower level feel expansive rather than boxed in. Thoughtful design also considers acoustics, since a rental suite or media room benefits enormously from sound-dampening insulation between floors.
Many Mississauga homeowners approach the basement as one piece of a larger vision for the property. Coordinating the lower level with a kitchen renovation or a full custom home renovation keeps materials, trim profiles, and finishes consistent throughout the house, which reads as far more intentional and holds value better than a basement that clearly does not match the floors above.
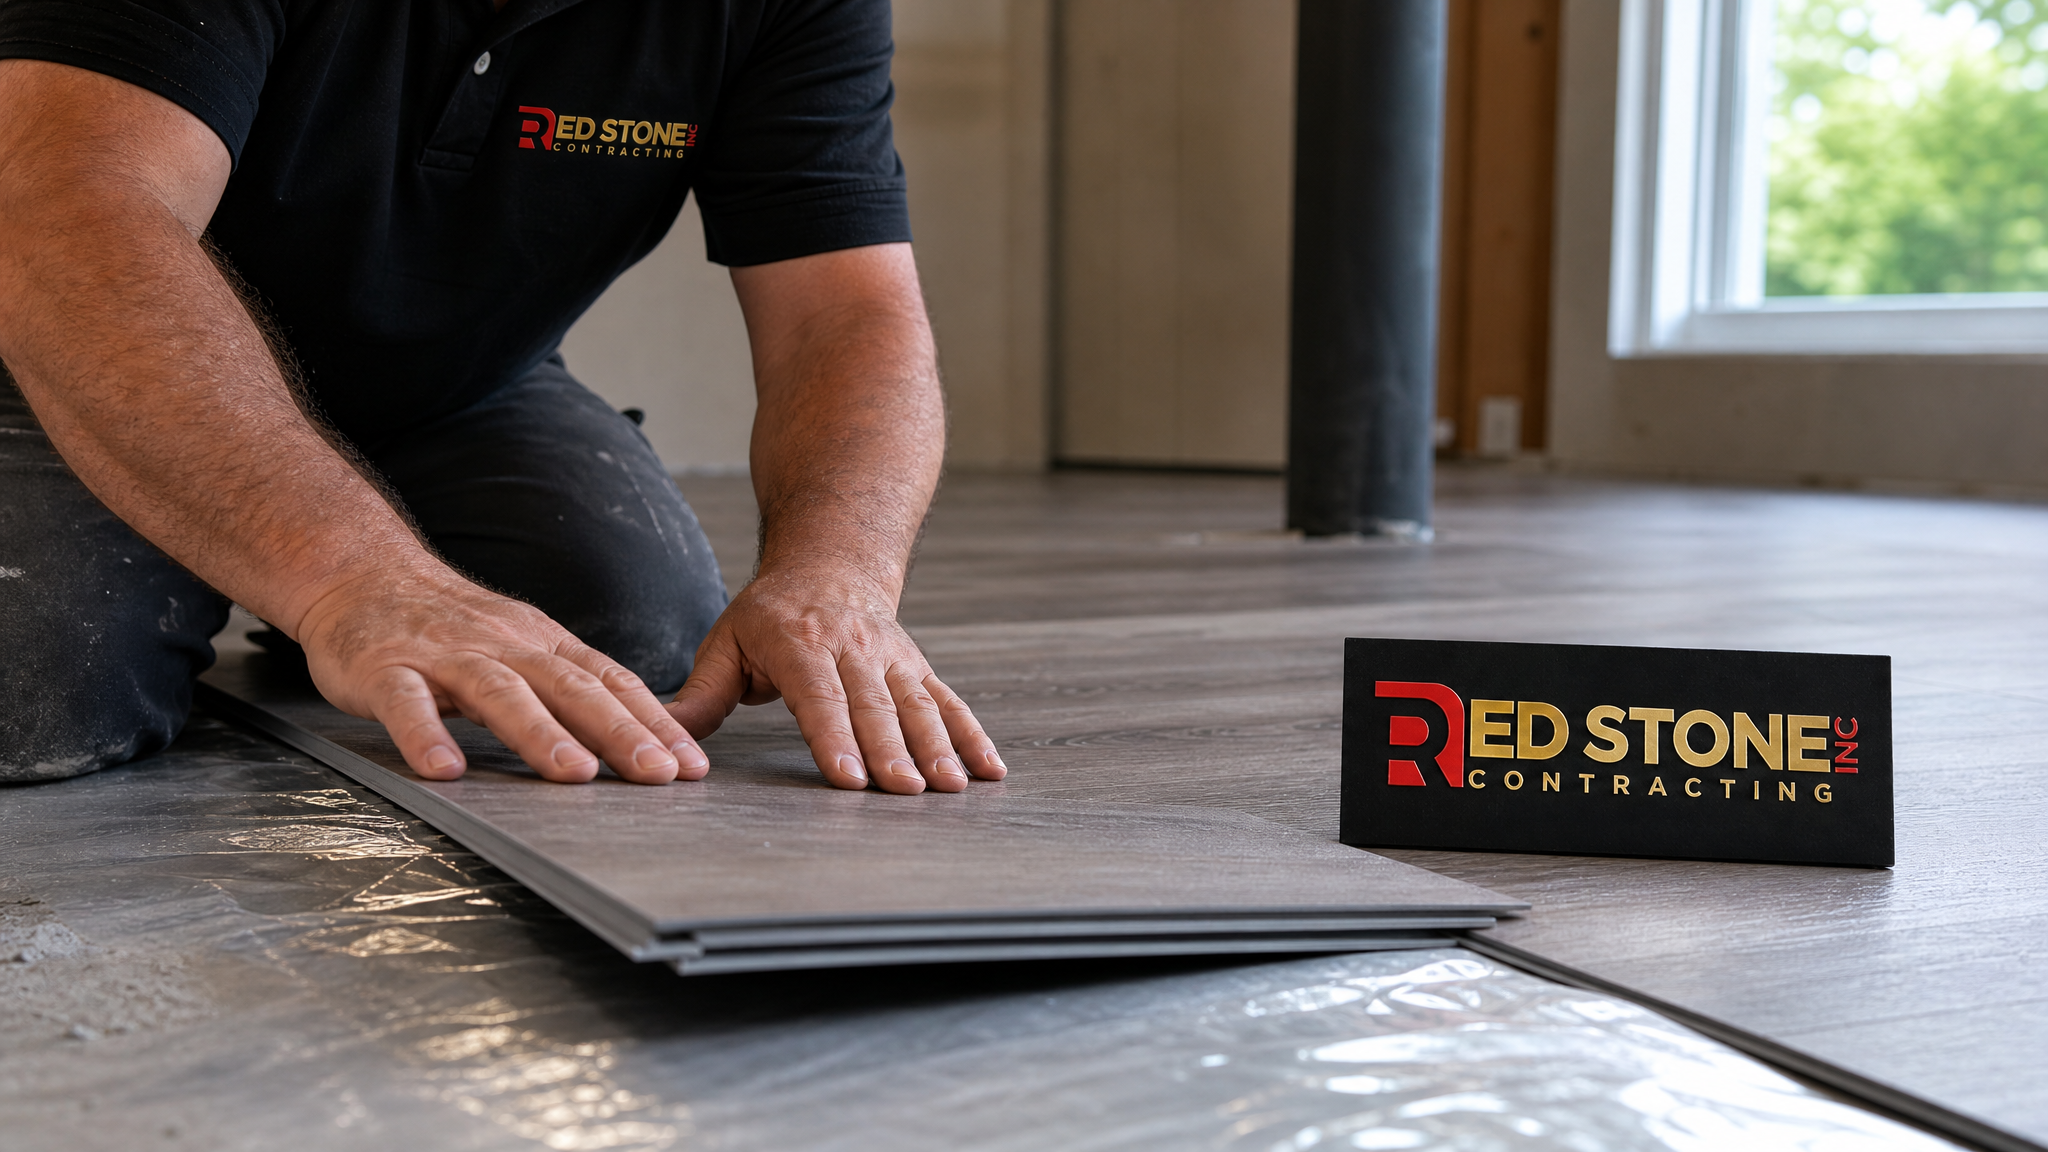
The Construction Timeline From Demolition to Handover
Understanding the sequence helps you plan around the disruption. A typical mid-scope basement renovation mississauga project unfolds over roughly eight to twelve weeks once permits are in hand. The early weeks are the least glamorous but the most important: demolition of any existing partitions, waterproofing corrections, and structural work. Framing and rough-in follow, then the inspection milestones, insulation, drywall, and finally the finishing trades.
Weather is rarely a factor for interior basement work, which is one reason summer is a productive season for these projects in the GTA. What does affect the timeline is material lead time on custom cabinetry, tile, and specialty fixtures, so ordering early prevents idle weeks late in the build. Clear communication about the schedule, payment milestones, and inspection dates keeps a project on track and removes the anxiety of not knowing what happens next. A well-run basement renovation mississauga job should feel organized, with each trade arriving in the right order and the site kept clean between phases.
Homeowners who plan additional work often stage projects so the basement finishes before or alongside upstairs updates. If you are weighing which rooms to tackle and in what order, our team regularly coordinates across the whole home, and you can start that conversation through our Toronto renovation services or by reaching out to Red Stone Contracting directly.
Choosing the Right Contractor for Your Basement
The contractor you select determines almost everything about how your project goes. For a basement renovation mississauga build, look for a company with local permit experience, a written scope and fixed schedule, proof of insurance and WSIB coverage, and references from recent lower-level projects in the area. Beware of quotes that seem far below the market, as they often exclude waterproofing, permits, or the electrical upgrades that a legal suite requires, leaving you with surprise change orders halfway through.
Ask prospective contractors how they handle moisture assessment, who pulls the permit, how change orders are priced, and what the payment schedule looks like against completed milestones. A trustworthy renovator welcomes these questions and answers them plainly. The goal is a partner who treats your basement as an extension of your home’s overall quality rather than a quick square-footage grab. Whether your plan is a modest recreation room or a full income suite, the fundamentals of good process, honest budgeting, and code-compliant construction do not change.
Permits, Timelines and Working With Local Trades in Mississauga
Every basement renovation in Mississauga sits inside the same municipal framework, and understanding it up front prevents the mid-project delays that frustrate homeowners most. Structural changes, new electrical circuits and plumbing relocations all trigger permit requirements, and inspections are scheduled on the city’s calendar rather than your contractor’s. Building the permit and inspection windows into your timeline from day one keeps the project moving and avoids the scramble of booking an inspector at the last minute.
The table below outlines the typical approval and inspection milestones a basement renovation in Mississauga passes through, so you can plan realistically around them.
| Stage | Typical Timeframe | What Happens | Homeowner Action |
|---|---|---|---|
| Permit application | 1-3 weeks | Drawings and scope submitted to the city | Approve final layout early |
| Rough-in inspection | After framing/plumbing | Inspector checks concealed work before it is closed | Keep the site accessible |
| Insulation/vapour check | Where applicable | Confirms code-compliant assemblies | None |
| Final inspection | Project completion | Sign-off that work meets code | Schedule promptly to close the file |
Working with a licensed team that regularly pulls permits in Mississauga means the paperwork is handled correctly the first time, and inspectors recognize compliant work when they see it. This is one of the quiet advantages of hiring an established local contractor over an unlicensed crew offering a lower cash price that reappears as failed inspections later.
How much does a basement renovation mississauga project cost in 2026?
Do I need a permit for a basement renovation in Mississauga?
How long does a basement renovation mississauga project take?
Can I add a legal second suite in my Mississauga basement?
What causes basement moisture and how is it fixed?
Does a finished basement add resale value in Mississauga?
Start Your Basement Renovation Mississauga Project With Red Stone Contracting
A basement renovation mississauga homeowners can rely on starts with a proper inspection, an honest budget, and a contractor who handles permits and waterproofing before finishing. Red Stone Contracting brings that disciplined process to every lower-level project across the GTA, whether you want a comfortable family space or a legal income suite. You can also explore our full range of basement renovation services and see how we coordinate lower-level work with the rest of your home.
Call us today at (905) 901-1006 or request a free consultation to get started.
Red Stone Contracting proudly serves Toronto, Mississauga, Markham, Vaughan, Brampton, Oakville and Burlington.